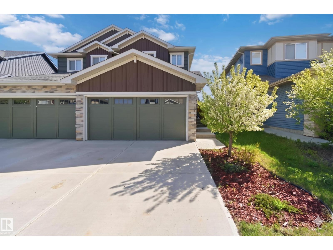
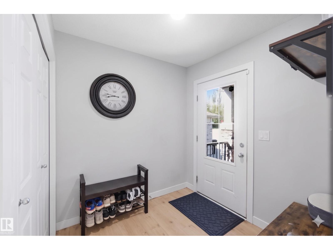
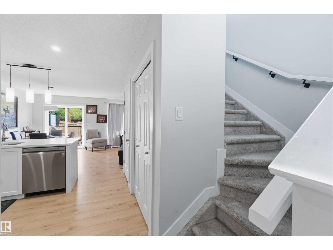
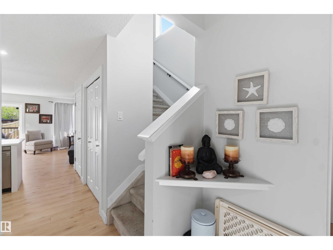
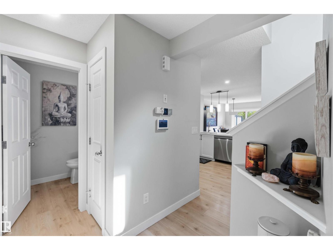
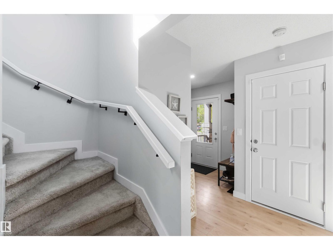
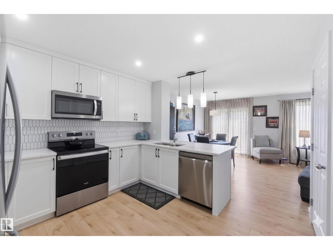
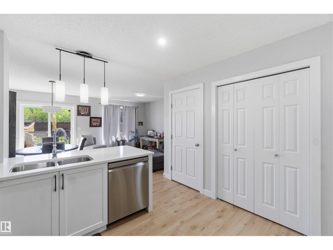
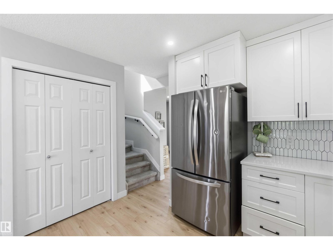
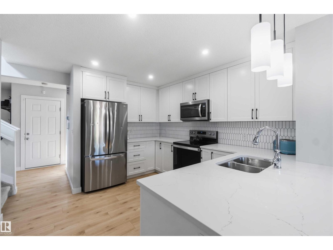
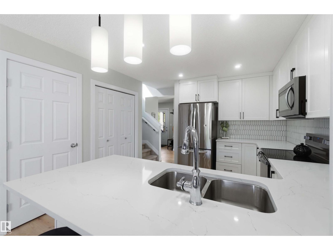
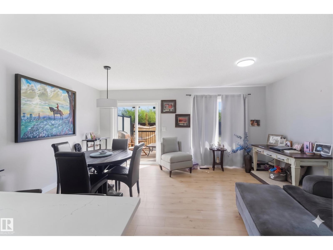
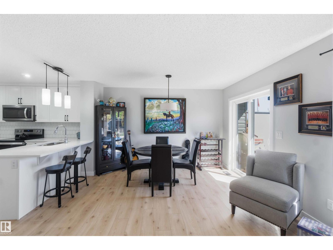
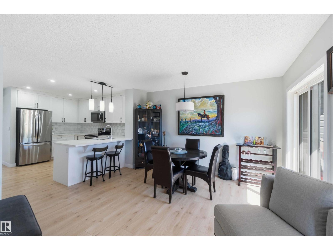
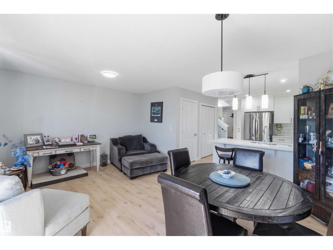
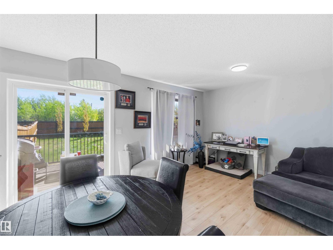
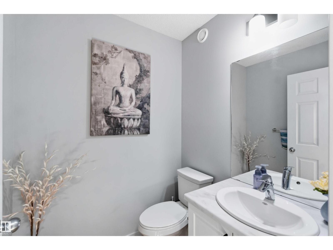
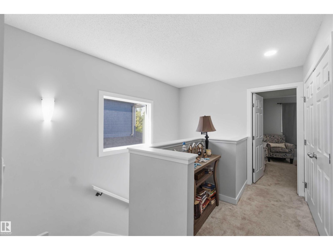
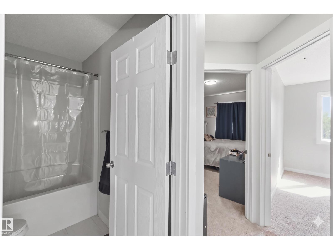
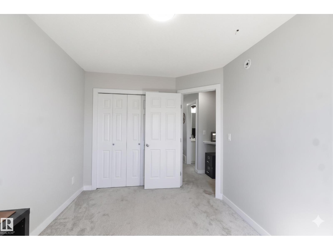
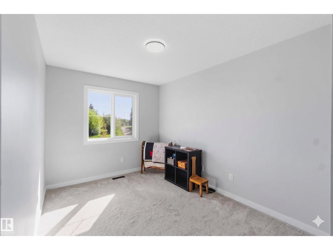
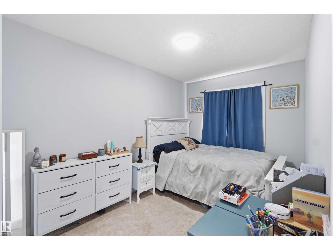
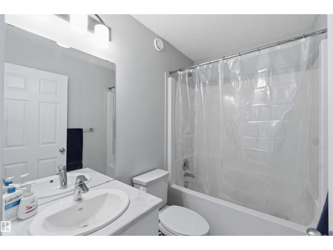
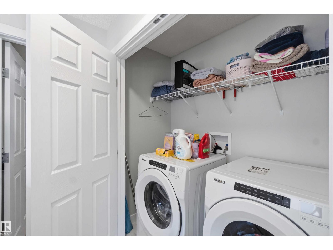
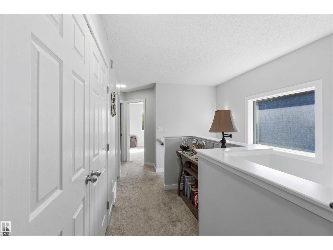
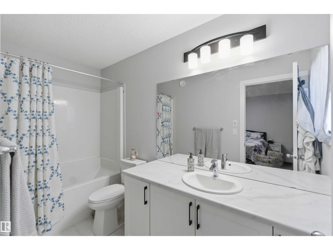
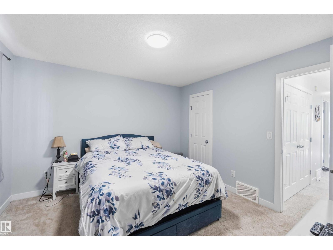
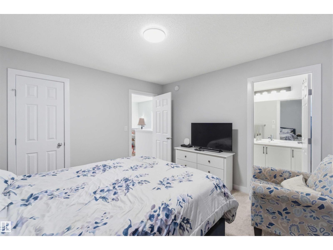
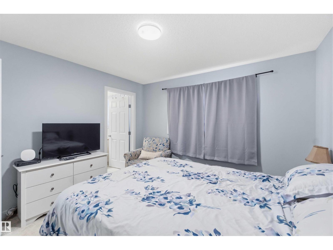
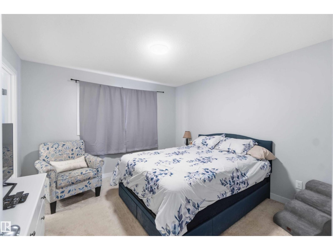
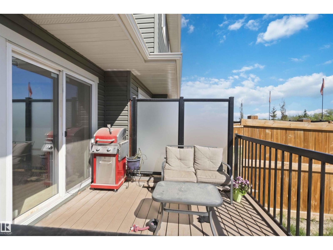
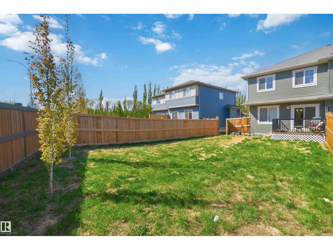
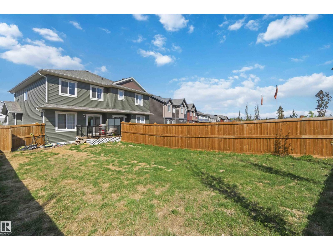
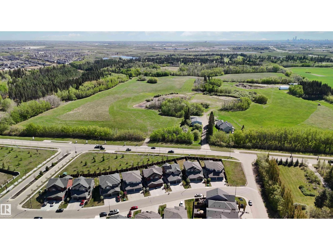
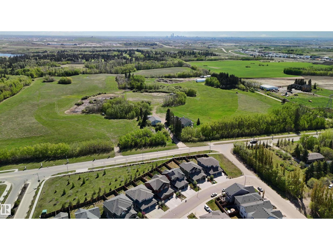
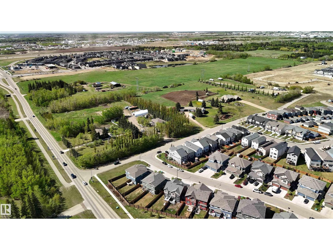
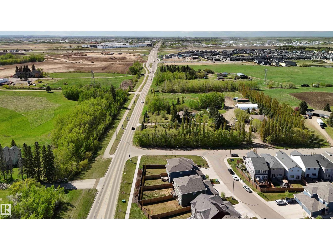
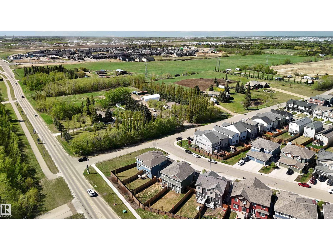
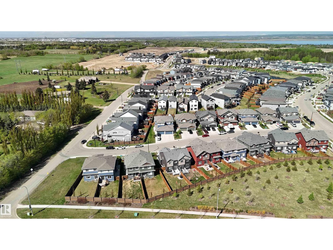
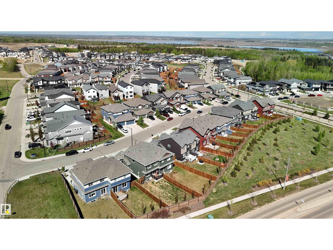
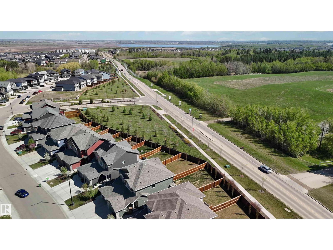
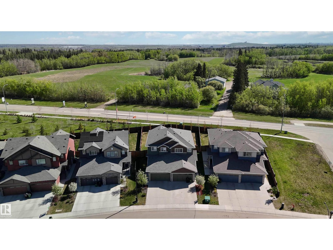
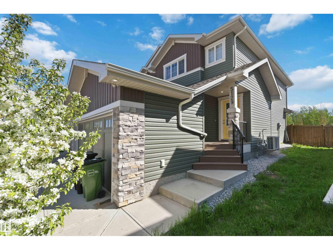
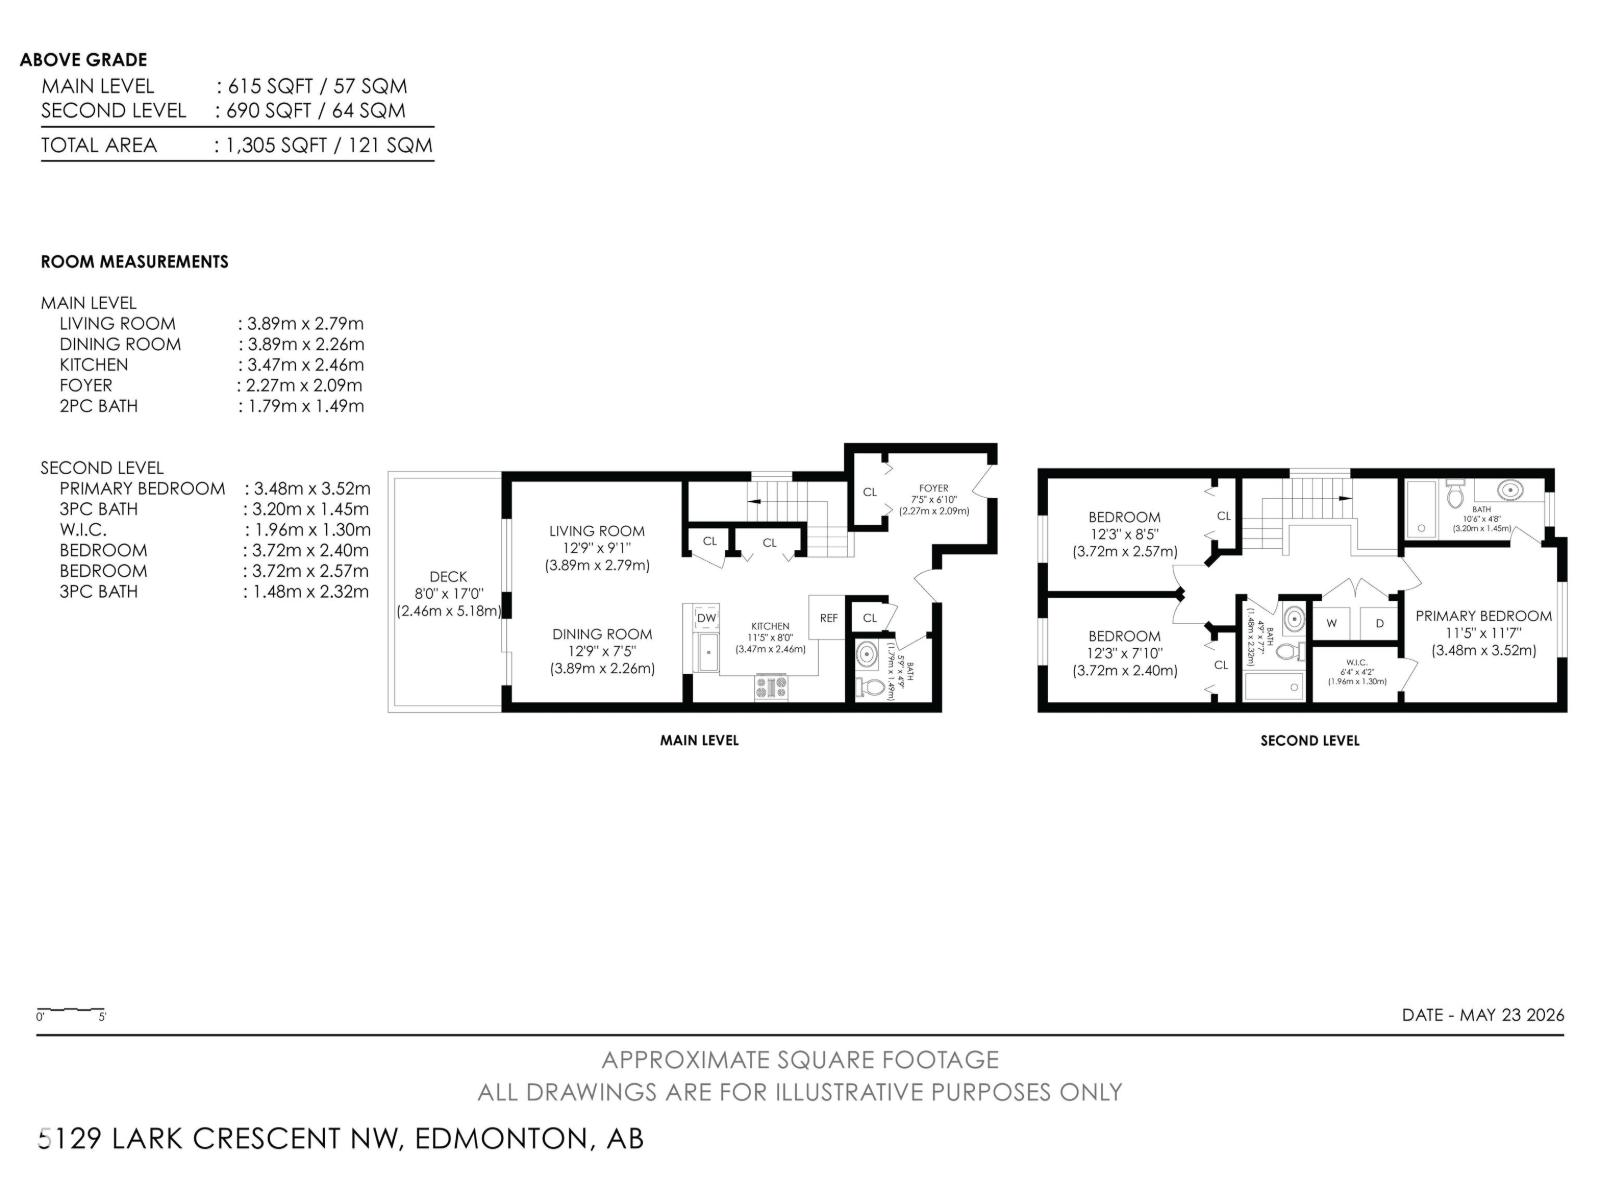
YOHO MODEL IN KINGLET GARDENS! This stylish 1,200+ sqft two-storey half duplex offers the perfect blend of function & comfort for modern family living. The open-concept main floor features a generous U-shaped kitchen with pantry, flowing into a bright dining area & spacious great room — ideal for everyday living & entertaining. Step through the sliding door off the dining room to your private outdoor space & enjoy the fully landscaped yard. A convenient half bath & double attached garage complete the main floor. The upper level contains an impressive primary suite offering a 4 piece ensuite & walk-in closet. 2 additional spacious bedrooms sharing a 4 piece bath & upper-floor laundry for everyday convenience complete the upper level. The basement is a blank canvas, awaiting your personal touch. The home is well maintained & move-in ready! All this home needs is YOU! (id:61582)
| MLS® Number | E4489928 |
| Property Type | Single Family |
| Neigbourhood | Kinglet Gardens |
| Amenities Near By | Playground, Schools, Shopping |
| Features | No Smoking Home |
| Structure | Deck |
| Bathroom Total | 3 |
| Bedrooms Total | 3 |
| Appliances | Dishwasher, Dryer, Garage Door Opener Remote(s), Garage Door Opener, Microwave Range Hood Combo, Refrigerator, Stove, Washer, Window Coverings |
| Basement Development | Unfinished |
| Basement Type | Full (unfinished) |
| Constructed Date | 2021 |
| Construction Style Attachment | Semi-detached |
| Cooling Type | Central Air Conditioning |
| Fire Protection | Smoke Detectors |
| Half Bath Total | 1 |
| Heating Type | Forced Air |
| Stories Total | 2 |
| Size Interior | 1,302 Ft2 |
| Type | Duplex |
| Attached Garage |
| Acreage | No |
| Fence Type | Fence |
| Land Amenities | Playground, Schools, Shopping |
| Size Irregular | 366.31 |
| Size Total | 366.31 M2 |
| Size Total Text | 366.31 M2 |
| Level | Type | Length | Width | Dimensions |
|---|---|---|---|---|
| Main Level | Living Room | 3.89 m | 3.89 m x Measurements not available | |
| Main Level | Dining Room | 3.89 m | 3.89 m x Measurements not available | |
| Main Level | Kitchen | 3.47 m | 3.47 m x Measurements not available | |
| Upper Level | Primary Bedroom | 3.48 m | 3.48 m x Measurements not available | |
| Upper Level | Bedroom 2 | 3.72 m | 3.72 m x Measurements not available | |
| Upper Level | Bedroom 3 | 3.72 m | 3.72 m x Measurements not available |
Contact us for more information
(403) 262-7653
(403) 262-7653

The trademarks REALTOR®, REALTORS®, and the REALTOR® logo are controlled by The Canadian Real Estate Association (CREA) and identify real estate professionals who are members of CREA. The trademarks MLS®, Multiple Listing Service® and the associated logos are owned by The Canadian Real Estate Association (CREA) and identify the quality of services provided by real estate professionals who are members of CREA. The trademark DDF® is owned by The Canadian Real Estate Association (CREA) and identifies CREA's Data Distribution Facility (DDF®)
Don't have an account? Sign Up