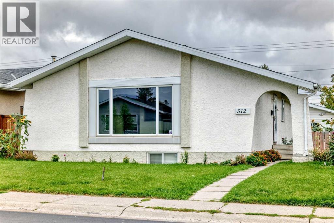
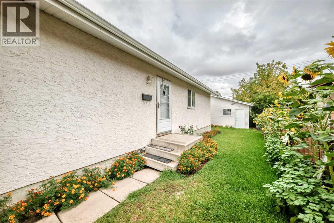
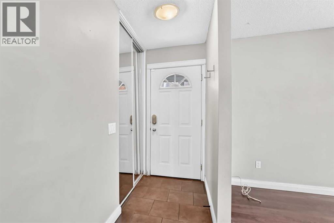
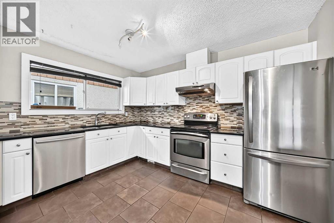
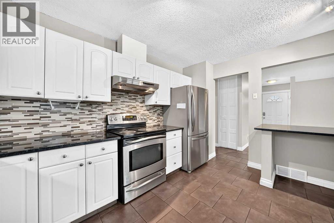
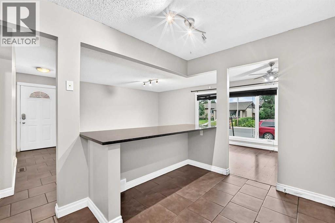
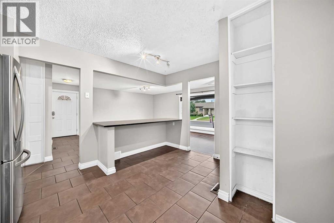
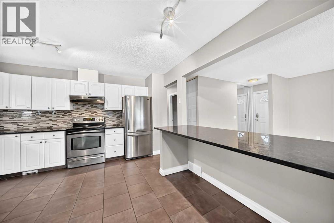
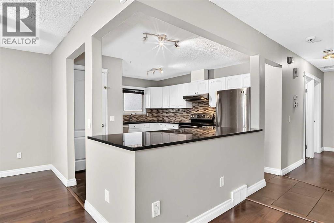
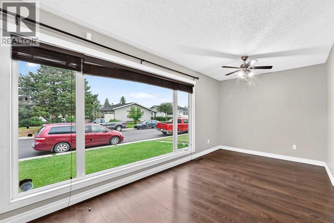
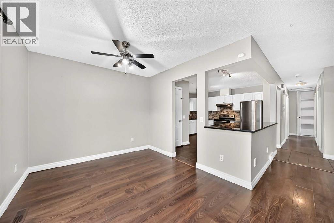
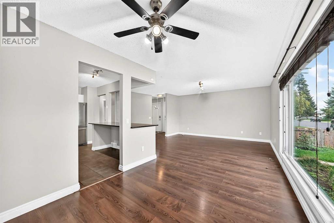
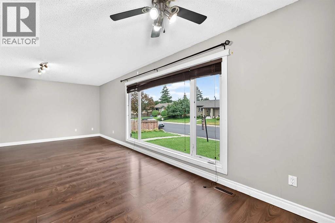
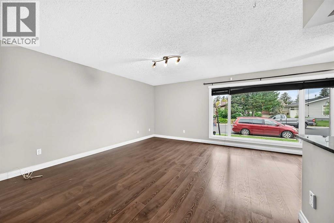
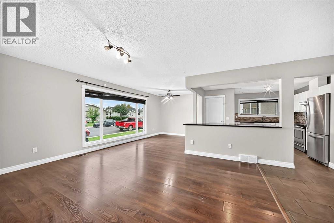
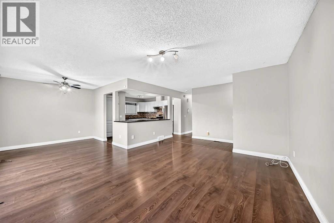
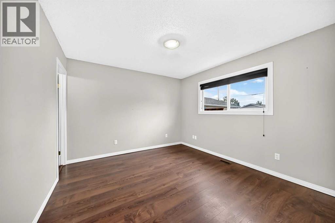
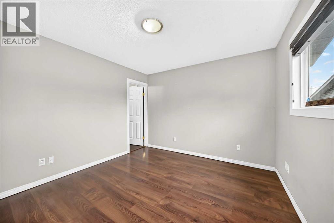
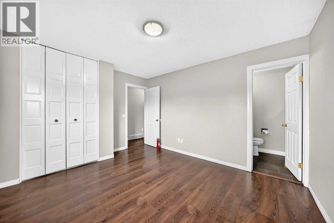
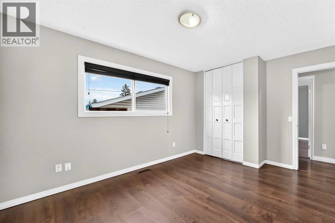
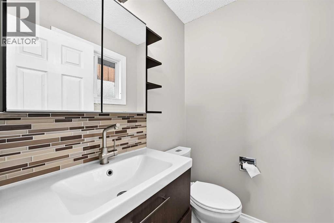
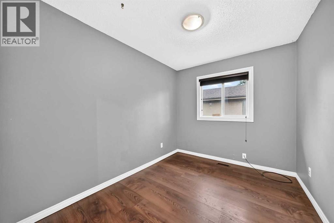
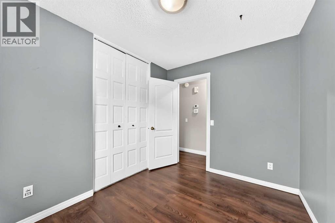
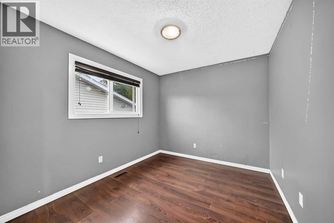
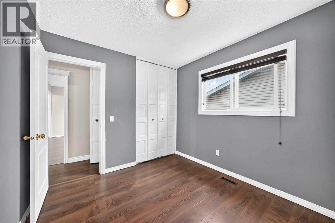
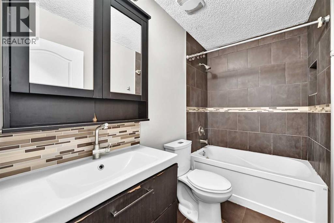
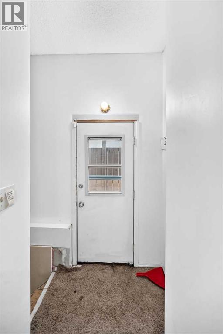
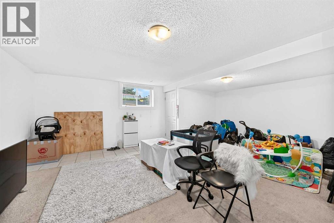
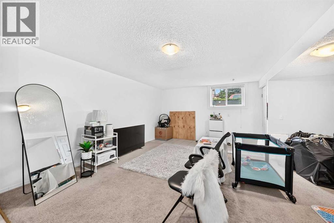
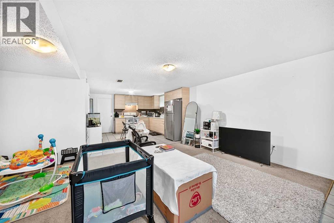
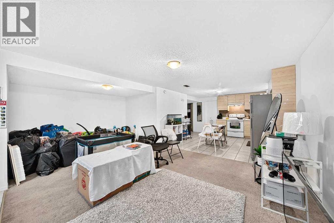
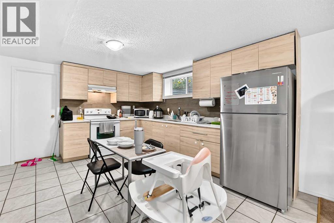
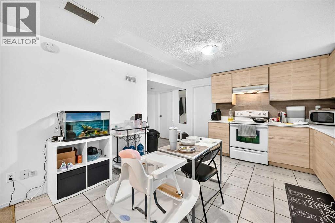
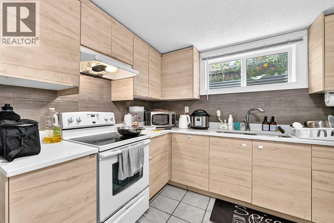
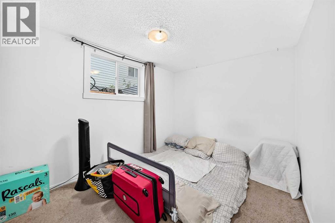
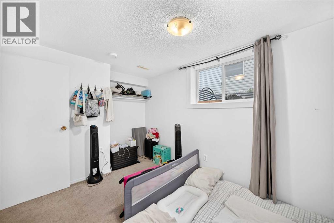
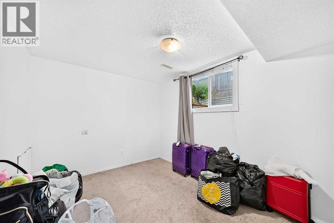
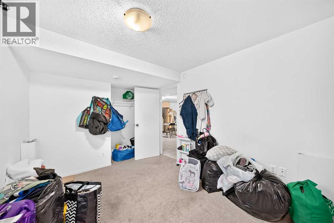
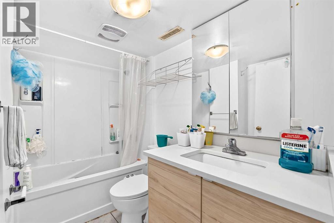
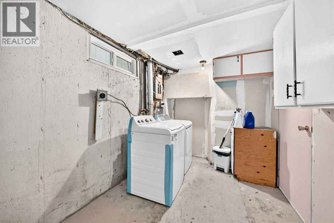
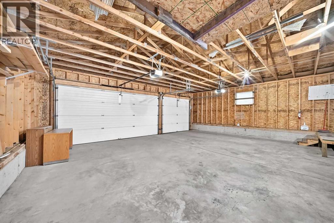
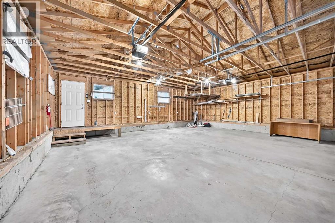
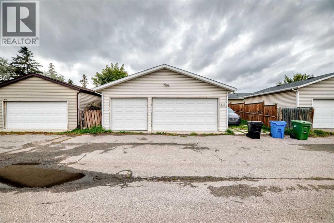
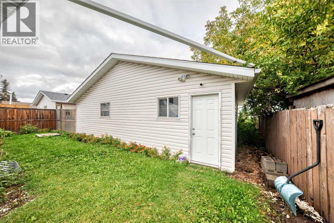
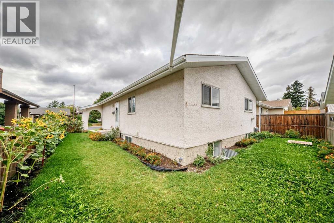
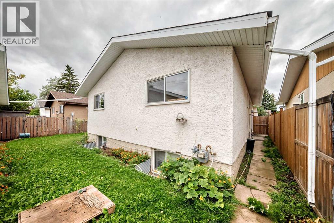
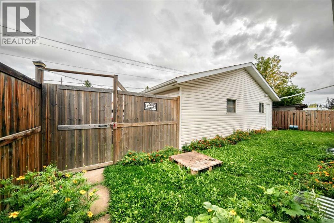
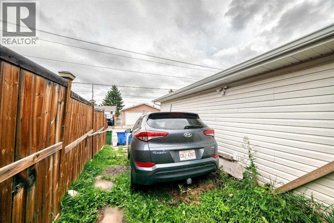
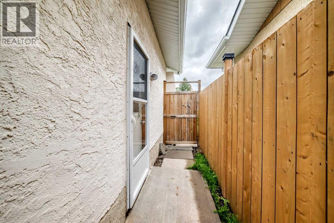
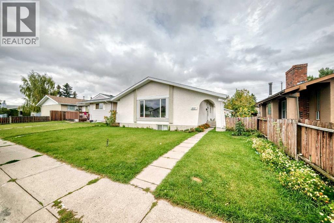
This fantastic investment opportunity offers a 3-bedroom, 1.5-bath main floor plus a 2-bedroom suite in the basement. The main level features durable laminate flooring throughout and a bright, functional kitchen complete with granite countertops and stainless steel appliances. Downstairs, the suite offers newer cabinets, stylish quartz countertops, and shared common laundry. With exceptional parking, including a triple car garage and additional parking pad, this property offers flexibility and excellent income potential. Whether you’re looking to invest, generate rental income, or own a home with added revenue potential, this one checks the boxes! Don’t miss out—book your showing today! (id:61582)
| MLS® Number | A2343216 |
| Property Type | Single Family |
| Community Name | Marlborough Park |
| Features | Other |
| Parking Space Total | 3 |
| Plan | 7510603 |
| Structure | None |
| Bathroom Total | 3 |
| Bedrooms Above Ground | 3 |
| Bedrooms Below Ground | 2 |
| Bedrooms Total | 5 |
| Appliances | Washer, Refrigerator, Dishwasher, Stove, Dryer, Hood Fan |
| Architectural Style | Bungalow |
| Basement Development | Finished |
| Basement Features | Separate Entrance, Suite |
| Basement Type | Full (finished) |
| Constructed Date | 1976 |
| Construction Material | Wood Frame |
| Construction Style Attachment | Detached |
| Cooling Type | None |
| Flooring Type | Carpeted, Ceramic Tile, Laminate |
| Foundation Type | Poured Concrete |
| Half Bath Total | 1 |
| Heating Type | Forced Air |
| Stories Total | 1 |
| Size Interior | 1,124 Ft2 |
| Total Finished Area | 1123.6 Sqft |
| Type | House |
| Detached Garage | 2 |
| Detached Garage | 3 |
| Acreage | No |
| Fence Type | Fence |
| Size Frontage | 10 M |
| Size Irregular | 418.00 |
| Size Total | 418 M2|4,051 - 7,250 Sqft |
| Size Total Text | 418 M2|4,051 - 7,250 Sqft |
| Zoning Description | R-cg |
| Level | Type | Length | Width | Dimensions |
|---|---|---|---|---|
| Basement | Furnace | 6.92 Ft x 5.50 Ft | ||
| Basement | 4pc Bathroom | 8.08 Ft x 6.17 Ft | ||
| Basement | Laundry Room | 9.83 Ft x 6.75 Ft | ||
| Basement | Bedroom | 12.33 Ft x 8.83 Ft | ||
| Basement | Bedroom | 11.42 Ft x 8.83 Ft | ||
| Basement | Kitchen | 11.17 Ft x 6.67 Ft | ||
| Basement | Living Room | 15.17 Ft x 12.58 Ft | ||
| Main Level | Living Room | 15.08 Ft x 13.50 Ft | ||
| Main Level | Primary Bedroom | 13.25 Ft x 11.00 Ft | ||
| Main Level | 2pc Bathroom | 5.00 Ft x 4.50 Ft | ||
| Main Level | 4pc Bathroom | 8.17 Ft x 4.92 Ft | ||
| Main Level | Bedroom | 10.25 Ft x 9.00 Ft | ||
| Main Level | Bedroom | 10.25 Ft x 8.25 Ft | ||
| Main Level | Other | 13.50 Ft x 13.67 Ft | ||
| Main Level | Dining Room | 10.25 Ft x 9.17 Ft | ||
| Main Level | Pantry | 1.50 Ft x 1.17 Ft | ||
| Main Level | Other | 4.83 Ft x 3.25 Ft | ||
| Main Level | Other | 5.75 Ft x 3.50 Ft |
Contact us for more information
(403) 270-4060
(403) 270-4060

The trademarks REALTOR®, REALTORS®, and the REALTOR® logo are controlled by The Canadian Real Estate Association (CREA) and identify real estate professionals who are members of CREA. The trademarks MLS®, Multiple Listing Service® and the associated logos are owned by The Canadian Real Estate Association (CREA) and identify the quality of services provided by real estate professionals who are members of CREA. The trademark DDF® is owned by The Canadian Real Estate Association (CREA) and identifies CREA's Data Distribution Facility (DDF®)
Don't have an account? Sign Up