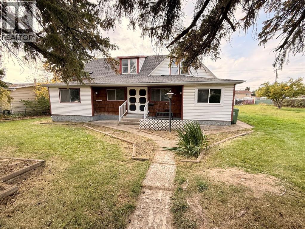
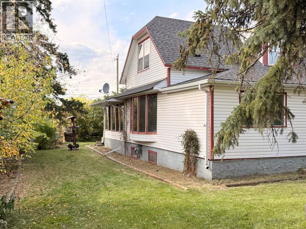
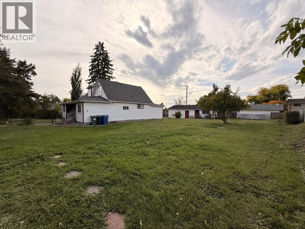
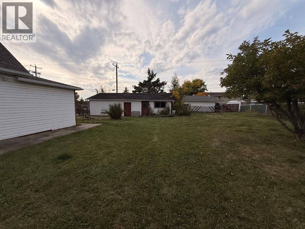
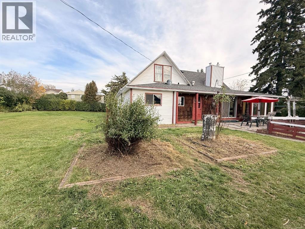
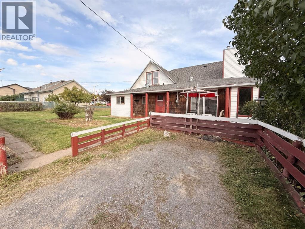
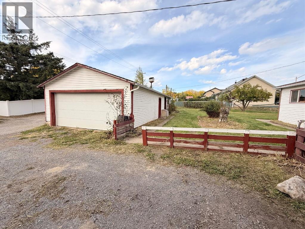
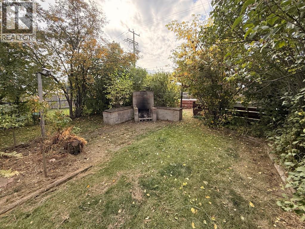
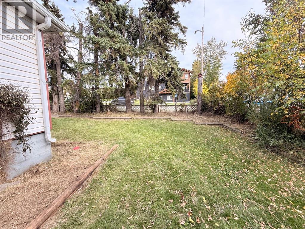
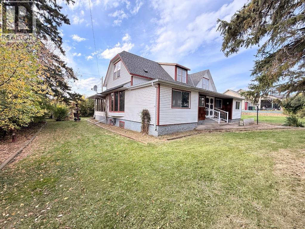
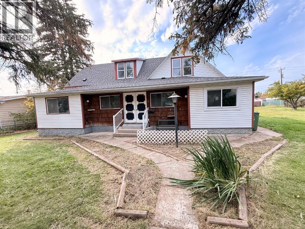
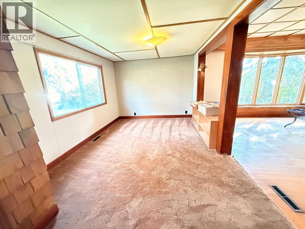
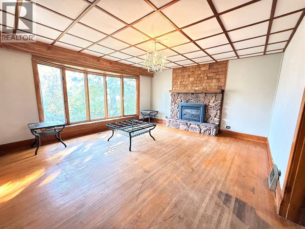
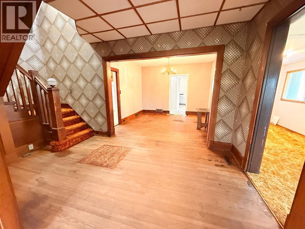
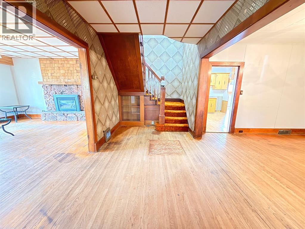
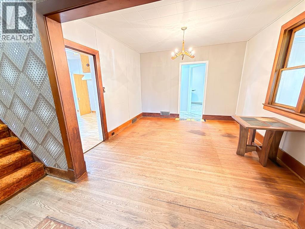
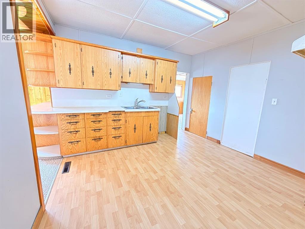
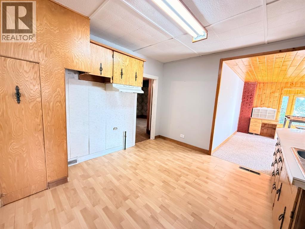
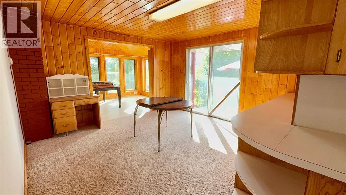
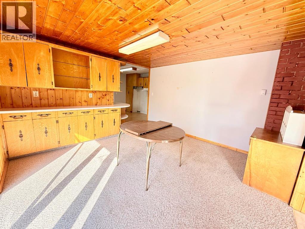
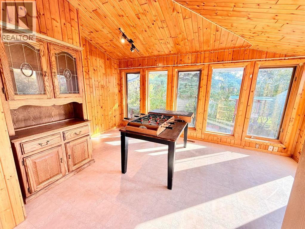
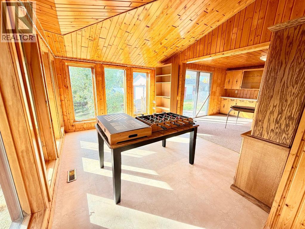
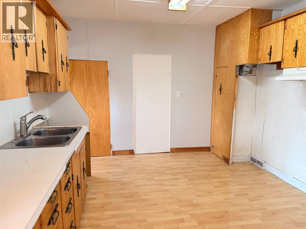
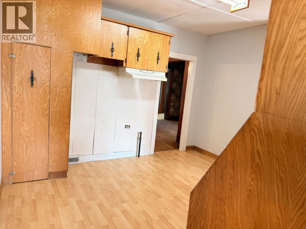
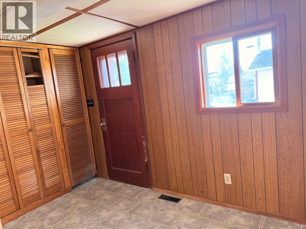
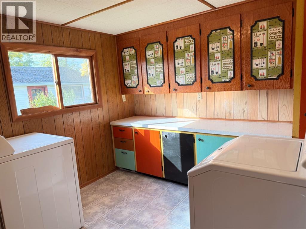
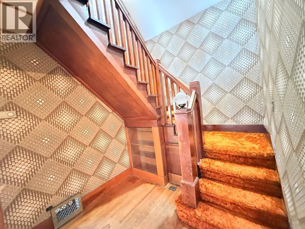
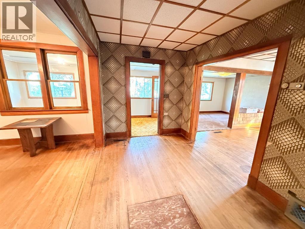
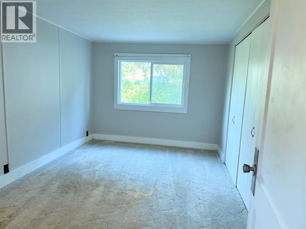
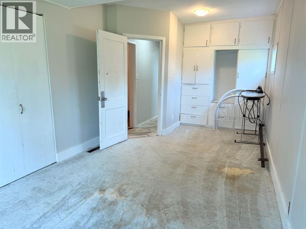
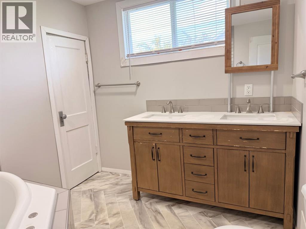
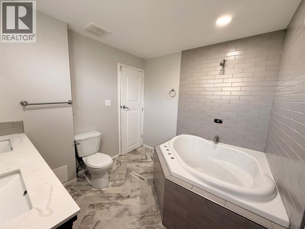
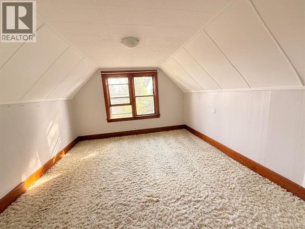
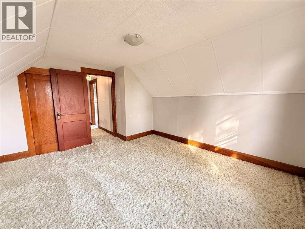
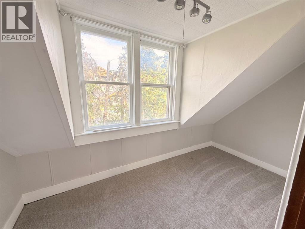
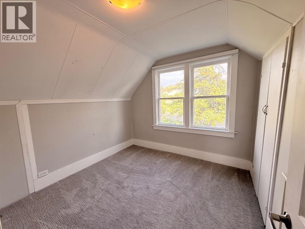
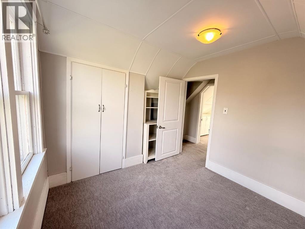
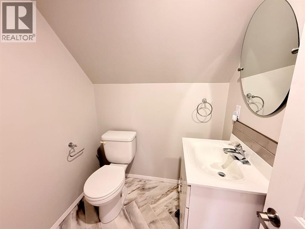
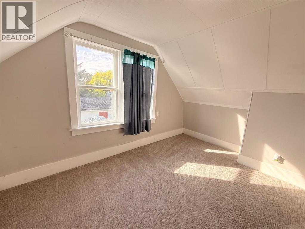
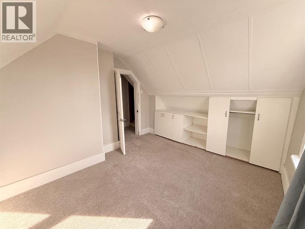
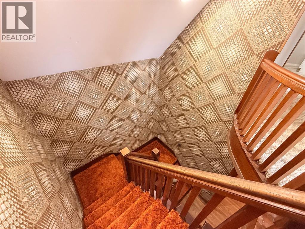
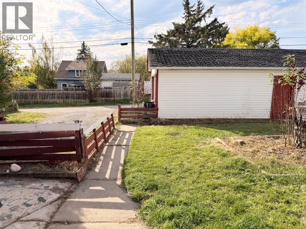
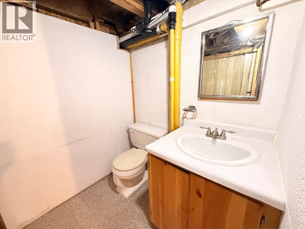
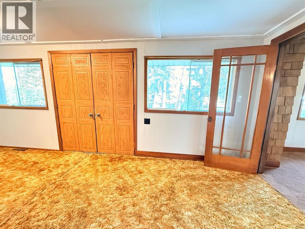
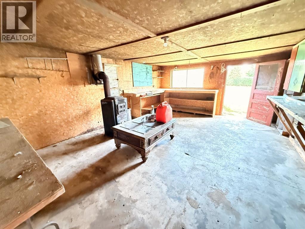
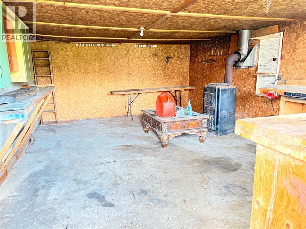
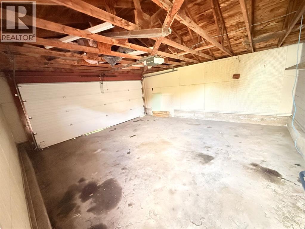
If you’ve been searching for a home that feels truly special, this charming character house in the heart of Rocky Mountain House may be exactly what you’ve been waiting for. Filled with warmth, personality, and unique details, this beautiful historic home offers the kind of character that simply can’t be recreated in newer construction.With 5 bedrooms and 3 separate living room areas, there is an incredible amount of space for family life. Whether you envision cozy evenings together, a games room for the kids, a quiet reading retreat, or a comfortable space for guests, this home offers plenty of room for everyone to spread out while still feeling warm and inviting.Outside, the property is just as impressive. The home sits on five 25' lots, providing exceptional yard space and possibilities for the future. The vacant lots may offer the opportunity to sell it separately down the road, giving the next owner added flexibility and potential value.For anyone who needs serious garage and workshop space, you’ll love the impressive 20’ x 37’ detached garage which includes an attached workshop—ideal for vehicles, projects, hobbies, storage, or anyone who simply appreciates having plenty of space to work and create.Centrally located in Rocky Mountain House, you’ll be conveniently close to schools, shopping, amenities, and everything the community has to offer.This isn’t your typical cookie-cutter house. It’s a home with a story, a personality, and a feeling all its own. For the buyer who appreciates historic homes, unique architecture, and genuine character, this is a property that deserves to be experienced (id:61582)
| MLS® Number | A2347645 |
| Property Type | Single Family |
| Features | See Remarks, Back Lane |
| Parking Space Total | 2 |
| Plan | 101aj |
| Structure | See Remarks |
| Bathroom Total | 3 |
| Bedrooms Above Ground | 5 |
| Bedrooms Total | 5 |
| Appliances | Washer & Dryer |
| Basement Development | Partially Finished |
| Basement Type | Full (partially Finished) |
| Constructed Date | 1924 |
| Construction Material | Wood Frame |
| Construction Style Attachment | Detached |
| Cooling Type | None |
| Fireplace Present | Yes |
| Fireplace Total | 1 |
| Flooring Type | Carpeted, Hardwood, Linoleum |
| Foundation Type | Poured Concrete |
| Half Bath Total | 1 |
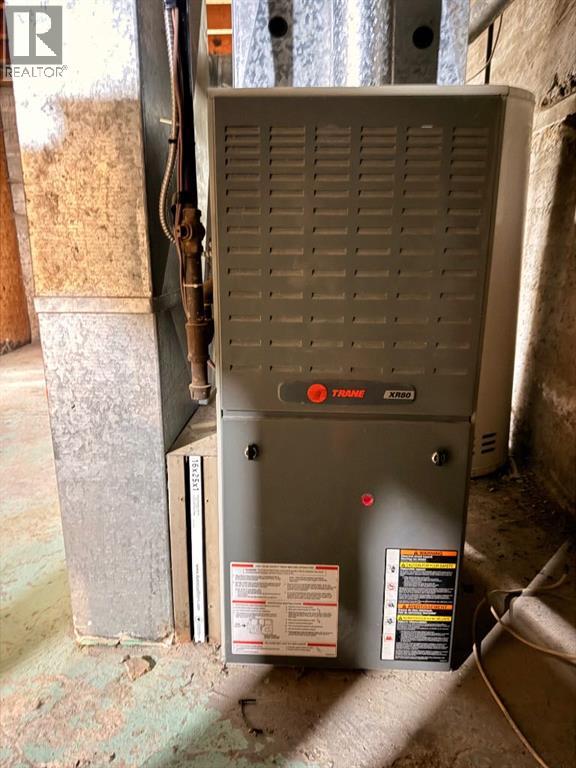
| Heating Fuel | Natural Gas |
| Heating Type | Forced Air |
| Stories Total | 2 |
| Size Interior | 2,771 Ft2 |
| Total Finished Area | 2771 Sqft |
| Type | House |
| Detached Garage | 2 |
| Acreage | No |
| Fence Type | Partially Fenced |
| Landscape Features | Landscaped |
| Size Depth | 36.57 M |
| Size Frontage | 38.1 M |
| Size Irregular | 15000.00 |
| Size Total | 15000 Sqft|10,890 - 21,799 Sqft (1/4 - 1/2 Ac) |
| Size Total Text | 15000 Sqft|10,890 - 21,799 Sqft (1/4 - 1/2 Ac) |
| Zoning Description | Rm |
| Level | Type | Length | Width | Dimensions |
|---|---|---|---|---|
| Second Level | Bedroom | 15.17 Ft x 11.83 Ft | ||
| Second Level | Bedroom | 5.83 Ft x 11.83 Ft | ||
| Second Level | Bedroom | 8.92 Ft x 9.00 Ft | ||
| Second Level | Bedroom | 10.50 Ft x 12.00 Ft | ||
| Second Level | 2pc Bathroom | 5.42 Ft x 5.33 Ft | ||
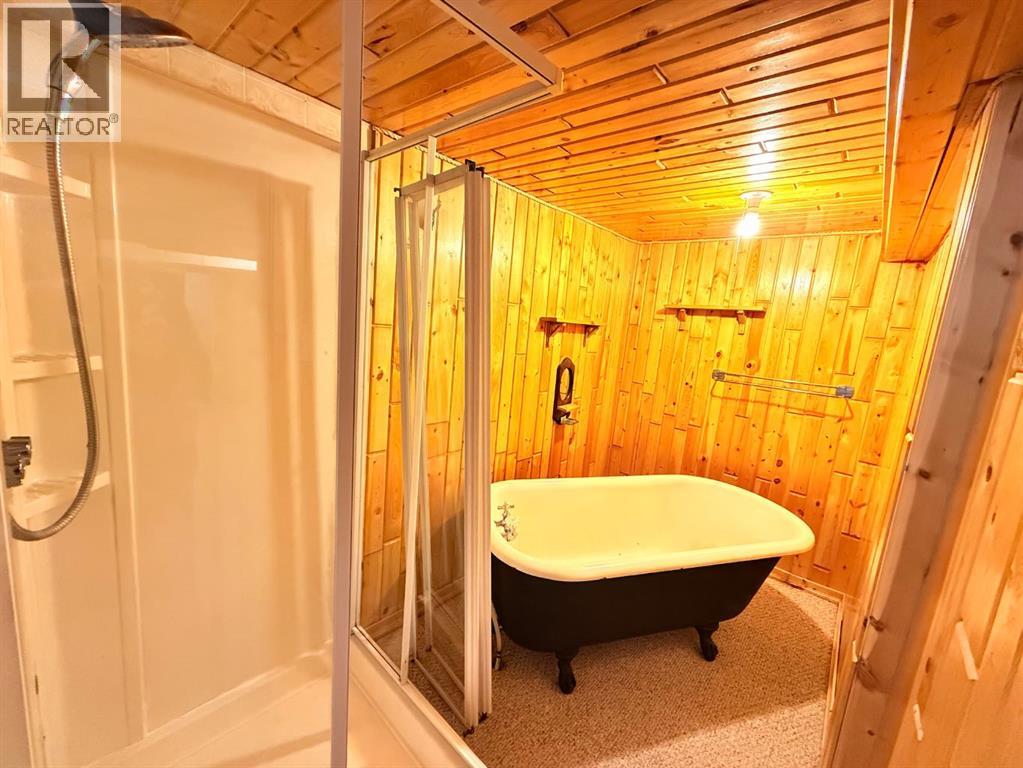
| Basement | 3pc Bathroom | 4.92 Ft x 14.75 Ft | ||
| Basement | Family Room | 19.67 Ft x 15.42 Ft | ||
| Basement | Furnace | 17.67 Ft x 10.92 Ft | ||
| Main Level | Foyer | 13.92 Ft x 9.67 Ft | ||
| Main Level | Other | 19.33 Ft x 7.08 Ft | ||
| Main Level | Living Room | 16.92 Ft x 15.00 Ft | ||
| Main Level | Dining Room | 11.42 Ft x 11.58 Ft | ||
| Main Level | Kitchen | 11.00 Ft x 11.50 Ft | ||
| Main Level | Dining Room | 12.67 Ft x 13.25 Ft | ||
| Main Level | Living Room | 10.08 Ft x 15.08 Ft | ||
| Main Level | Other | 6.83 Ft x 10.58 Ft | ||
| Main Level | Laundry Room | 9.00 Ft x 9.17 Ft | ||
| Main Level | Primary Bedroom | 9.25 Ft x 19.33 Ft | ||
| Main Level | 3pc Bathroom | 8.08 Ft x 9.17 Ft |
Contact us for more information
(403) 358-3883
(403) 250-3226
www.cirrealty.ca/

The trademarks REALTOR®, REALTORS®, and the REALTOR® logo are controlled by The Canadian Real Estate Association (CREA) and identify real estate professionals who are members of CREA. The trademarks MLS®, Multiple Listing Service® and the associated logos are owned by The Canadian Real Estate Association (CREA) and identify the quality of services provided by real estate professionals who are members of CREA. The trademark DDF® is owned by The Canadian Real Estate Association (CREA) and identifies CREA's Data Distribution Facility (DDF®)
Don't have an account? Sign Up