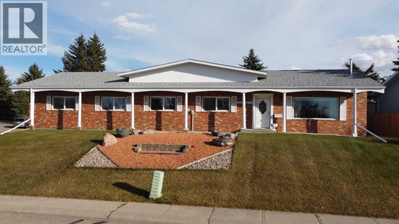
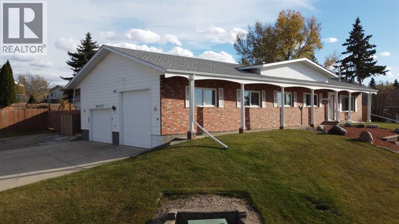
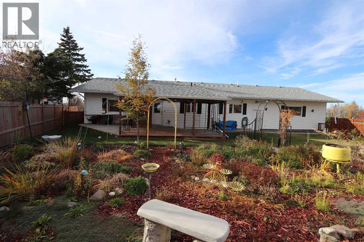
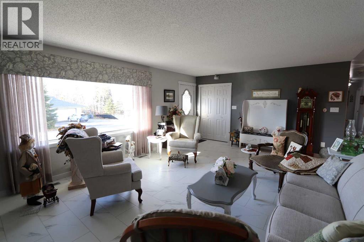
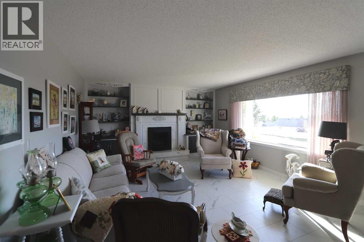
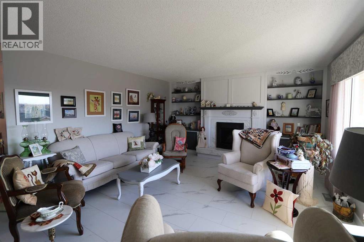
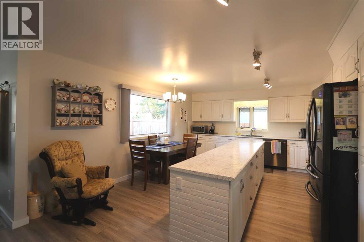
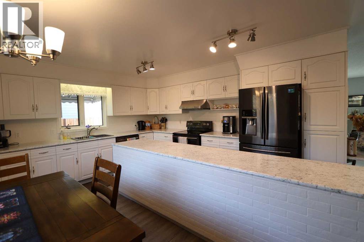
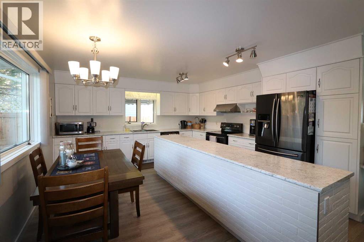
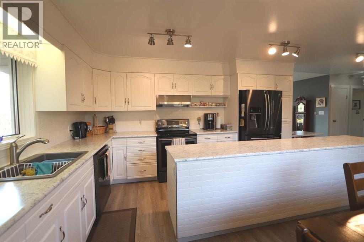
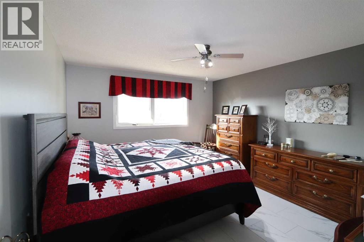
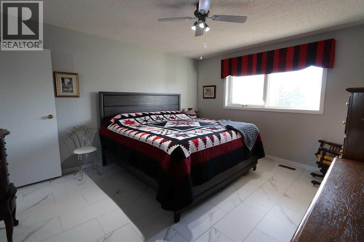
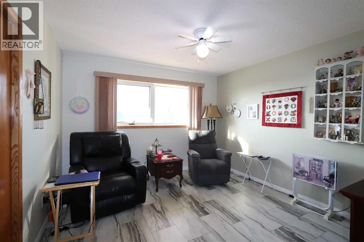
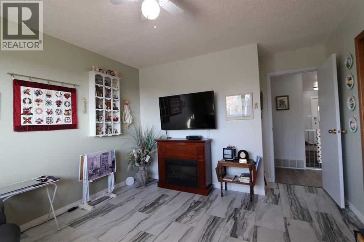
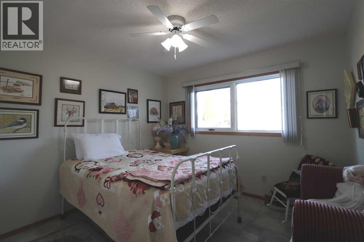
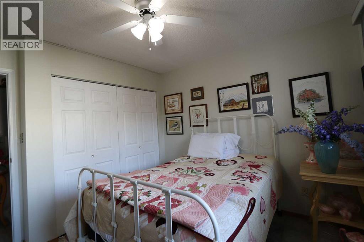
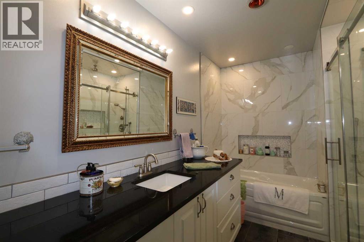
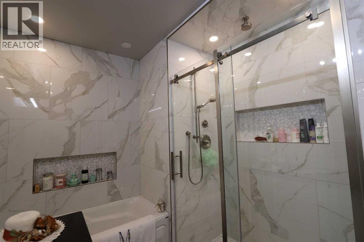
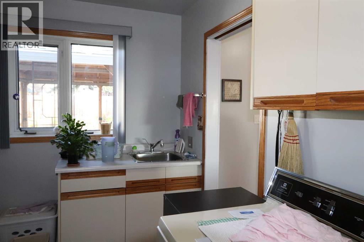
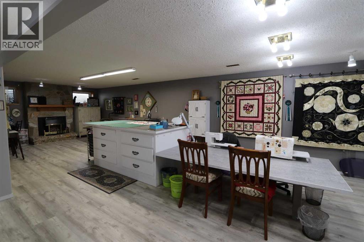
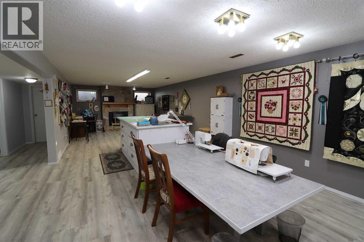
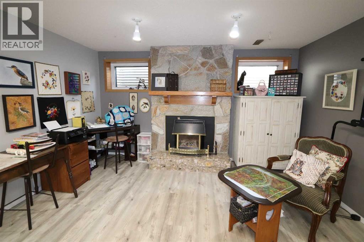
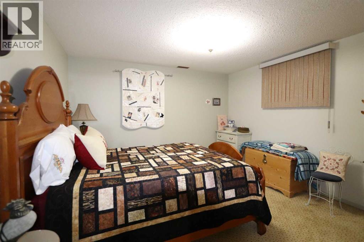
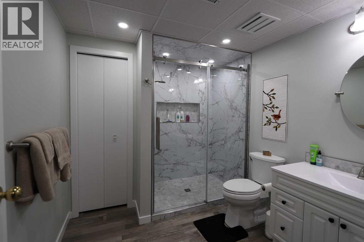
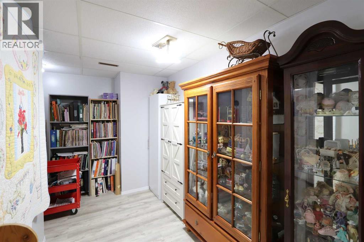
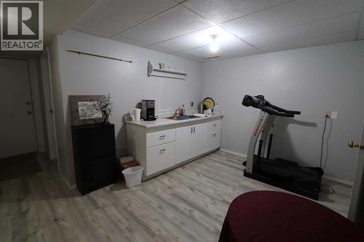
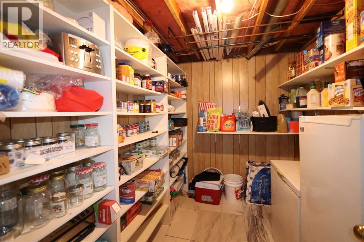
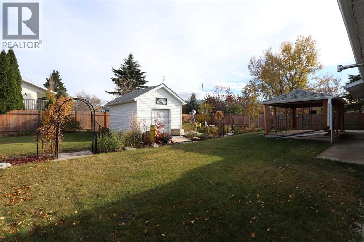
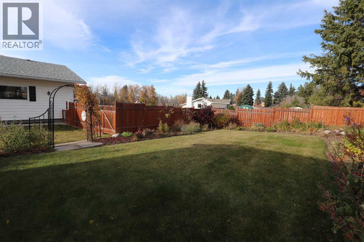
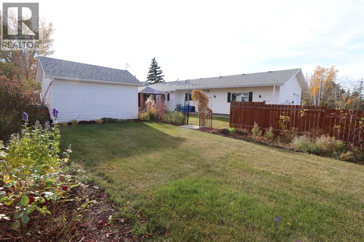
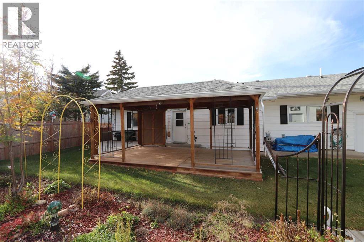
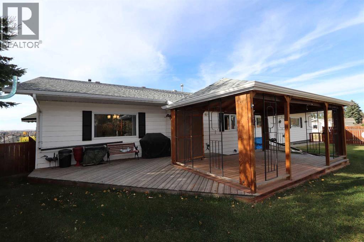
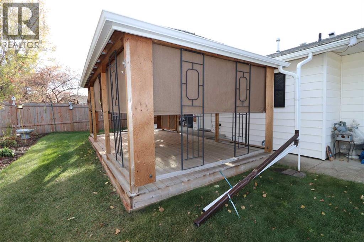
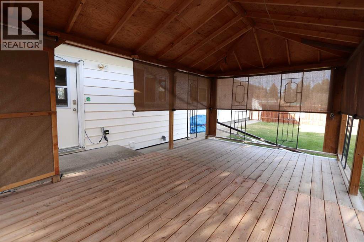
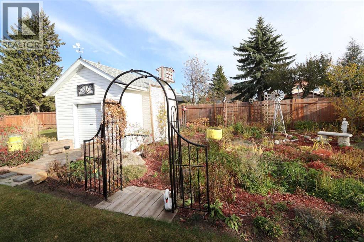
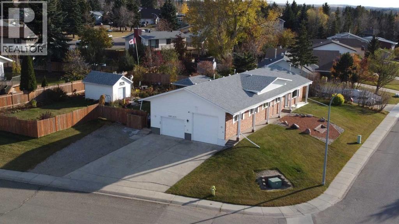
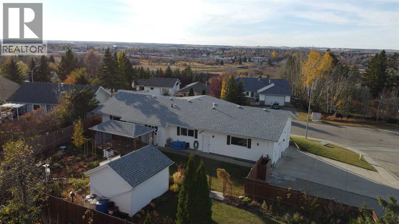
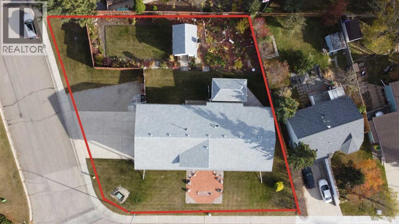
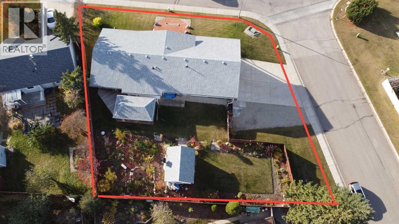
**Spacious, Quality-Built Bungalow on an Oversized Double Lot!** This beautifully maintained 1,557 sq. ft. bungalow sits on an impressive 123' x 115' double lot and offers a functional, spacious floor plan with numerous recent updates, including the kitchen, bathrooms and flooring throughout. The modern kitchen features an abundance of cabinets, generous work space, an extra-large island plus convenient hallway pantry storage. The family-sized living room is highlighted by built-in bookcases, a gas fireplace and an incredible westerly view overlooking town. There are three bedrooms on the main floor, with one currently used as a TV room. The updated main bathroom features new fixtures, vanity and a glass-door shower. Main-floor laundry with a sink is conveniently located off the back entrance. Triple-pane windows and central air conditioning add to the home's comfort. The fully developed basement features in-floor heating, a fourth bedroom, renovated bathroom, kitchenette, cold room, storage room and a massive family room with another gas fireplace. The heated 28' x 30' attached garage provides plenty of room for parking and work area. Outside, the huge backyard offers excellent potential for RV parking or an additional garage/workshop. Enjoy the beautiful flower garden from the gazebo, complete with roll-down blinds that create a versatile outdoor retreat. The garden area has a great 12 x 16 shed to store all the yard goodies. A well-cared-for home offering generous living space, outstanding garage facilities and an exceptional lot with room to grow! (id:61582)
| MLS® Number | A2353804 |
| Property Type | Single Family |
| Community Name | Riverside |
| Amenities Near By | Playground |
| Features | Pvc Window, No Animal Home, No Smoking Home, Gazebo |
| Parking Space Total | 2 |
| Plan | 7920659 |
| Structure | Shed, See Remarks |
| Bathroom Total | 2 |
| Bedrooms Above Ground | 3 |
| Bedrooms Below Ground | 1 |
| Bedrooms Total | 4 |
| Appliances | Washer, Refrigerator, Dishwasher, Stove, Dryer, Window Coverings, Garage Door Opener |
| Architectural Style | Bungalow |
| Basement Development | Finished |
| Basement Type | Full (finished) |
| Constructed Date | 1985 |
| Construction Material | Wood Frame |
| Construction Style Attachment | Detached |
| Cooling Type | Central Air Conditioning |
| Exterior Finish | Brick, Vinyl Siding |
| Fireplace Present | Yes |
| Fireplace Total | 2 |
| Flooring Type | Laminate |
| Foundation Type | Poured Concrete |
| Heating Type | Forced Air, In Floor Heating |
| Stories Total | 1 |
| Size Interior | 1,557 Ft2 |
| Total Finished Area | 1557 Sqft |
| Type | House |
| Attached Garage | 2 |
| Acreage | No |
| Fence Type | Fence |
| Land Amenities | Playground |
| Landscape Features | Landscaped |
| Size Depth | 35.36 M |
| Size Frontage | 37.49 M |
| Size Irregular | 14268.00 |
| Size Total | 14268 Sqft|10,890 - 21,799 Sqft (1/4 - 1/2 Ac) |
| Size Total Text | 14268 Sqft|10,890 - 21,799 Sqft (1/4 - 1/2 Ac) |
| Zoning Description | R1 |
| Level | Type | Length | Width | Dimensions |
|---|---|---|---|---|
| Basement | Storage | 14.00 Ft x 6.58 Ft | ||
| Basement | Other | 6.17 Ft x 9.17 Ft | ||
| Basement | Family Room | 35.00 Ft x 13.58 Ft | ||
| Basement | Bedroom | 11.33 Ft x 12.25 Ft | ||
| Basement | Other | 11.00 Ft x 8.00 Ft | ||
| Basement | 3pc Bathroom | Measurements not available | ||
| Main Level | Other | 21.00 Ft x 14.00 Ft | ||
| Main Level | Living Room | 14.42 Ft x 15.00 Ft | ||
| Main Level | Primary Bedroom | 13.08 Ft x 12.50 Ft | ||
| Main Level | Bedroom | 11.83 Ft x 11.42 Ft | ||
| Main Level | Bedroom | 10.42 Ft x 9.75 Ft | ||
| Main Level | Laundry Room | 6.08 Ft x 11.00 Ft | ||
| Main Level | 4pc Bathroom | Measurements not available |
Contact us for more information
(403) 783-5007
(403) 704-1002
www.remax-ponoka.com/

The trademarks REALTOR®, REALTORS®, and the REALTOR® logo are controlled by The Canadian Real Estate Association (CREA) and identify real estate professionals who are members of CREA. The trademarks MLS®, Multiple Listing Service® and the associated logos are owned by The Canadian Real Estate Association (CREA) and identify the quality of services provided by real estate professionals who are members of CREA. The trademark DDF® is owned by The Canadian Real Estate Association (CREA) and identifies CREA's Data Distribution Facility (DDF®)
Don't have an account? Sign Up