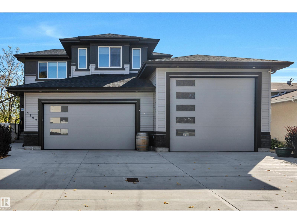
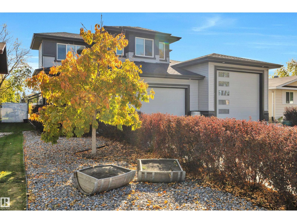
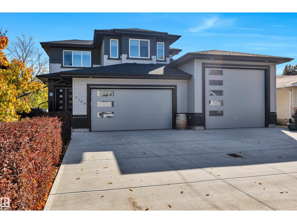
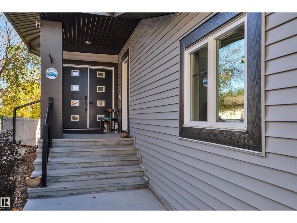
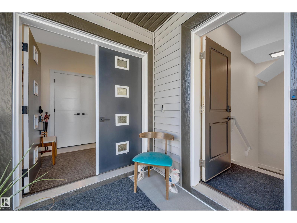
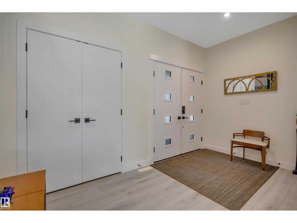
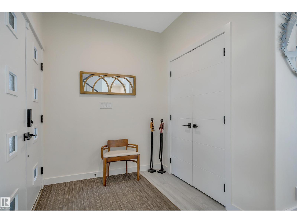
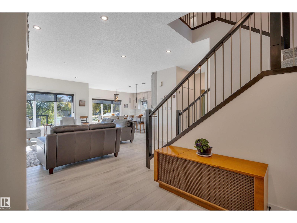
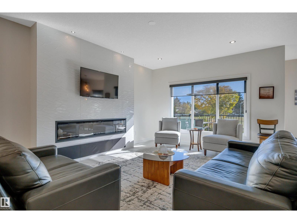
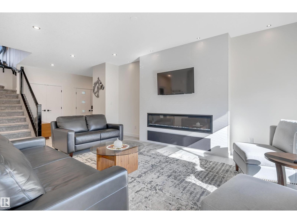
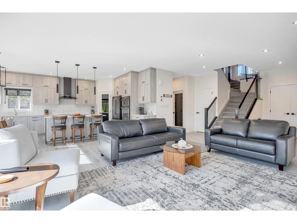
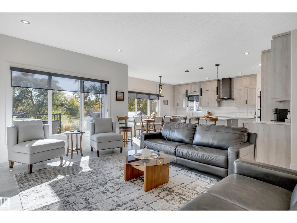
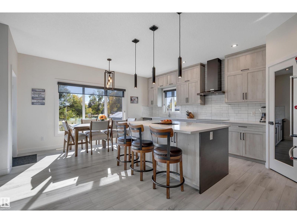
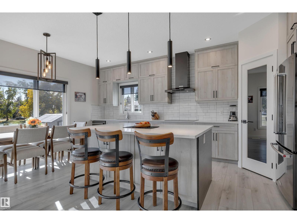
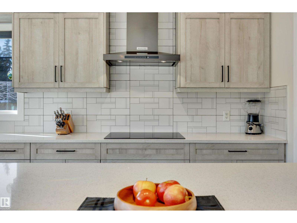
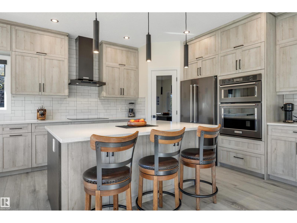
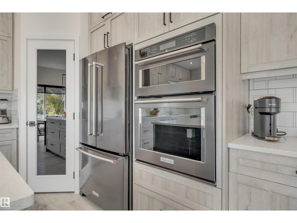
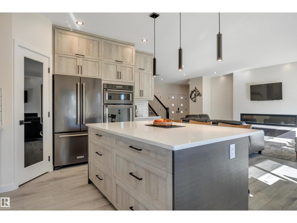
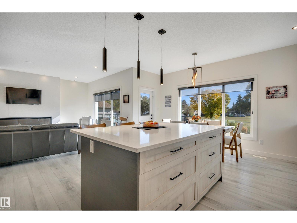
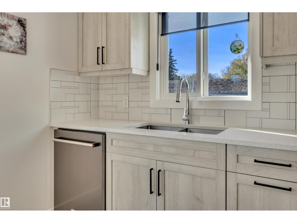
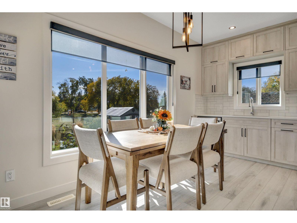
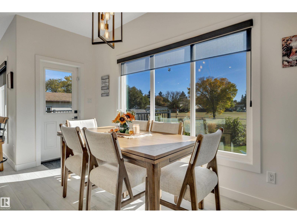
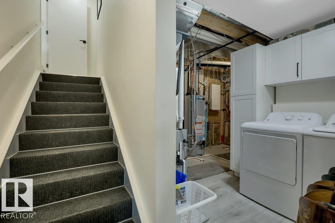
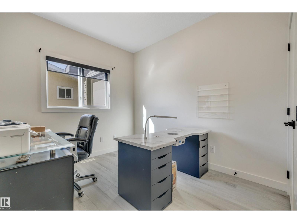
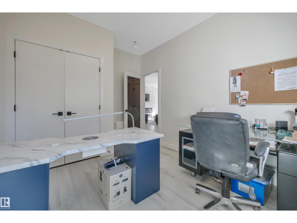
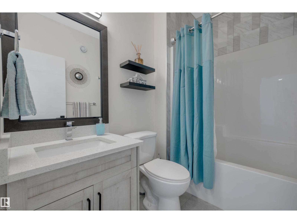
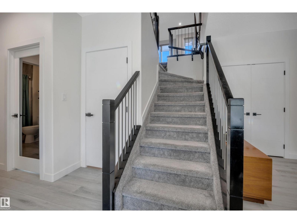
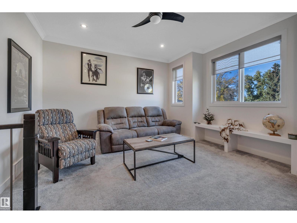
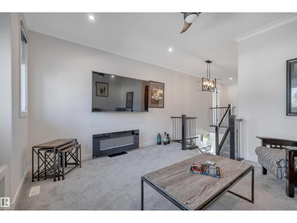
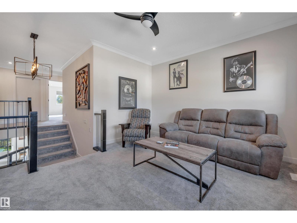
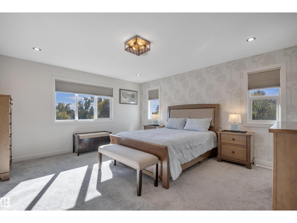
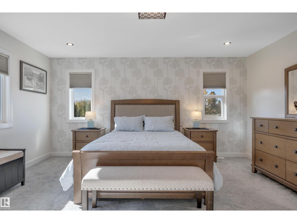
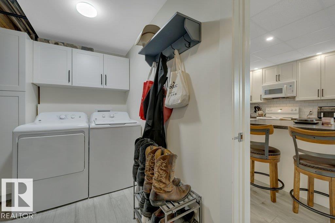
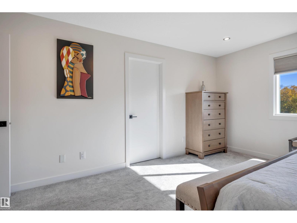
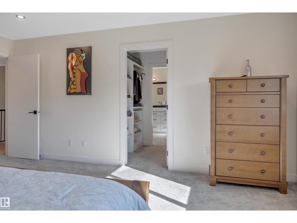
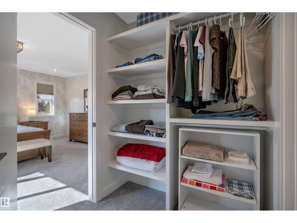
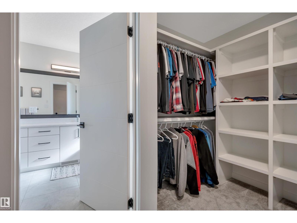
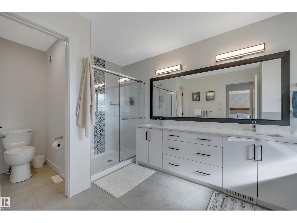
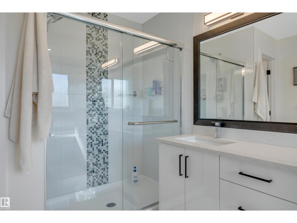
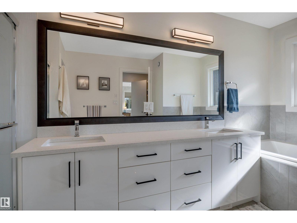
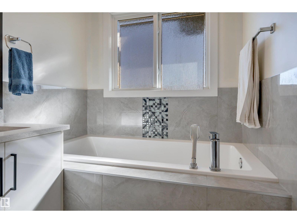
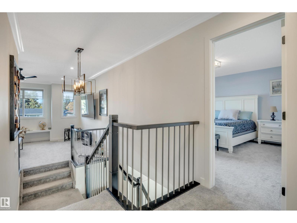
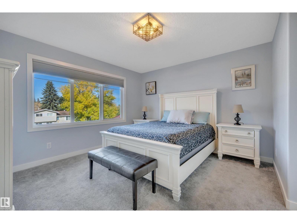
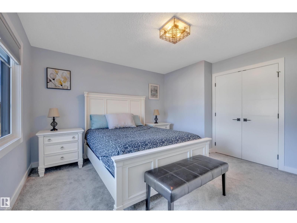
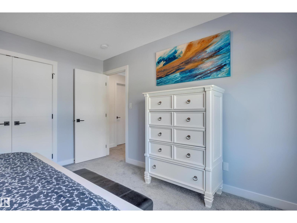
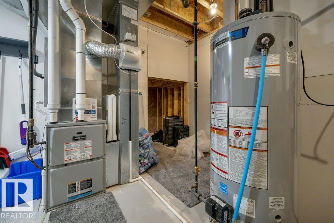
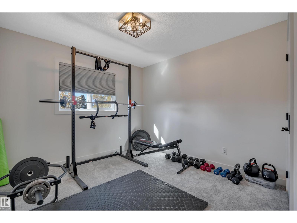
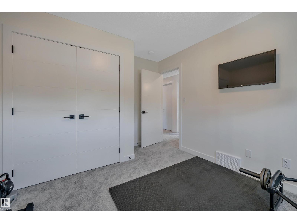
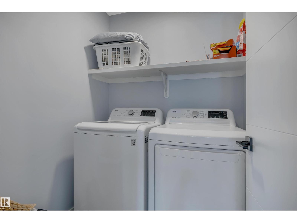
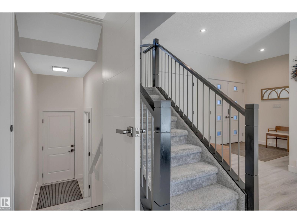
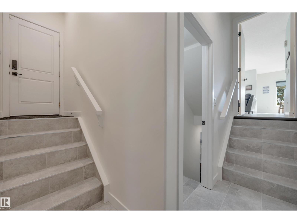
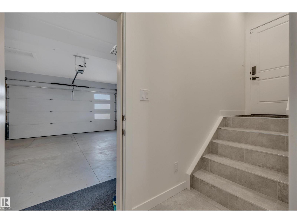
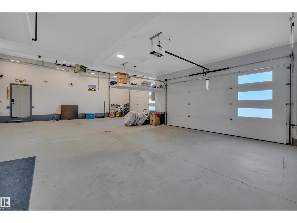
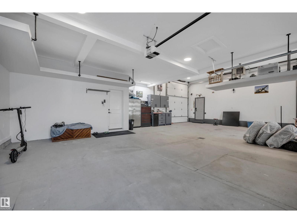
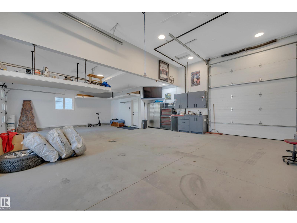
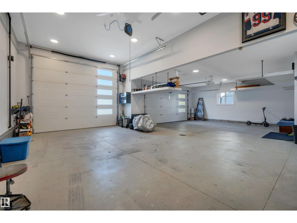
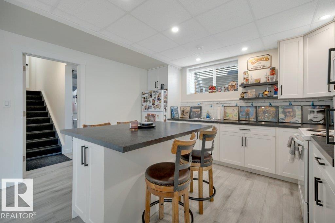
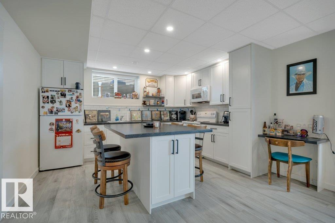
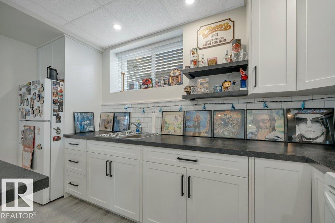
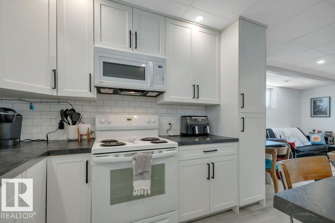
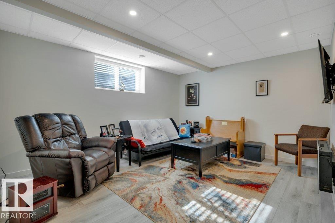
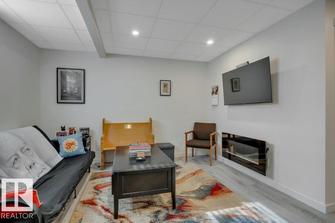
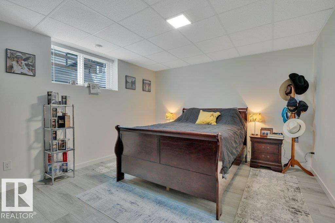
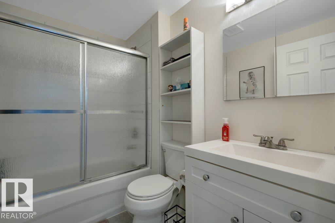
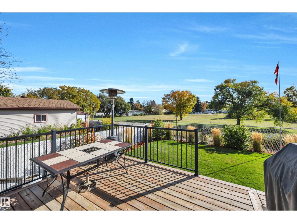
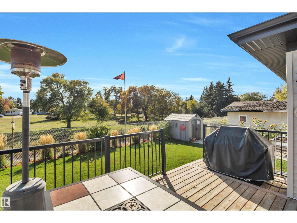
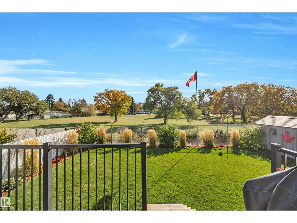
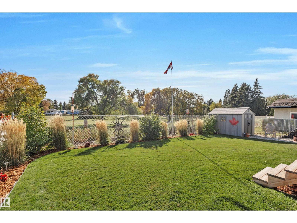
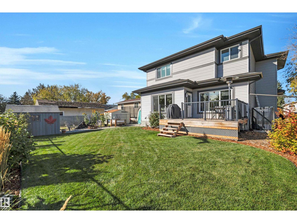
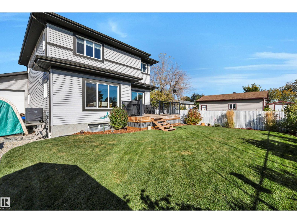
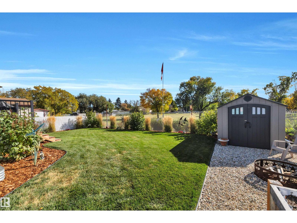
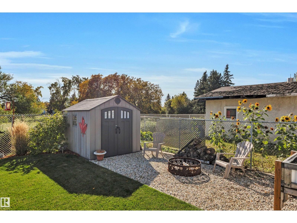
ONE OF A KIND GEM! MASSIVE HEATED TRIPLE GARAGE W/ RV PARKING! SECOND KITCHEN! BACKING GREENSPACE! Searching for a better than new home in a mature neighbourhood? This RARE 2397 sq ft 5 bed, 4 bath CUSTOM INFILL home is immaculate! Feat: your dream garage w/ true 14' high x 12' wide door for your drive through RV parking bay, floor drain & heat. TONS of parking space w/ huge concrete driveway leads inside to your open concept living / dining / kitchen. Gorgeous S/S appliances, quartz countertops, vinyl plank flooring, tile surround fireplace & large windows for ample natural light. Main level bedroom, 4 pce bath & rear deck access. Upstairs brings 3 good sized bedrooms inc the primary bed w/ walk through closet w/ mdf shelving & stunning 5 pce ensuite. Upper laundry & bonus room for movie night. The basement is beautifully finished w/ separate side entry access, second kitchen, laundry, living space & 5th bedroom. Central AC too! Gorgeous landscaping w/ deck for summer BBQs! A must see home! (id:61582)
| MLS® Number | E4511560 |
| Property Type | Single Family |
| Neigbourhood | Willow Park_LEDU |
| Amenities Near By | Playground, Public Transit, Schools, Shopping |
| Community Features | Public Swimming Pool |
| Features | Flat Site, Closet Organizers, Exterior Walls- 2x6", No Smoking Home |
| Parking Space Total | 6 |
| Structure | Deck |
| Bathroom Total | 4 |
| Bedrooms Total | 5 |
| Amenities | Ceiling - 9ft, Vinyl Windows |
| Appliances | Dishwasher, Garage Door Opener, Window Coverings, Dryer, Two Refrigerators, Two Stoves, Two Washers |
| Basement Development | Finished |
| Basement Type | Full (finished) |
| Constructed Date | 2020 |
| Construction Style Attachment | Detached |
| Cooling Type | Central Air Conditioning |
| Heating Type | Forced Air |
| Stories Total | 2 |
| Size Interior | 2,398 Ft2 |
| Type | House |
| Heated Garage | |
| Oversize | |
| R V | |
| Attached Garage |
| Acreage | No |
| Fence Type | Fence |
| Land Amenities | Playground, Public Transit, Schools, Shopping |
| Size Irregular | 613.16 |
| Size Total | 613.16 M2 |
| Size Total Text | 613.16 M2 |
| Level | Type | Length | Width | Dimensions |
|---|---|---|---|---|
| Basement | Bedroom 5 | Measurements not available | ||
| Main Level | Living Room | 3.97 m | 6.33 m | 3.97 m x 6.33 m |
| Main Level | Dining Room | 4.88 m | 2.19 m | 4.88 m x 2.19 m |
| Main Level | Kitchen | 4.88 m | 3.59 m | 4.88 m x 3.59 m |
| Main Level | Bedroom 4 | 3.84 m | 2.87 m | 3.84 m x 2.87 m |
| Upper Level | Primary Bedroom | 4.45 m | 5.14 m | 4.45 m x 5.14 m |
| Upper Level | Bedroom 2 | 4.01 m | 3.95 m | 4.01 m x 3.95 m |
| Upper Level | Bedroom 3 | 3.91 m | 3.13 m | 3.91 m x 3.13 m |
| Upper Level | Laundry Room | 1.66 m | 1.75 m | 1.66 m x 1.75 m |
Contact us for more information
(780) 406-4000
(780) 406-8787

The trademarks REALTOR®, REALTORS®, and the REALTOR® logo are controlled by The Canadian Real Estate Association (CREA) and identify real estate professionals who are members of CREA. The trademarks MLS®, Multiple Listing Service® and the associated logos are owned by The Canadian Real Estate Association (CREA) and identify the quality of services provided by real estate professionals who are members of CREA. The trademark DDF® is owned by The Canadian Real Estate Association (CREA) and identifies CREA's Data Distribution Facility (DDF®)
Don't have an account? Sign Up