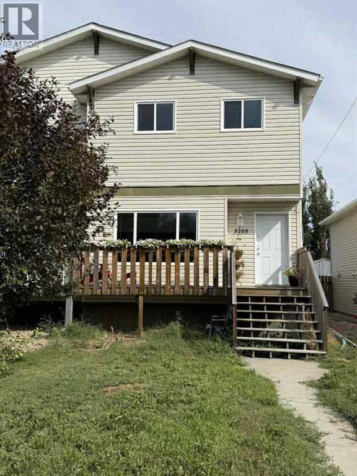
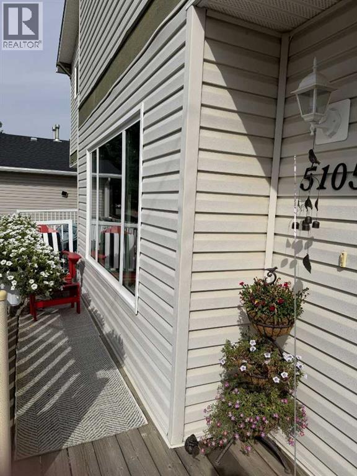
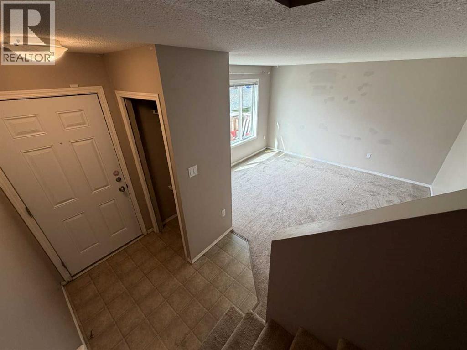
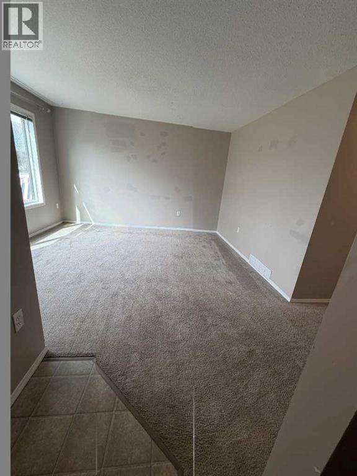
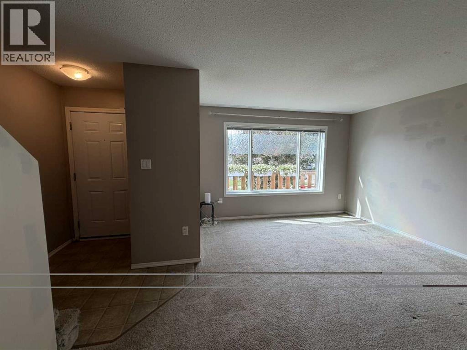
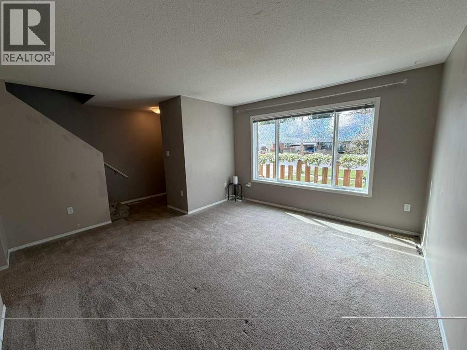
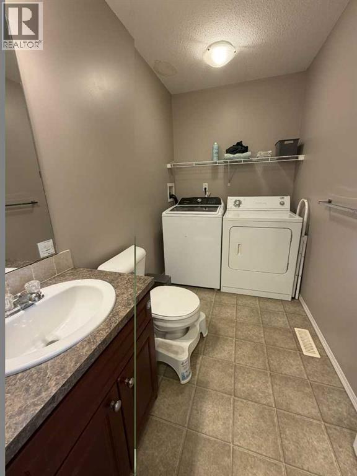
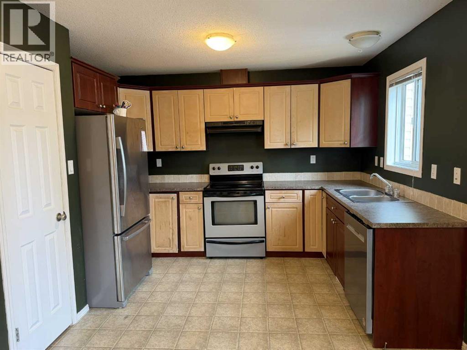
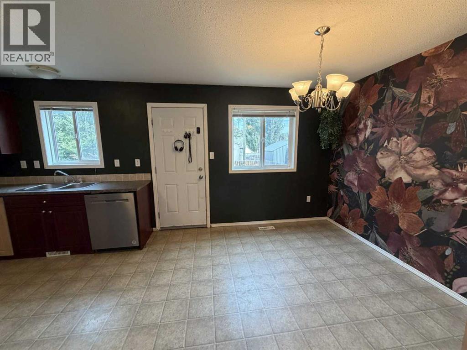
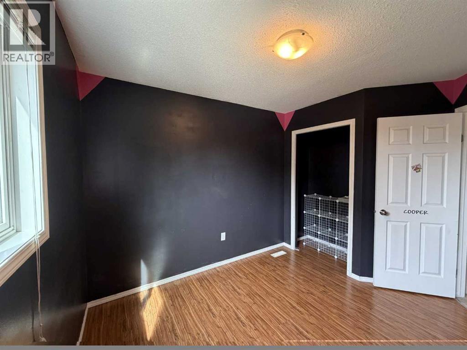
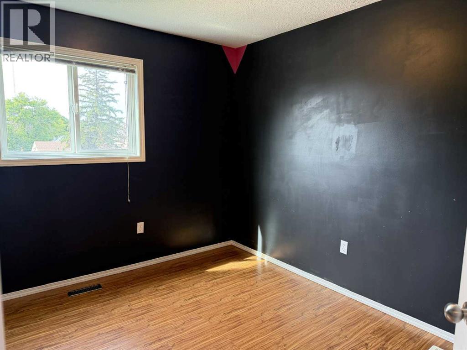
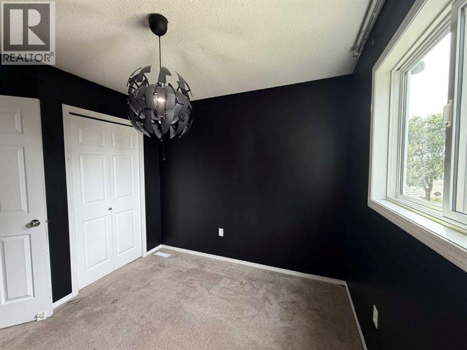
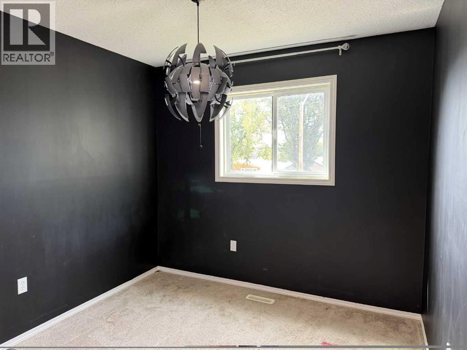
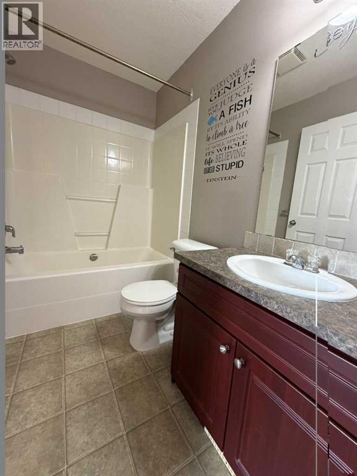
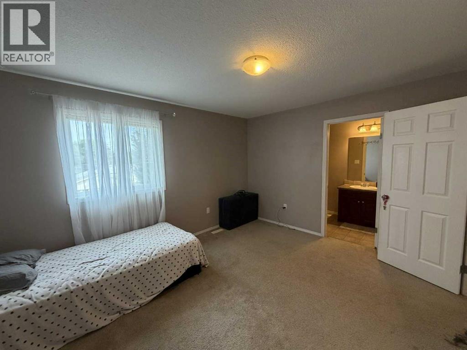
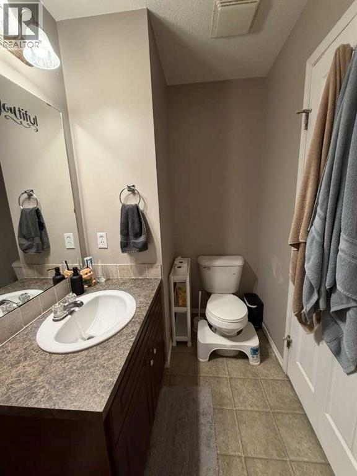
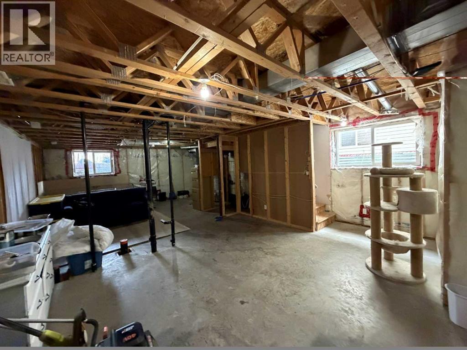
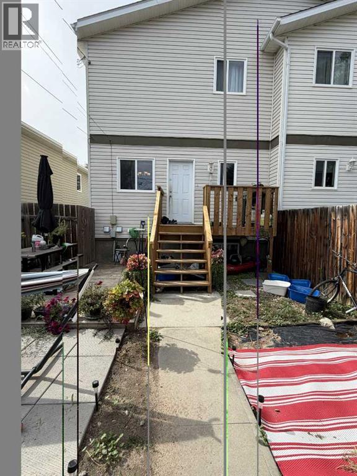
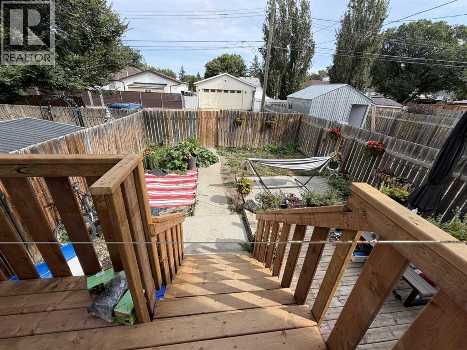
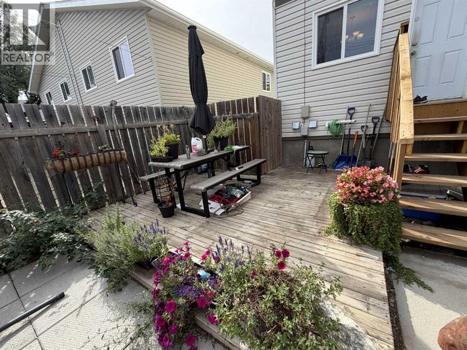
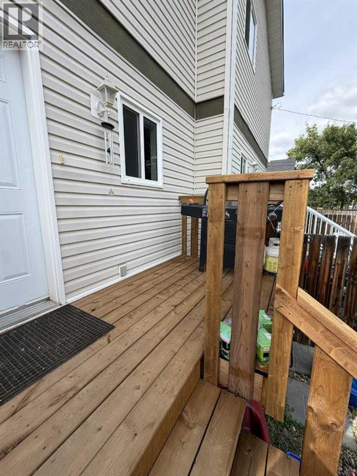
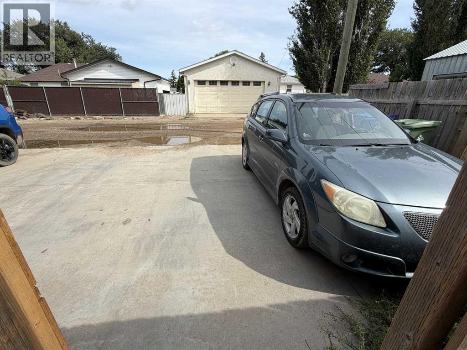
This home is ready for it's new family! Close to schools and downtown, this 3 bedroom 2 1/2 Bath home has plenty of opportunity for more space as the basement is unfinished and open and ready to develop and add more bedrooms if needed ! The main floor has a good sized living room, kitchen and main floor laundry with a half bath for convenience. The top floor has 2 bedrooms and a master bedroom with and En-Suite. There is a front deck on the house that has been updated as well as a back deck too, with room enough for the BBQ. The yard has a Ground floor deck and lots of space for the family to enjoy, and as an added bonus...there is a concrete parking pad so you'll never be dealing with mud. Don't miss out on this Gem ! (id:61582)
| MLS® Number | A2343713 |
| Property Type | Single Family |
| Amenities Near By | Golf Course, Park, Playground, Recreation Nearby, Schools, Shopping, Water Nearby |
| Community Features | Golf Course Development, Lake Privileges |
| Features | See Remarks |
| Parking Space Total | 2 |
| Plan | 0715093 |
| Bathroom Total | 3 |
| Bedrooms Above Ground | 3 |
| Bedrooms Total | 3 |
| Appliances | Refrigerator, Dishwasher, Stove, Washer & Dryer |
| Basement Development | Partially Finished |
| Basement Type | Full (partially Finished) |
| Constructed Date | 2008 |
| Construction Style Attachment | Semi-detached |
| Cooling Type | Central Air Conditioning |
| Exterior Finish | Vinyl Siding |
| Flooring Type | Carpeted, Linoleum |
| Foundation Type | Poured Concrete |
| Half Bath Total | 1 |
| Heating Type | Forced Air |
| Stories Total | 2 |
| Size Interior | 1,239 Ft2 |
| Total Finished Area | 1239 Sqft |
| Type | Duplex |
| Other | |
| Parking Pad |
| Acreage | No |
| Fence Type | Fence |
| Land Amenities | Golf Course, Park, Playground, Recreation Nearby, Schools, Shopping, Water Nearby |
| Size Depth | 38.1 M |
| Size Frontage | 7.62 M |
| Size Irregular | 3125.00 |
| Size Total | 3125 Sqft|0-4,050 Sqft |
| Size Total Text | 3125 Sqft|0-4,050 Sqft |
| Zoning Description | R-2 |
| Level | Type | Length | Width | Dimensions |
|---|---|---|---|---|
| Second Level | Bedroom | 9.17 Ft x 10.83 Ft | ||
| Second Level | Bedroom | 9.08 Ft x 11.58 Ft | ||
| Second Level | 4pc Bathroom | Measurements not available | ||
| Second Level | 4pc Bathroom | Measurements not available | ||
| Basement | Other | 18.33 Ft x 29.92 Ft | ||
| Basement | Storage | 26.00 Ft | ||
| Main Level | Living Room | 15.17 Ft x 13.42 Ft | ||
| Main Level | Kitchen | 9.92 Ft x 11.42 Ft | ||
| Main Level | Dining Room | 88.67 Ft x 9.58 Ft | ||
| Main Level | 2pc Bathroom | Measurements not available | ||
| Main Level | Primary Bedroom | 13.42 Ft x 11.17 Ft |
Contact us for more information
(403) 223-4001
www.realestatecentre.com/realestate/agents/12153/

The trademarks REALTOR®, REALTORS®, and the REALTOR® logo are controlled by The Canadian Real Estate Association (CREA) and identify real estate professionals who are members of CREA. The trademarks MLS®, Multiple Listing Service® and the associated logos are owned by The Canadian Real Estate Association (CREA) and identify the quality of services provided by real estate professionals who are members of CREA. The trademark DDF® is owned by The Canadian Real Estate Association (CREA) and identifies CREA's Data Distribution Facility (DDF®)
Don't have an account? Sign Up