3 Bedroom
2 Bathroom
1,579 ft2
Central Air Conditioning
Forced Air
$314,900.00
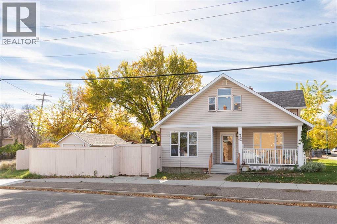
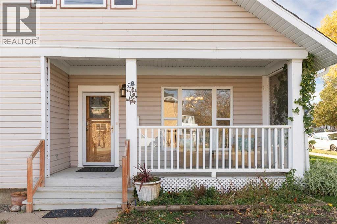
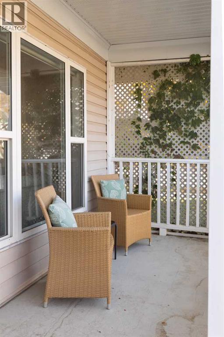
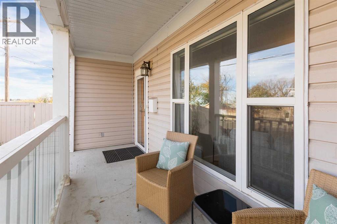
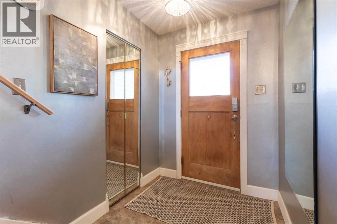
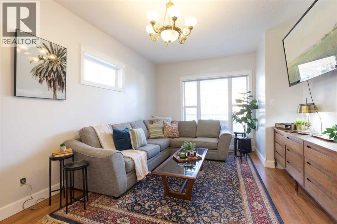
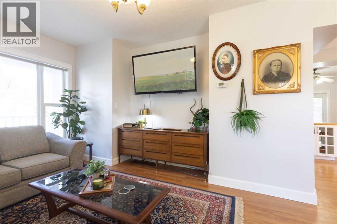
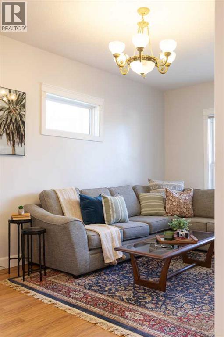
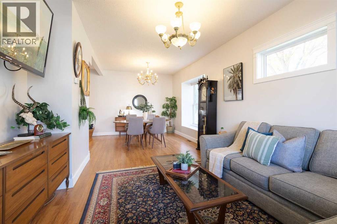
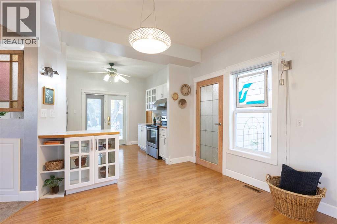
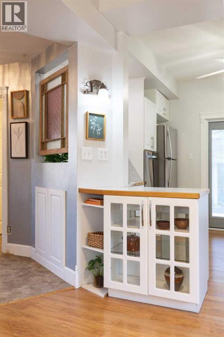
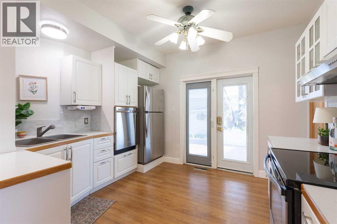
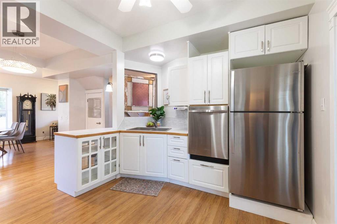
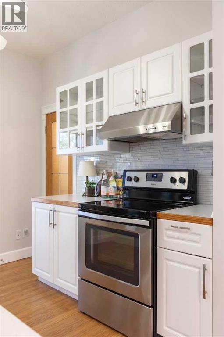
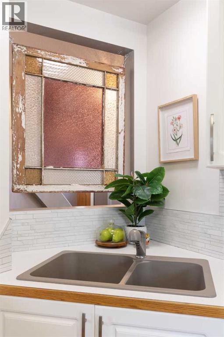
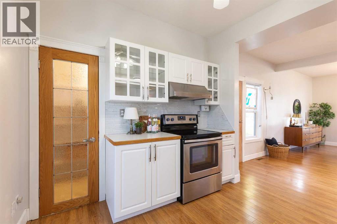
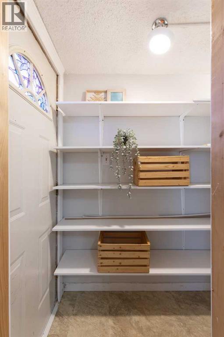
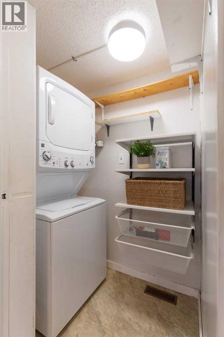
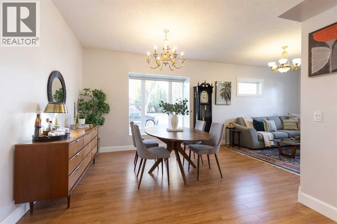
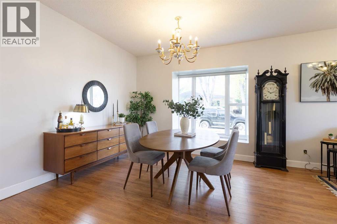
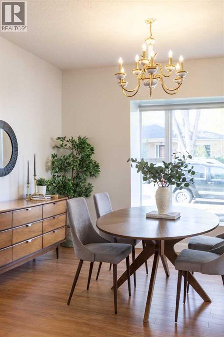
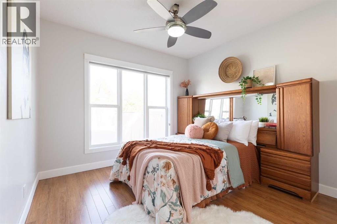
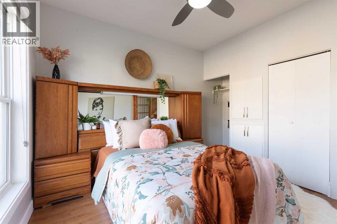
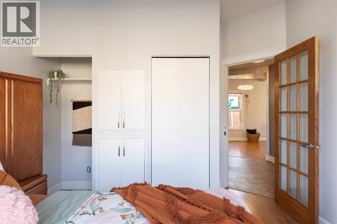
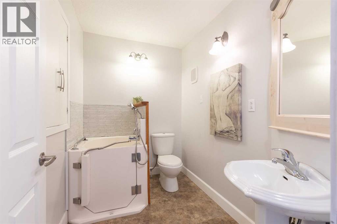
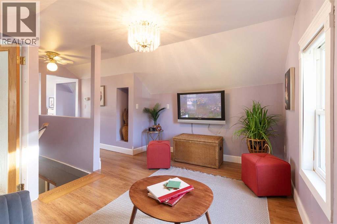
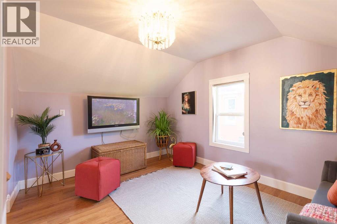
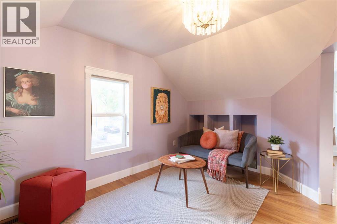
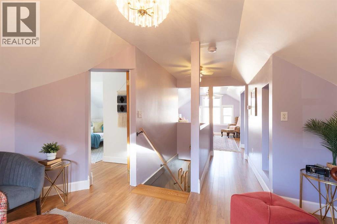
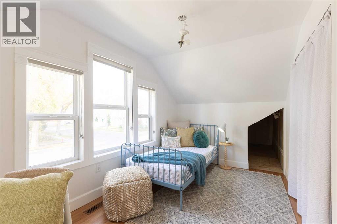
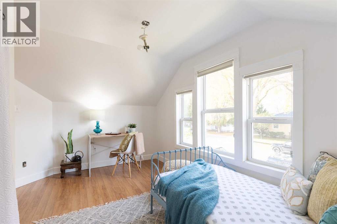
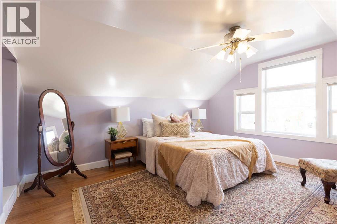
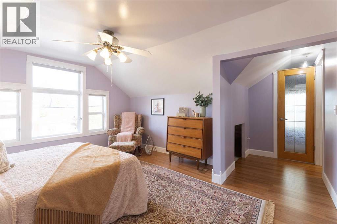
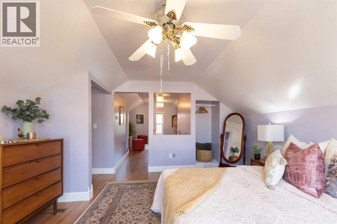
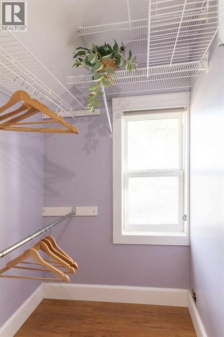
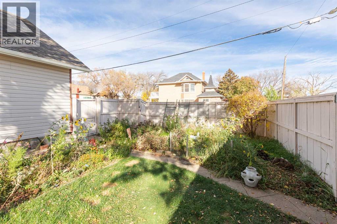
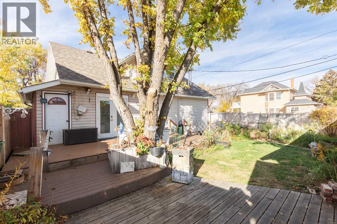
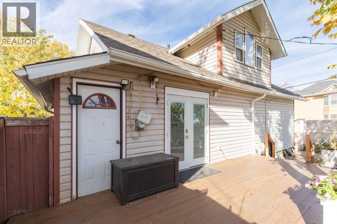
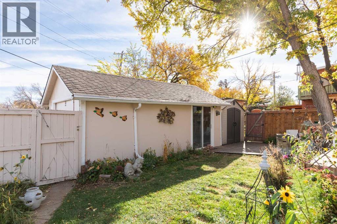
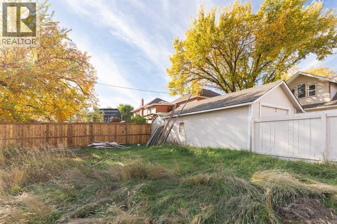
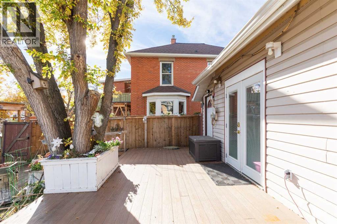
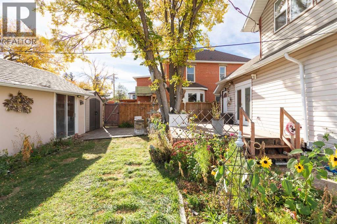
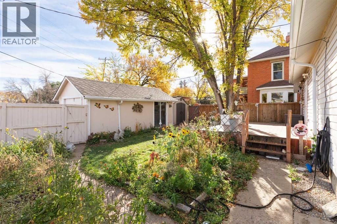
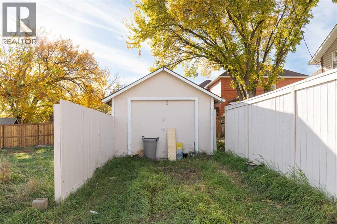
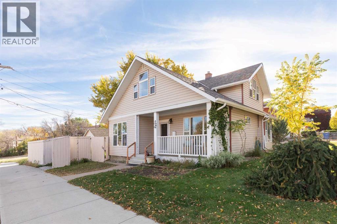
Welcome to the heart of SE Hill, one of Medicine Hat's most sought-after neighbourhoods, where mature tree-lined streets and timeless character create an inviting place to call home. This charming 1½-storey home beautifully blends classic character with thoughtful updates, featuring 3 bedrooms, 2 bathrooms, and warm, welcoming living spaces throughout.The updated kitchen offers modern convenience while preserving the home's charm, complete with stainless refrigerator, stove, and dishwasher, a pantry, and ample storage. The spacious living and dining areas are filled with natural light from large windows, creating a bright and comfortable atmosphere for everyday living and entertaining.Upstairs, a bonus sitting room provides the perfect space for a reading nook, home office, or cozy retreat. Additional conveniences include a stacked washer and dryer and plenty of storage options throughout the home.Enjoy your morning coffee on the inviting front porch or host family and friends on the private side-yard deck, ideal for outdoor dining and summer gatherings. Garden boxes add a whimsical touch to the yard, creating a delightful setting for gardeners and outdoor enthusiasts alike.Recent updates include a newer roof, providing added peace of mind. Combining character, comfort, and location, this SE Hill gem offers a unique opportunity to enjoy one of the city's most desirable neighbourhoods. (id:61582)
Property Details
|
MLS® Number
|
A2351275 |
|
Property Type
|
Single Family |
|
Community Name
|
SE Hill |
|
Amenities Near By
|
Schools, Shopping |
|
Parking Space Total
|
3 |
|
Plan
|
636m |
|
Structure
|
Deck |
Building
|
Bathroom Total
|
2 |
|
Bedrooms Above Ground
|
3 |
|
Bedrooms Total
|
3 |
|
Appliances
|
Refrigerator, Dishwasher, Stove, Washer & Dryer |
|
Basement Development
|
Unfinished |
|
Basement Type
|
Dugout (unfinished) |
|
Constructed Date
|
1910 |
|
Construction Style Attachment
|
Detached |
|
Cooling Type
|
Central Air Conditioning |
|
Exterior Finish
|
Vinyl Siding |
|
Flooring Type
|
Hardwood, Linoleum, Vinyl |
|
Foundation Type
|
Block |
|
Heating Type
|
Forced Air |
|
Stories Total
|
2 |
|
Size Interior
|
1,579 Ft2 |
|
Total Finished Area
|
1579 Sqft |
|
Type
|
House |
Parking
Land
|
Acreage
|
No |
|
Fence Type
|
Fence |
|
Land Amenities
|
Schools, Shopping |
|
Size Depth
|
28.04 M |
|
Size Frontage
|
15.24 M |
|
Size Irregular
|
4600.00 |
|
Size Total
|
4600 Sqft|4,051 - 7,250 Sqft |
|
Size Total Text
|
4600 Sqft|4,051 - 7,250 Sqft |
|
Zoning Description
|
R-ld |
Rooms
| Level |
Type |
Length |
Width |
Dimensions |
|
Main Level |
Other |
|
|
5.50 Ft x 5.42 Ft |
|
Main Level |
Bedroom |
|
|
13.33 Ft x 10.75 Ft |
|
Main Level |
3pc Bathroom |
|
|
8.33 Ft x 5.50 Ft |
|
Main Level |
Kitchen |
|
|
12.67 Ft x 11.08 Ft |
|
Main Level |
Laundry Room |
|
|
13.25 Ft x 3.33 Ft |
|
Main Level |
Dining Room |
|
|
16.17 Ft x 10.25 Ft |
|
Main Level |
Living Room |
|
|
15.00 Ft x 11.25 Ft |
|
Upper Level |
Other |
|
|
12.50 Ft x 9.00 Ft |
|
Upper Level |
Bedroom |
|
|
13.33 Ft x 11.67 Ft |
|
Upper Level |
Storage |
|
|
11.58 Ft x 6.42 Ft |
|
Upper Level |
Primary Bedroom |
|
|
14.08 Ft x 12.58 Ft |
|
Upper Level |
Storage |
|
|
9.67 Ft x 7.08 Ft |
|
Upper Level |
Other |
|
|
4.08 Ft x 4.00 Ft |
|
Upper Level |
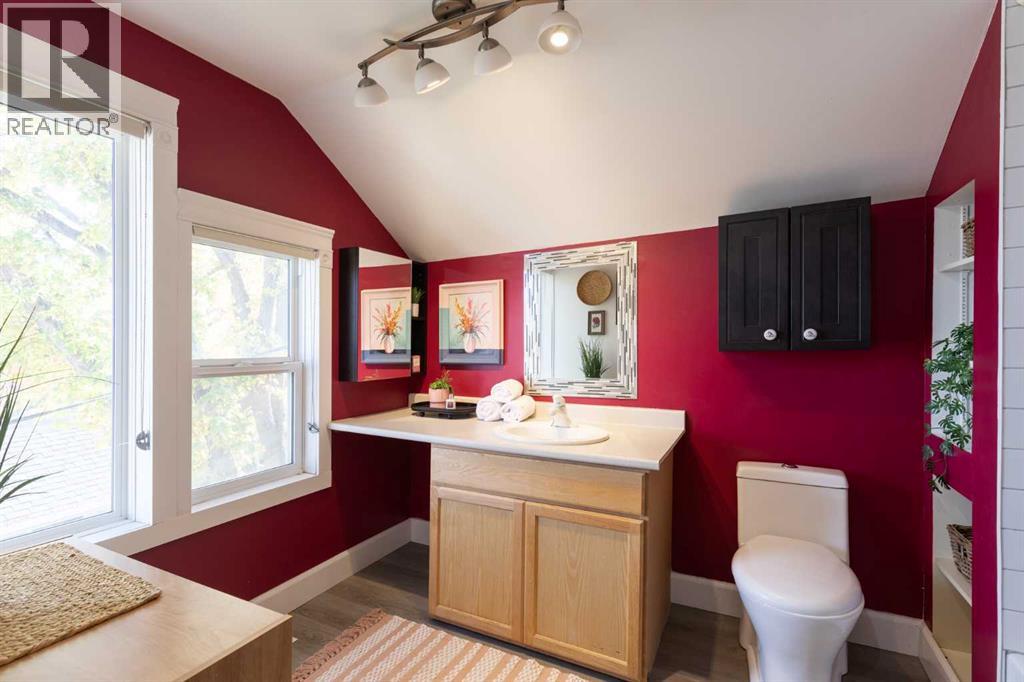
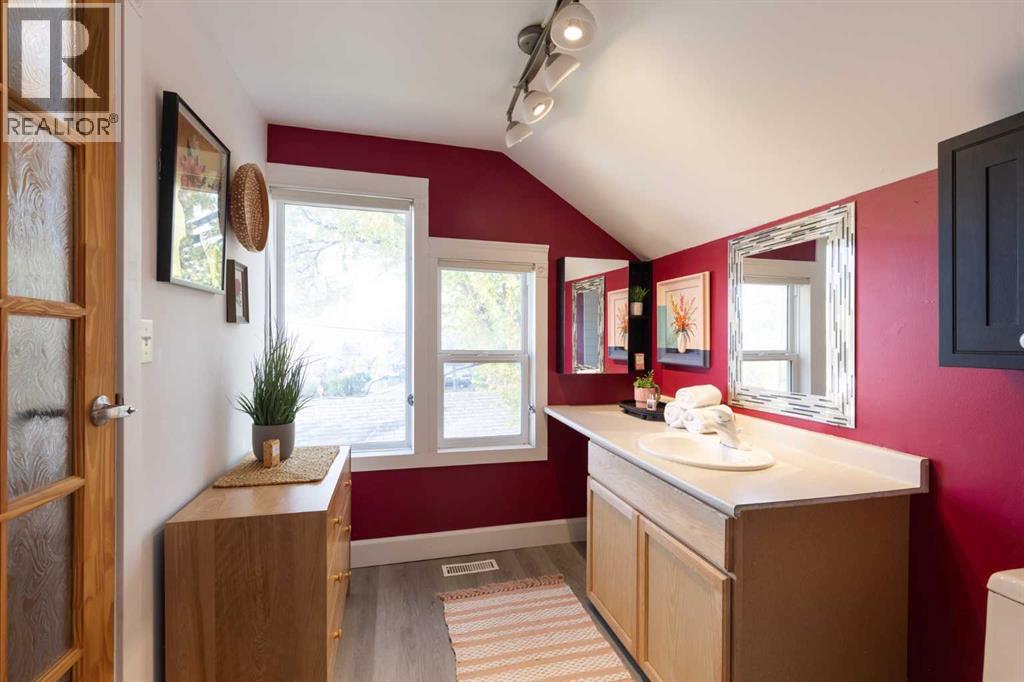
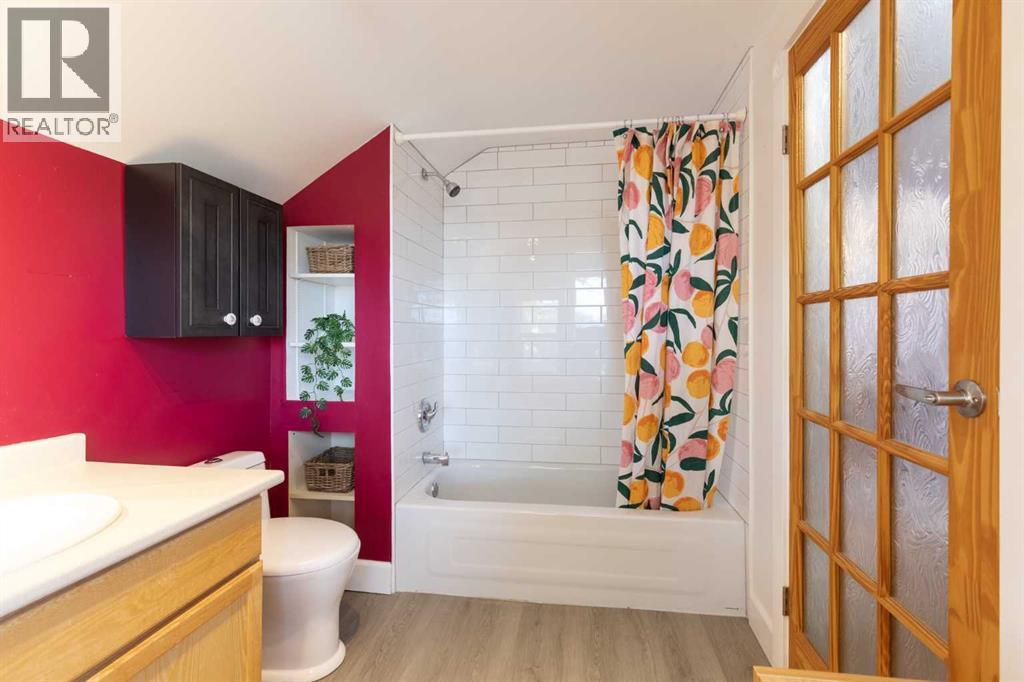
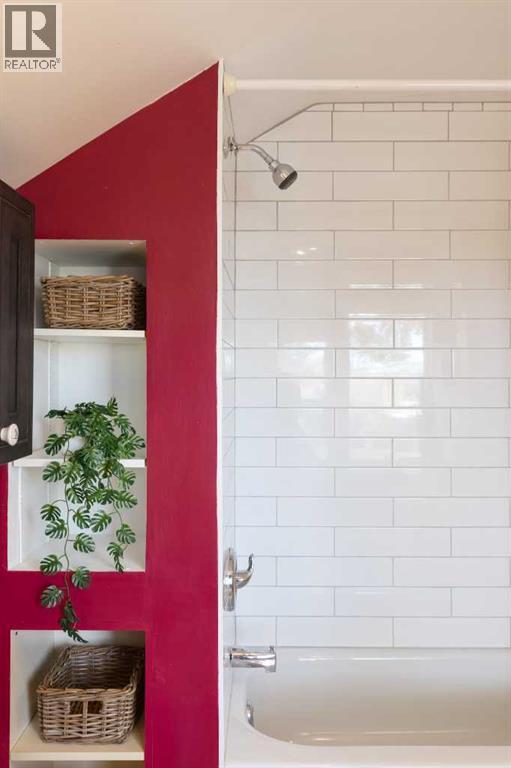
4pc Bathroom |
|
|
10.33 Ft x 6.67 Ft |