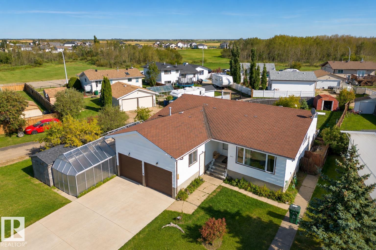
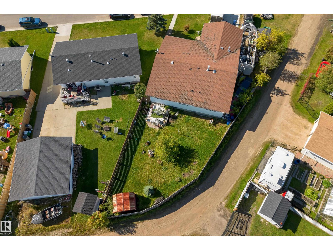
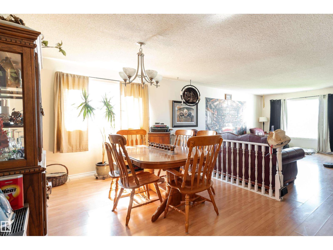
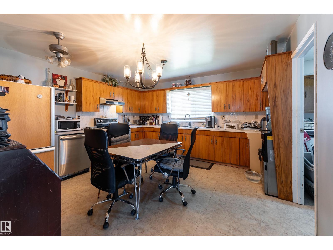
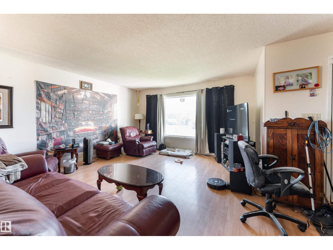
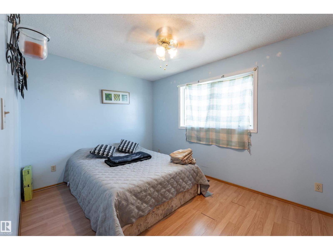
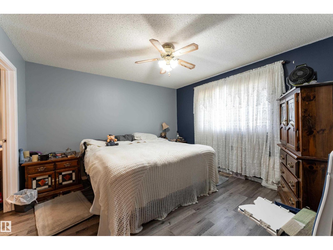
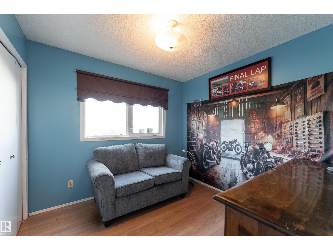
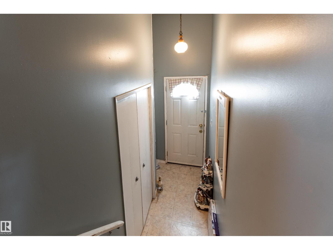
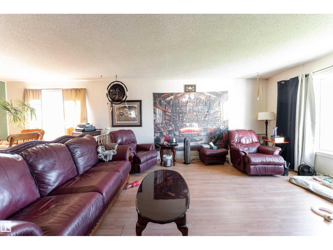
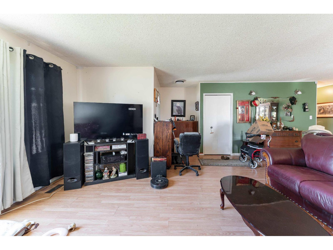
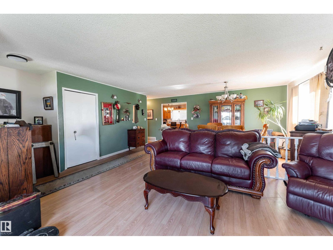
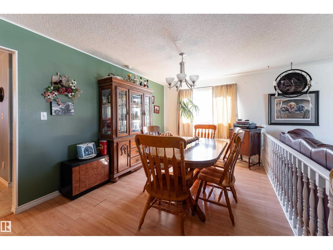
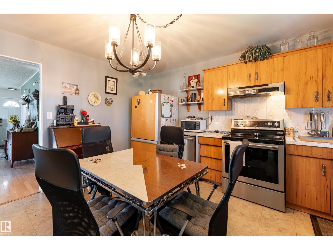
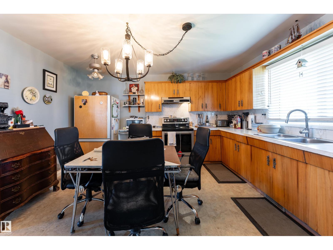
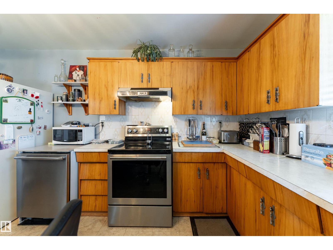
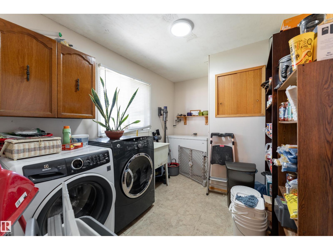
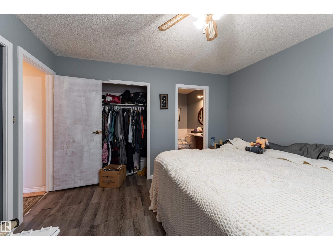
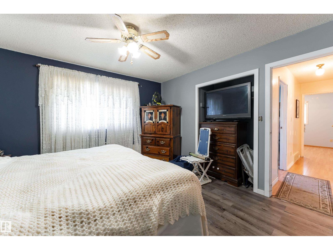
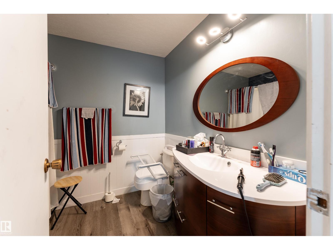
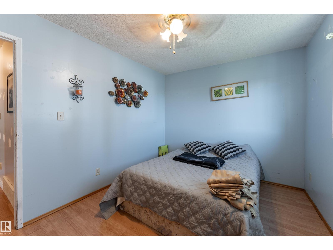
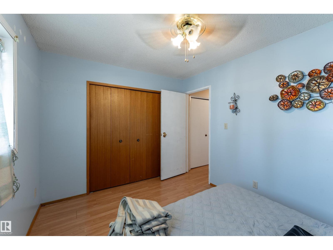
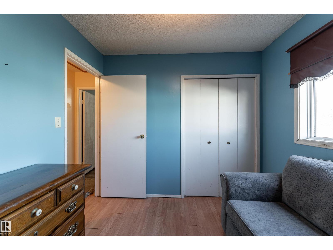
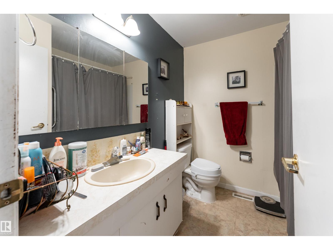
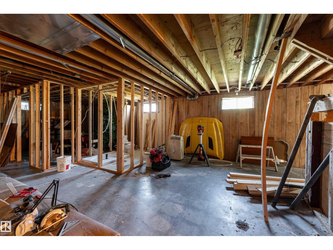
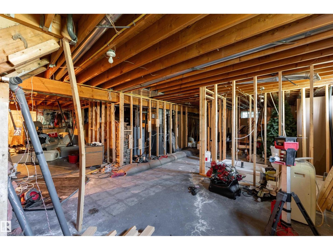
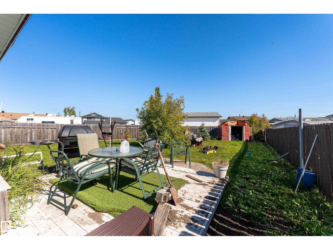
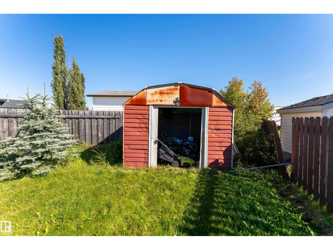
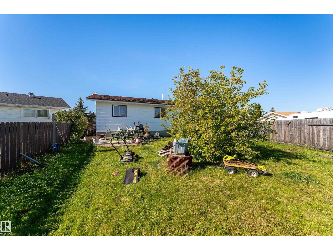
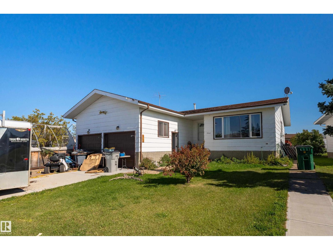
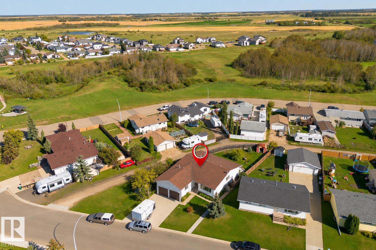
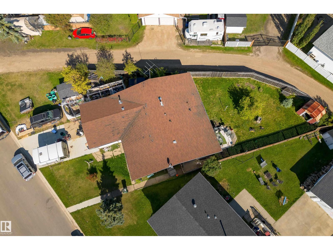
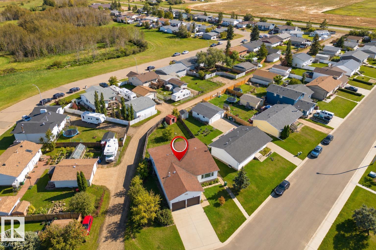
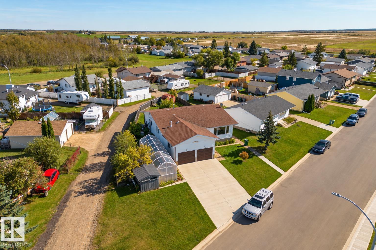
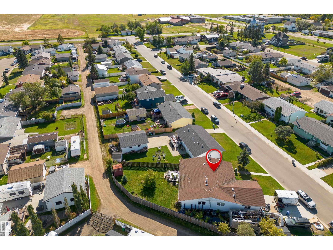
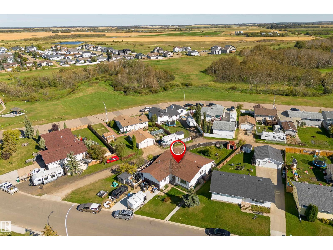
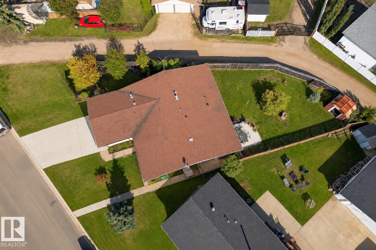
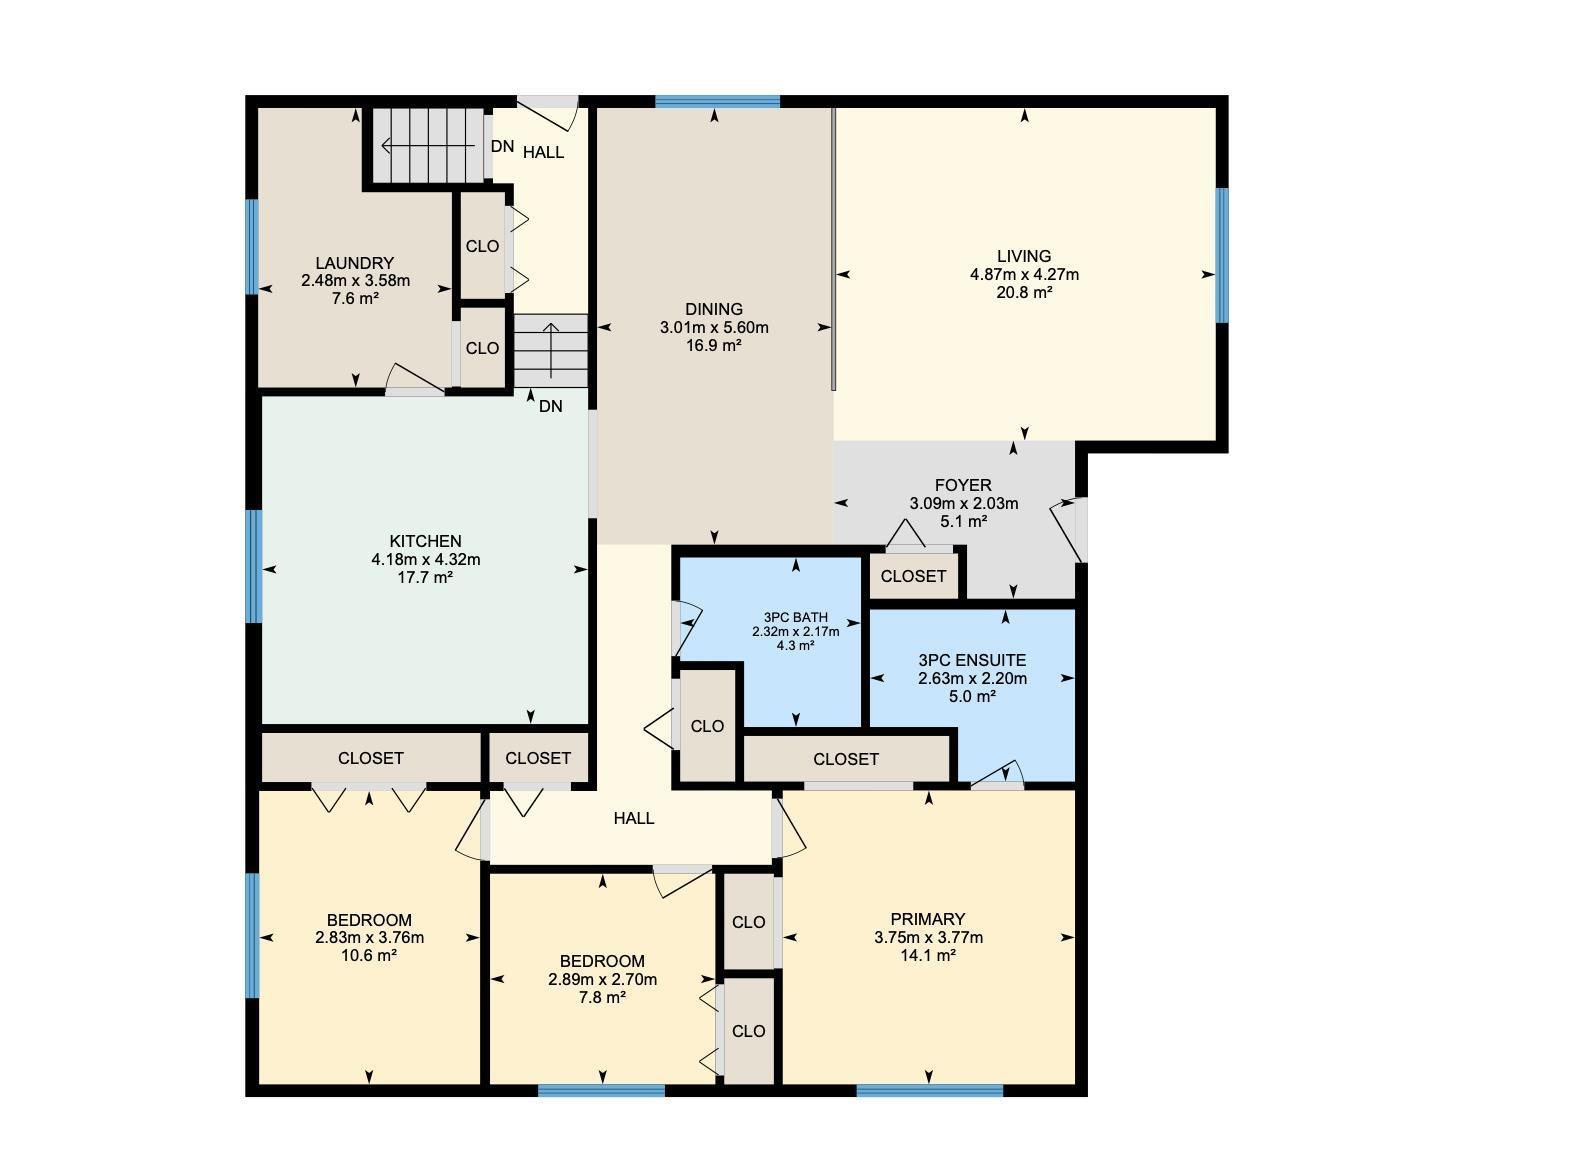
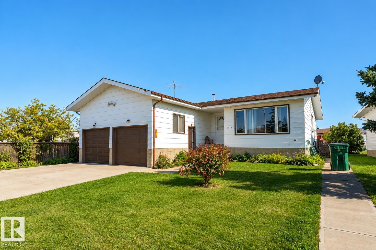
Set on a spacious corner lot, this charming Lamont bungalow offers the space, flexibility, and potential you have been looking for! This inviting home features 3 beds and 2 full baths with a layout designed for comfortable everyday living. The large living room flows into a large dining area, perfect for family dinners and entertaining. The kitchen offers plenty of workspace and connects easily to the main living areas, while the primary bedroom features its own 4 piece ensuite. Two additional bedrooms, another 4 piece bathroom, and main floor laundry add everyday convenience. The full unfinished basement is ready for your ideas, offering potential for a future suite, home gym, workshop, or additional living space. Outside, enjoy a fenced corner lot with a deck and ally access, room to relax and entertain, plus a double attached garage. This home is solid construction with 12OC floor joists and 16OC trusses - not a squeek in the floor to be heard. With a little renovation, this will be your dream home! (id:61582)
| MLS® Number | E4509642 |
| Property Type | Single Family |
| Neigbourhood | Lamont |
| Amenities Near By | Playground, Schools, Shopping |
| Features | Corner Site |
| Parking Space Total | 4 |
| Structure | Deck |
| Bathroom Total | 2 |
| Bedrooms Total | 3 |
| Appliances | Dishwasher, Garage Door Opener Remote(s), Garage Door Opener, Microwave Range Hood Combo, Refrigerator, Stove |
| Architectural Style | Bungalow |
| Basement Development | Unfinished |
| Basement Type | Full (unfinished) |
| Constructed Date | 1980 |
| Construction Style Attachment | Detached |
| Heating Type | Forced Air |
| Stories Total | 1 |
| Size Interior | 1,579 Ft2 |
| Type | House |
| Attached Garage |
| Acreage | No |
| Fence Type | Fence |
| Land Amenities | Playground, Schools, Shopping |
| Size Irregular | 776.67 |
| Size Total | 776.67 M2 |
| Size Total Text | 776.67 M2 |
| Level | Type | Length | Width | Dimensions |
|---|---|---|---|---|
| Main Level | Living Room | 4.87 m | 4.27 m | 4.87 m x 4.27 m |
| Main Level | Dining Room | 3.01 m | 5.6 m | 3.01 m x 5.6 m |
| Main Level | Kitchen | 4.18 m | 4.32 m | 4.18 m x 4.32 m |
| Main Level | Primary Bedroom | 3.75 m | 3.77 m | 3.75 m x 3.77 m |
| Main Level | Bedroom 2 | 2.83 m | 3.76 m | 2.83 m x 3.76 m |
| Main Level | Bedroom 3 | 2.89 m | 2.7 m | 2.89 m x 2.7 m |
| Main Level | Laundry Room | 2.7 m | Measurements not available x 2.7 m |
Contact us for more information
(403) 262-7653

The trademarks REALTOR®, REALTORS®, and the REALTOR® logo are controlled by The Canadian Real Estate Association (CREA) and identify real estate professionals who are members of CREA. The trademarks MLS®, Multiple Listing Service® and the associated logos are owned by The Canadian Real Estate Association (CREA) and identify the quality of services provided by real estate professionals who are members of CREA. The trademark DDF® is owned by The Canadian Real Estate Association (CREA) and identifies CREA's Data Distribution Facility (DDF®)
Don't have an account? Sign Up