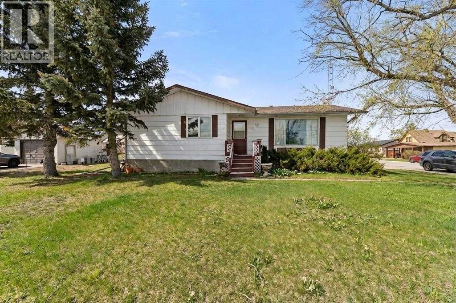
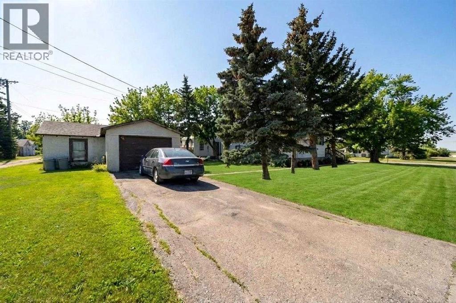
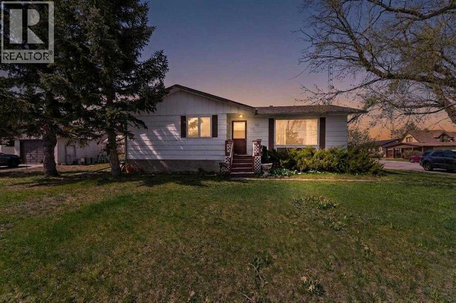
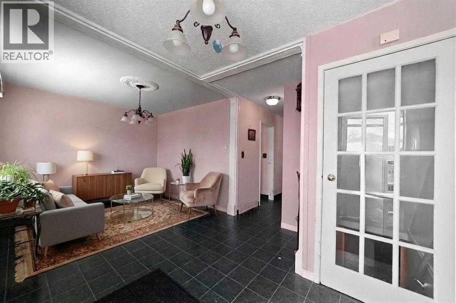
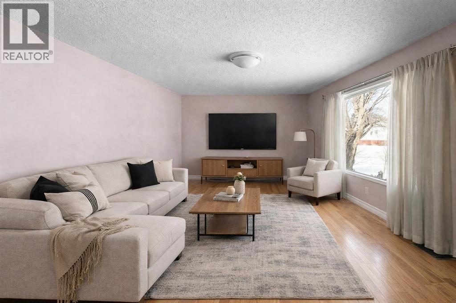
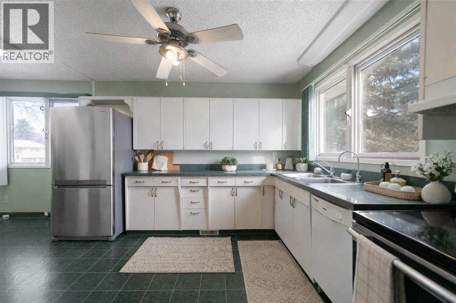
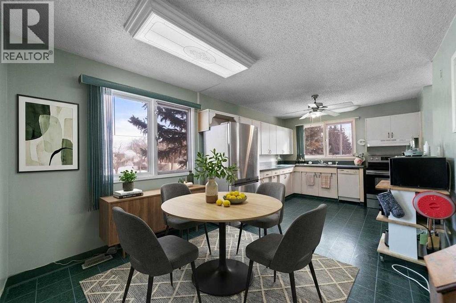
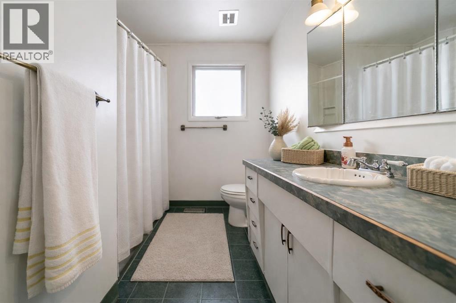
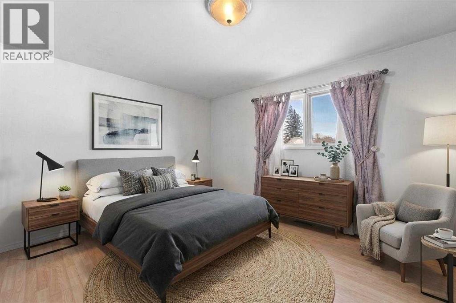
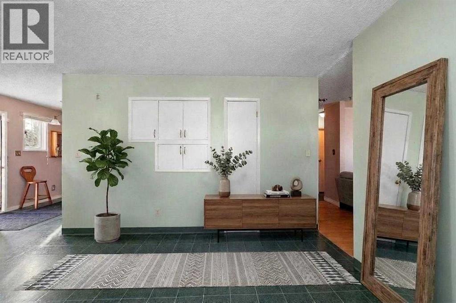
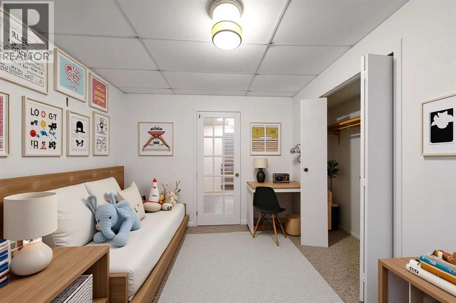
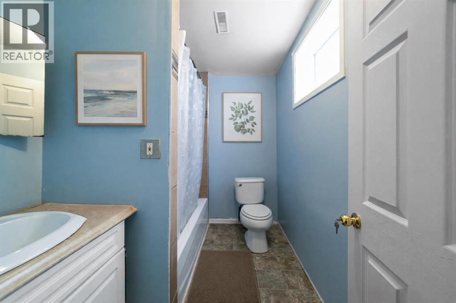
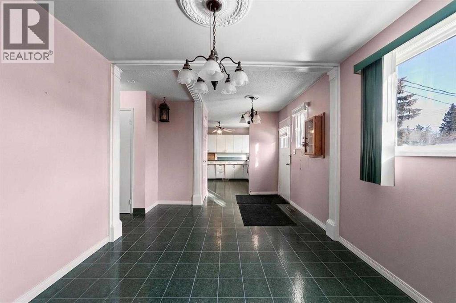
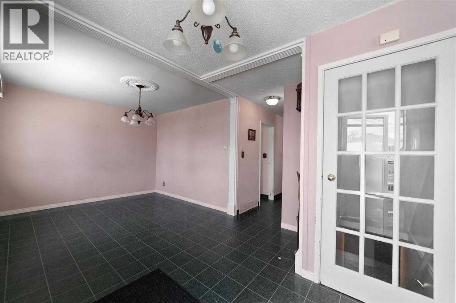
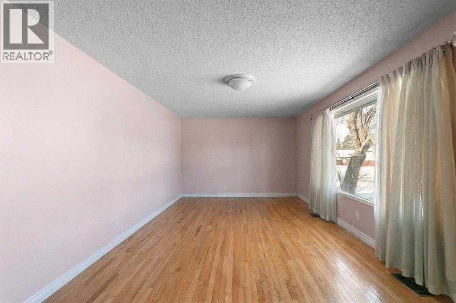
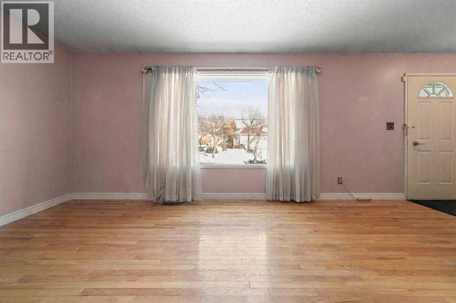
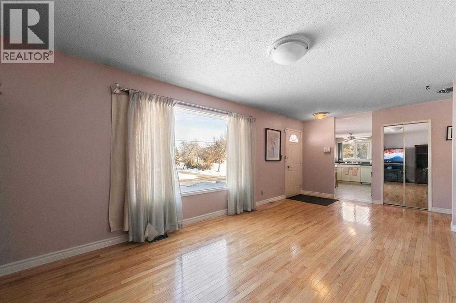
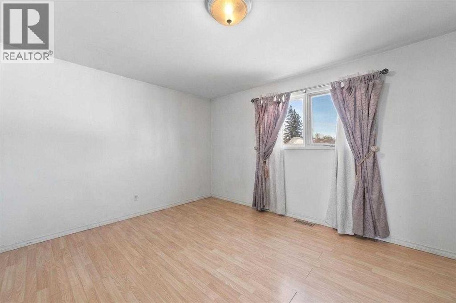
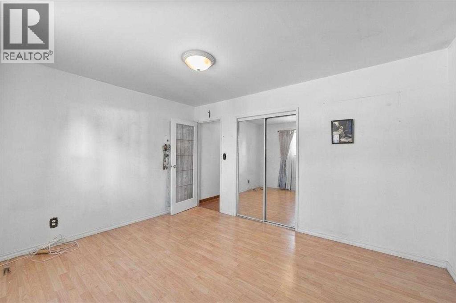
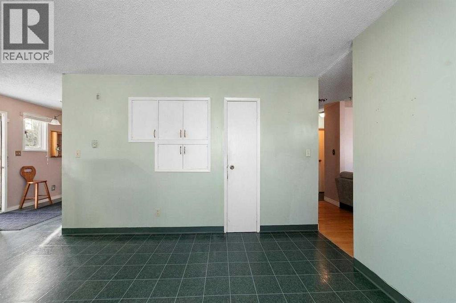
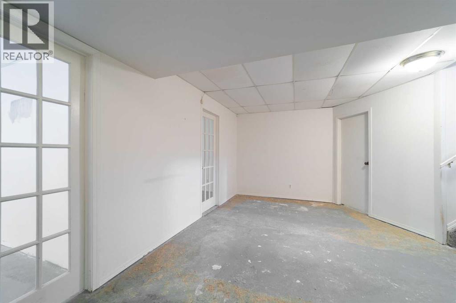
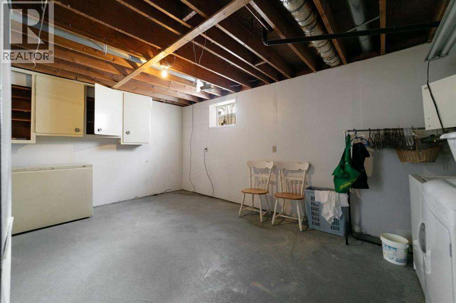
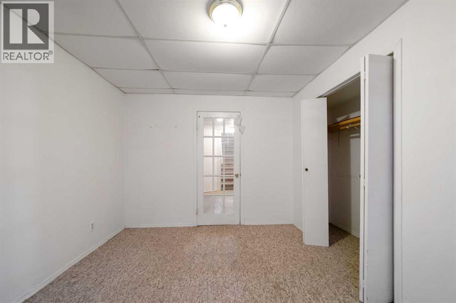
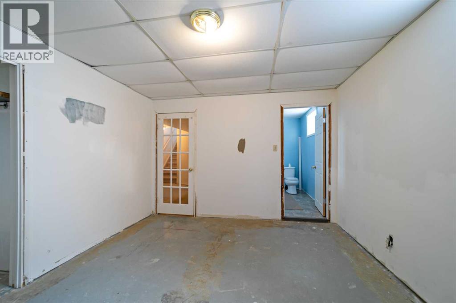
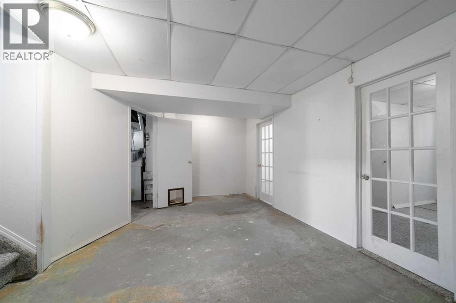
Welcome to an opportunity full of potential in the charming community of Daysland! Situated on a quiet residential street, this 4-bedroom, 2-bathroom home offers 1,185 sq ft of functional living space with plenty of room to make it your own. Whether you're a first-time buyer, investor, or someone looking for a project with upside, this property is packed with possibilities.The bright and spacious main floor features a sun-filled living room with a large front window, creating an inviting space for relaxing or entertaining. The kitchen offers generous cabinet and counter space, a practical layout, and a dedicated dining area ready for your personal touch and modern updates. Two bedrooms and a full bathroom complete the main level.Downstairs, the basement expands the living space with two additional bedrooms, a second full bathroom, a laundry area, and room for future development—ideal for a growing family, home office setup, recreation area, or added value potential.Outside, the mature lot provides ample parking, a single garage, and plenty of outdoor space to enjoy, garden, or further enhance over time. Conveniently located within walking distance to the K-12 school, parks, arena, golf course, and local amenities, this home combines small-town living with everyday convenience, all just a short drive to Camrose.Affordable opportunities with this much potential don’t come along often—bring your vision and make this property shine!Some photos have been virtually staged to illustrate the property’s potential. (id:61582)
| MLS® Number | A2283023 |
| Property Type | Single Family |
| Community Name | Daysland |
| Amenities Near By | Golf Course, Park, Playground, Recreation Nearby, Schools, Shopping |
| Community Features | Golf Course Development |
| Features | Back Lane |
| Parking Space Total | 2 |
| Plan | 7274s |
| Bathroom Total | 2 |
| Bedrooms Above Ground | 2 |
| Bedrooms Below Ground | 2 |
| Bedrooms Total | 4 |
| Appliances | Washer, Refrigerator, Dishwasher, Stove, Dryer, Hood Fan, Window Coverings |
| Architectural Style | Bungalow |
| Basement Development | Partially Finished |
| Basement Type | Full (partially Finished) |
| Constructed Date | 1974 |
| Construction Material | Wood Frame |
| Construction Style Attachment | Detached |
| Cooling Type | None |
| Exterior Finish | Wood Siding |
| Flooring Type | Carpeted, Laminate, Linoleum |
| Foundation Type | Poured Concrete |
| Heating Type | Forced Air |
| Stories Total | 1 |
| Size Interior | 1,185 Ft2 |
| Total Finished Area | 1185 Sqft |
| Type | House |
| Other | |
| R V |
| Acreage | No |
| Fence Type | Not Fenced |
| Land Amenities | Golf Course, Park, Playground, Recreation Nearby, Schools, Shopping |
| Size Depth | 15.24 M |
| Size Frontage | 36.57 M |
| Size Irregular | 6000.00 |
| Size Total | 6000 Sqft|4,051 - 7,250 Sqft |
| Size Total Text | 6000 Sqft|4,051 - 7,250 Sqft |
| Zoning Description | R |
| Level | Type | Length | Width | Dimensions |
|---|---|---|---|---|
| Basement | Bedroom | 12.00 Ft x 9.83 Ft | ||
| Basement | Bedroom | 12.83 Ft x 11.33 Ft | ||
| Basement | 4pc Bathroom | Measurements not available | ||
| Main Level | Dining Room | 10.33 Ft x 10.33 Ft | ||
| Main Level | Living Room | 20.42 Ft x 11.92 Ft | ||
| Main Level | Primary Bedroom | 13.42 Ft x 10.17 Ft | ||
| Main Level | Bedroom | 9.92 Ft x 9.08 Ft | ||
| Main Level | Kitchen | 18.33 Ft x 9.17 Ft | ||
| Main Level | 4pc Bathroom | Measurements not available |
Contact us for more information
(780) 672-7761
coldwellbankercamrose.ca/
(780) 672-7761
coldwellbankercamrose.ca/

The trademarks REALTOR®, REALTORS®, and the REALTOR® logo are controlled by The Canadian Real Estate Association (CREA) and identify real estate professionals who are members of CREA. The trademarks MLS®, Multiple Listing Service® and the associated logos are owned by The Canadian Real Estate Association (CREA) and identify the quality of services provided by real estate professionals who are members of CREA. The trademark DDF® is owned by The Canadian Real Estate Association (CREA) and identifies CREA's Data Distribution Facility (DDF®)
Don't have an account? Sign Up