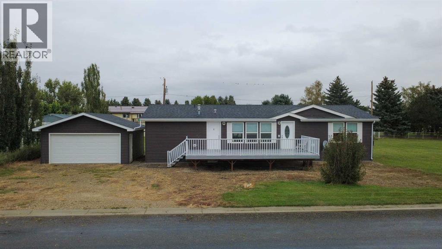
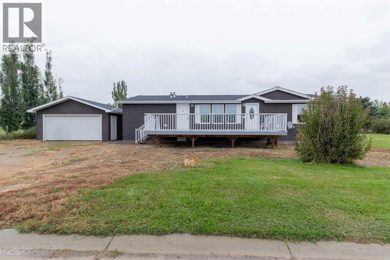
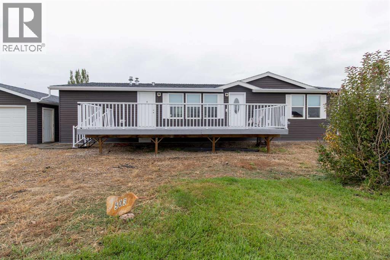
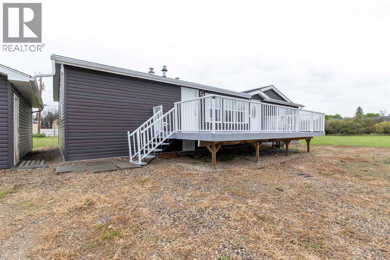
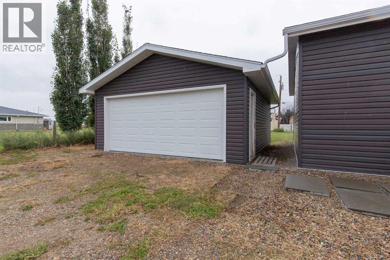
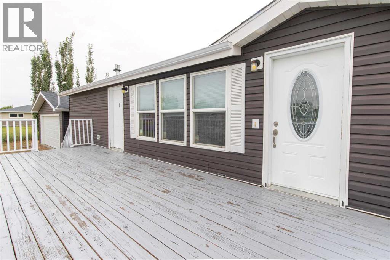
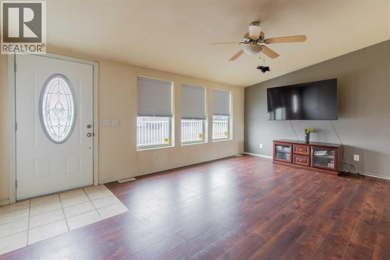
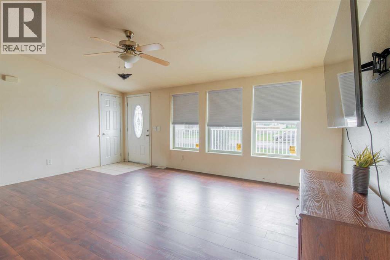
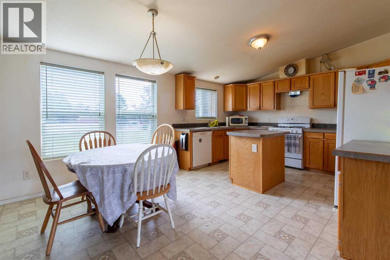
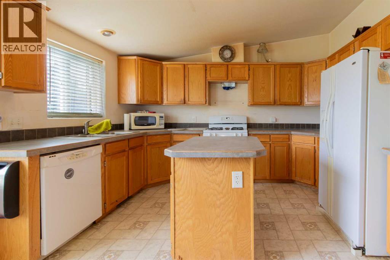
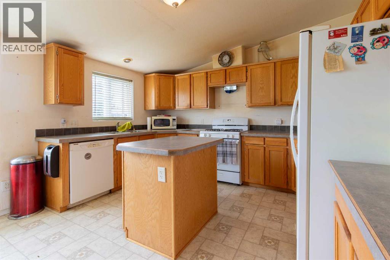
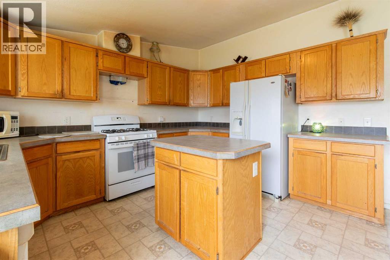
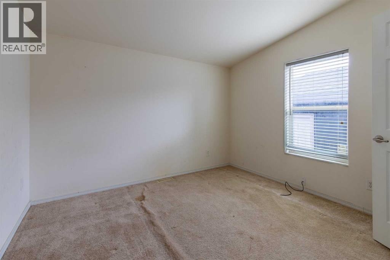
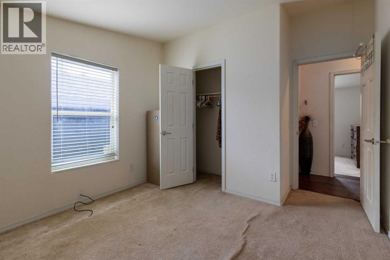
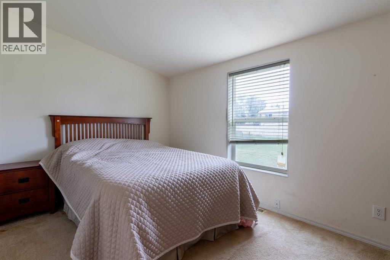
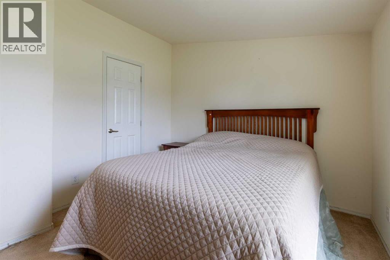
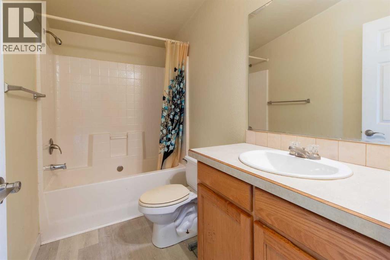
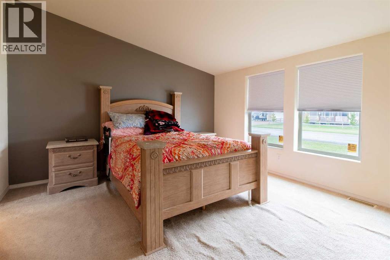
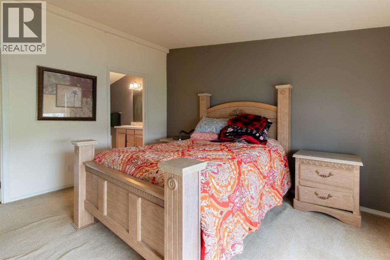
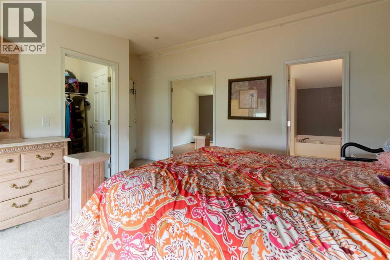
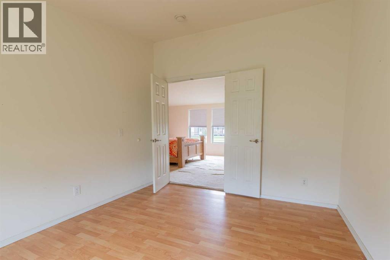
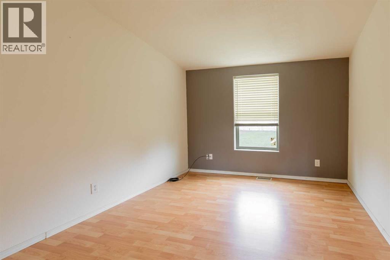
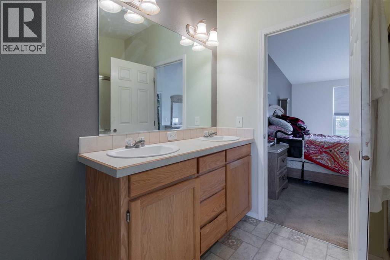
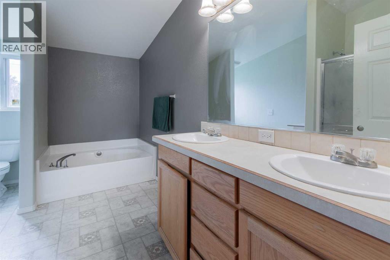
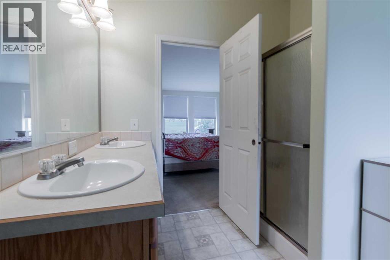
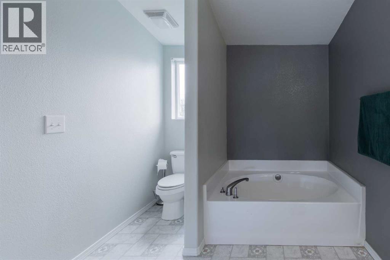
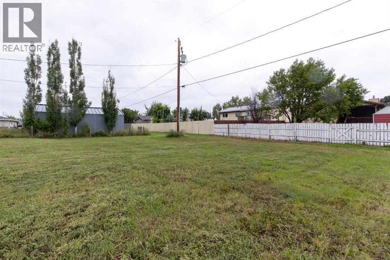
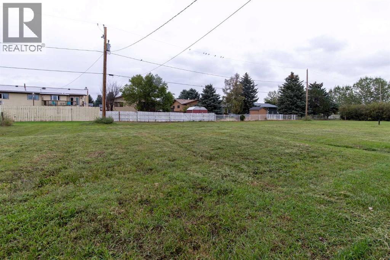
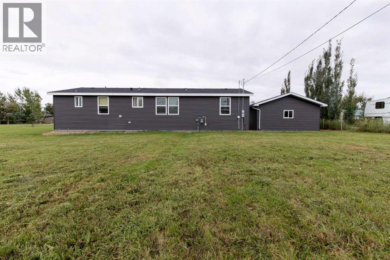
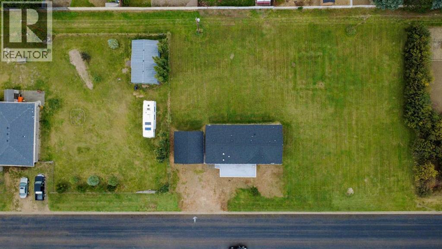
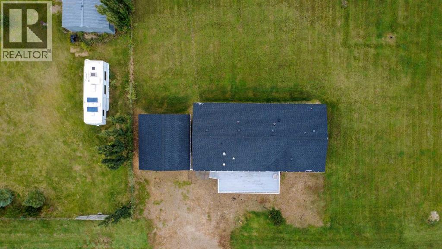
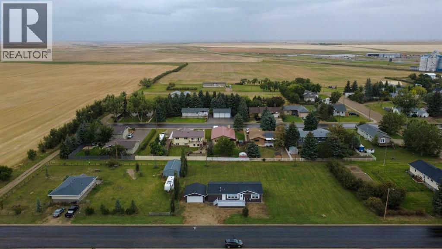
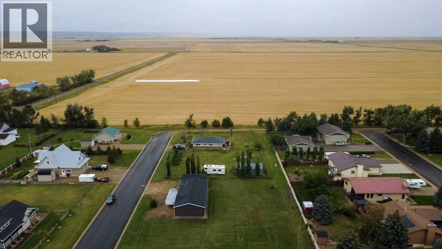
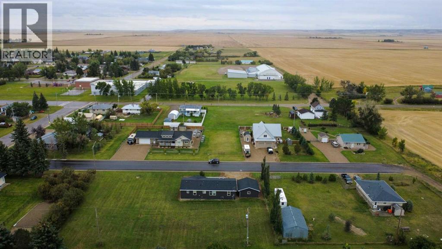
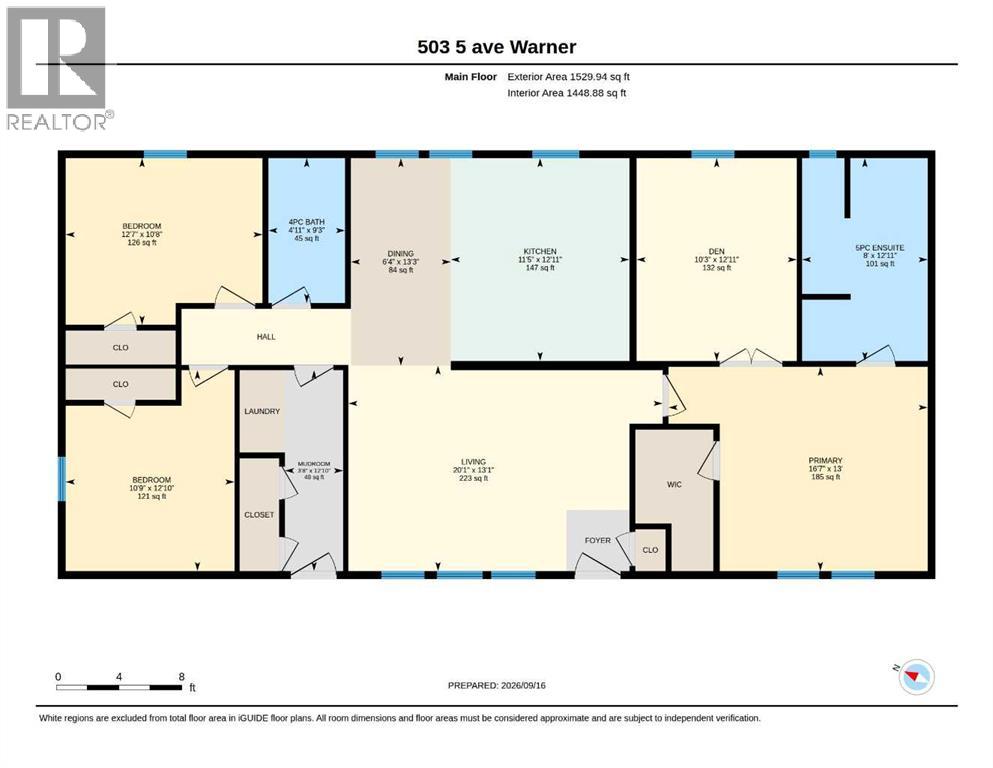
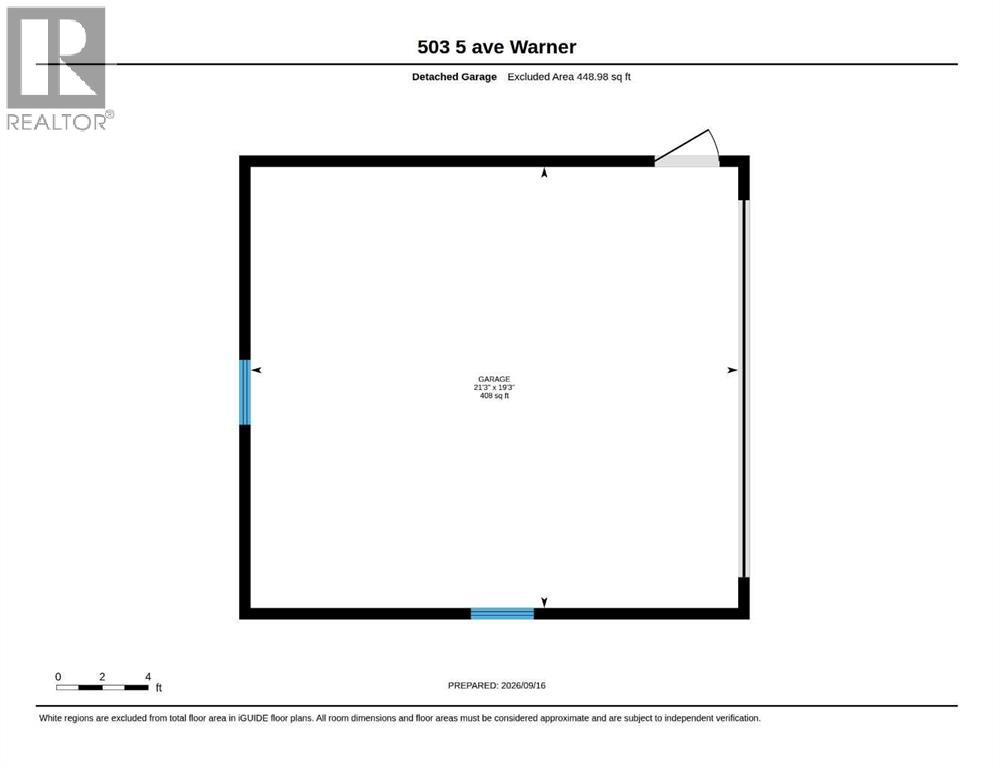
Enjoy the quiet village of Warner with this modular home boasting a spacious detached garage! Situated on a large, quarter-acre lot with tons of yard space to enjoy, this 3 bed, 2 bath home has a great south-facing deck for those warm weather months! There's vaulted ceilings in the living room, eat-in dining area and kitchen, along with plentiful counter space. The primary retreat even offers a private den that could work as a home office, nursery or closet expansion space! (id:61582)
| MLS® Number | A2345224 |
| Property Type | Single Family |
| Amenities Near By | Playground, Schools |
| Parking Space Total | 3 |
| Plan | 0813061 |
| Structure | Deck |
| Bathroom Total | 2 |
| Bedrooms Above Ground | 3 |
| Bedrooms Total | 3 |
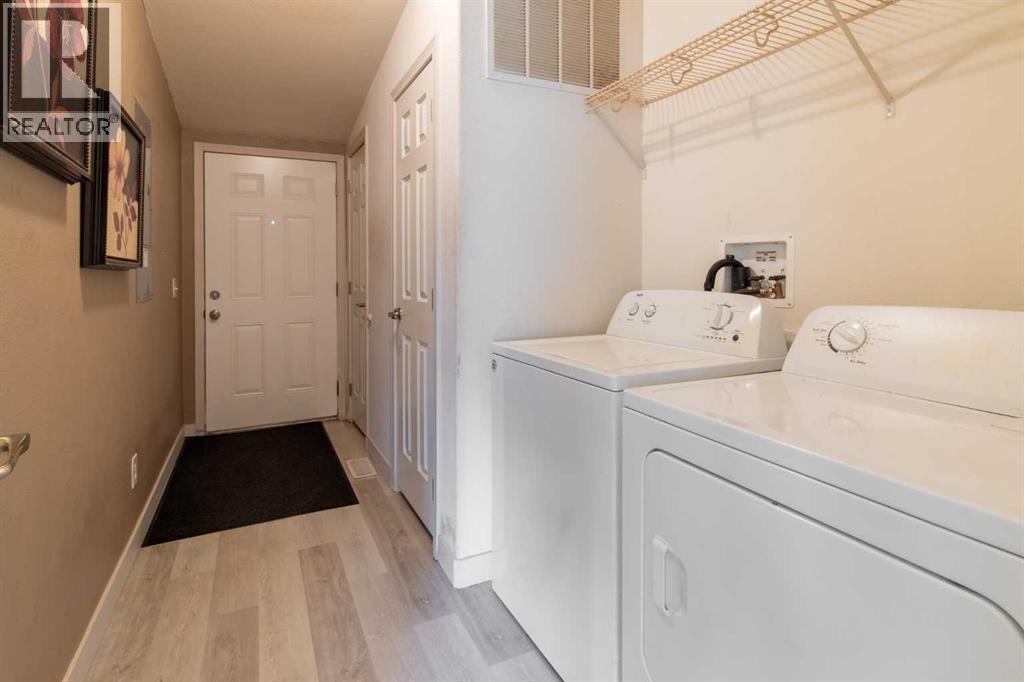
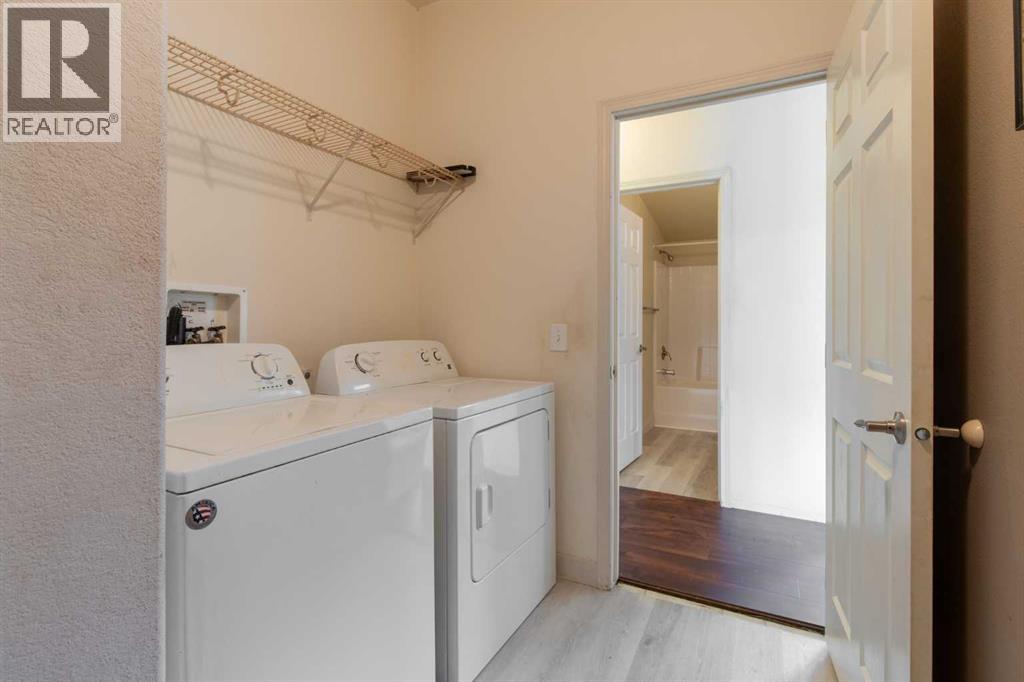
| Appliances | Refrigerator, Gas Stove(s), Dishwasher, Washer & Dryer |
| Architectural Style | Bungalow |
| Basement Type | None |
| Constructed Date | 2008 |
| Construction Material | Wood Frame |
| Construction Style Attachment | Detached |
| Cooling Type | None |
| Exterior Finish | Vinyl Siding |
| Flooring Type | Carpeted, Laminate |
| Foundation Type | None |
| Heating Type | Forced Air |
| Stories Total | 1 |
| Size Interior | 1,529 Ft2 |
| Total Finished Area | 1529 Sqft |
| Type | Manufactured Home |
| Other | |
| Attached Garage | 1 |
| Acreage | No |
| Fence Type | Not Fenced |
| Land Amenities | Playground, Schools |
| Landscape Features | Lawn |
| Size Depth | 38.1 M |
| Size Frontage | 28.65 M |
| Size Irregular | 0.27 |
| Size Total | 0.27 Ac|10,890 - 21,799 Sqft (1/4 - 1/2 Ac) |
| Size Total Text | 0.27 Ac|10,890 - 21,799 Sqft (1/4 - 1/2 Ac) |
| Zoning Description | Improved Residential |
| Level | Type | Length | Width | Dimensions |
|---|---|---|---|---|
| Main Level | 4pc Bathroom | 9.25 Ft x 4.92 Ft | ||
| Main Level | 5pc Bathroom | 12.92 Ft x 8.00 Ft | ||
| Main Level | Bedroom | 12.83 Ft x 10.75 Ft | ||
| Main Level | Bedroom | 10.67 Ft x 12.58 Ft | ||
| Main Level | Den | 12.92 Ft x 10.25 Ft | ||
| Main Level | Dining Room | 13.25 Ft x 6.33 Ft | ||
| Main Level | Kitchen | 12.92 Ft x 11.42 Ft | ||
| Main Level | Living Room | 13.08 Ft x 20.08 Ft | ||
| Main Level | Other | 12.83 Ft x 3.67 Ft | ||
| Main Level | Primary Bedroom | 13.00 Ft x 16.58 Ft |
Contact us for more information
(403) 915-5288
(403) 915-5288

The trademarks REALTOR®, REALTORS®, and the REALTOR® logo are controlled by The Canadian Real Estate Association (CREA) and identify real estate professionals who are members of CREA. The trademarks MLS®, Multiple Listing Service® and the associated logos are owned by The Canadian Real Estate Association (CREA) and identify the quality of services provided by real estate professionals who are members of CREA. The trademark DDF® is owned by The Canadian Real Estate Association (CREA) and identifies CREA's Data Distribution Facility (DDF®)
Don't have an account? Sign Up