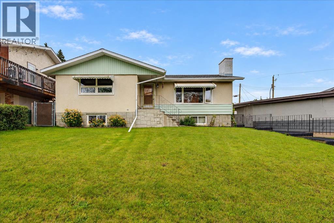
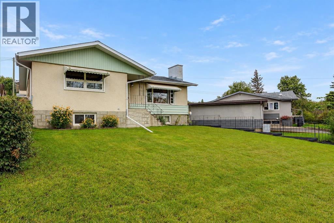
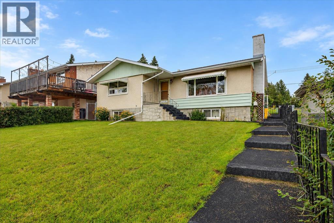
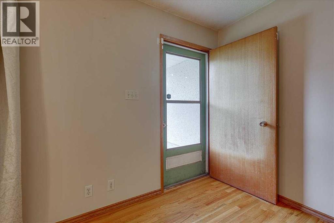
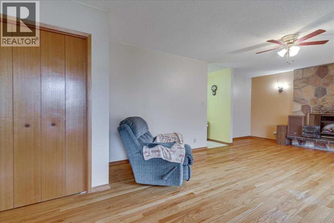
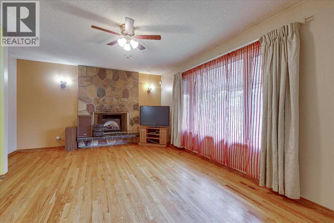
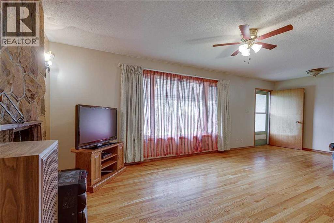
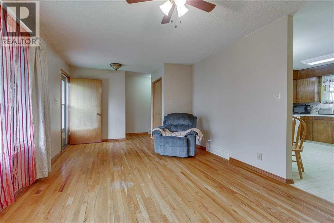
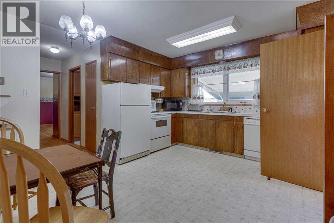
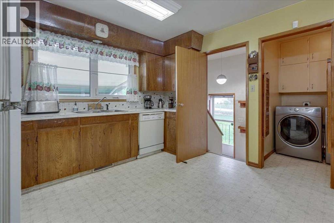
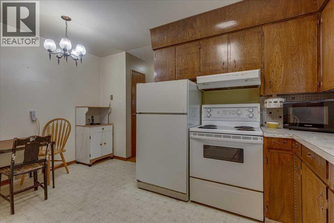
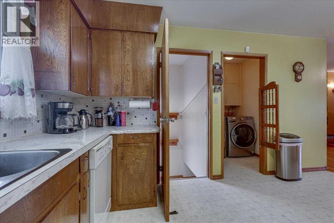
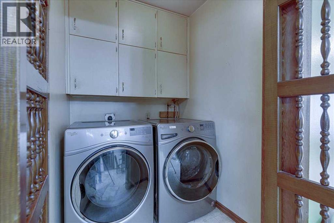
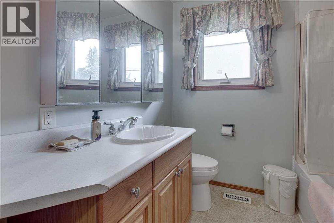
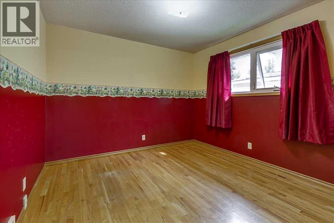
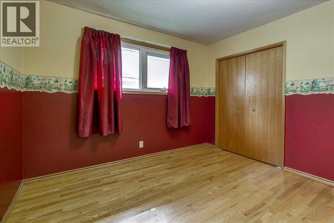
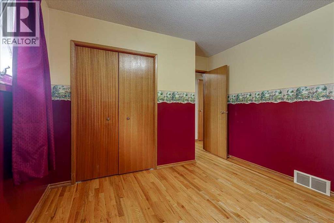
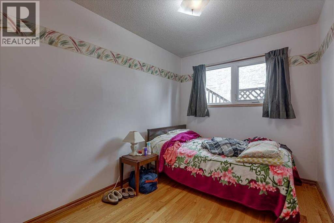
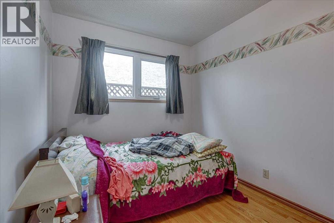
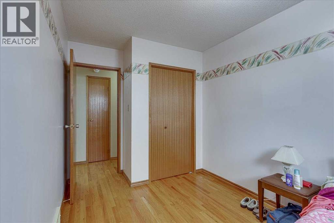
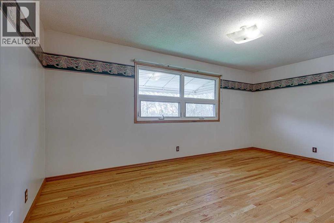
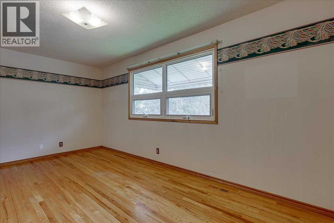
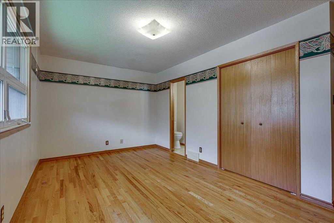
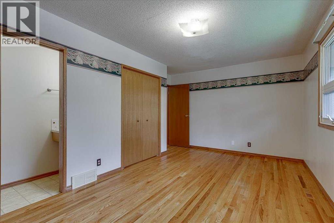
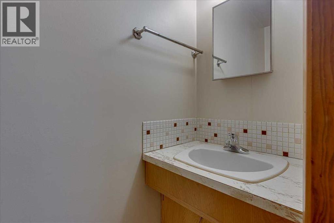
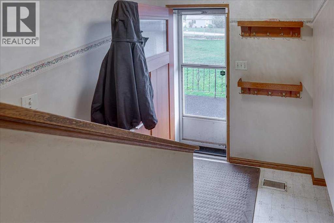
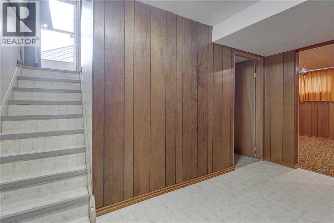
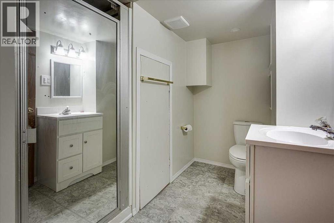
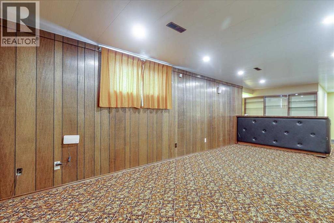
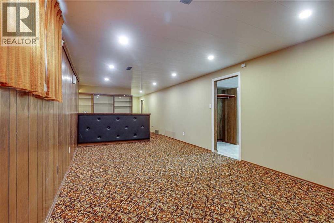
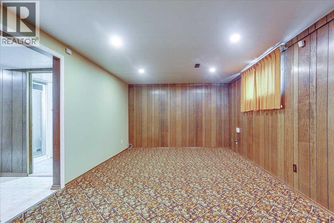
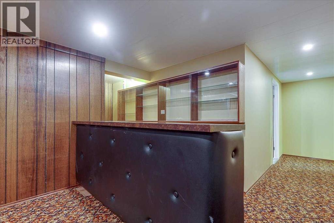
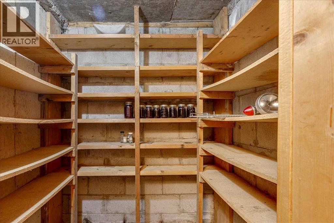
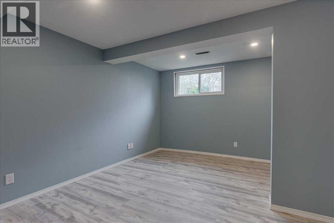
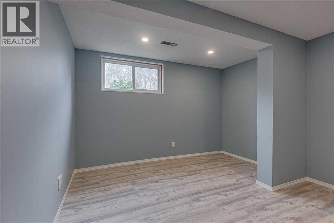
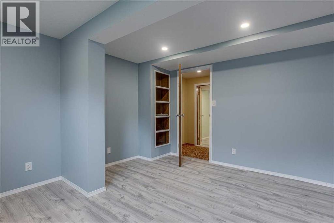
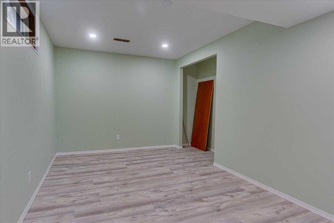
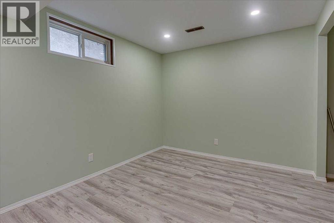
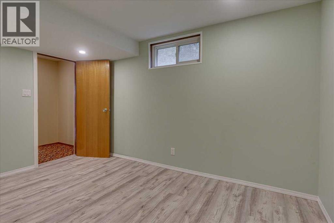
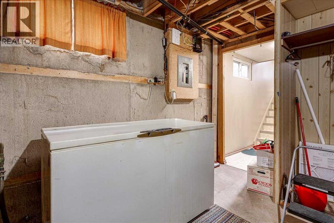
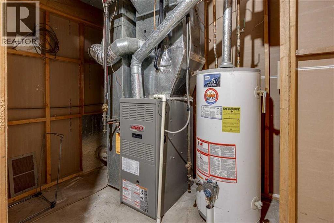
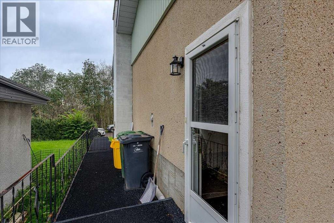
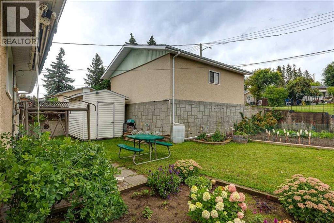
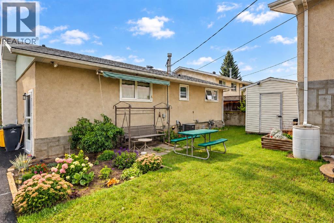
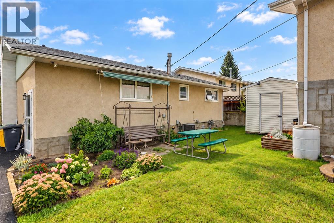
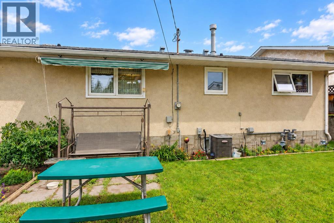
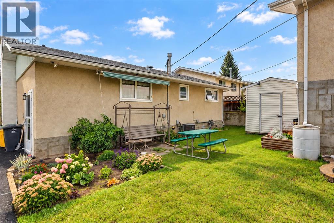
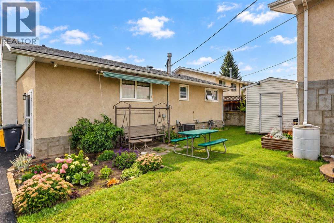
There is a lot to appreciate about this well-kept bungalow in Ponoka’s established Riverside neighbourhood. Built in 1974 and set on a 50 x 120 lot, the home offers 1,170 sq ft on the main floor plus a fully developed basement, giving you comfortable living space on both levels without sacrificing the simplicity of a traditional bungalow layout.The home has been very well cared for over the years, and many of the improvements that matter most have already been completed. Windows, roofing, furnace and other major components have been addressed, allowing a new owner to focus more on personal style than large-scale projects. Central air conditioning is another welcome feature during the warmer months.Inside, the main floor is comfortable and easy to live in. Hardwood flooring runs through the living room and bedrooms, and the layout includes three bedrooms, two full bathrooms and the convenience of main floor laundry. Whether you are raising a family, looking to downsize without giving up space, or simply prefer having your everyday living on one level, the floor plan works exceptionally well.Downstairs, the fully developed basement gives the home even more versatility. A spacious family room creates a natural second gathering area, while a fourth bedroom is ideal for guests, teenagers or extended family. An additional flex room can easily become a home office, sewing room, hobby space or simply valuable extra storage. A three-piece bathroom, dedicated cold room and generous storage complete the lower level.The backyard is another part of this property that deserves attention. There is room to garden, space to relax, and a sheltered sitting area with an automatic awning that creates a comfortable place to enjoy summer afternoons and evenings. Mature surroundings and a fenced yard add to the sense of privacy, while the 24 x 24 detached garage provides excellent parking, workspace and storage.This is not a home that needs to be reinvented. It is a solid, well-m aintained property with good bones, a functional layout and many of the costly improvements already behind it. There is still room to update finishes and make it your own, but the foundation is already here.Available for quick possession. (id:61582)
| MLS® Number | A2344863 |
| Property Type | Single Family |
| Community Name | Riverside |
| Features | See Remarks, Pvc Window |
| Parking Space Total | 4 |
| Plan | 930ks |
| Bathroom Total | 3 |
| Bedrooms Above Ground | 3 |
| Bedrooms Below Ground | 1 |
| Bedrooms Total | 4 |
| Appliances | Refrigerator, Dishwasher, Stove, Window Coverings, Washer & Dryer |
| Architectural Style | Bungalow |
| Basement Development | Finished |
| Basement Type | Full (finished) |
| Constructed Date | 1974 |
| Construction Material | Wood Frame |
| Construction Style Attachment | Detached |
| Cooling Type | Central Air Conditioning |
| Fireplace Present | Yes |
| Fireplace Total | 1 |
| Flooring Type | Hardwood, Linoleum |
| Foundation Type | Poured Concrete |
| Half Bath Total | 1 |
| Heating Fuel | Natural Gas |
| Heating Type | Forced Air |
| Stories Total | 1 |
| Size Interior | 1,179 Ft2 |
| Total Finished Area | 1179 Sqft |
| Type | House |
| Detached Garage | 2 |
| Other |
| Acreage | No |
| Fence Type | Fence |
| Landscape Features | Garden Area |
| Size Depth | 36.57 M |
| Size Frontage | 15.24 M |
| Size Irregular | 6000.00 |
| Size Total | 6000 Sqft|4,051 - 7,250 Sqft |
| Size Total Text | 6000 Sqft|4,051 - 7,250 Sqft |
| Zoning Description | R1 |
| Level | Type | Length | Width | Dimensions |
|---|---|---|---|---|
| Lower Level | Bedroom | 12.75 Ft x 8.83 Ft | ||
| Lower Level | Bonus Room | 13.00 Ft x 11.25 Ft | ||
| Lower Level | Family Room | 17.83 Ft x 38.17 Ft | ||
| Lower Level | 3pc Bathroom | .00 Ft x .00 Ft | ||
| Main Level | Kitchen | 7.83 Ft x 11.67 Ft | ||
| Main Level | Dining Room | 6.50 Ft x 12.00 Ft | ||
| Main Level | Living Room | 13.33 Ft x 18.33 Ft | ||
| Main Level | Primary Bedroom | 11.50 Ft x 16.58 Ft | ||
| Main Level | 2pc Bathroom | 2.58 Ft x 7.25 Ft | ||
| Main Level | Bedroom | 7.83 Ft x 13.00 Ft | ||
| Main Level | Bedroom | 10.75 Ft x 13.00 Ft | ||
| Main Level | 4pc Bathroom | 7.42 Ft x 7.33 Ft | ||
| Main Level | Laundry Room | .00 Ft x .00 Ft |
Contact us for more information
(403) 343-3344
(403) 347-7930
www.coldwellbankerontrack.com/
(403) 343-3344
(403) 347-7930
www.coldwellbankerontrack.com/

The trademarks REALTOR®, REALTORS®, and the REALTOR® logo are controlled by The Canadian Real Estate Association (CREA) and identify real estate professionals who are members of CREA. The trademarks MLS®, Multiple Listing Service® and the associated logos are owned by The Canadian Real Estate Association (CREA) and identify the quality of services provided by real estate professionals who are members of CREA. The trademark DDF® is owned by The Canadian Real Estate Association (CREA) and identifies CREA's Data Distribution Facility (DDF®)
Don't have an account? Sign Up