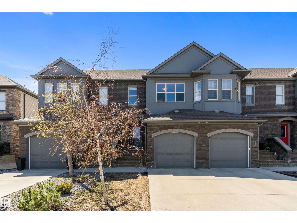
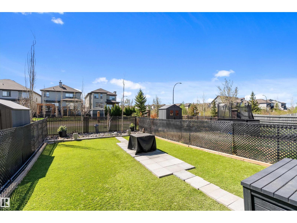
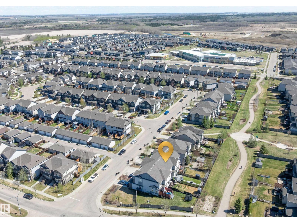
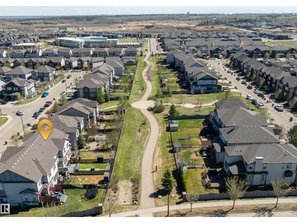
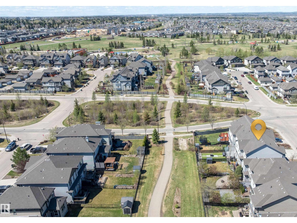
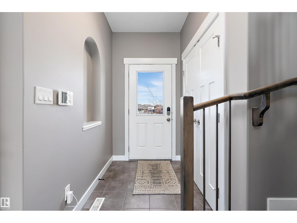
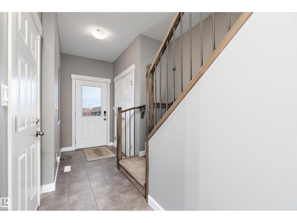
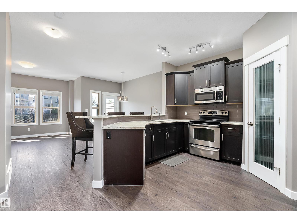
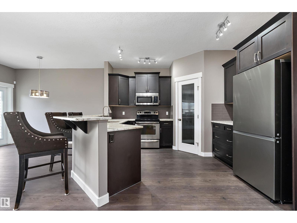
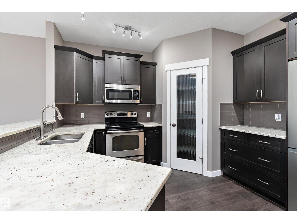
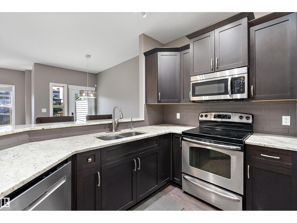
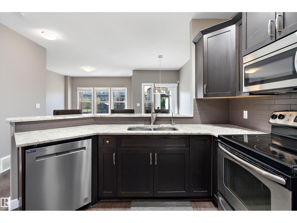
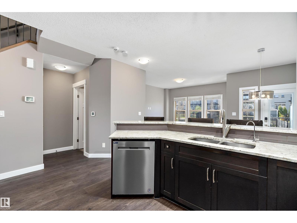
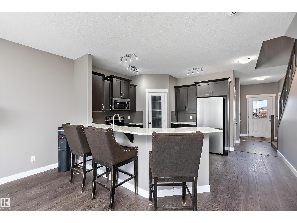
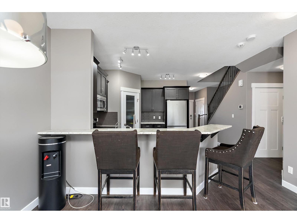
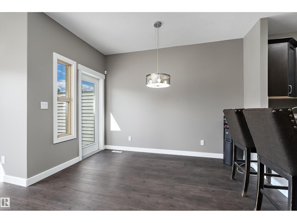
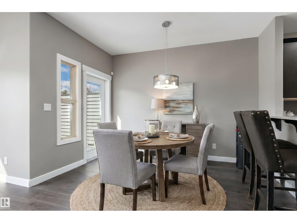
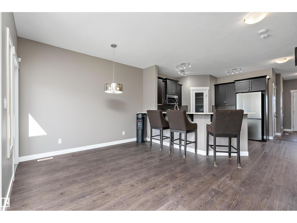
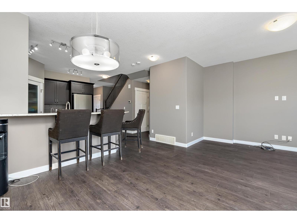
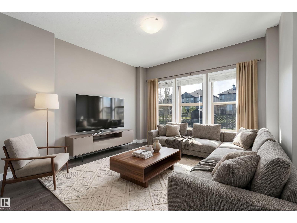
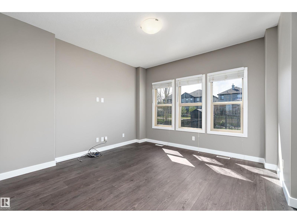
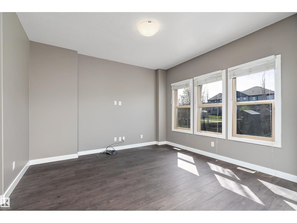
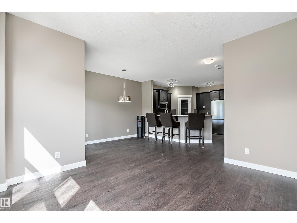
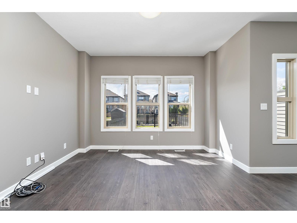
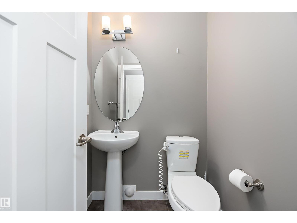
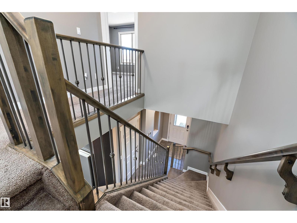
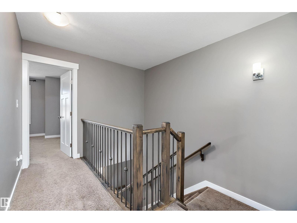
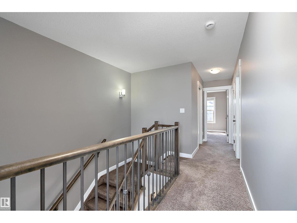
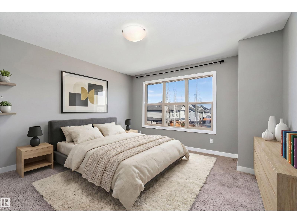
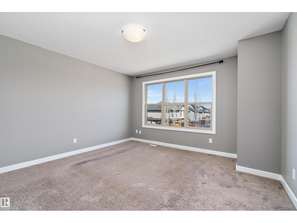
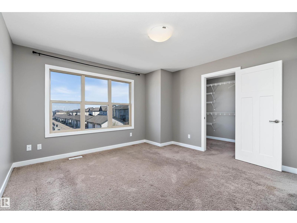
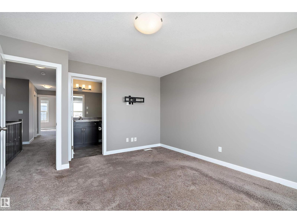
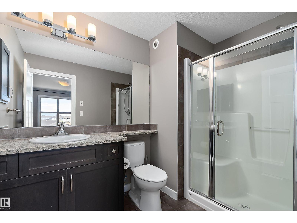
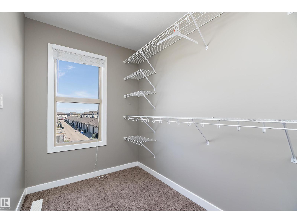
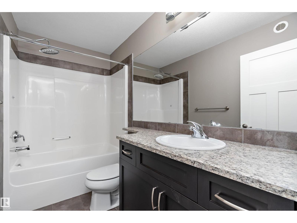
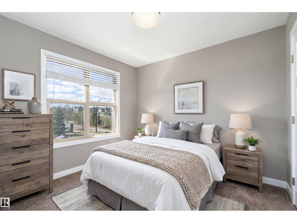
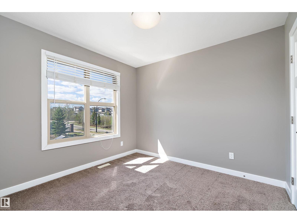
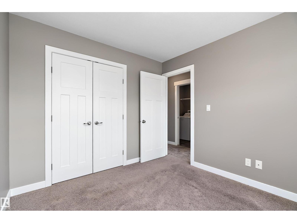
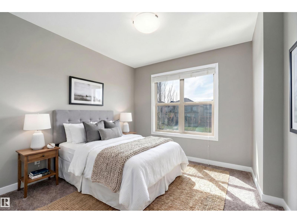
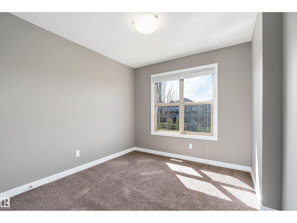
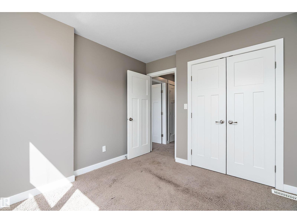
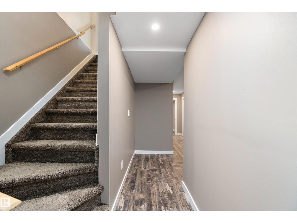
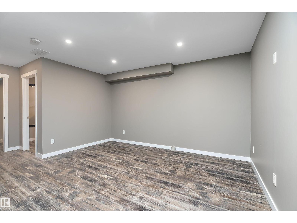
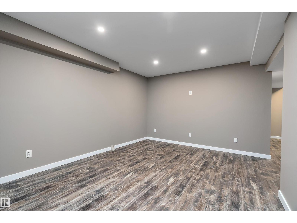
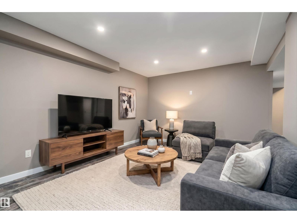
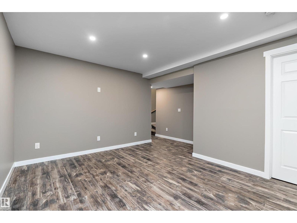
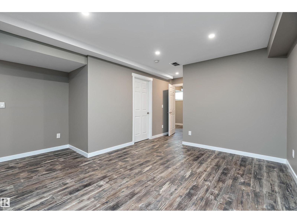
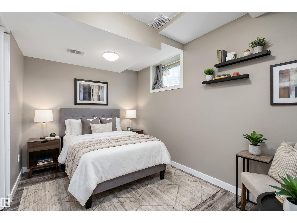
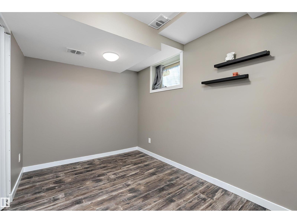
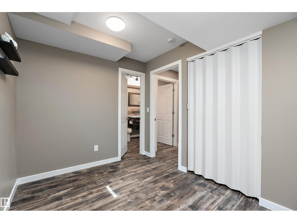
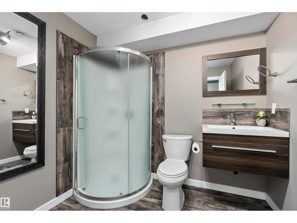
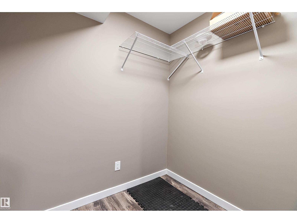
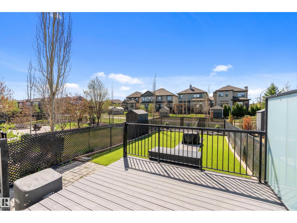
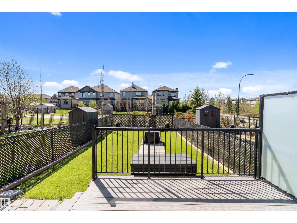
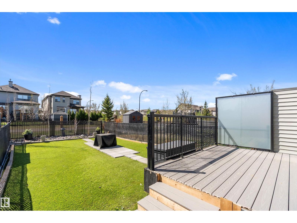
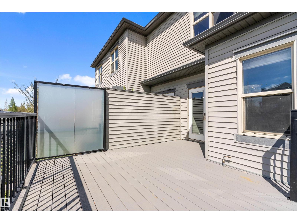
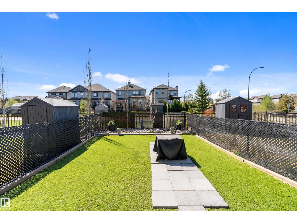
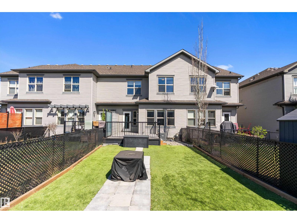
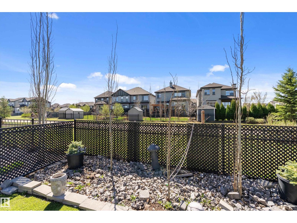
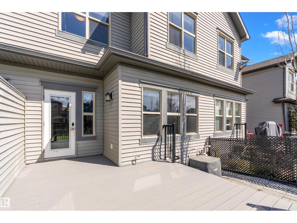
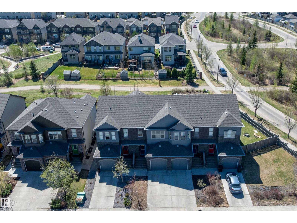
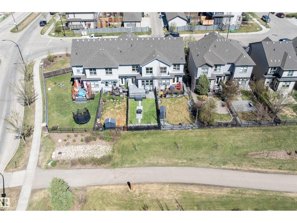
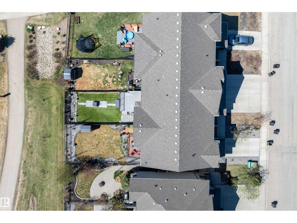
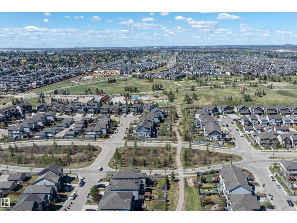
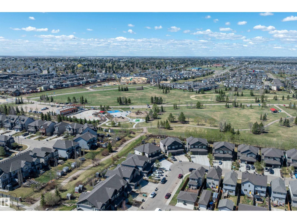
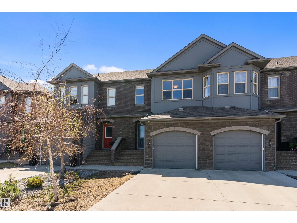
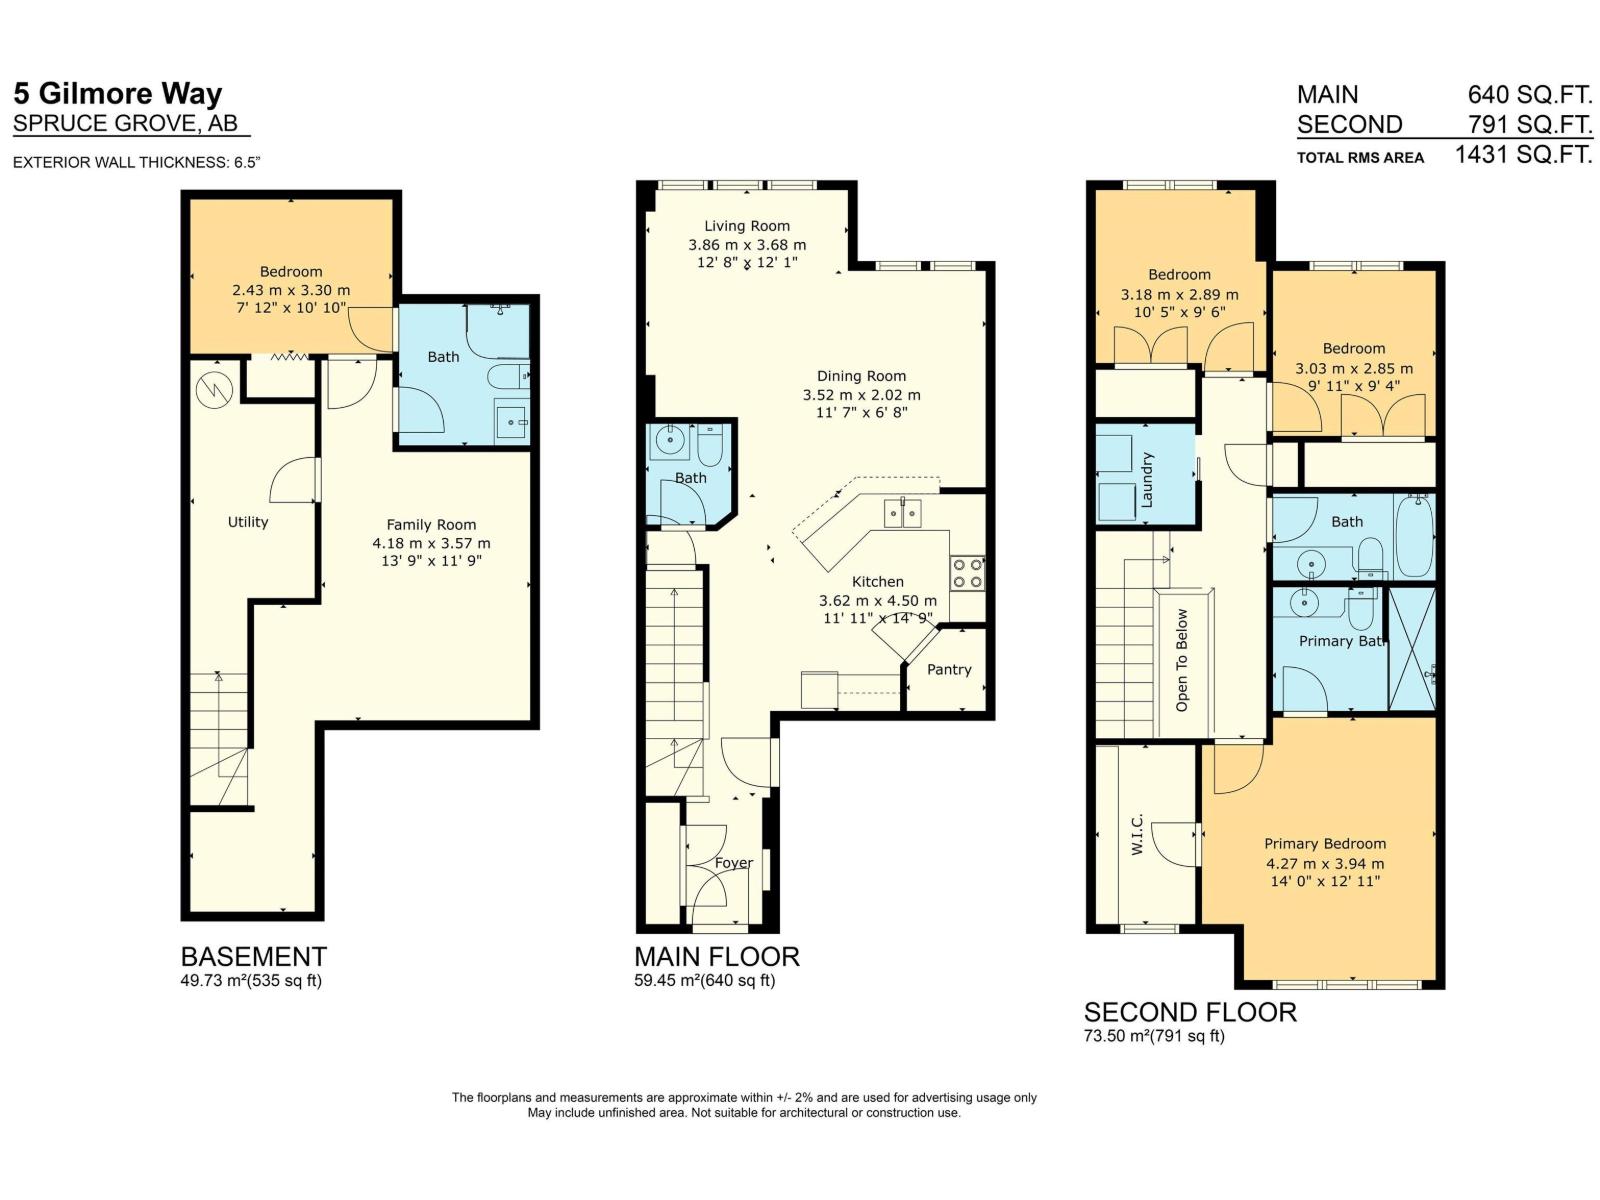
Welcome to this beautifully maintained Brownstone-style row home in the highly sought-after community of Greenbury! Backing directly onto a scenic walking path and located just steps from Jubilee Park and the extensive trail system, this charming 2-storey offers the perfect blend of style, function and location. The open-concept main floor is filled with natural light from large front and rear windows. This turn-key home features granite countertops, stainless steel appliances, central A/C, and a gorgeous, private backyard. Upstairs you'll find 2 large bedrooms and a well-appointed main bathroom, as well as a lovely primary retreat with ensuite. The fully finished basement adds incredible versatility with a 4th bedroom and full bathroom - ideal for guests, teens, or a home office setup. The exterior is complete with a single attached garage and stone exterior detailing. With quick access to both HWY 16 and 16A this home offers low-maintenance living in one of Spruce Grove’s most charming communities! (id:61582)
| MLS® Number | E4487589 |
| Property Type | Single Family |
| Neigbourhood | Greenbury |
| Amenities Near By | Golf Course, Playground, Public Transit, Schools, Shopping |
| Features | Park/reserve |
| Structure | Deck |
| Bathroom Total | 4 |
| Bedrooms Total | 4 |
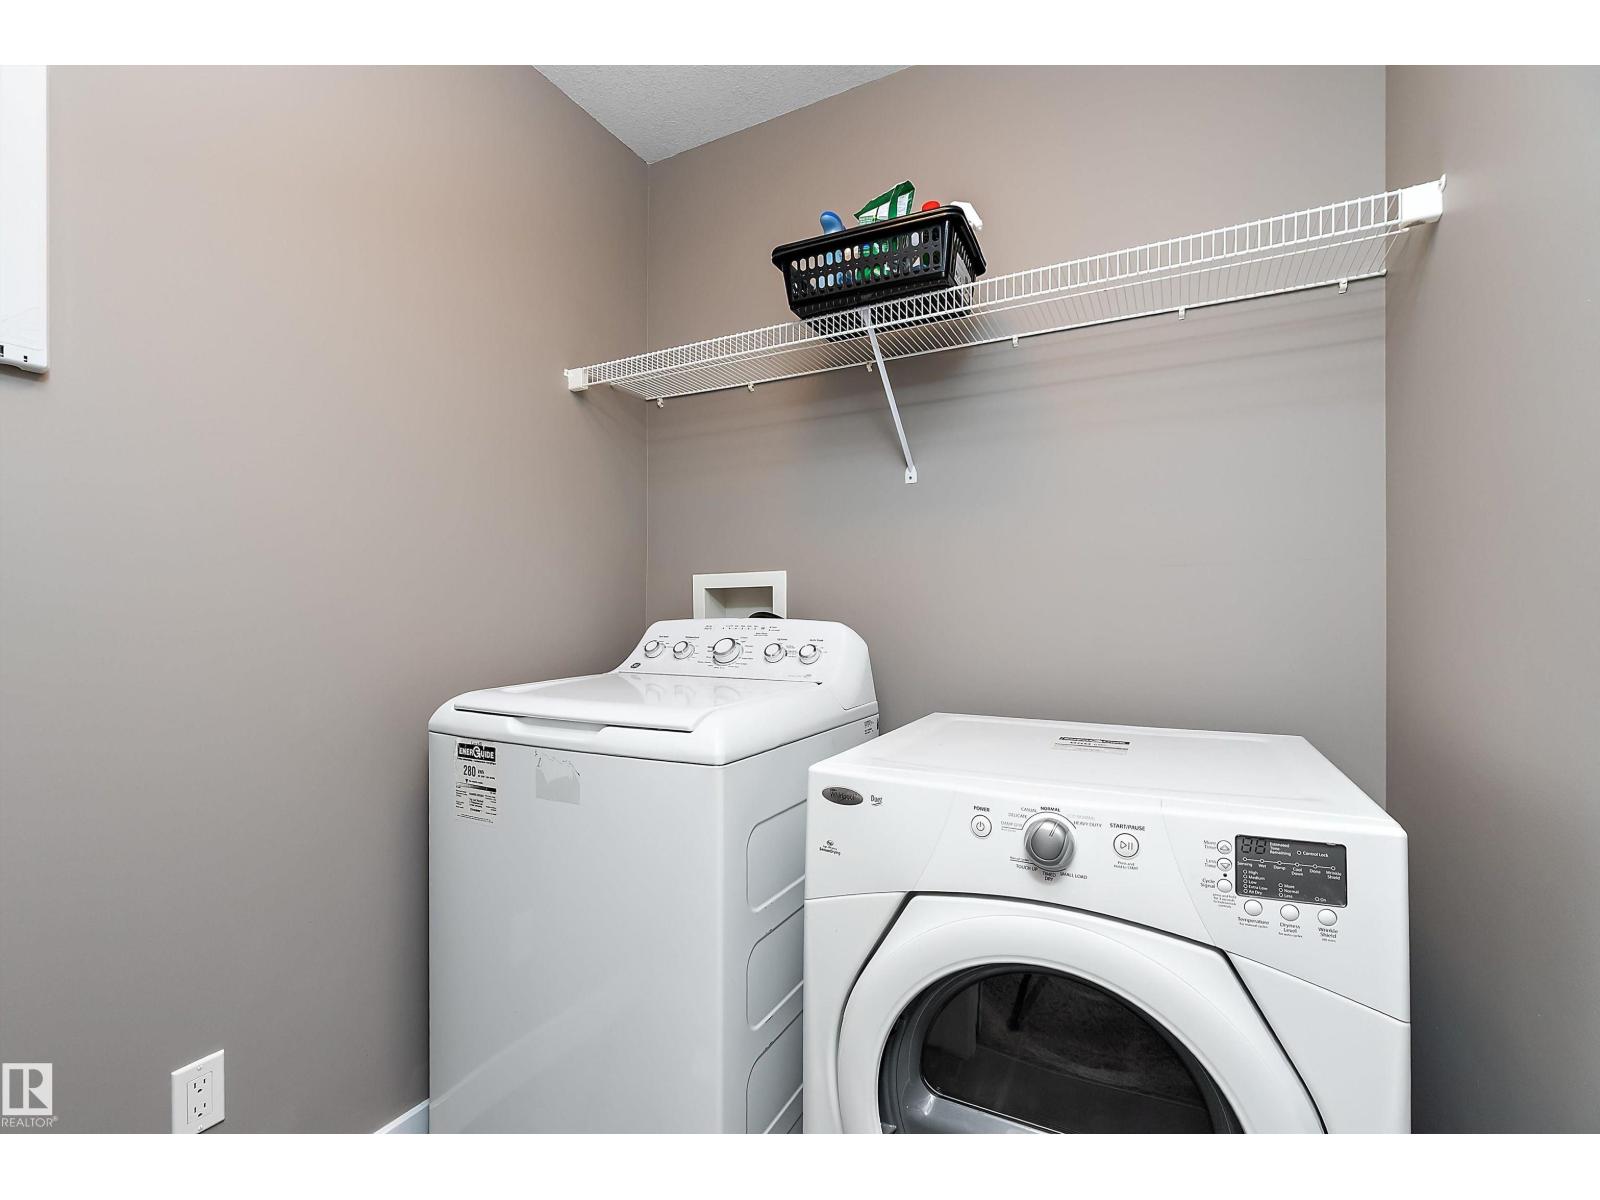
| Appliances | Dishwasher, Dryer, Garage Door Opener Remote(s), Garage Door Opener, Garburator, Microwave Range Hood Combo, Refrigerator, Stove, Washer, See Remarks |
| Basement Development | Finished |
| Basement Type | Full (finished) |
| Constructed Date | 2013 |
| Construction Style Attachment | Attached |
| Cooling Type | Central Air Conditioning |
| Half Bath Total | 1 |
| Heating Type | Forced Air |
| Stories Total | 2 |
| Size Interior | 1,431 Ft2 |
| Type | Row / Townhouse |
| Attached Garage |
| Acreage | No |
| Land Amenities | Golf Course, Playground, Public Transit, Schools, Shopping |
| Size Irregular | 213.68 |
| Size Total | 213.68 M2 |
| Size Total Text | 213.68 M2 |
| Level | Type | Length | Width | Dimensions |
|---|---|---|---|---|
| Basement | Bedroom 4 | 2.43 m | 3.3 m | 2.43 m x 3.3 m |
| Main Level | Living Room | 3.86 m | 3.68 m | 3.86 m x 3.68 m |
| Main Level | Dining Room | 3.52 m | 2.02 m | 3.52 m x 2.02 m |
| Main Level | Kitchen | 3.62 m | 4.5 m | 3.62 m x 4.5 m |
| Upper Level | Primary Bedroom | 4.27 m | 3.94 m | 4.27 m x 3.94 m |
| Upper Level | Bedroom 2 | 3.18 m | 2.89 m | 3.18 m x 2.89 m |
| Upper Level | Bedroom 3 | 3.03 m | 2.85 m | 3.03 m x 2.85 m |
Contact us for more information
(780) 962-8580
(780) 962-8998
(780) 962-8580
(780) 962-8998

The trademarks REALTOR®, REALTORS®, and the REALTOR® logo are controlled by The Canadian Real Estate Association (CREA) and identify real estate professionals who are members of CREA. The trademarks MLS®, Multiple Listing Service® and the associated logos are owned by The Canadian Real Estate Association (CREA) and identify the quality of services provided by real estate professionals who are members of CREA. The trademark DDF® is owned by The Canadian Real Estate Association (CREA) and identifies CREA's Data Distribution Facility (DDF®)
Don't have an account? Sign Up