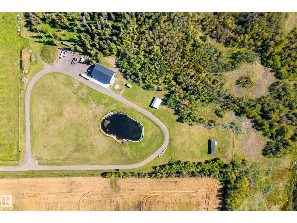
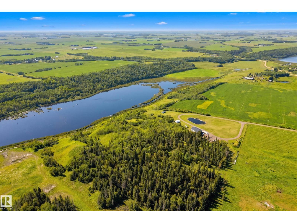
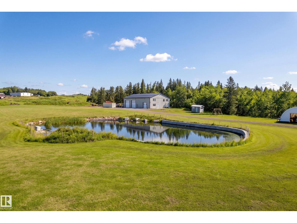
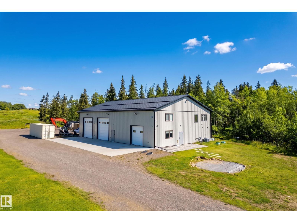
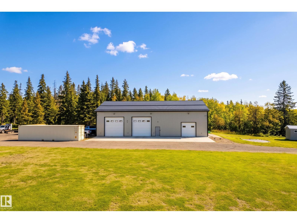
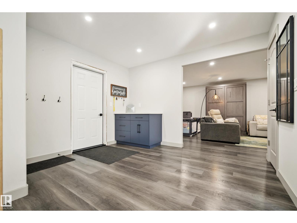
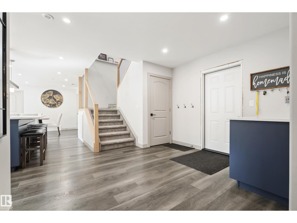
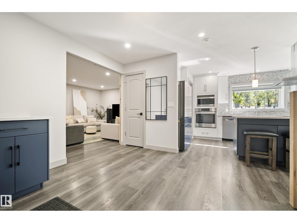
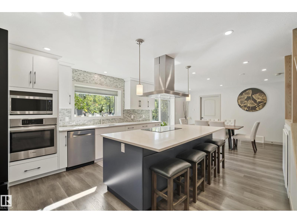
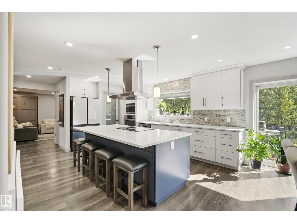
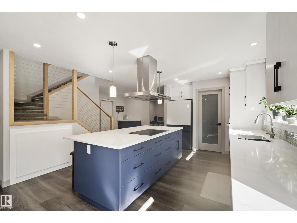
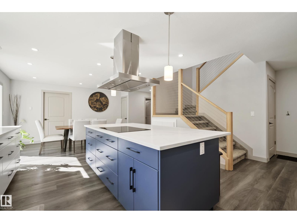
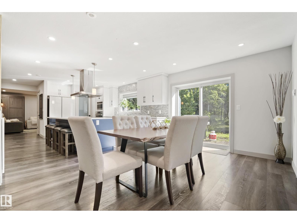
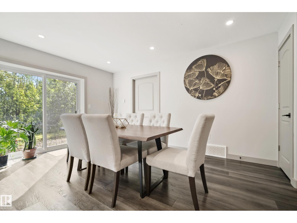
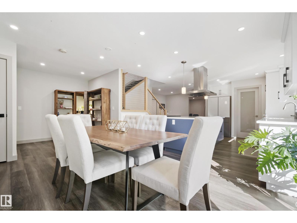
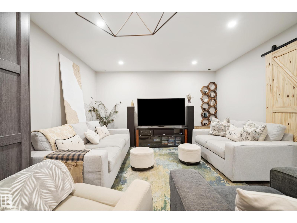
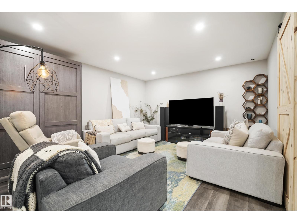
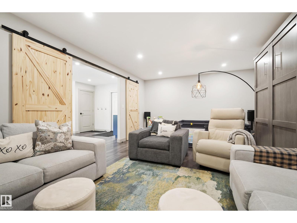
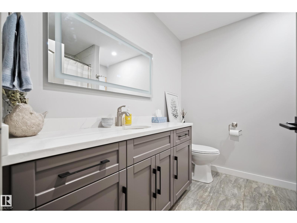
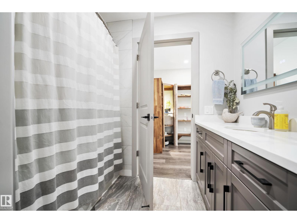
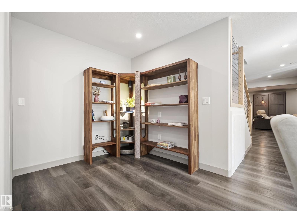
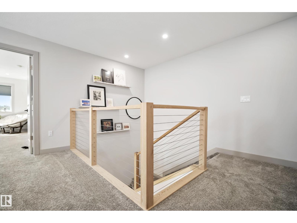
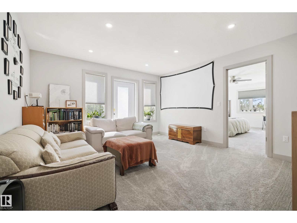
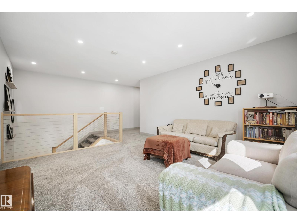
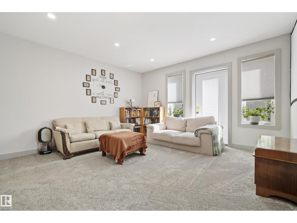
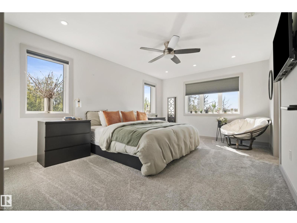
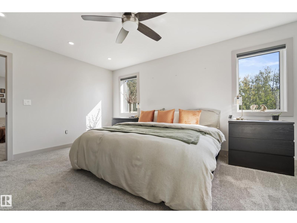
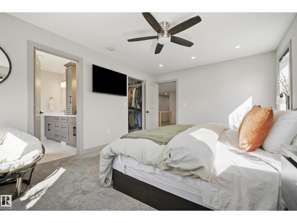
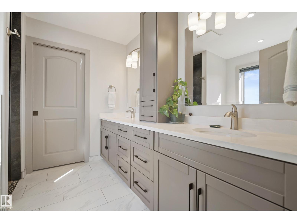
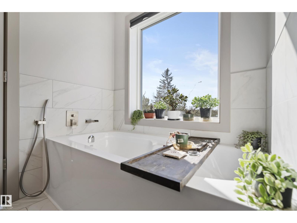
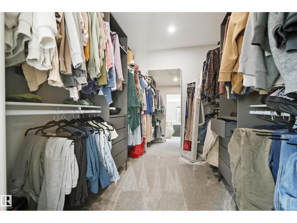
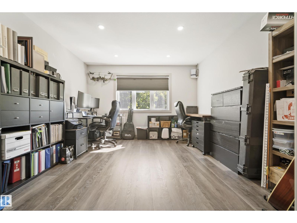
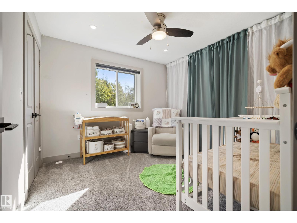
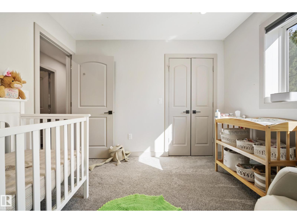
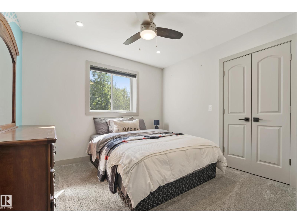
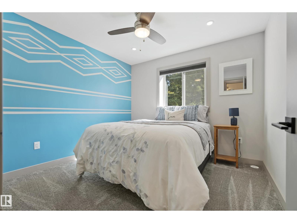
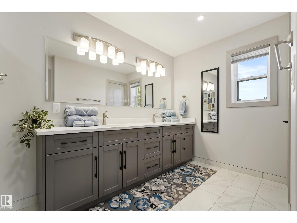
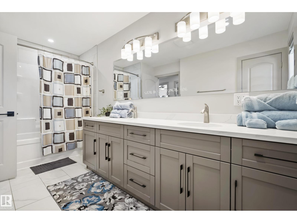
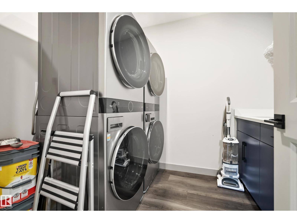
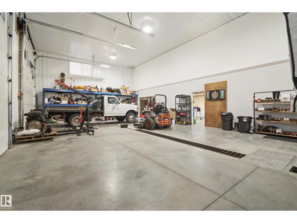
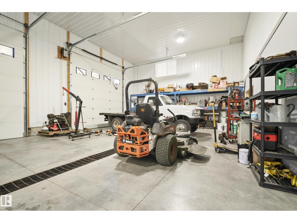
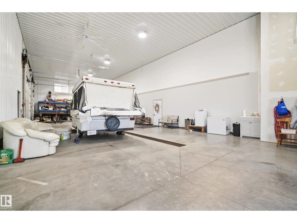
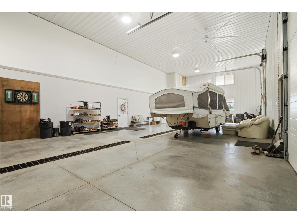
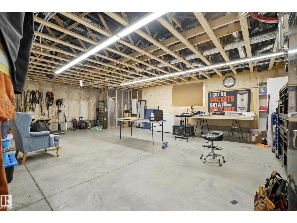
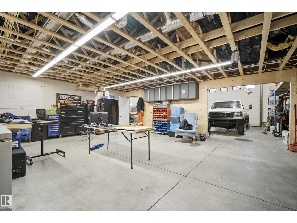
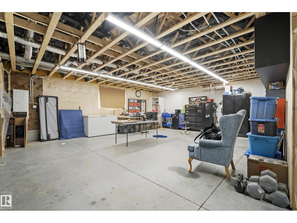
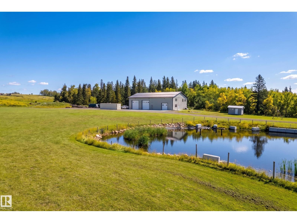
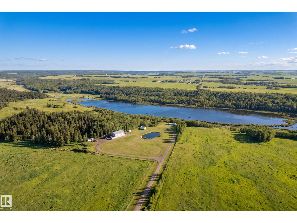
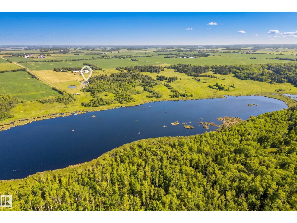
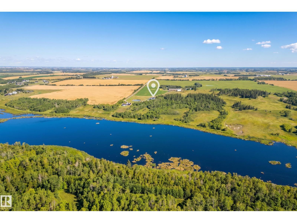
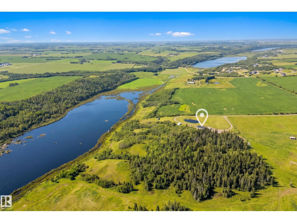
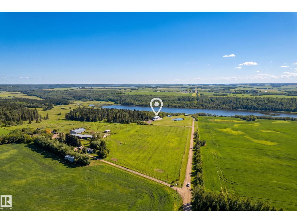
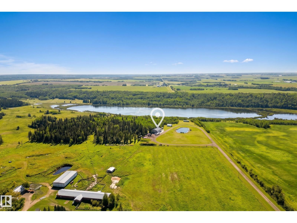
Welcome to this RARE 160-ACRE property in Leduc County, perfectly positioned at the end of a DEAD-END ROAD. Offering PRIVACY, space & BREATHTAKING VIEWS, this exceptional property overlooks a picturesque pond - a perfect setting to BUILD YOUR DREAM HOME. An impressive 5,784 sq ft shop that combines a MODERN RESIDENCE with an expansive, VERSATILE SHOP. The residence features over 2700 sq/ft of living space, with BEAUTIFUL finishes & an open-concept design. The main level offers an upgraded kitchen with TOP-OF-THE-LINE appliances, generous dining area with access to the rear of the property, full bathroom & a comfortable living room. Upstairs, you'll find 5 SPACIOUS BEDROOMS, 2 full bathrooms, a family room & laundry. The primary suite is complete with a SPA-LIKE ENSUITE & large walk-in closet. Beyond the residence, an expansive shop with an endless possibilities. 3 bays with OVERHEAD DOORS plus a back shop for storage. A RARE OPPORTUNITY to Work, Play & Live on an extraordinary PIECE OF AB COUNTRYSIDE. (id:61582)
| MLS® Number | E4510541 |
| Property Type | Single Family |
| Neigbourhood | Rolly View Meadows |
| Amenities Near By | Airport, Park |
| Community Features | Lake Privileges |
| Features | Hillside, Treed, Sloping, Ravine, Rolling, Closet Organizers, No Smoking Home |
| View Type | Lake View, Ravine View, Valley View |
| Water Front Type | Waterfront On Lake |
| Bathroom Total | 3 |
| Bedrooms Total | 5 |
| Amenities | Ceiling - 9ft, Vinyl Windows |
| Appliances | Dishwasher, Fan, Garage Door Opener, Hood Fan, Microwave, Refrigerator, Washer/dryer Stack-up, Storage Shed, Stove, Window Coverings, Dryer, Two Washers |
| Basement Type | None |
| Constructed Date | 2021 |
| Construction Style Attachment | Detached |
| Cooling Type | Central Air Conditioning |
| Fire Protection | Smoke Detectors |
| Heating Type | In Floor Heating |
| Stories Total | 2 |
| Size Interior | 5,784 Ft2 |
| Type | House |
| Attached Garage |
| Acreage | Yes |
| Land Amenities | Airport, Park |
| Size Irregular | 160 |
| Size Total | 160 Ac |
| Size Total Text | 160 Ac |
| Surface Water | Ponds |
| Level | Type | Length | Width | Dimensions |
|---|---|---|---|---|
| Main Level | Living Room | 6.44 m | 4.09 m | 6.44 m x 4.09 m |
| Main Level | Dining Room | 6.43 m | 3.12 m | 6.43 m x 3.12 m |
| Main Level | Kitchen | 4.06 m | 4.9 m | 4.06 m x 4.9 m |
| Upper Level | Family Room | 4.1 m | 4.1 m | 4.1 m x 4.1 m |
| Upper Level | Primary Bedroom | 3.59 m | 4.97 m | 3.59 m x 4.97 m |
| Upper Level | Bedroom 2 | 4.88 m | 3.72 m | 4.88 m x 3.72 m |
| Upper Level | Bedroom 3 | 3.11 m | 3.23 m | 3.11 m x 3.23 m |
| Upper Level | Bedroom 4 | 3.11 m | 3.25 m | 3.11 m x 3.25 m |
| Upper Level | Bedroom 5 | 3.11 m | 3.17 m | 3.11 m x 3.17 m |
| Upper Level | Laundry Room | 2.13 m | 2.88 m | 2.13 m x 2.88 m |
Contact us for more information
(780) 849-5977

The trademarks REALTOR®, REALTORS®, and the REALTOR® logo are controlled by The Canadian Real Estate Association (CREA) and identify real estate professionals who are members of CREA. The trademarks MLS®, Multiple Listing Service® and the associated logos are owned by The Canadian Real Estate Association (CREA) and identify the quality of services provided by real estate professionals who are members of CREA. The trademark DDF® is owned by The Canadian Real Estate Association (CREA) and identifies CREA's Data Distribution Facility (DDF®)
Don't have an account? Sign Up