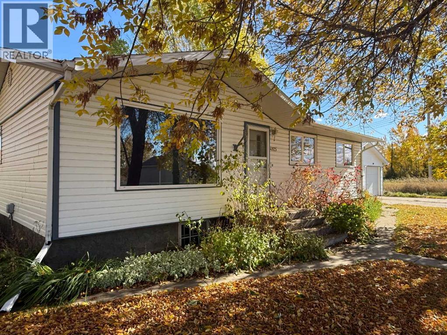
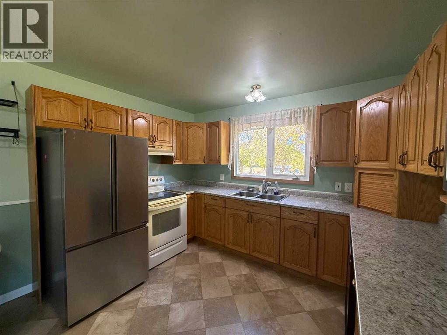
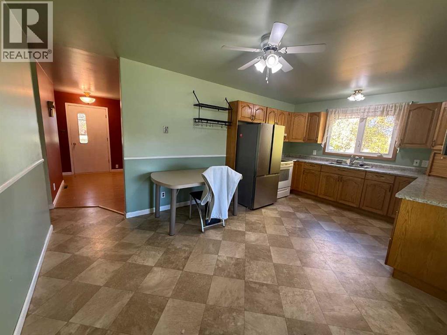
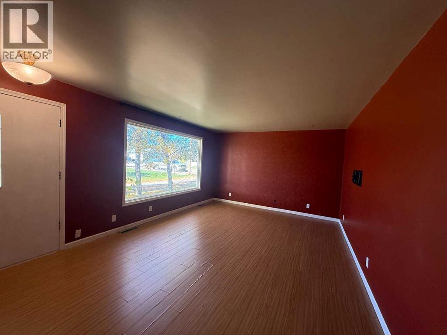
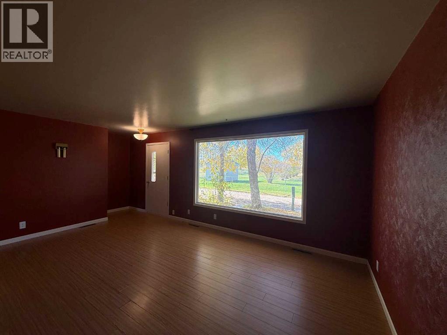
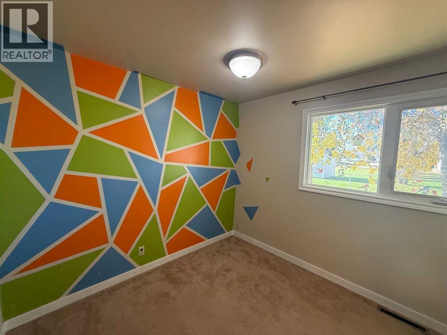
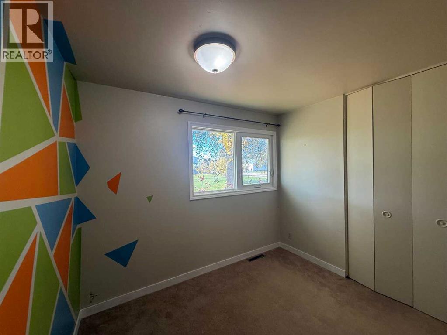
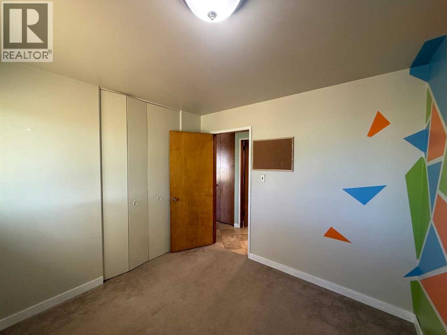
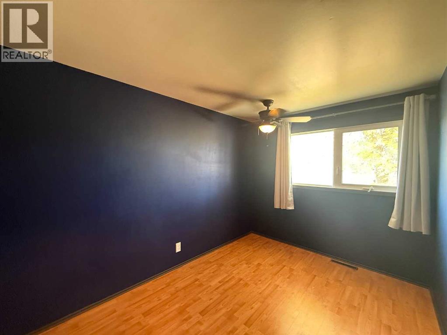
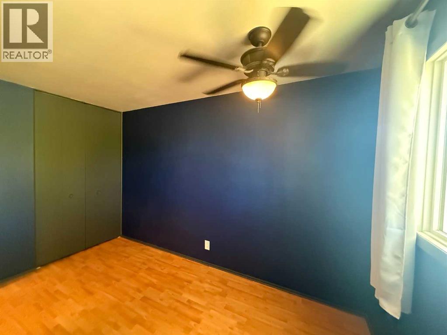
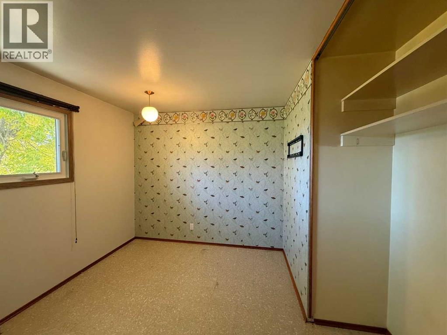
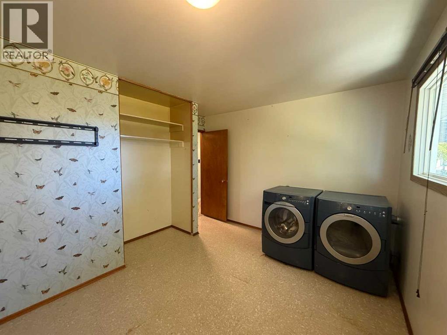
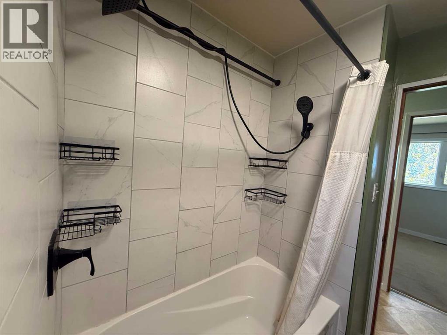
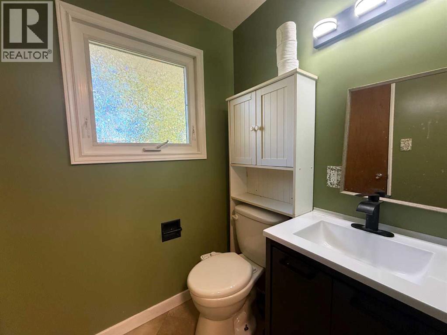
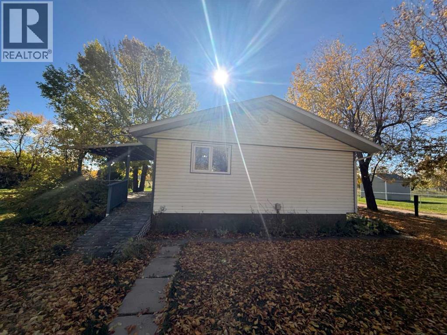
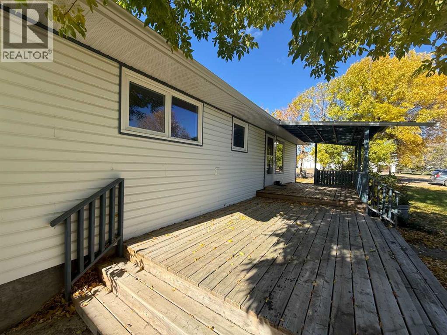
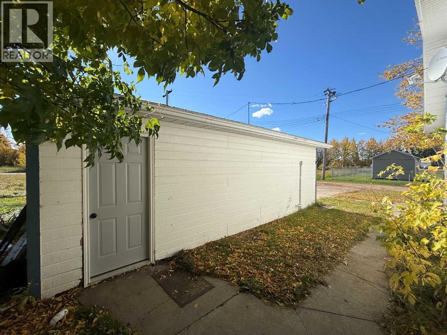
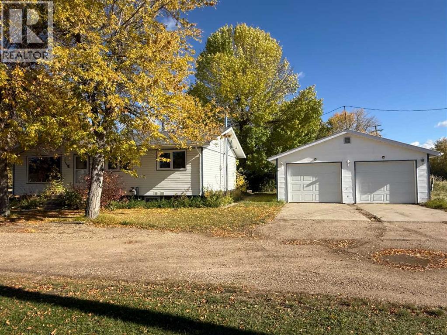
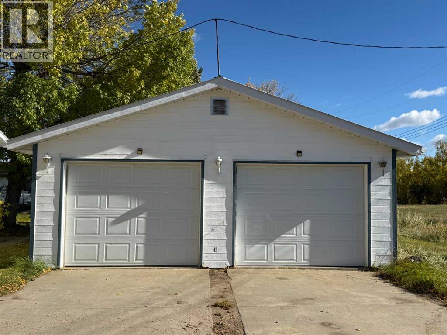
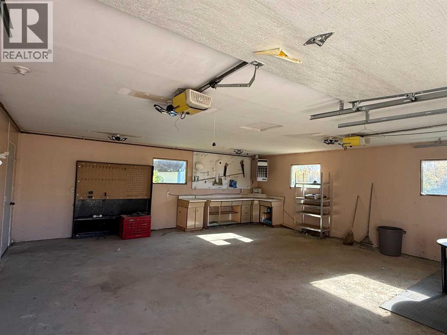
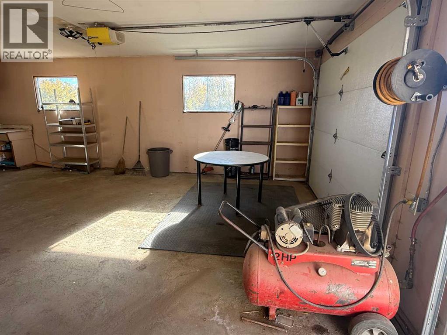
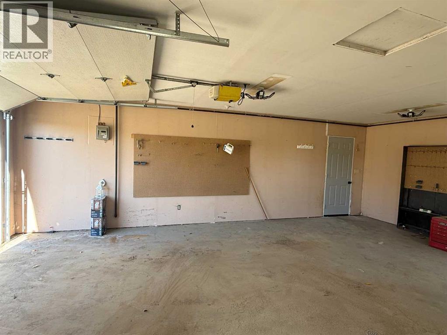
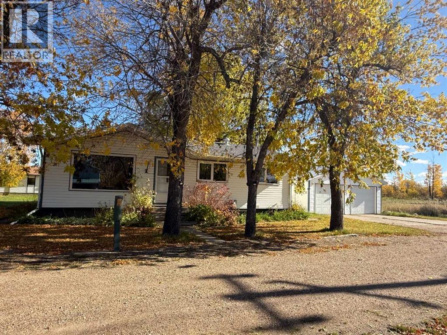
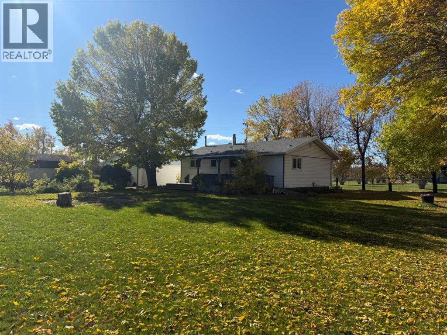
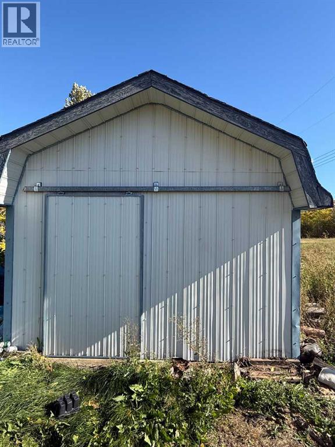
This charming well maintained 3 bedroom, 1 bathroom home sits on 2 spacious lots in the quiet community of Eaglesham. Thoughtful updates throughout the years combined with great storage and a private setting with no close neighbors offers comfort, space and excellent value! Shingles were replaced in 2021 and the bathroom was recently renovated with new tub and modern tile surround. The laundry is currently upstairs in the third bedroom but could easily be moved downstairs as the connections are already in place. The unfinished basement offers plenty of room for future development and already has a wood stove installed as a secondary heat source. There is lots of parking with a double detached (heated) garage beside the home. Book your showing today to see all this home has to offer! Floor plans and 360 tour will be coming soon! (id:61582)
| MLS® Number | A2348868 |
| Property Type | Single Family |
| Amenities Near By | Playground, Schools |
| Features | See Remarks |
| Parking Space Total | 6 |
| Plan | 3310ks |
| Structure | Deck |
| Bathroom Total | 1 |
| Bedrooms Above Ground | 3 |
| Bedrooms Total | 3 |
| Appliances | Refrigerator, Dishwasher, Stove, Microwave, Hood Fan, Window Coverings, Washer & Dryer |
| Architectural Style | Bungalow |
| Basement Development | Unfinished |
| Basement Type | Full (unfinished) |
| Constructed Date | 1965 |
| Construction Style Attachment | Detached |
| Cooling Type | None |
| Exterior Finish | Vinyl Siding |
| Fireplace Present | Yes |
| Fireplace Total | 1 |
| Flooring Type | Laminate, Linoleum, Other |
| Foundation Type | Poured Concrete |
| Heating Fuel | Natural Gas |
| Heating Type | Forced Air |
| Stories Total | 1 |
| Size Interior | 1,000 Ft2 |
| Total Finished Area | 1000 Sqft |
| Type | House |
| Detached Garage | 2 |
| Acreage | No |
| Fence Type | Not Fenced |
| Land Amenities | Playground, Schools |
| Size Depth | 33.53 M |
| Size Frontage | 36.57 M |
| Size Irregular | 0.30 |
| Size Total | 0.3 Ac|10,890 - 21,799 Sqft (1/4 - 1/2 Ac) |
| Size Total Text | 0.3 Ac|10,890 - 21,799 Sqft (1/4 - 1/2 Ac) |
| Zoning Description | Hamlet General |
| Level | Type | Length | Width | Dimensions |
|---|---|---|---|---|
| Main Level | Bedroom | 9.25 Ft x 10.00 Ft | ||
| Main Level | Bedroom | 11.50 Ft x 11.75 Ft | ||
| Main Level | Eat In Kitchen | 11.17 Ft x 17.00 Ft | ||
| Main Level | Bedroom | 12.67 Ft x 8.42 Ft | ||
| Main Level | 4pc Bathroom | 11.33 Ft x 5.50 Ft | ||
| Main Level | Living Room | 11.58 Ft x 17.83 Ft |
Contact us for more information
(780) 624-3844
(780) 624-4088
www.remaxnorthernrealty.ca/

The trademarks REALTOR®, REALTORS®, and the REALTOR® logo are controlled by The Canadian Real Estate Association (CREA) and identify real estate professionals who are members of CREA. The trademarks MLS®, Multiple Listing Service® and the associated logos are owned by The Canadian Real Estate Association (CREA) and identify the quality of services provided by real estate professionals who are members of CREA. The trademark DDF® is owned by The Canadian Real Estate Association (CREA) and identifies CREA's Data Distribution Facility (DDF®)
Don't have an account? Sign Up