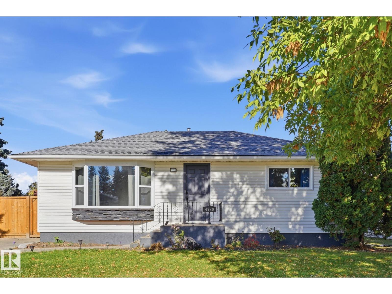
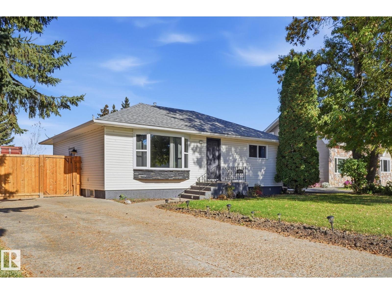
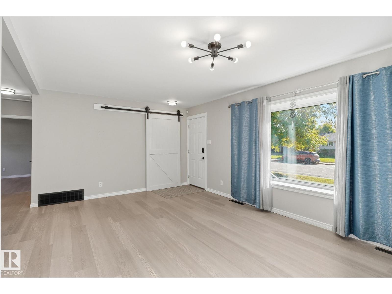
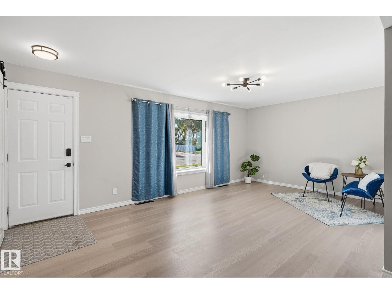
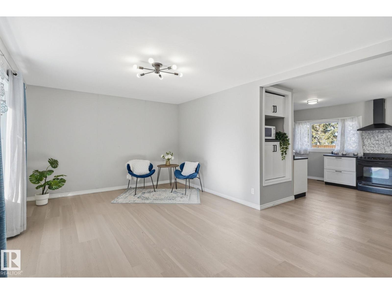
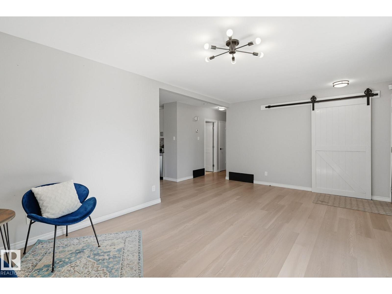
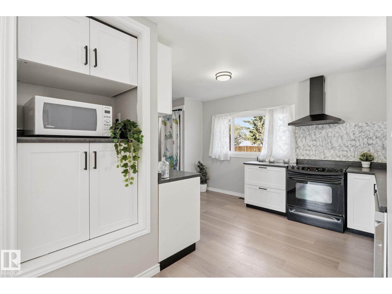
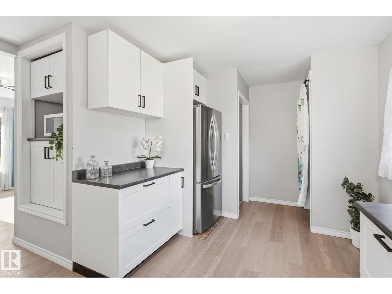
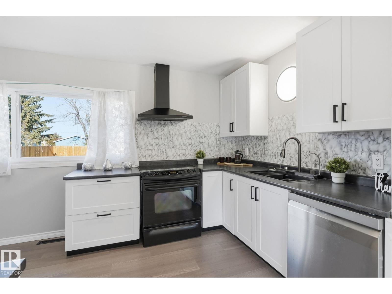
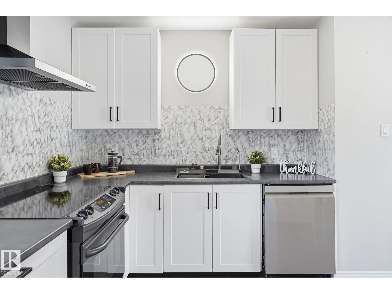
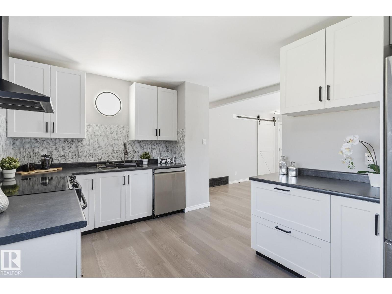
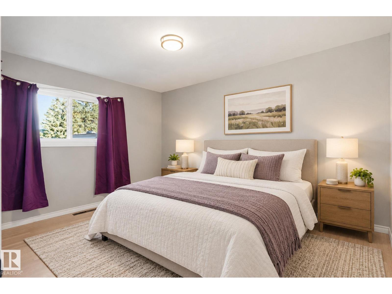
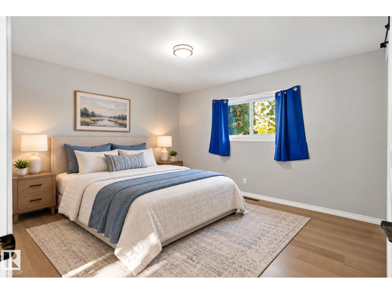
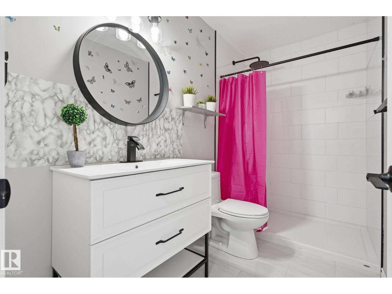
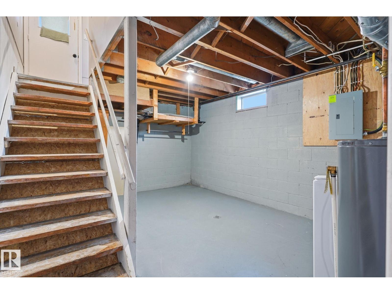
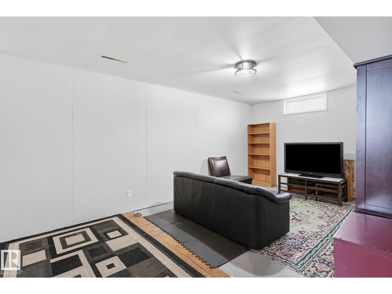
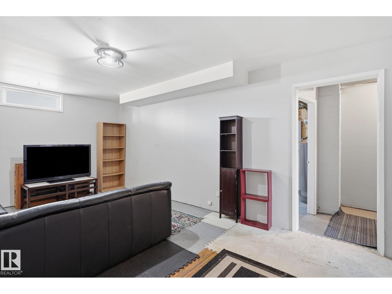
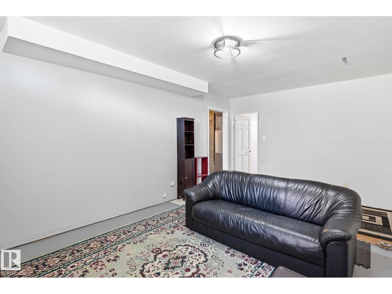
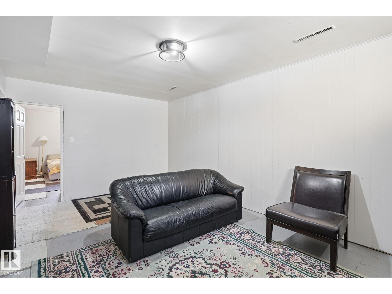
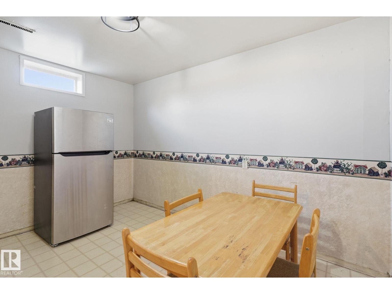
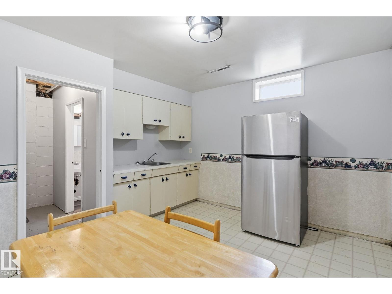
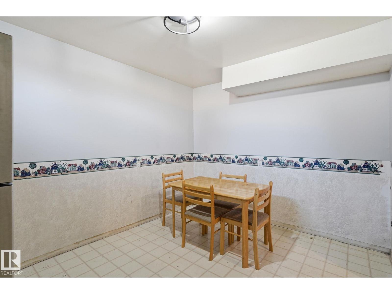
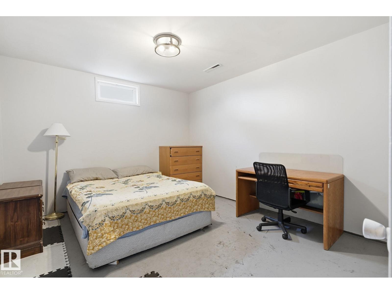
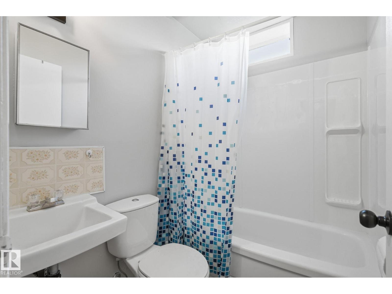
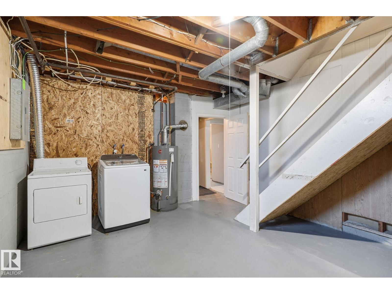
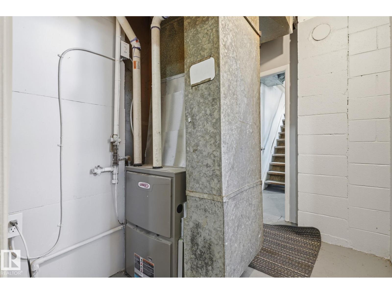
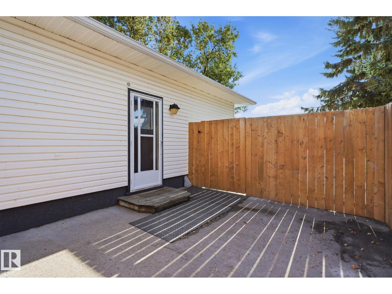
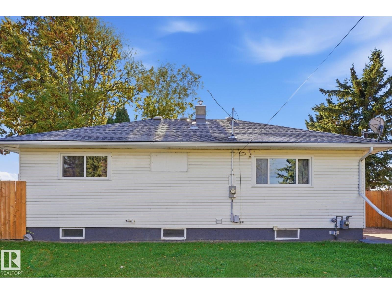
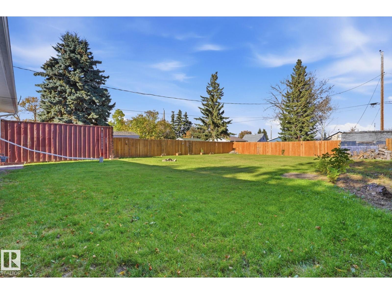
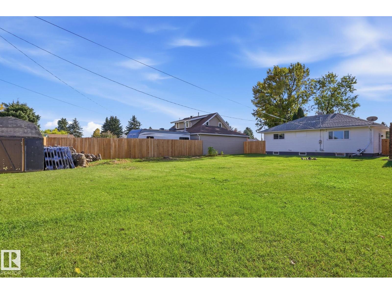
Welcome to this renovated two-bedroom, two-bathroom home in the heart of Viking. Bright and inviting, it features large windows that fill the interior with natural light. The home sits on a spacious, fully fenced 60 × 139 ft. lot and is conveniently located near schools and the golf course. Recent renovations include electrical, shingles and roof insulation, new HWT, triple-pane windows, flooring and lighting, kitchen and bathrooms, new dishwasher, refrigerator, washer and dryer and fence. The main level features a large living room, good-sized kitchen, two bedrooms & 3-pce bathroom. Downstairs you will find a second kitchen, living room, bedroom & 4-pce bathroom.A storage shed and sea can provide ample extra storage. This move-in-ready home is must-see. (id:61582)
| MLS® Number | E4512306 |
| Property Type | Single Family |
| Neigbourhood | Viking |
| Amenities Near By | Golf Course, Schools |
| Features | Level |
| Structure | Fire Pit |
| Bathroom Total | 2 |
| Bedrooms Total | 2 |
| Appliances | Dishwasher, Dryer, Microwave, Storage Shed, Stove, Washer, Window Coverings, Two Refrigerators |
| Architectural Style | Bungalow |
| Basement Development | Partially Finished |
| Basement Type | Full (partially Finished) |
| Constructed Date | 1964 |
| Construction Style Attachment | Detached |
| Heating Type | Forced Air |
| Stories Total | 1 |
| Size Interior | 907 Ft2 |
| Type | House |
| No Garage |
| Acreage | No |
| Fence Type | Fence |
| Land Amenities | Golf Course, Schools |
| Level | Type | Length | Width | Dimensions |
|---|---|---|---|---|
| Main Level | Living Room | 3.62 m | 4.68 m | 3.62 m x 4.68 m |
| Main Level | Kitchen | 3.01 m | 4.18 m | 3.01 m x 4.18 m |
| Main Level | Primary Bedroom | 3.64 m | 4.01 m | 3.64 m x 4.01 m |
| Main Level | Bedroom 2 | 4.02 m | 2.99 m | 4.02 m x 2.99 m |
| Main Level | Other | 3.62 m | 1.28 m | 3.62 m x 1.28 m |
| Main Level | Other | 1.14 m | 4.64 m | 1.14 m x 4.64 m |
Contact us for more information
(780) 986-2900

The trademarks REALTOR®, REALTORS®, and the REALTOR® logo are controlled by The Canadian Real Estate Association (CREA) and identify real estate professionals who are members of CREA. The trademarks MLS®, Multiple Listing Service® and the associated logos are owned by The Canadian Real Estate Association (CREA) and identify the quality of services provided by real estate professionals who are members of CREA. The trademark DDF® is owned by The Canadian Real Estate Association (CREA) and identifies CREA's Data Distribution Facility (DDF®)
Don't have an account? Sign Up