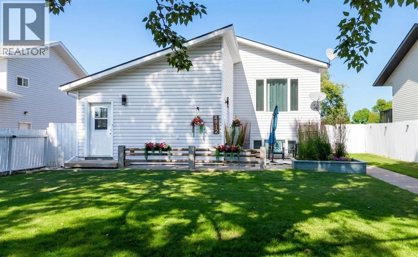
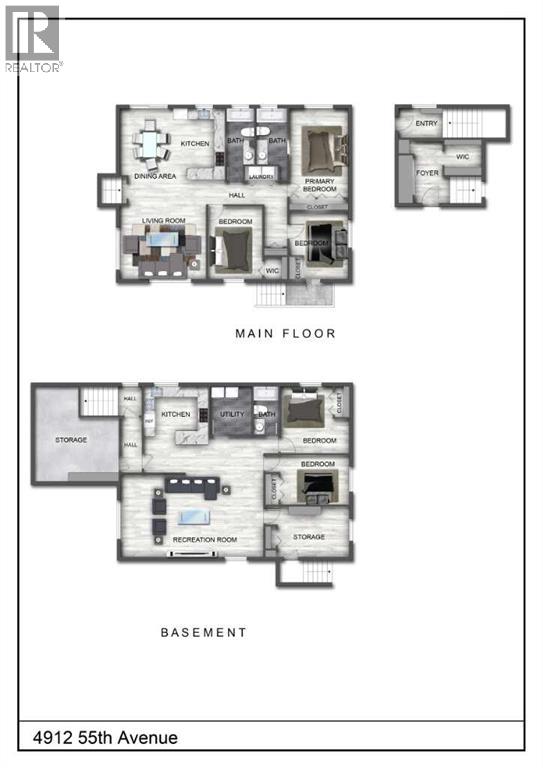
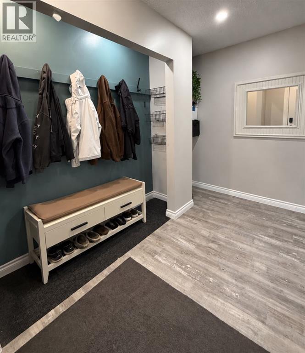
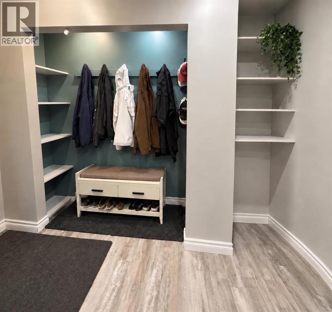
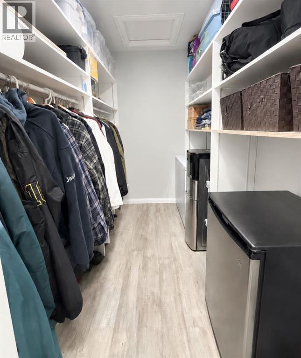
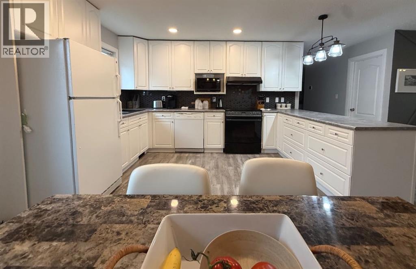
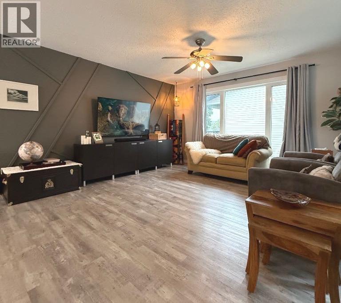
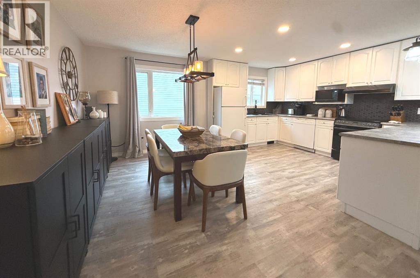
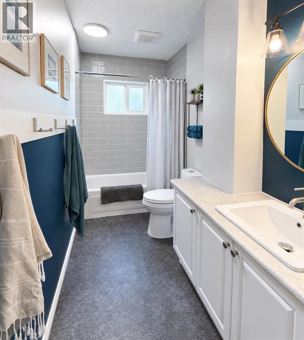
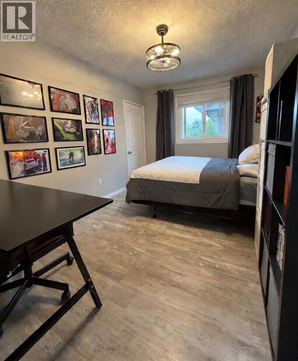
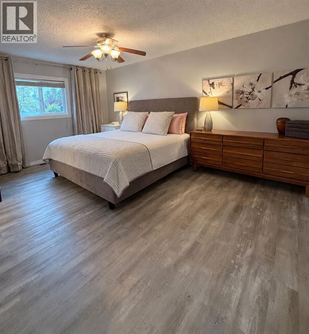
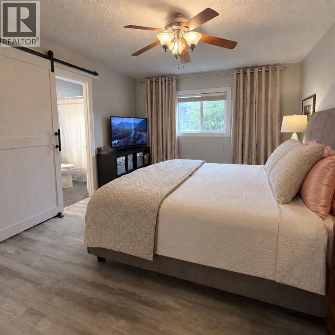
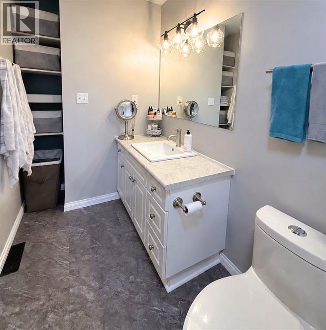
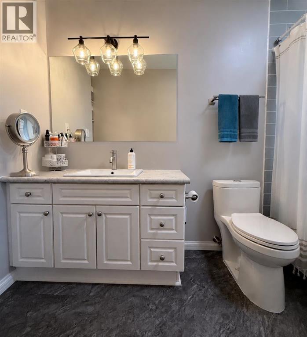
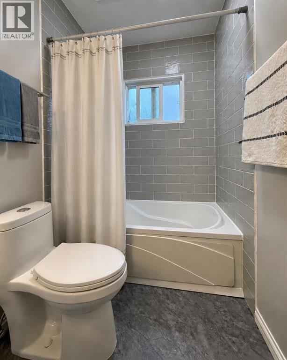
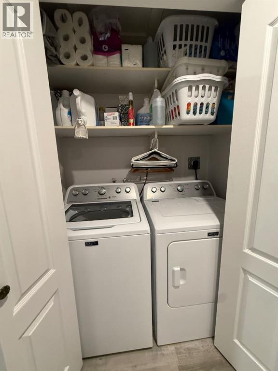
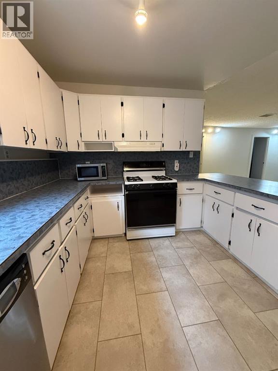
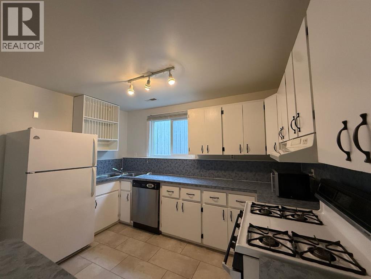
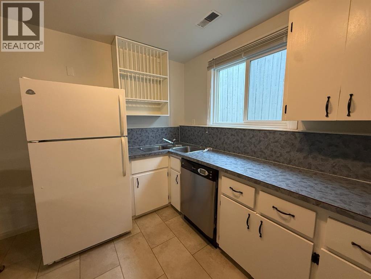
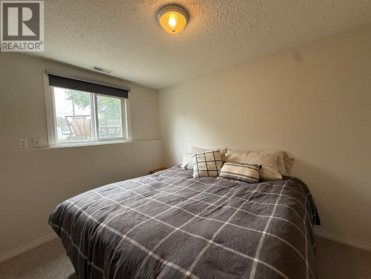
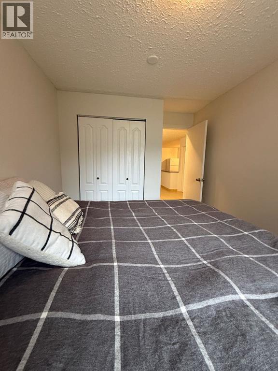
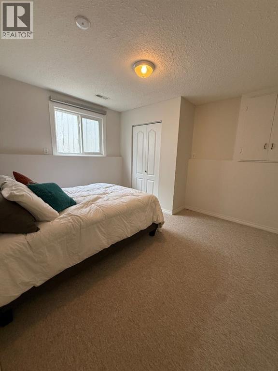
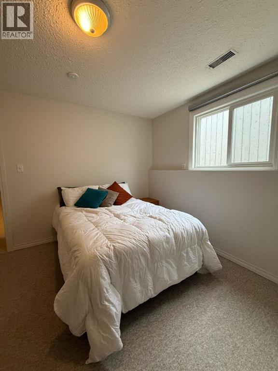
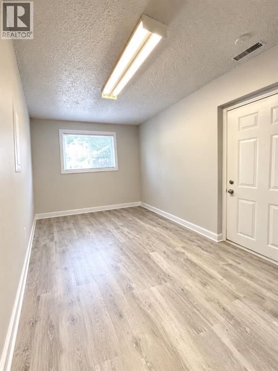
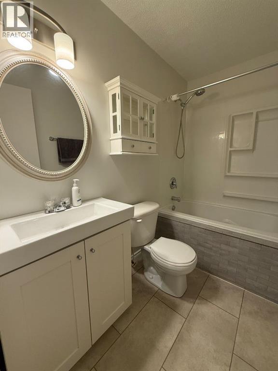
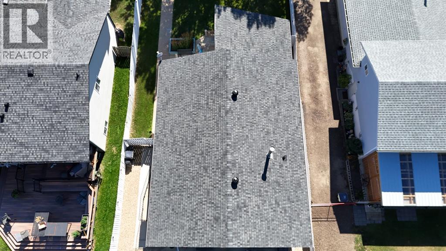
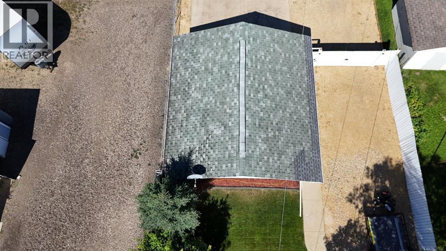
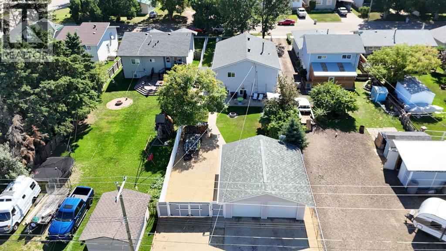
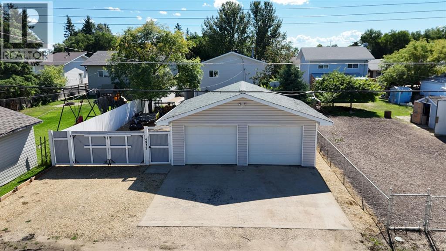
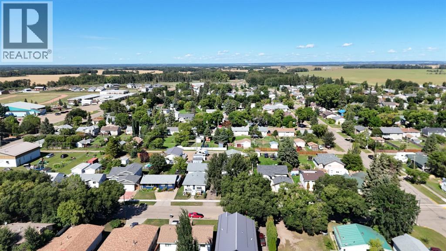
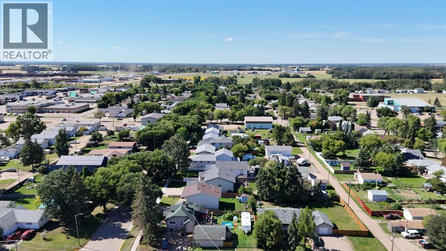
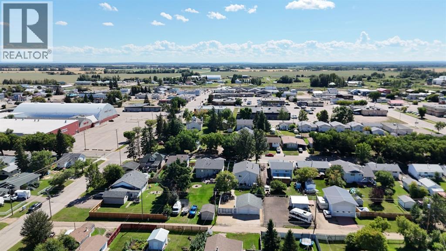
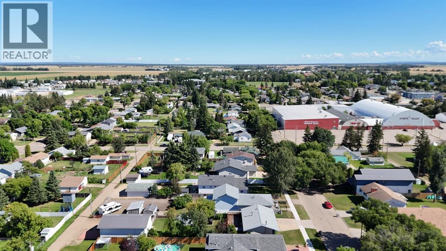
Welcome to 1666 square feet of one-of-a-kind living: where modern comfort meets incredible versatility.Step inside the spacious front entrance, designed with real life in mind: a large footprint with room to sit down, hooks for hanging your jackets, and shelves on either side to keep everything tidy. A generous walk-in closet completes this welcoming foyer.Upstairs, you'll find a bright, updated 3-bedroom home that's completely move-in ready. The open-concept layout seamlessly connects the kitchen, dining room, and living room: ideal for both everyday living and entertaining. The white kitchen with a peninsula enjoys beautiful south-facing light, and laundry on this level adds everyday convenience. A back door leads to your fully fenced backyard, featuring a cement patio, mature trees, and a fire pit: perfect for relaxing or hosting friends. The newer double garage with extra parking is the cherry on top.Downstairs, a full suite offers exceptional flexibility: 3 bedrooms, 1 full bath, private laundry, and full-size above-ground windows that flood the space with natural light. With its own private entrance, this level is perfect for rental income or multi-generational living. Prefer to keep it all to yourself? A door can easily be reinstalled from the upper floor's front entrance to reconnect the two levels as one expansive home.Endless possibilities. One remarkable property. Come see it for yourself. (id:61582)
| MLS® Number | A2349017 |
| Property Type | Single Family |
| Amenities Near By | Airport, Golf Course, Recreation Nearby, Schools |
| Community Features | Golf Course Development |
| Features | See Remarks, Back Lane |
| Parking Space Total | 6 |
| Plan | 1111hw |
| Structure | See Remarks |
| Bathroom Total | 3 |
| Bedrooms Above Ground | 3 |
| Bedrooms Below Ground | 3 |
| Bedrooms Total | 6 |
| Appliances | Refrigerator, Gas Stove(s), Range - Electric, Dishwasher, Washer & Dryer |
| Architectural Style | Bi-level |
| Basement Development | Finished |
| Basement Features | Separate Entrance, Suite |
| Basement Type | Full (finished) |
| Constructed Date | 1983 |
| Construction Style Attachment | Detached |
| Cooling Type | None |
| Exterior Finish | Vinyl Siding |
| Flooring Type | Carpeted, Laminate, Tile, Vinyl Plank |
| Foundation Type | Poured Concrete |
| Heating Type | Forced Air |
| Stories Total | 1 |
| Size Interior | 1,666 Ft2 |
| Total Finished Area | 1666 Sqft |
| Type | House |
| Detached Garage | 2 |
| Acreage | No |
| Fence Type | Fence |
| Land Amenities | Airport, Golf Course, Recreation Nearby, Schools |
| Landscape Features | Landscaped, Lawn |
| Size Depth | 63.4 M |
| Size Frontage | 15.24 M |
| Size Irregular | 10400.00 |
| Size Total | 10400 Sqft|7,251 - 10,889 Sqft |
| Size Total Text | 10400 Sqft|7,251 - 10,889 Sqft |
| Zoning Description | R2 Residential |
| Level | Type | Length | Width | Dimensions |
|---|---|---|---|---|
| Basement | Bedroom | 11.50 Ft x 11.33 Ft | ||
| Basement | Bedroom | 9.00 Ft x 13.75 Ft | ||
| Basement | 3pc Bathroom | 4.33 Ft x 8.08 Ft | ||
| Basement | Bedroom | 8.83 Ft x 14.17 Ft | ||
| Main Level | Bedroom | 13.42 Ft x 9.33 Ft | ||
| Main Level | 3pc Bathroom | 4.83 Ft x 12.83 Ft | ||
| Main Level | Bedroom | 11.17 Ft x 11.92 Ft | ||
| Main Level | Primary Bedroom | 11.17 Ft x 16.42 Ft | ||
| Main Level | 3pc Bathroom | 4.92 Ft x 9.92 Ft |
Contact us for more information
(780) 523-0186
grassrootsrealtygroup.ca/location/high-prairie/

The trademarks REALTOR®, REALTORS®, and the REALTOR® logo are controlled by The Canadian Real Estate Association (CREA) and identify real estate professionals who are members of CREA. The trademarks MLS®, Multiple Listing Service® and the associated logos are owned by The Canadian Real Estate Association (CREA) and identify the quality of services provided by real estate professionals who are members of CREA. The trademark DDF® is owned by The Canadian Real Estate Association (CREA) and identifies CREA's Data Distribution Facility (DDF®)
Don't have an account? Sign Up