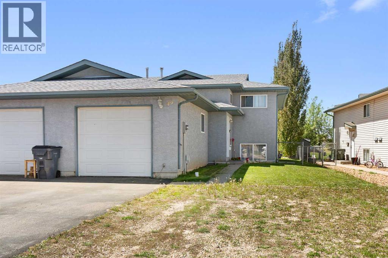
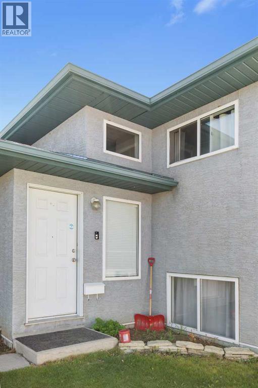
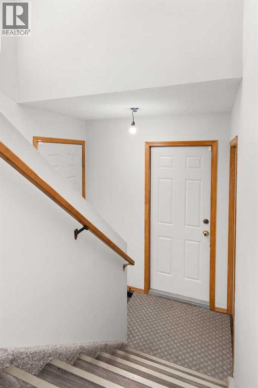
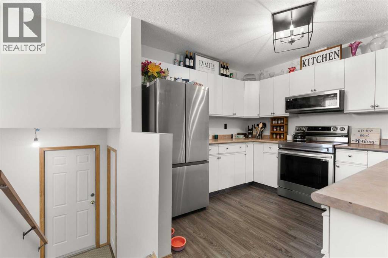
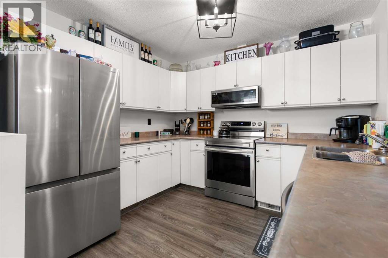
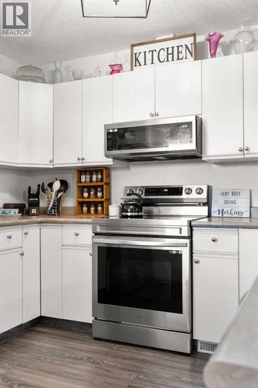
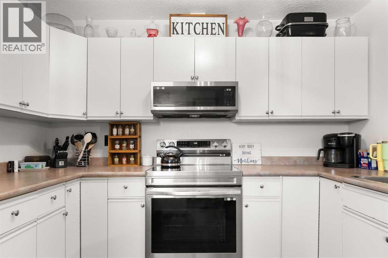
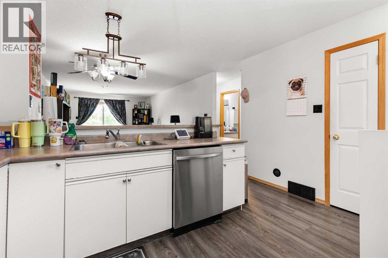
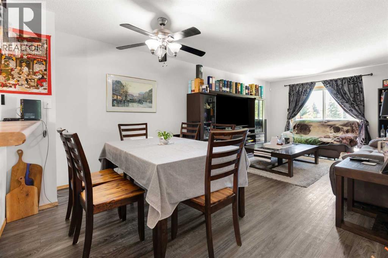
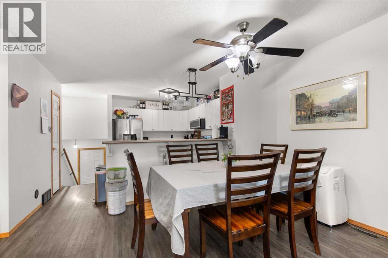
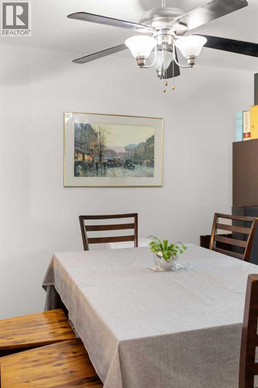
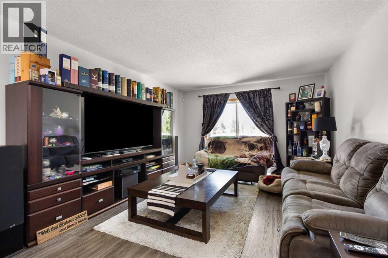
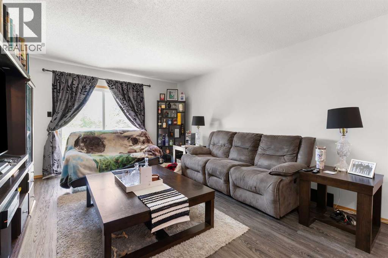
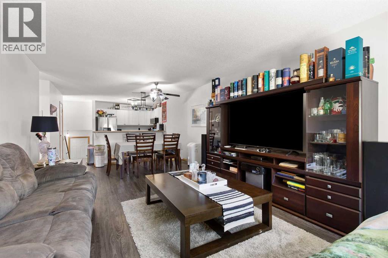
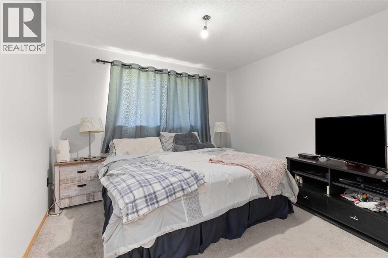
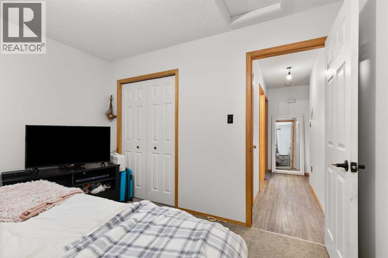
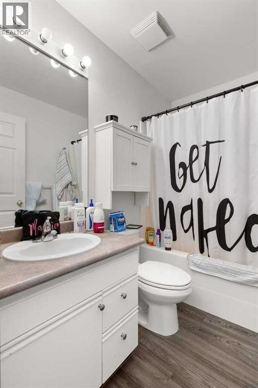
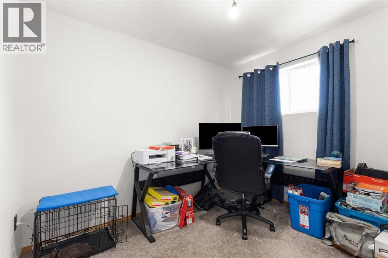
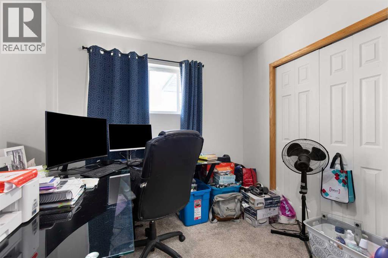
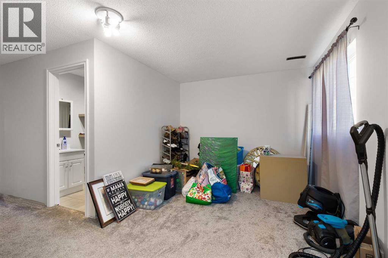
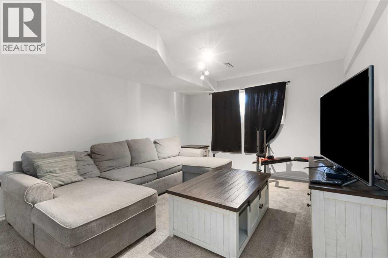
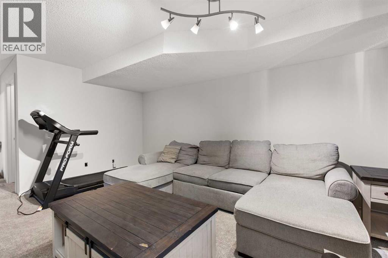
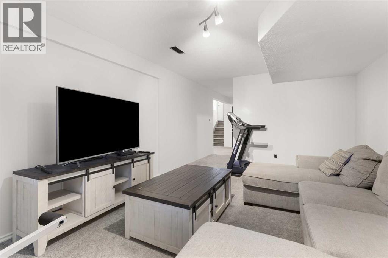
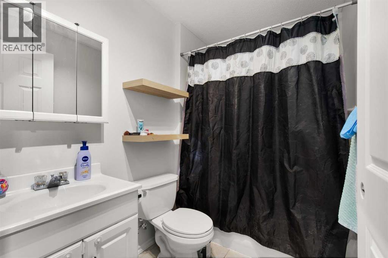
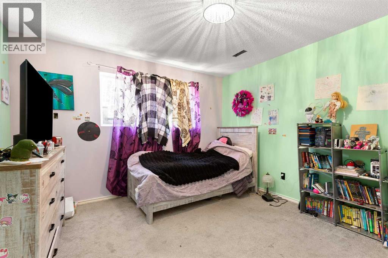
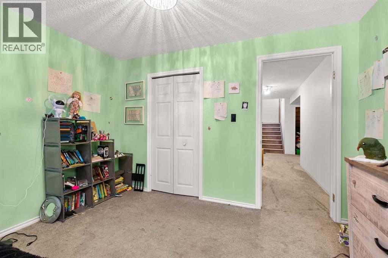
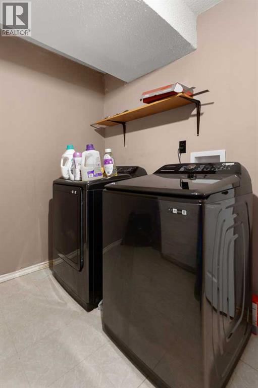
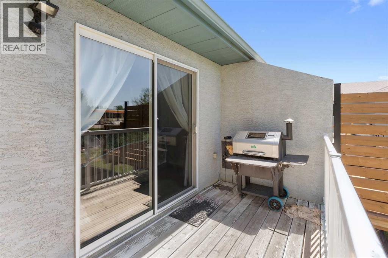
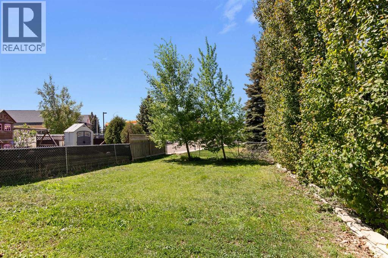
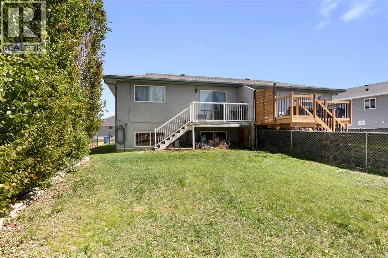
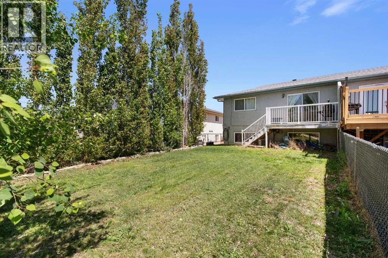
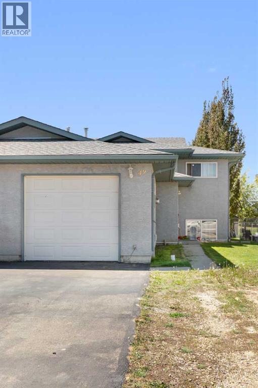
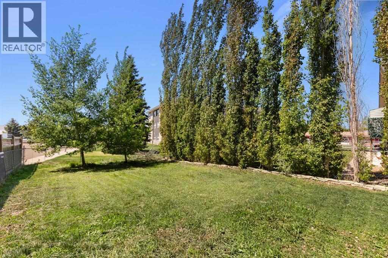
Great opportunity to enter the real estate market or add to a rental portfolio! 49 Sage Close is centrally located within Southridge and within walking distance to all amenities. This half duplex bi-level features an open concept mainfloor, with the kitchen being open to the living room, which leads to the spacious deck at the rear of the property. There are two good-sized bedrooms on the main floor, with a full bath located conveniently in between the rooms. The basement is host to a secondary living space, laundry, 3rd bedroom, full bath, and an additional flex space at the bottom of the stairs that can be used as an office or reading area. This property also features a fenced backyard, single attached garage, additional parking in the front yard, and the culdesac is just steps away from many amenities. This property has a great revenue potential as well, check out the virtual tour and book your showing TODAY! (id:61582)
| MLS® Number | A2314343 |
| Property Type | Single Family |
| Community Name | SE Southridge |
| Features | Cul-de-sac, No Smoking Home |
| Parking Space Total | 2 |
| Plan | 9911943 |
| Structure | Deck |
| Bathroom Total | 2 |
| Bedrooms Above Ground | 2 |
| Bedrooms Below Ground | 1 |
| Bedrooms Total | 3 |
| Appliances | Washer, Refrigerator, Dishwasher, Stove, Dryer |
| Architectural Style | Bi-level |
| Basement Development | Finished |
| Basement Type | Full (finished) |
| Constructed Date | 1999 |
| Construction Style Attachment | Semi-detached |
| Cooling Type | Central Air Conditioning |
| Exterior Finish | Stucco |
| Flooring Type | Carpeted, Vinyl Plank |
| Foundation Type | Wood |
| Heating Type | Forced Air |
| Size Interior | 870 Ft2 |
| Total Finished Area | 870 Sqft |
| Type | Duplex |
| Attached Garage | 1 |
| Acreage | No |
| Fence Type | Fence |
| Size Depth | 45.22 M |
| Size Frontage | 11.7 M |
| Size Irregular | 4964.00 |
| Size Total | 4964 Sqft|4,051 - 7,250 Sqft |
| Size Total Text | 4964 Sqft|4,051 - 7,250 Sqft |
| Zoning Description | R-md |
| Level | Type | Length | Width | Dimensions |
|---|---|---|---|---|
| Basement | Bedroom | 10.42 Ft x 11.67 Ft | ||
| Basement | Laundry Room | 9.42 Ft x 9.25 Ft | ||
| Basement | Family Room | 17.00 Ft x 12.00 Ft | ||
| Basement | Office | 9.75 Ft x 11.75 Ft | ||
| Basement | 4pc Bathroom | 5.25 Ft x 7.42 Ft | ||
| Main Level | Living Room/dining Room | 22.67 Ft x 12.67 Ft | ||
| Main Level | Bedroom | 9.83 Ft x 7.83 Ft | ||
| Main Level | Kitchen | 11.75 Ft x 12.67 Ft | ||
| Main Level | Primary Bedroom | 10.83 Ft x 11.25 Ft | ||
| Main Level | 4pc Bathroom | 4.83 Ft x 7.75 Ft |
Contact us for more information
(403) 262-7653
(403) 648-2765

The trademarks REALTOR®, REALTORS®, and the REALTOR® logo are controlled by The Canadian Real Estate Association (CREA) and identify real estate professionals who are members of CREA. The trademarks MLS®, Multiple Listing Service® and the associated logos are owned by The Canadian Real Estate Association (CREA) and identify the quality of services provided by real estate professionals who are members of CREA. The trademark DDF® is owned by The Canadian Real Estate Association (CREA) and identifies CREA's Data Distribution Facility (DDF®)
Don't have an account? Sign Up