Maintenance, Exterior Maintenance, Insurance, Landscaping, Property Management, Other, See Remarks
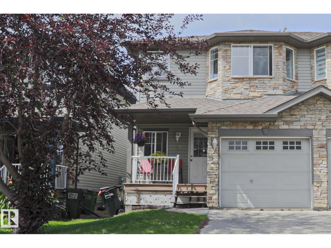
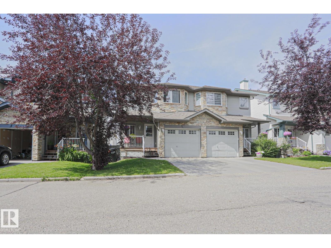
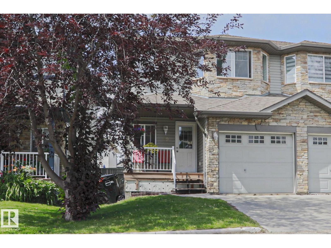
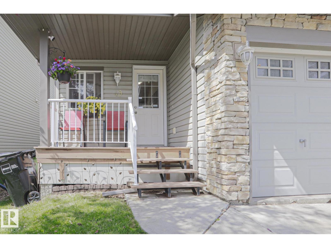
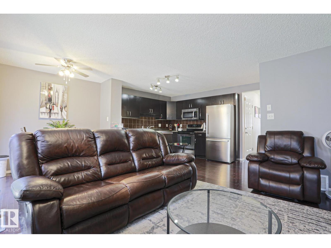
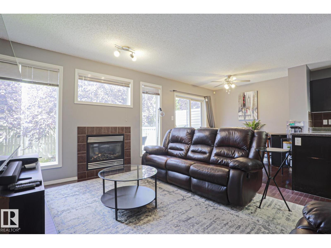
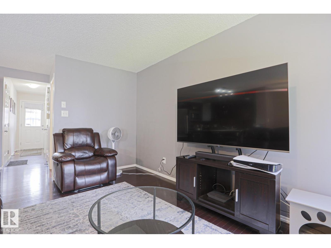
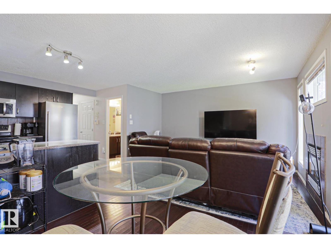
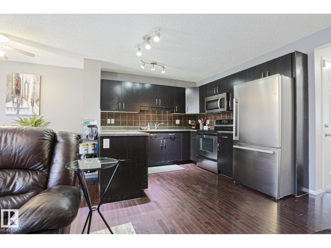
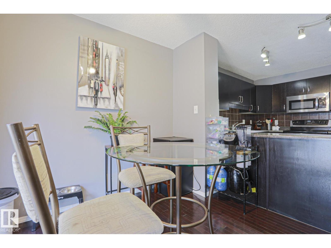
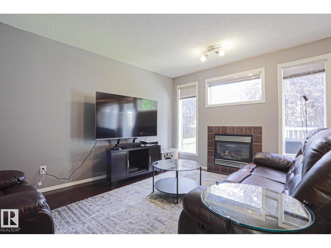
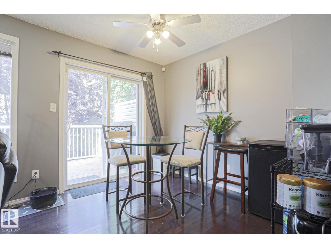
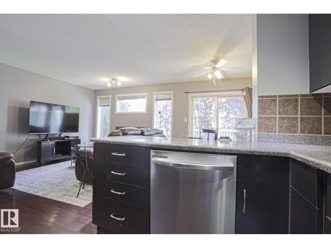
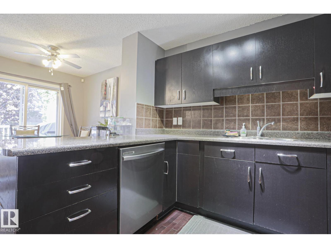
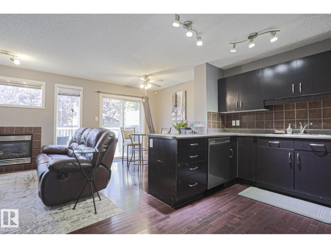
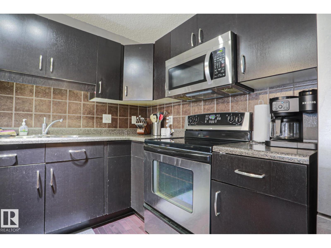
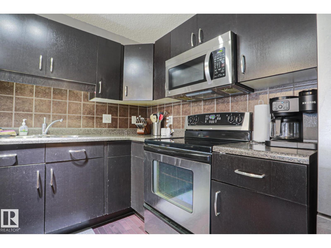
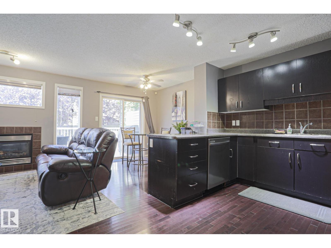
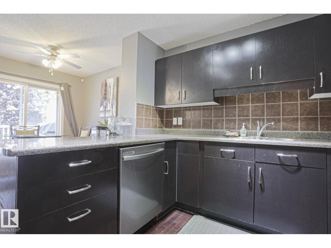
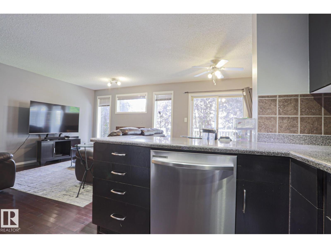
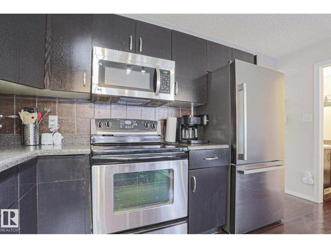
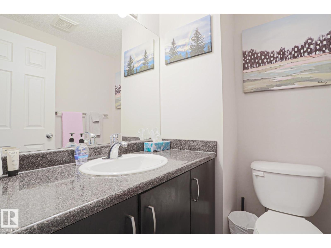
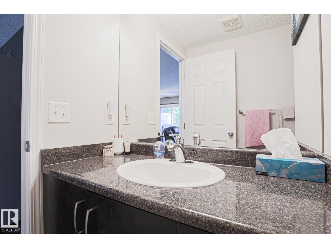
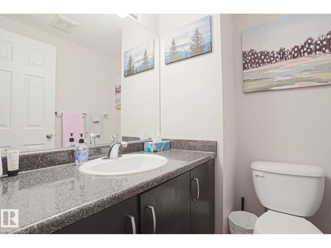
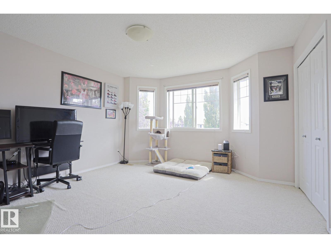
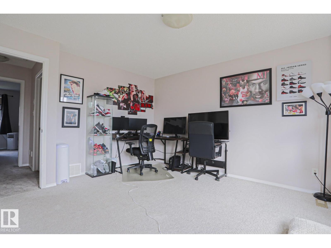
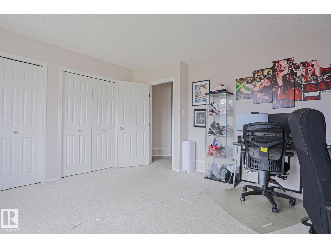
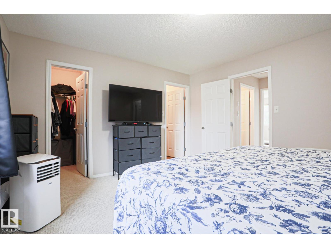
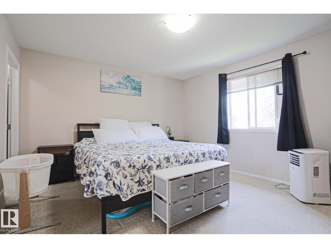
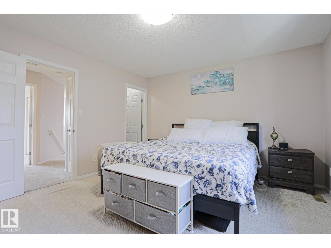
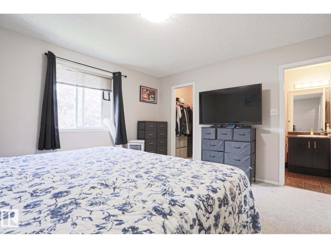
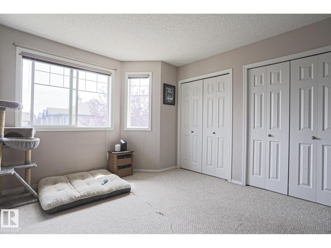
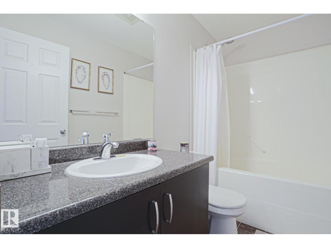
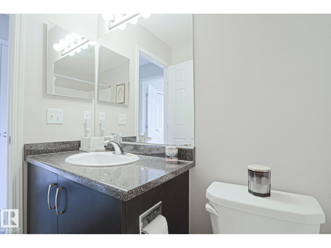
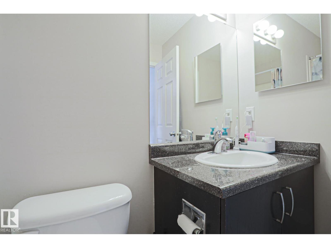
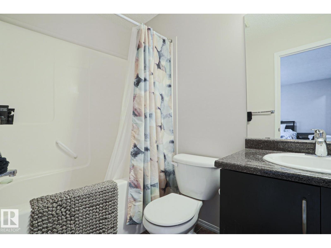
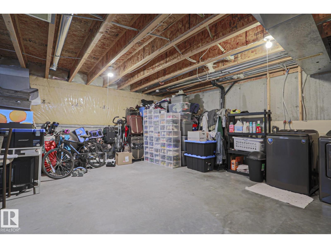
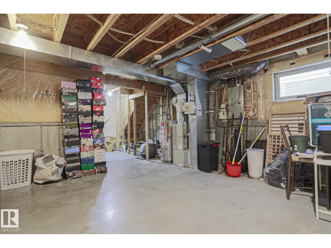
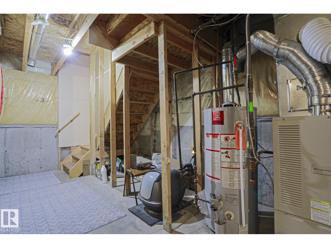
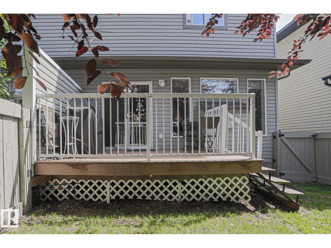
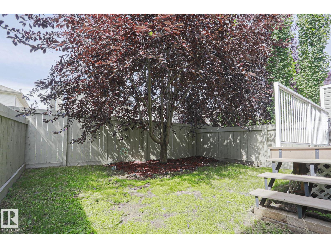
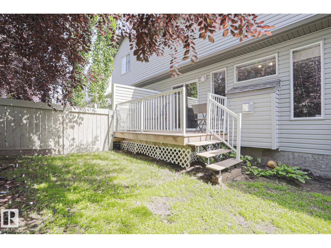
$225.00 MonthlyBright and open 2-storey half-duplex in highly desirable South Terwillegar—ideal as a starter home or smart investment property. The main floor features rich hardwood flooring, a sun-drenched living room with a gas fireplace, a 2-piece bath, and an open kitchen with stainless steel appliances that flows into a cozy dining area and out to a west-facing deck and fully fenced yard. Upstairs offers two spacious bedrooms, including a primary suite with dual walk-in closets and a 4-piece ensuite, plus a second bedroom with bay windows just steps from another full 4-piece bath. Complete with an unfinished basement ready for future development, low condo fees, abundant visitor parking, and quick access to schools, shopping, the recreation centre, LRT, and Anthony Henday Drive. (id:61582)
2:00 pm
Ends at:4:00 pm
2:00 pm
Ends at:4:00 pm
| MLS® Number | E4502453 |
| Property Type | Single Family |
| Neigbourhood | South Terwillegar |
| Amenities Near By | Playground, Public Transit, Schools, Shopping |
| Features | See Remarks, Park/reserve |
| Bathroom Total | 3 |
| Bedrooms Total | 2 |
| Appliances | Dishwasher, Dryer, Garage Door Opener Remote(s), Garage Door Opener, Refrigerator, Stove, Washer, Window Coverings |
| Basement Development | Unfinished |
| Basement Type | Full (unfinished) |
| Constructed Date | 2007 |
| Construction Style Attachment | Semi-detached |
| Fireplace Fuel | Gas |
| Fireplace Present | Yes |
| Fireplace Type | Unknown |
| Half Bath Total | 1 |
| Heating Type | Forced Air |
| Stories Total | 2 |
| Size Interior | 1,083 Ft2 |
| Type | Duplex |
| Attached Garage |
| Acreage | No |
| Fence Type | Fence |
| Land Amenities | Playground, Public Transit, Schools, Shopping |
| Size Irregular | 184.34 |
| Size Total | 184.34 M2 |
| Size Total Text | 184.34 M2 |
| Level | Type | Length | Width | Dimensions |
|---|---|---|---|---|
| Basement | Storage | 5.53 m | 5.75 m | 5.53 m x 5.75 m |
| Main Level | Living Room | 3.59 m | 4.22 m | 3.59 m x 4.22 m |
| Main Level | Dining Room | 2.24 m | 2.52 m | 2.24 m x 2.52 m |
| Main Level | Kitchen | 3.09 m | 3.3 m | 3.09 m x 3.3 m |
| Upper Level | Primary Bedroom | 4.19 m | 3.85 m | 4.19 m x 3.85 m |
| Upper Level | Bedroom 2 | 3.94 m | 4.45 m | 3.94 m x 4.45 m |
Contact us for more information
(780) 481-2950
(780) 481-1144
(780) 481-2950
(780) 481-1144

The trademarks REALTOR®, REALTORS®, and the REALTOR® logo are controlled by The Canadian Real Estate Association (CREA) and identify real estate professionals who are members of CREA. The trademarks MLS®, Multiple Listing Service® and the associated logos are owned by The Canadian Real Estate Association (CREA) and identify the quality of services provided by real estate professionals who are members of CREA. The trademark DDF® is owned by The Canadian Real Estate Association (CREA) and identifies CREA's Data Distribution Facility (DDF®)
Don't have an account? Sign Up