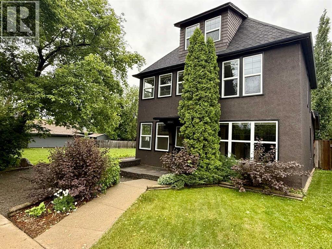
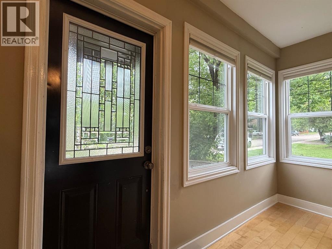
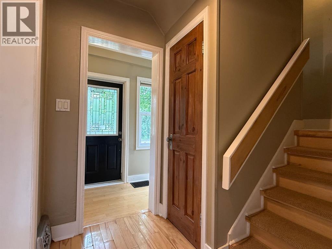
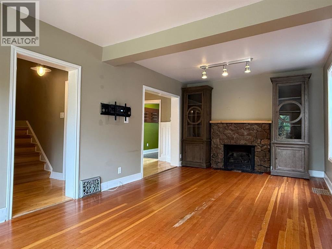
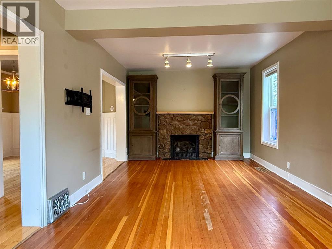
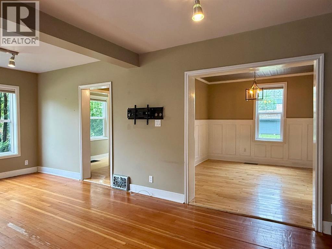
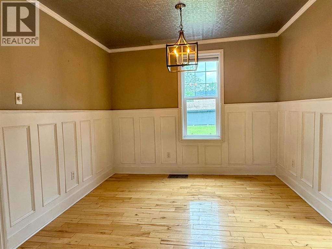
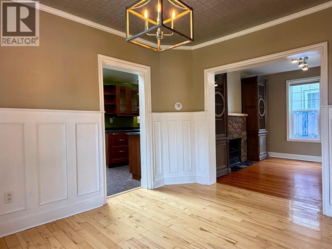
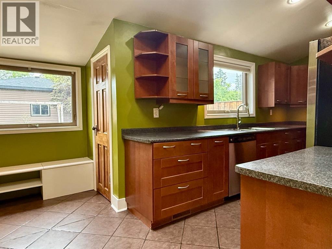
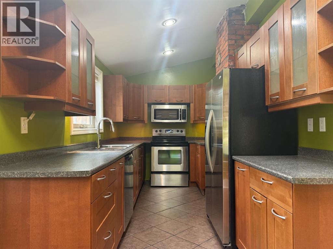
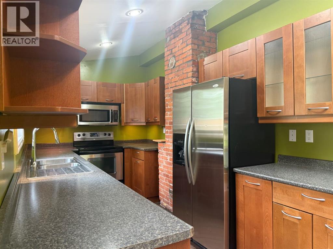
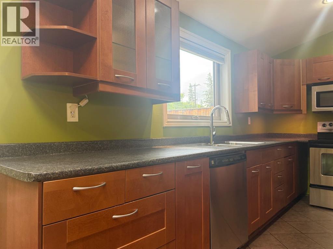
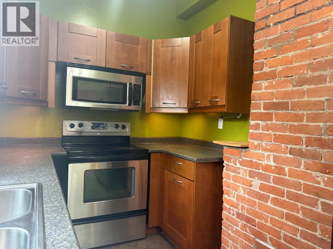
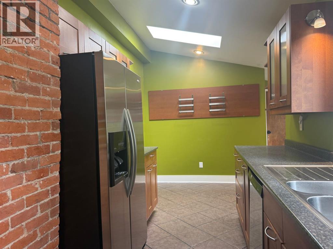
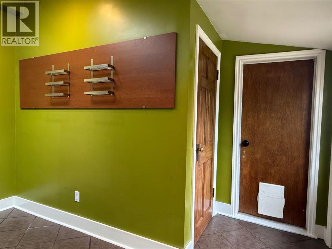
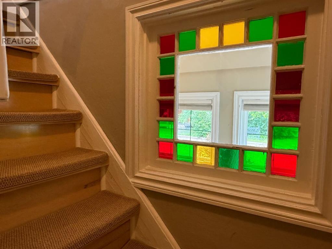
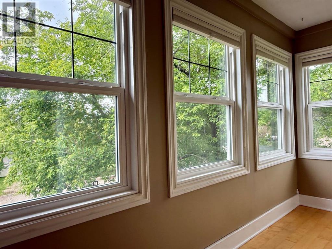
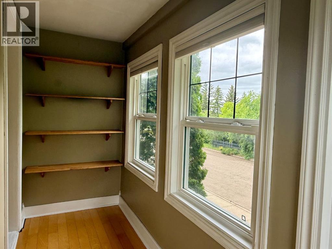
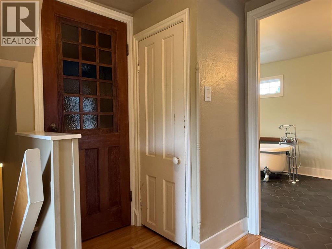
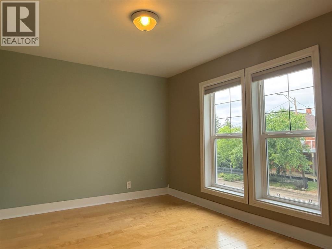
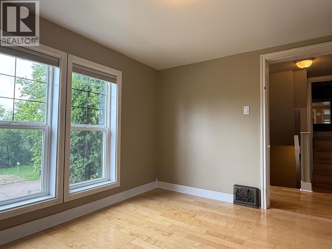
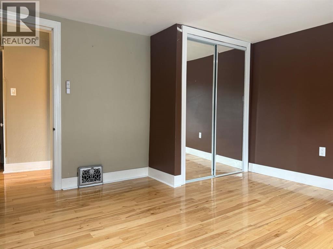
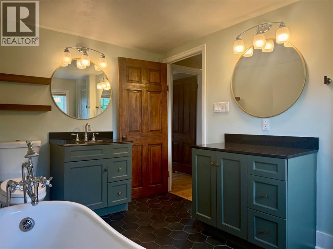
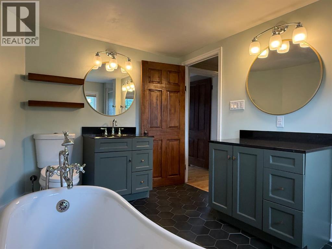
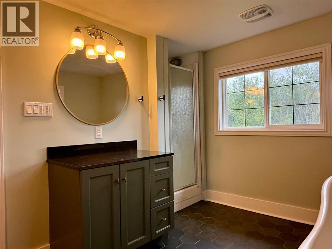
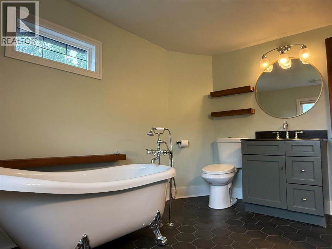
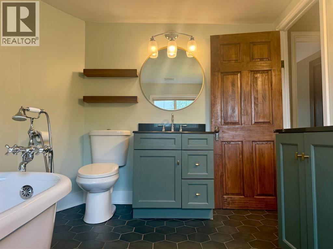
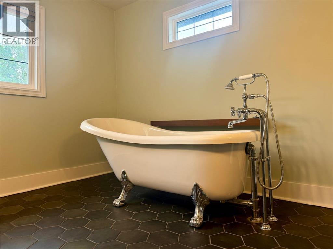
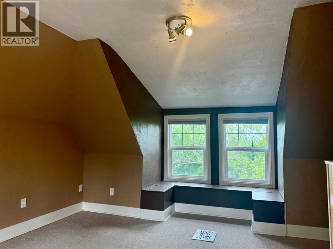
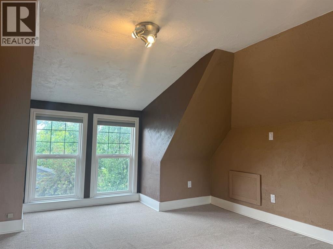
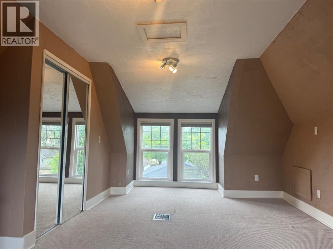
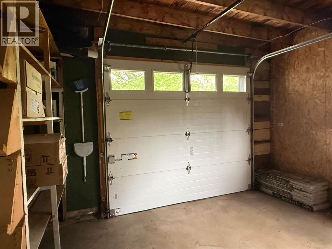
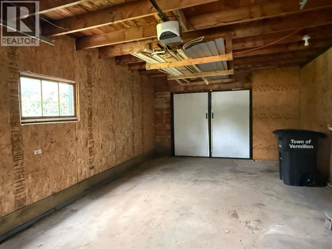
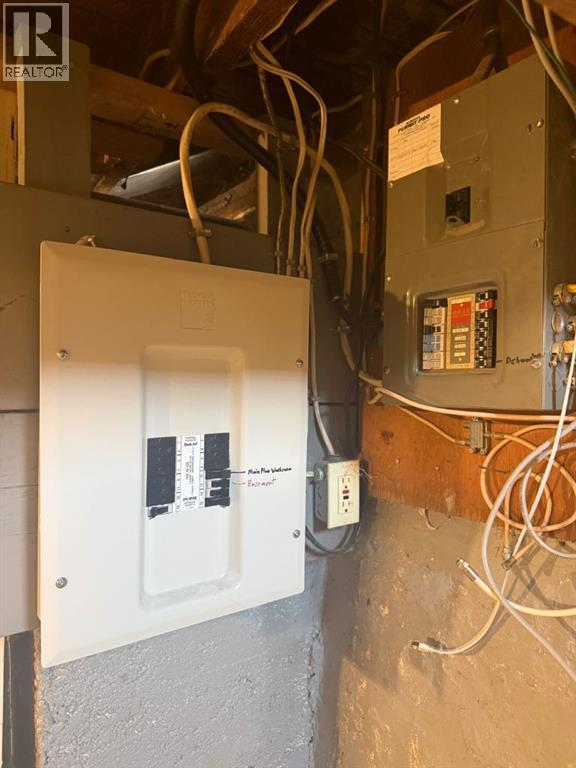
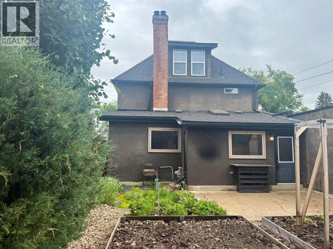
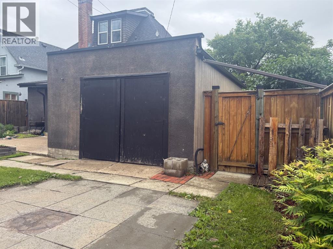
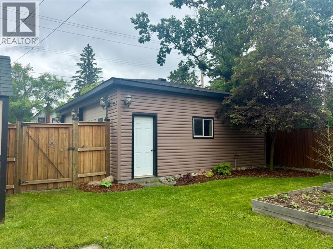
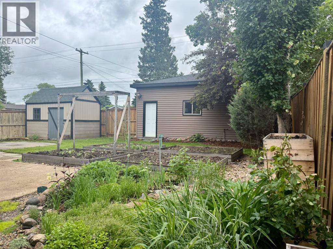
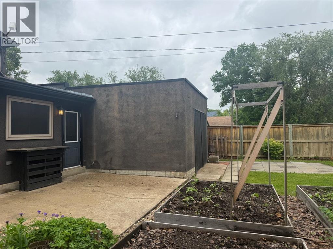
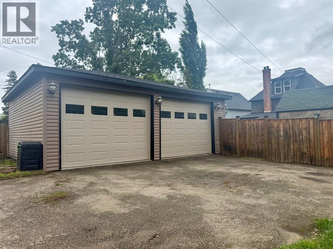
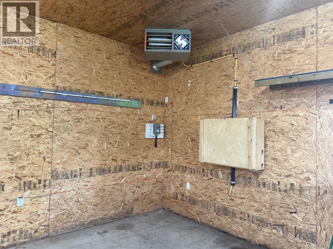
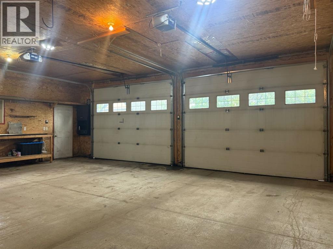
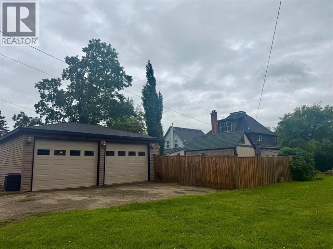
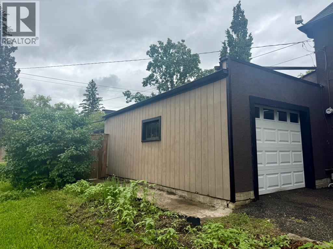
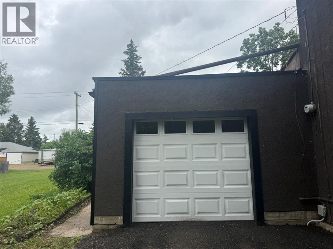
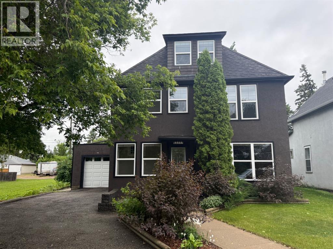
Some homes simply have a presence that can't be replicated. Built in 1910 and thoughtfully renovated throughout the years, this charming 2½ storey residence offers the warmth and craftsmanship of a bygone era while providing the comfort and convenience of today's living.Original hardwood flooring welcomes you into the spacious living room, while the designated dining room creates the perfect setting for family meals and entertaining. The renovated kitchen is both stylish and functional, offering an abundance of storage and workspace. A spacious front entrance provides a welcoming transition into the home and additional functional space. Recent updates, including new windows and updated plumbing, add peace of mind while preserving the home's historic appeal.The second floor features two bedrooms along with a beautifully renovated bathroom complete with tile flooring, a separate shower, and a stunning modern clawfoot tub. A unique sitting room filled with natural light from north facing windows offers endless possibilities as a reading nook, office, art studio, or quiet retreat.The third floor serves as a private primary bedroom, creating a peaceful sanctuary away from the rest of the home. Large windows allow for a refreshing cross breeze that helps keep the space comfortable throughout the summer months, though this versatile area could easily be adapted to suit your family's needs.Outside, the fully fenced, mature and beautifully landscaped yard is designed for enjoyment. Perennials, raised garden beds, a patio area, firepit space, and garden shed create a private outdoor oasis. The property also features an attached single garage as well as an impressive heated and fully insulated double detached garage built in 2008 with convenient back alley access.Located in one of Vermilion's most established and picturesque neighborhoods, with no neighbors directly to the east, this property offers a rare combination of privacy, charm, character, and functionality. Homes like this don't come along often. (id:61582)
| MLS® Number | A2323467 |
| Property Type | Single Family |
| Community Name | Vermilion |
| Amenities Near By | Schools, Shopping |
| Features | See Remarks, Back Lane, Pvc Window, No Smoking Home, Gas Bbq Hookup |
| Parking Space Total | 2 |
| Plan | 6647s |
| Structure | See Remarks |
| Bathroom Total | 2 |
| Bedrooms Above Ground | 3 |
| Bedrooms Total | 3 |
| Appliances | Washer, Refrigerator, Dishwasher, Stove, Dryer, Microwave Range Hood Combo, Window Coverings |
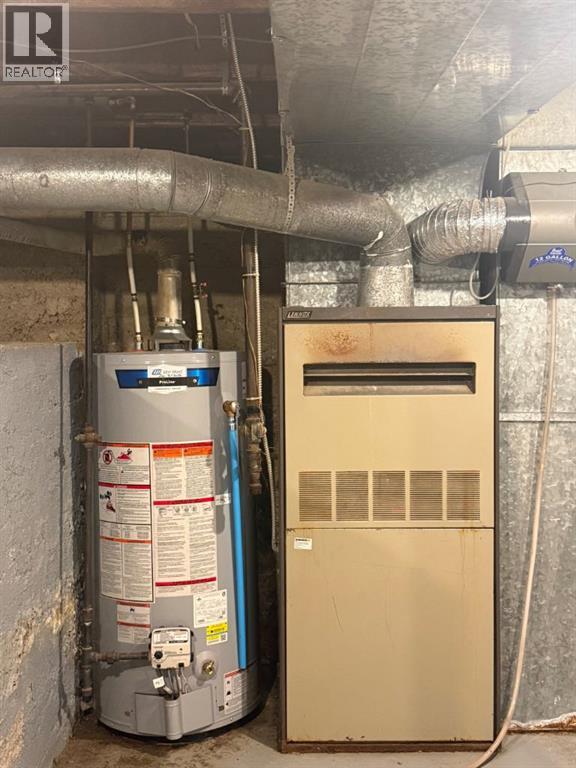
| Basement Development | Unfinished |
| Basement Type | Partial (unfinished) |
| Constructed Date | 1910 |
| Construction Material | Wood Frame |
| Construction Style Attachment | Detached |
| Cooling Type | None |
| Exterior Finish | Stucco |
| Fireplace Present | Yes |
| Fireplace Total | 1 |
| Flooring Type | Carpeted, Hardwood, Tile |
| Foundation Type | Poured Concrete |
| Half Bath Total | 1 |
| Heating Fuel | Natural Gas |
| Heating Type | Forced Air |
| Stories Total | 3 |
| Size Interior | 1,631 Ft2 |
| Total Finished Area | 1631 Sqft |
| Type | House |
| Detached Garage | 2 |
| Garage | |
| Heated Garage | |
| Other | |
| Parking Pad | |
| R V | |
| Attached Garage | 1 |
| Acreage | No |
| Fence Type | Fence |
| Land Amenities | Schools, Shopping |
| Landscape Features | Fruit Trees, Garden Area, Landscaped, Lawn |
| Size Depth | 36.57 M |
| Size Frontage | 15.24 M |
| Size Irregular | 6000.00 |
| Size Total | 6000 Sqft|4,051 - 7,250 Sqft |
| Size Total Text | 6000 Sqft|4,051 - 7,250 Sqft |
| Zoning Description | Rs |
| Level | Type | Length | Width | Dimensions |
|---|---|---|---|---|
| Second Level | Bedroom | 11.17 Ft x 8.50 Ft | ||
| Second Level | Bedroom | 11.42 Ft x 12.17 Ft | ||
| Second Level | 4pc Bathroom | .00 Ft x .00 Ft | ||
| Second Level | Other | 11.50 Ft x 3.75 Ft | ||
| Third Level | Primary Bedroom | 20.67 Ft x 12.50 Ft | ||
| Main Level | Other | 11.50 Ft x 3.75 Ft | ||
| Main Level | Living Room | 11.08 Ft x 21.08 Ft | ||
| Main Level | Dining Room | 11.17 Ft x 10.17 Ft | ||
| Main Level | Kitchen | 19.50 Ft x 7.67 Ft | ||
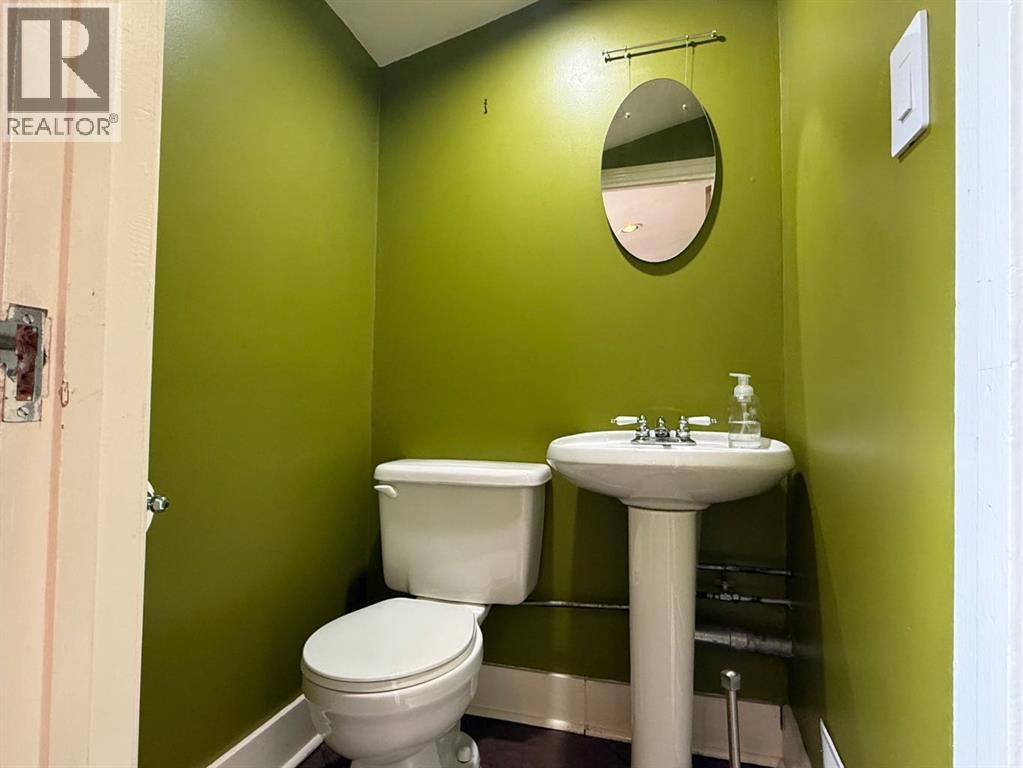
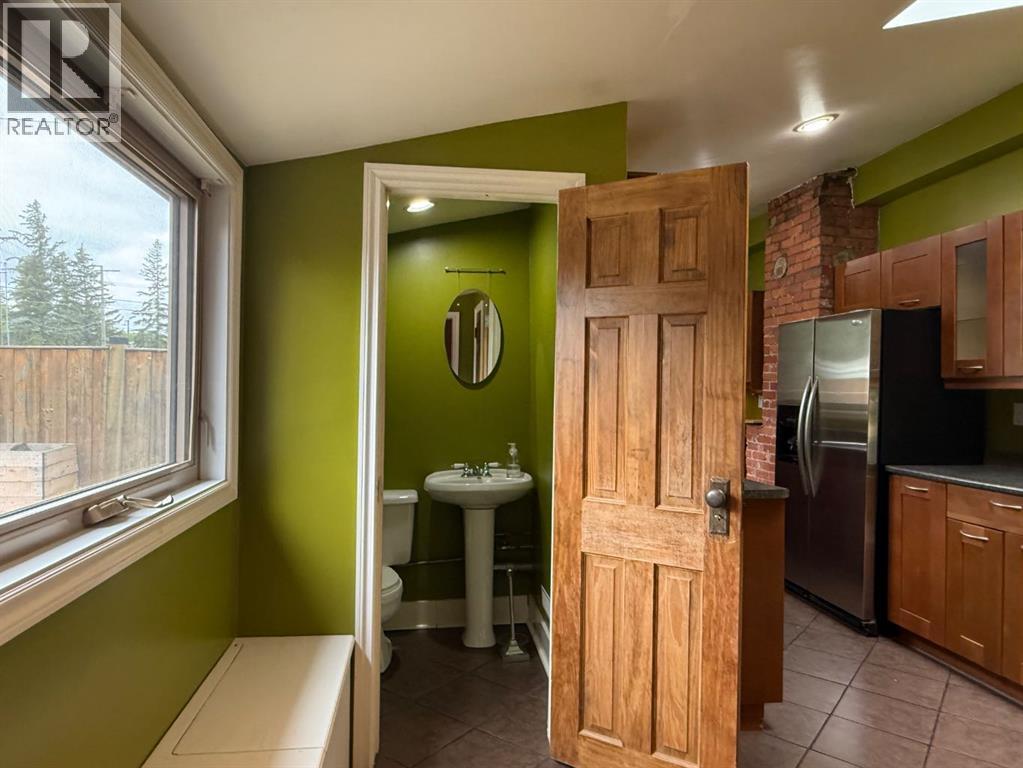
| Main Level | 2pc Bathroom | .00 Ft x .00 Ft |
Contact us for more information
(866) 345-3414
www.vermilionrealestatecentre.com/

The trademarks REALTOR®, REALTORS®, and the REALTOR® logo are controlled by The Canadian Real Estate Association (CREA) and identify real estate professionals who are members of CREA. The trademarks MLS®, Multiple Listing Service® and the associated logos are owned by The Canadian Real Estate Association (CREA) and identify the quality of services provided by real estate professionals who are members of CREA. The trademark DDF® is owned by The Canadian Real Estate Association (CREA) and identifies CREA's Data Distribution Facility (DDF®)
Don't have an account? Sign Up