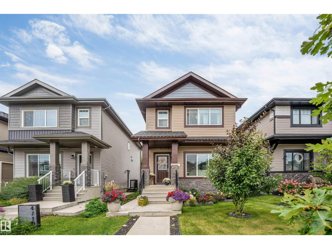
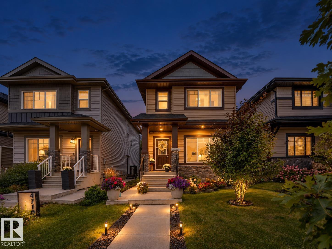
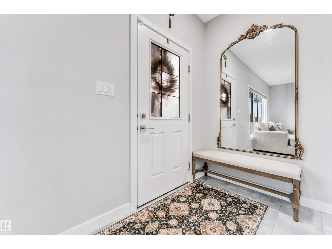
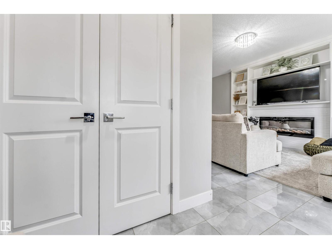
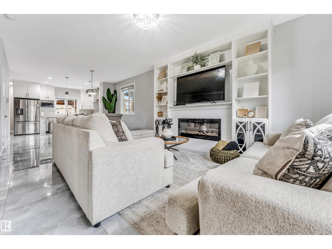
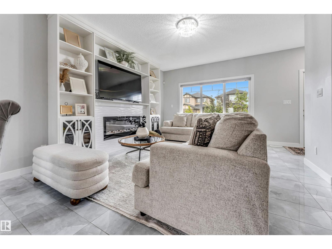
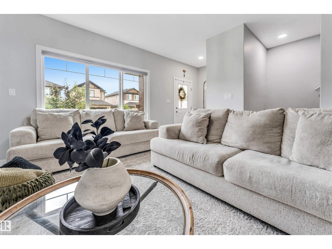
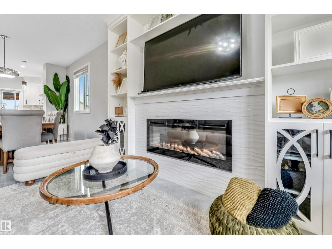
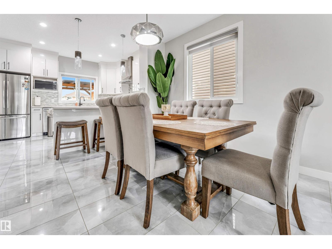
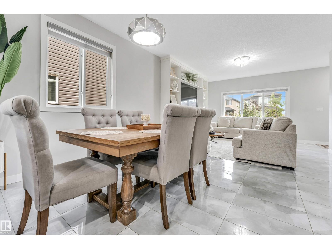
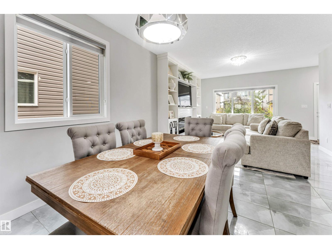
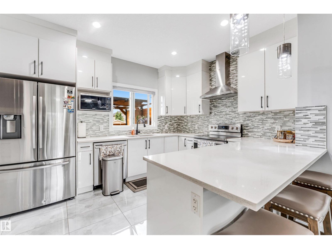
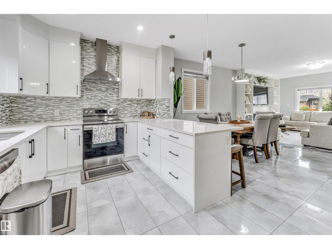
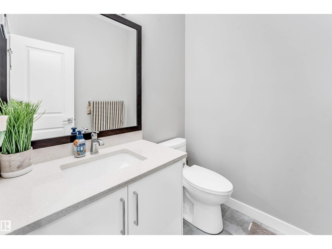
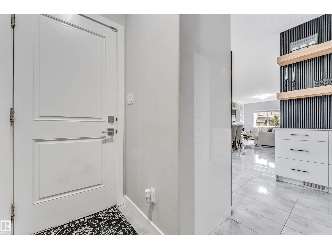
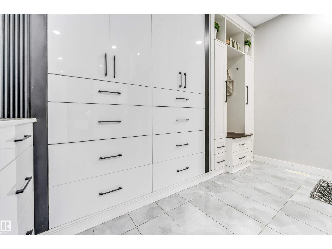
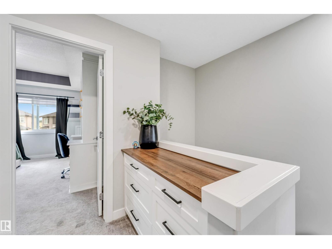
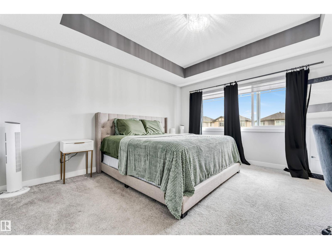
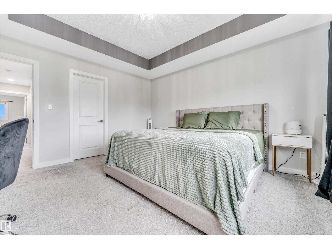
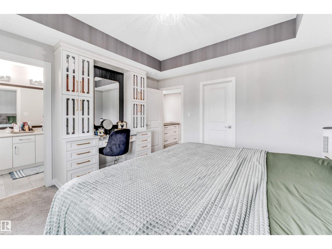
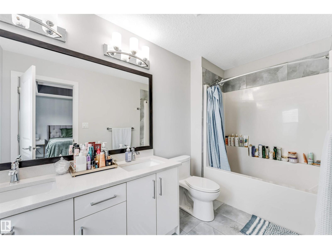
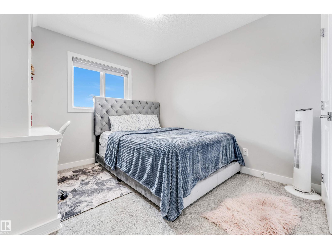
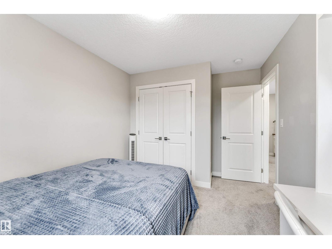
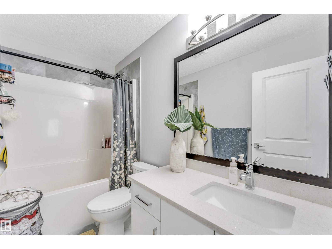
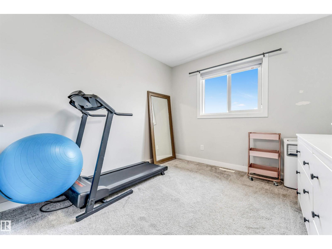
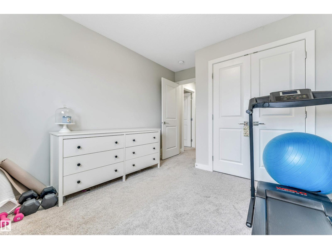
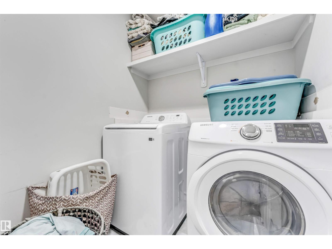
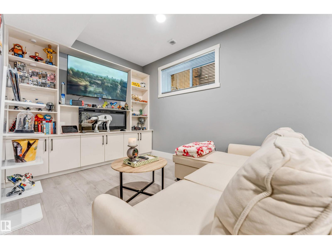
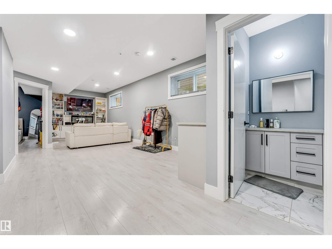
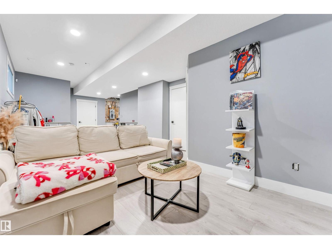
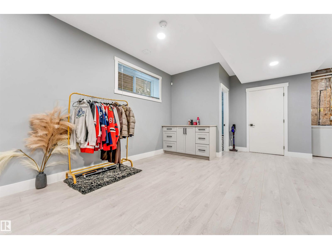
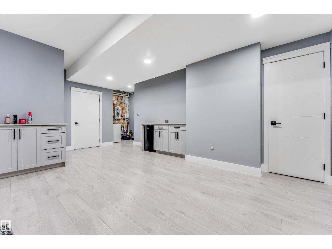
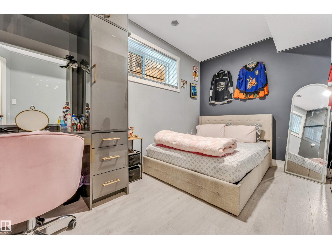
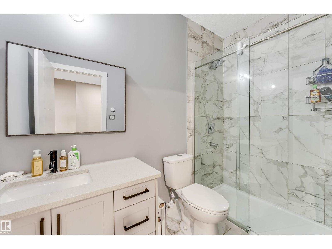
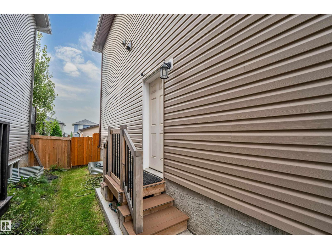
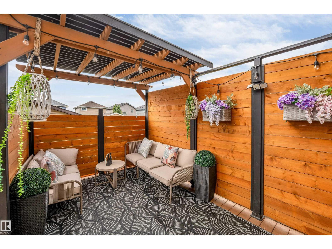
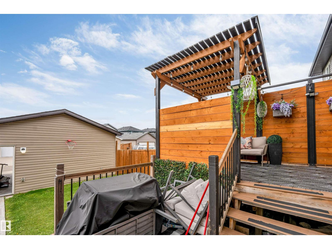
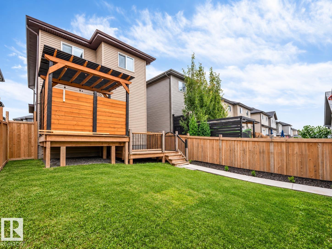
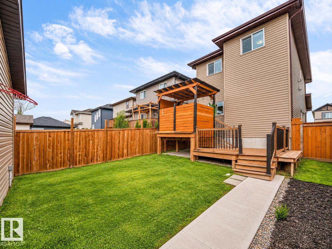
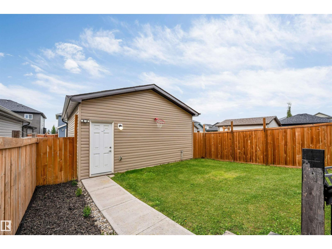
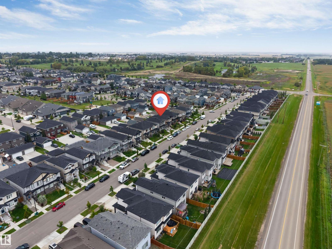
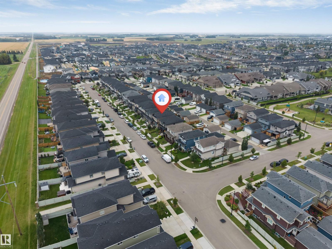
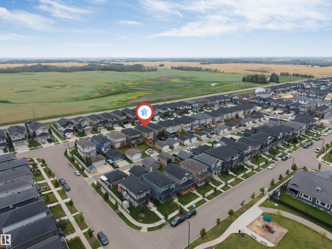
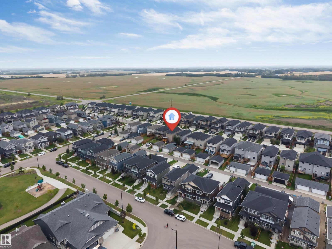
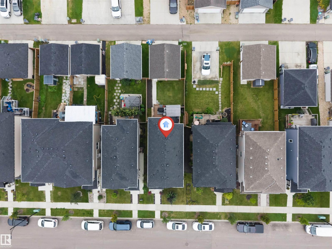
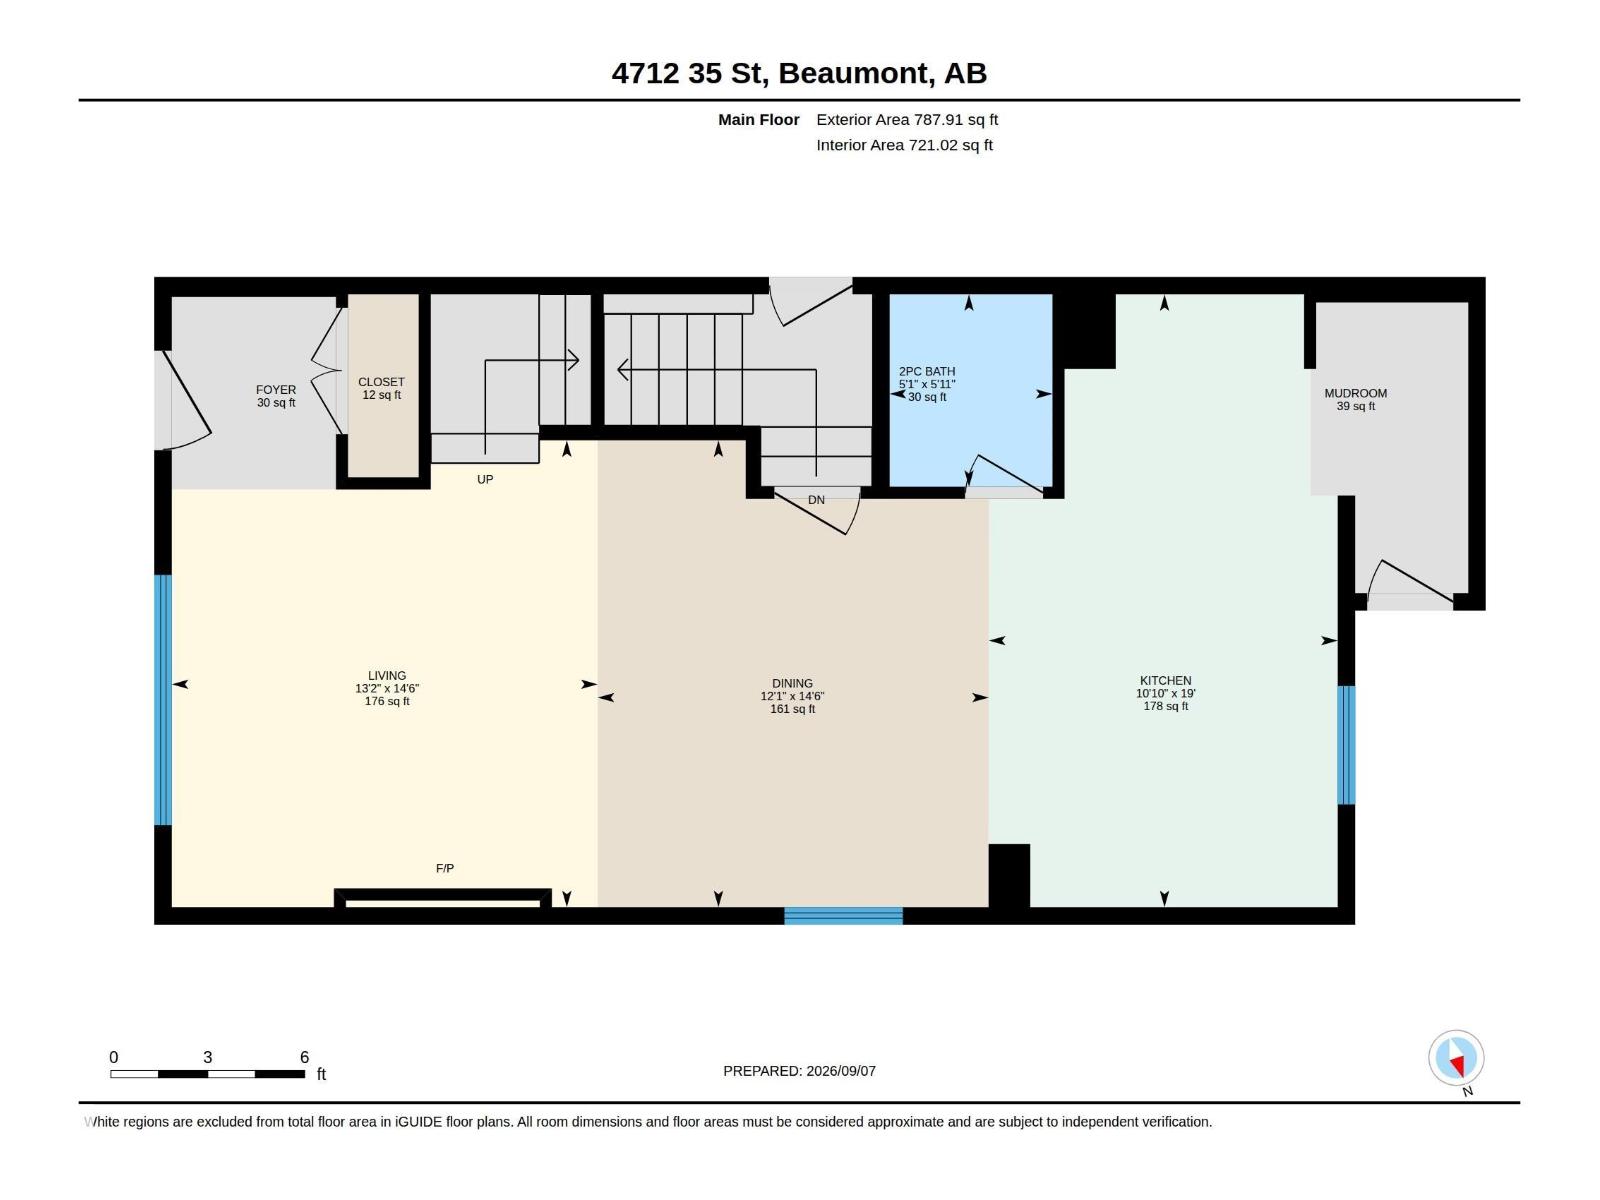
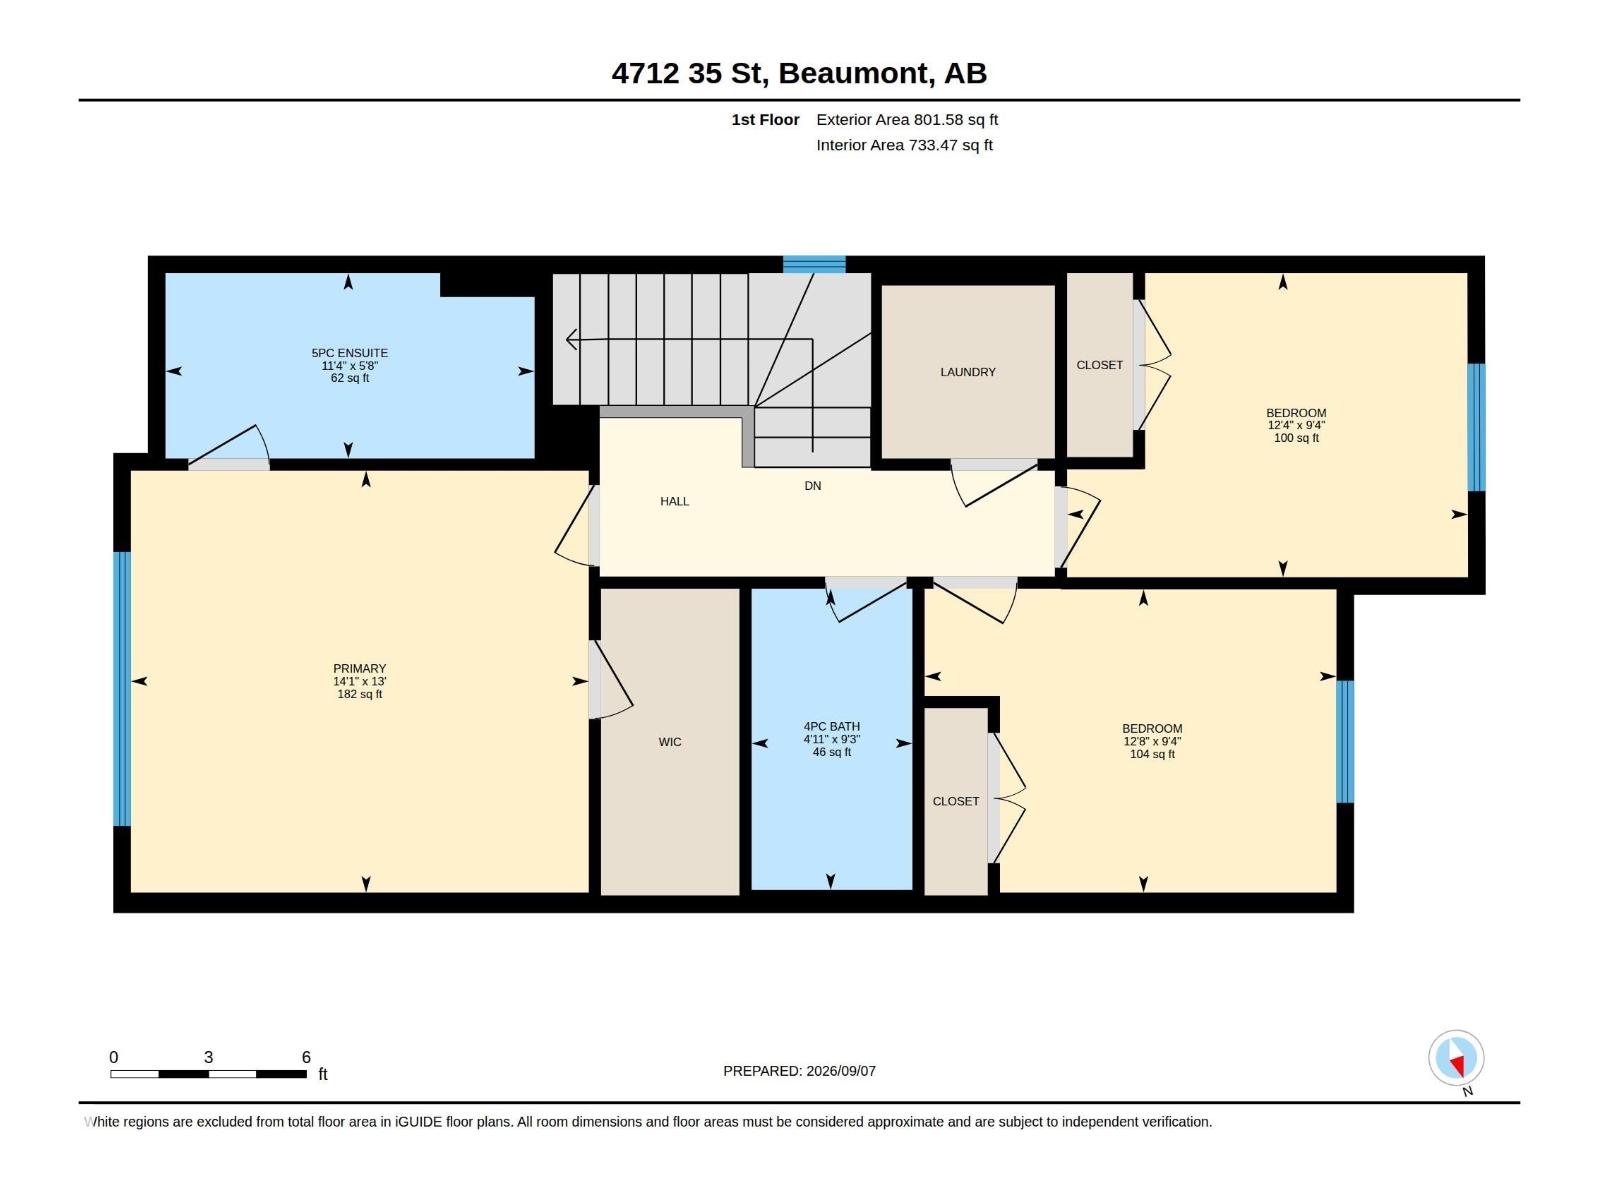
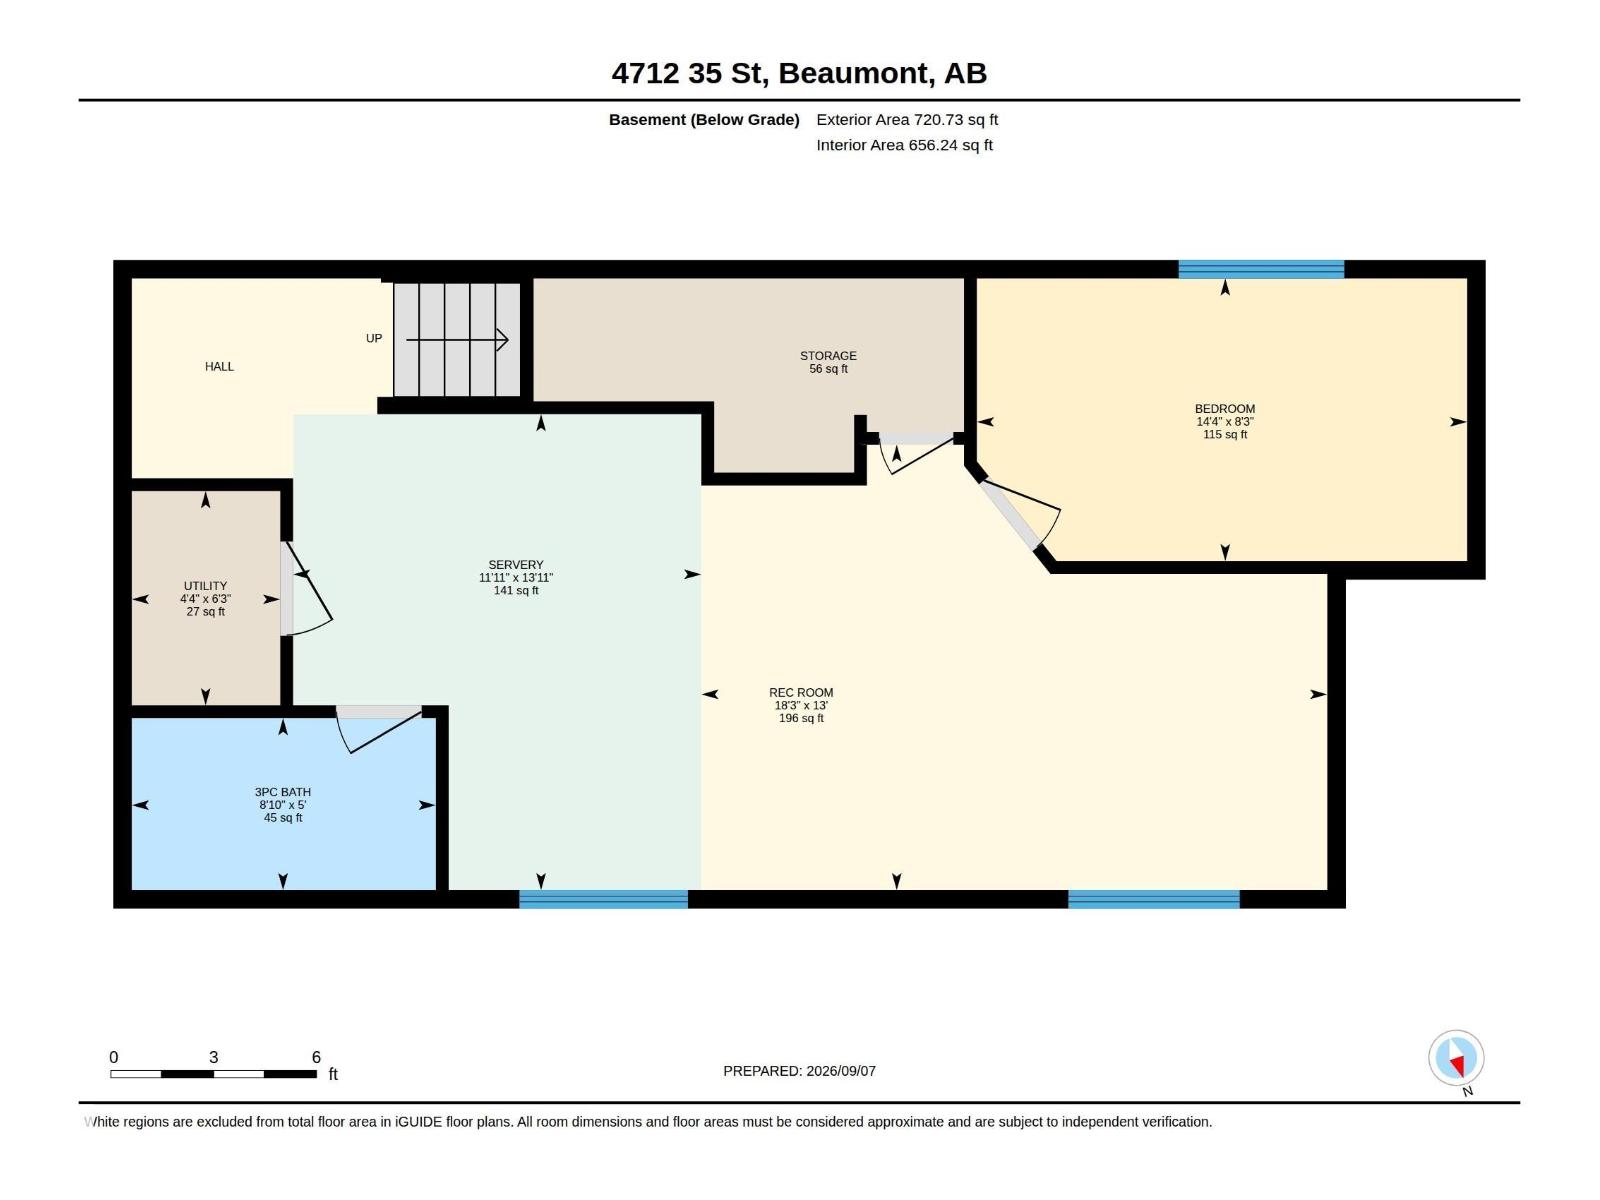
The perfect place to begin your next chapter! This beautifully designed home offers an exceptional blend of space, comfort, and functionality—ideal for first-time buyers, growing families, or extended family living. The bright main floor features a spacious kitchen, dining area, inviting living room, mudroom, and 2-piece bath. Upstairs offers a primary bedroom with a 4-piece ensuite, two additional bedrooms, a full bath, and convenient laundry. The finished basement adds even more versatility with an additional bedroom, 3-piece bath, spacious rec room, storage. Enjoy the outdoors with a beautiful patio/deck area and fully landscaped yard. A side entrance and double detached garage, add even more convenience and functionality. Approximately 2300 sq. ft. living space, this is a wonderful opportunity to own a home designed for comfortable everyday living and room to grow! (id:61582)
| MLS® Number | E4507543 |
| Property Type | Single Family |
| Neigbourhood | Forest Heights (Beaumont) |
| Amenities Near By | Airport |
| Structure | Deck, Patio(s) |
| Bathroom Total | 4 |
| Bedrooms Total | 4 |
| Appliances | Dishwasher, Dryer, Garage Door Opener, Hood Fan, Refrigerator, Stove, Washer |
| Basement Development | Finished |
| Basement Type | Full (finished) |
| Constructed Date | 2020 |
| Construction Style Attachment | Detached |
| Fireplace Fuel | Electric |
| Fireplace Present | Yes |
| Fireplace Type | Unknown |
| Half Bath Total | 1 |
| Heating Type | Forced Air |
| Stories Total | 2 |
| Size Interior | 1,590 Ft2 |
| Type | House |
| Detached Garage |
| Acreage | No |
| Fence Type | Fence |
| Land Amenities | Airport |
| Size Irregular | 335.38 |
| Size Total | 335.38 M2 |
| Size Total Text | 335.38 M2 |
| Level | Type | Length | Width | Dimensions |
|---|---|---|---|---|
| Basement | Family Room | 18.3 m | Measurements not available x 18.3 m | |
| Basement | Bedroom 4 | 14.3 m | Measurements not available x 14.3 m | |
| Main Level | Living Room | 14.5 m | 13.2 m | 14.5 m x 13.2 m |
| Main Level | Dining Room | 14.5 m | 12.1 m | 14.5 m x 12.1 m |
| Main Level | Kitchen | 10.8 m | Measurements not available x 10.8 m | |
| Upper Level | Primary Bedroom | 14.1 m | Measurements not available x 14.1 m | |
| Upper Level | Bedroom 2 | 12.3 m | Measurements not available x 12.3 m | |
| Upper Level | Bedroom 3 | 12.6 m | Measurements not available x 12.6 m |
Contact us for more information
(403) 262-7653

The trademarks REALTOR®, REALTORS®, and the REALTOR® logo are controlled by The Canadian Real Estate Association (CREA) and identify real estate professionals who are members of CREA. The trademarks MLS®, Multiple Listing Service® and the associated logos are owned by The Canadian Real Estate Association (CREA) and identify the quality of services provided by real estate professionals who are members of CREA. The trademark DDF® is owned by The Canadian Real Estate Association (CREA) and identifies CREA's Data Distribution Facility (DDF®)
Don't have an account? Sign Up