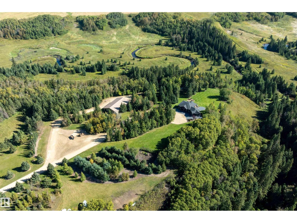
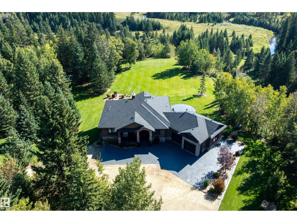
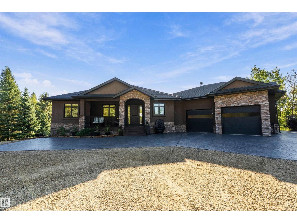
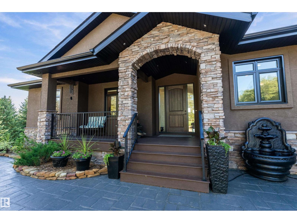
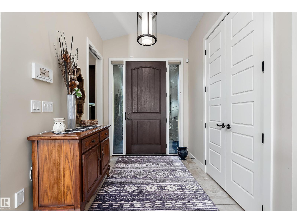
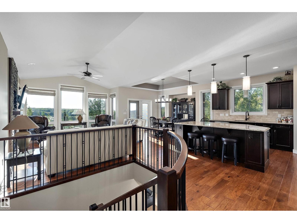
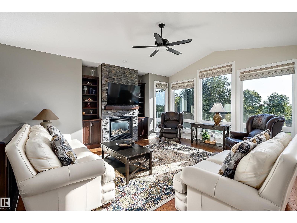
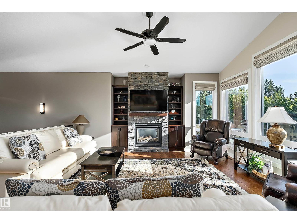
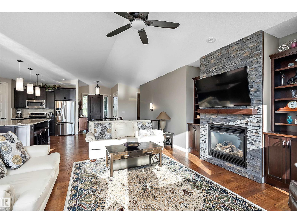
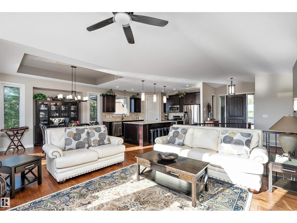
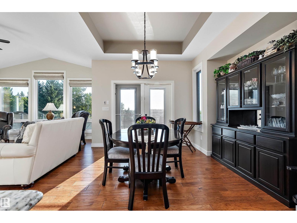
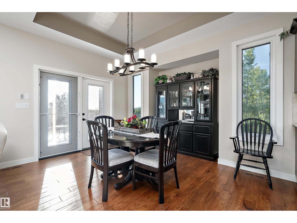
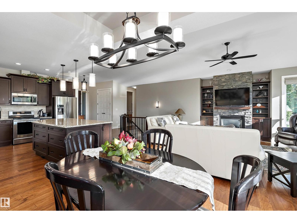
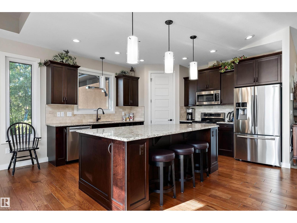
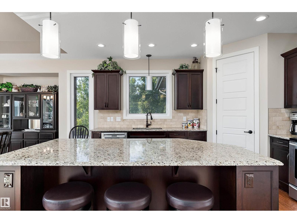
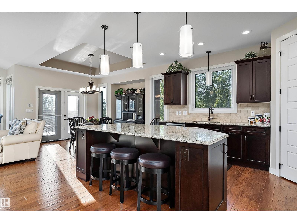
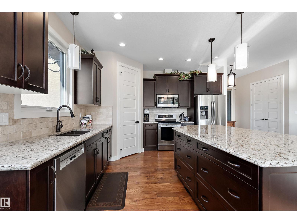
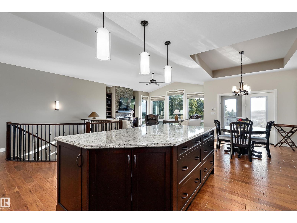
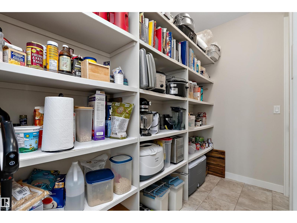
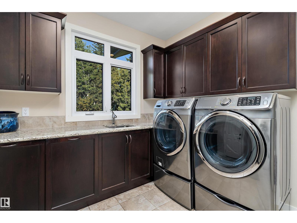
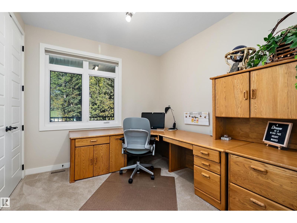
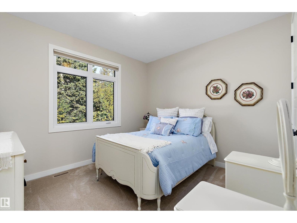
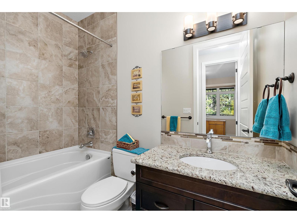
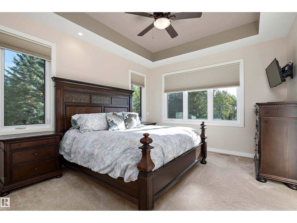
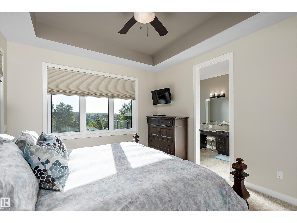
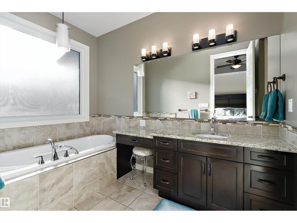
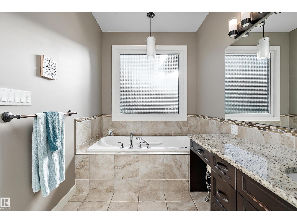
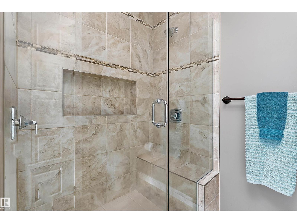
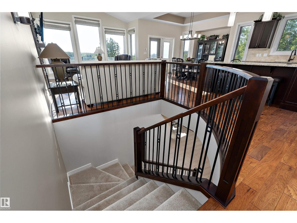
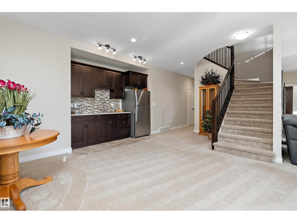
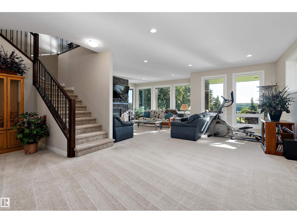
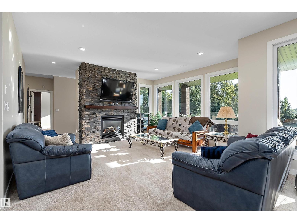
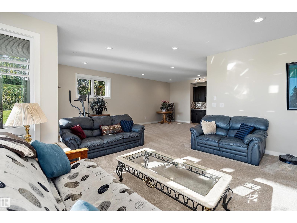
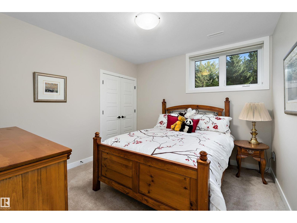
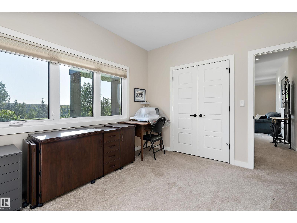
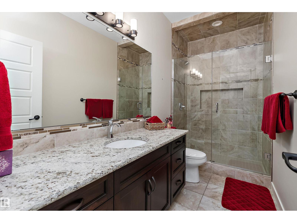
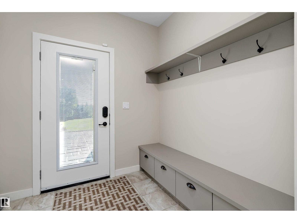
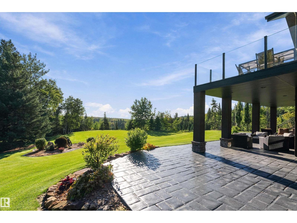
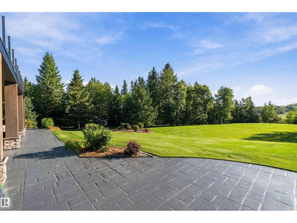
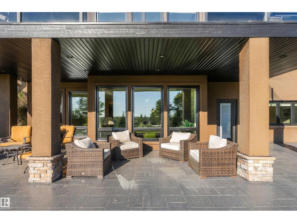
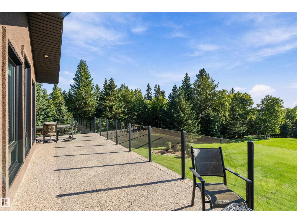
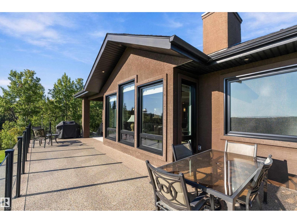
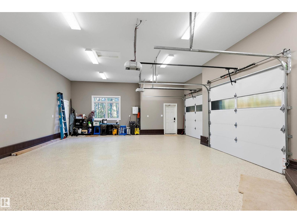
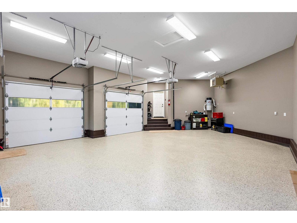
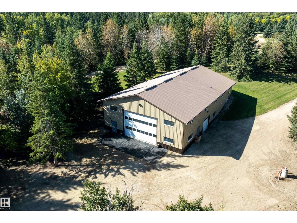
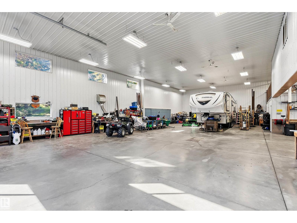
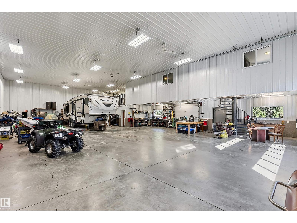
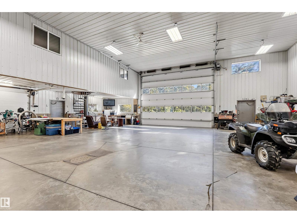
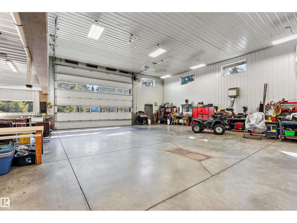
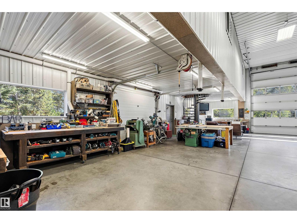
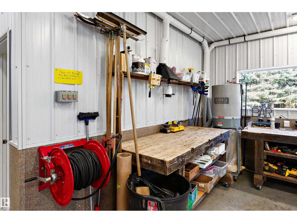
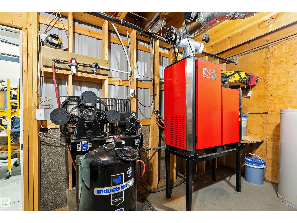
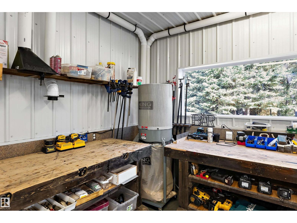
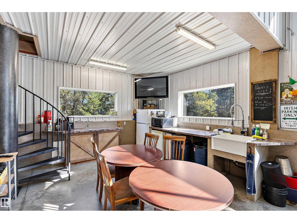
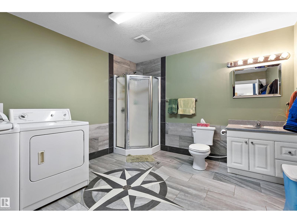
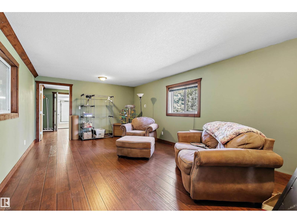
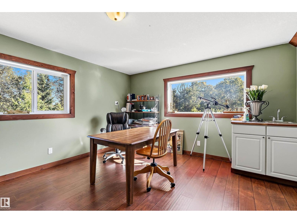
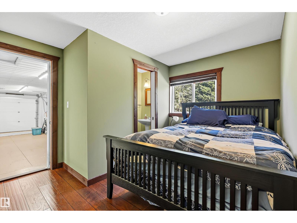
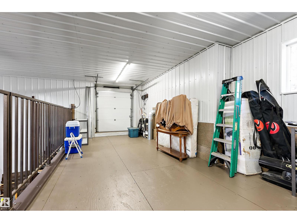
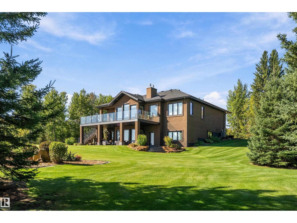
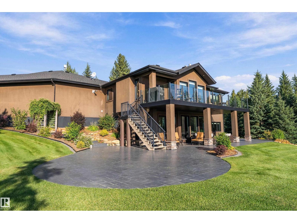
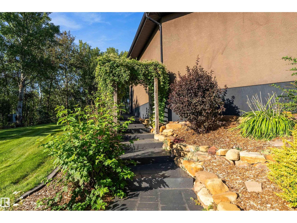
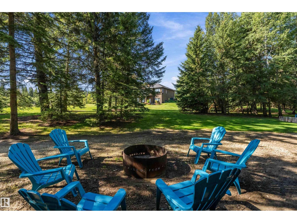
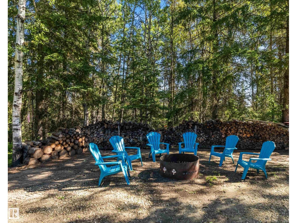
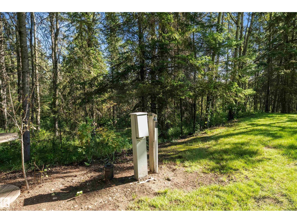
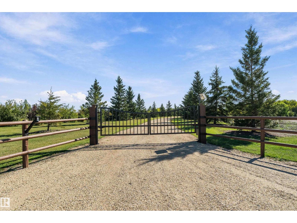
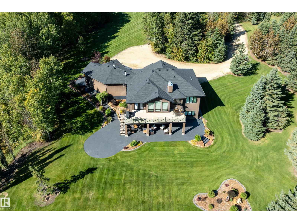
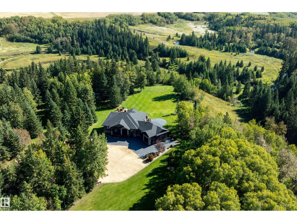
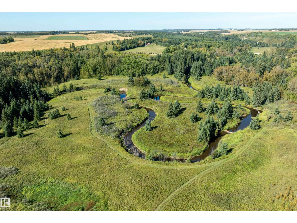
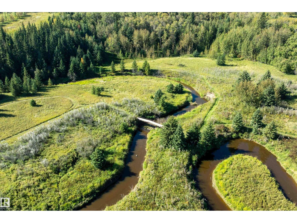
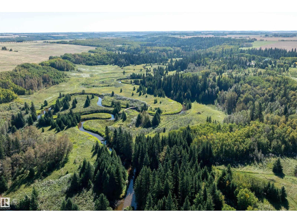
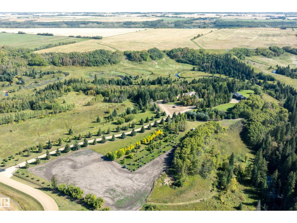
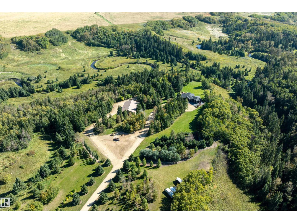
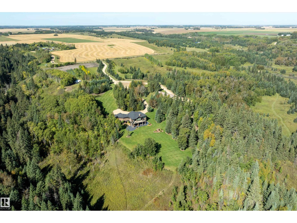
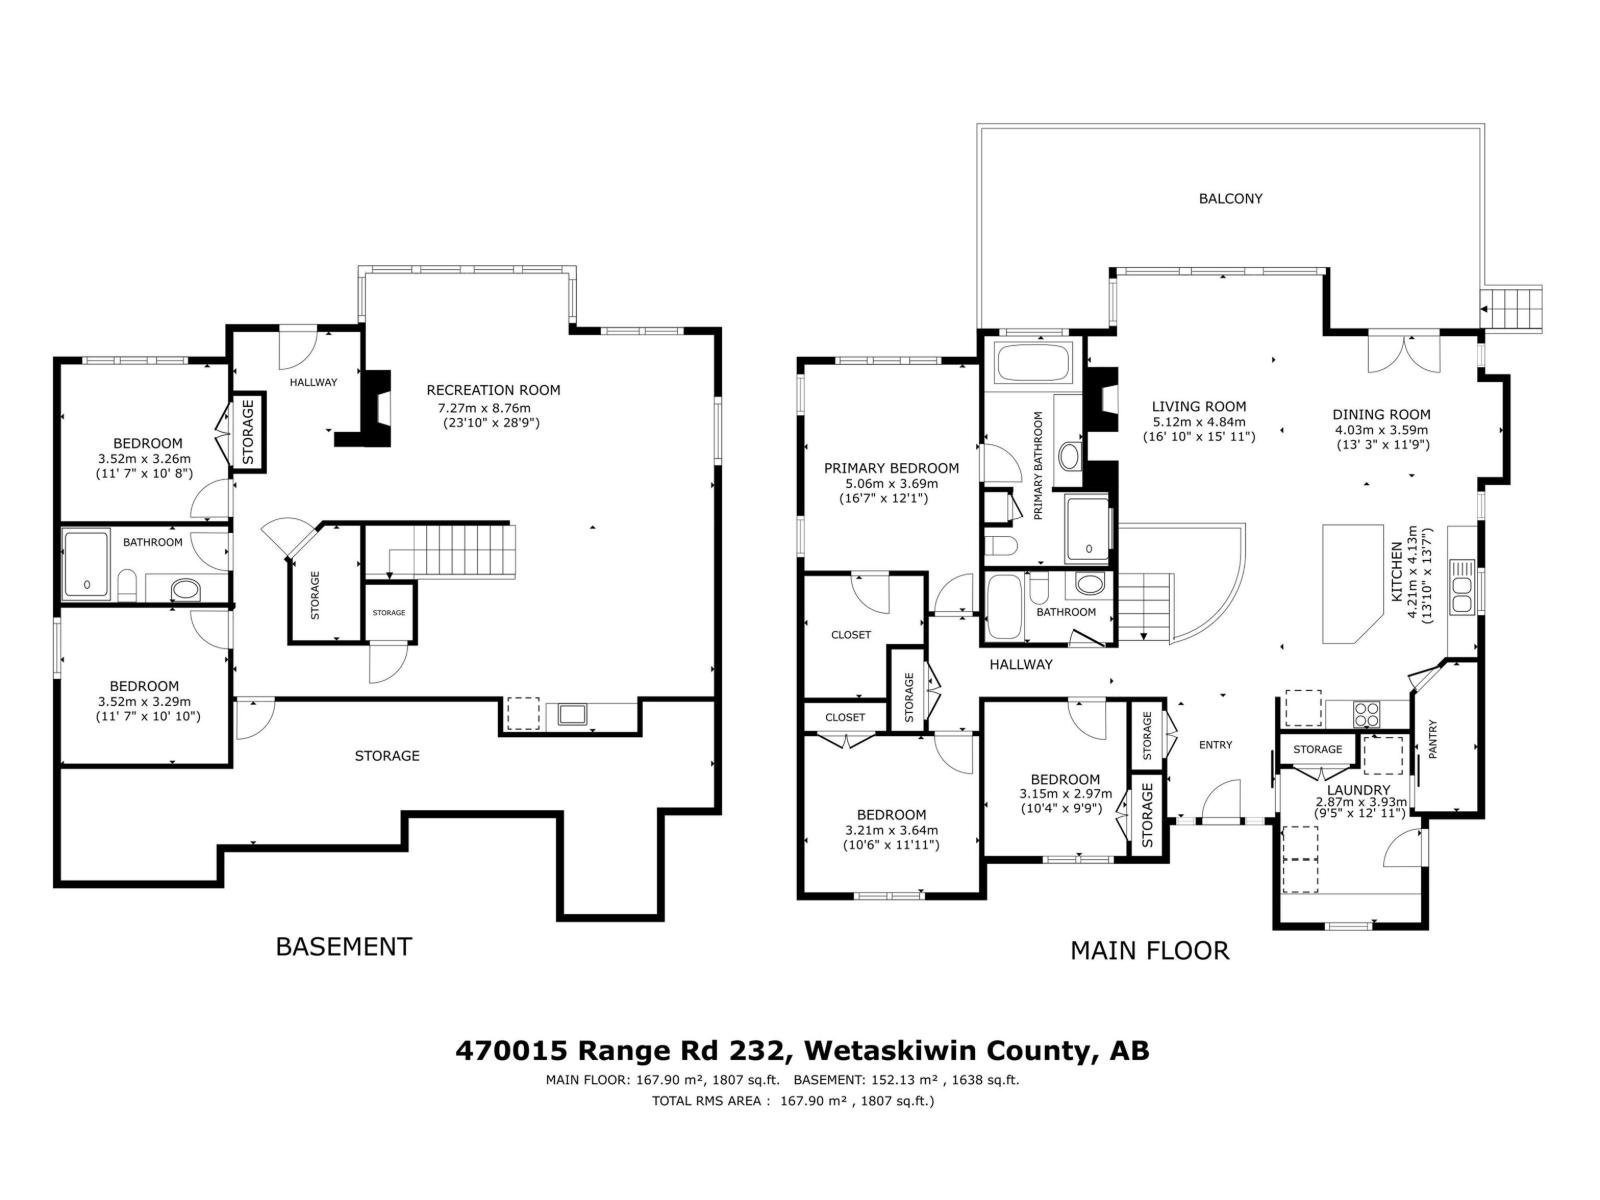
Incredible 72.87 acres with the BANK of PIPESTONE CREEK as its east boundary, FENCED & GATED this OASIS sits on a hill overlooking the CREEK & RAVINE with VIEWS for miles from the lovely WALKOUT BUNGALOW, perfectly located 35 minutes from the EIA! Impeccable from the front gate to the SUNLIT 1807 sq.ft. 5 BED/3 BATH home with 2 FIREPLACES, tray ceilings, GRANITE COUNTERS, walls of windows, walk thru pantry, central staircase, mud room & oversized heated garage with EPOXY FLOOR. Two decks & STAMPED CONCRETE PATIOS surround the home providing an abundance of areas for FAMILY GATHERINGS plus 3 POWERED SITES for RV'S & a WATER LINE/PUMP runs up from the CREEK. 52'x80' SHOP has a 16' X 22' OH DOOR, LOGIX ICF FOUNDATION, HEATED FLOORS, a 3 pc.BATH & a 728 sq.ft. MEZZANINE SUITE with bath/bed plus extra storage with ground level access. It includes a BI SAWDUST COLLECTION SYSTEM, BI Industrial 155 PSI AIR COMPRESSOR & a Hotsy 220V PRESSURE WASHER. A RARE opportunity to experience PRIVACY & NATURE at its finest. (id:61582)
| MLS® Number | E4509813 |
| Property Type | Single Family |
| Amenities Near By | Park |
| Features | Treed, Ravine, Wet Bar, Closet Organizers |
| Parking Space Total | 10 |
| Structure | Deck, Fire Pit, Porch, Patio(s) |
| View Type | Ravine View |
| Bathroom Total | 3 |
| Bedrooms Total | 5 |
| Appliances | Alarm System, Dishwasher, Dryer, Fan, Garage Door Opener Remote(s), Garage Door Opener, Microwave Range Hood Combo, Stove, Central Vacuum, Washer, Window Coverings, Two Refrigerators |
| Architectural Style | Bungalow |
| Basement Development | Finished |
| Basement Type | Full (finished) |
| Constructed Date | 2014 |
| Construction Style Attachment | Detached |
| Cooling Type | Central Air Conditioning |
| Fireplace Fuel | Gas |
| Fireplace Present | Yes |
| Fireplace Type | Unknown |
| Heating Type | Forced Air, In Floor Heating |
| Stories Total | 1 |
| Size Interior | 1,807 Ft2 |
| Type | House |
| Attached Garage | |
| Oversize | |
| R V |
| Acreage | Yes |
| Fence Type | Fence |
| Land Amenities | Park |
| Size Irregular | 72.87 |
| Size Total | 72.87 Ac |
| Size Total Text | 72.87 Ac |
| Level | Type | Length | Width | Dimensions |
|---|---|---|---|---|
| Basement | Bedroom 4 | 3.52 m | 3.29 m | 3.52 m x 3.29 m |
| Basement | Bedroom 5 | 3.52 m | 3.26 m | 3.52 m x 3.26 m |
| Basement | Recreation Room | 7.27 m | 8.76 m | 7.27 m x 8.76 m |
| Main Level | Living Room | 5.12 m | 4.84 m | 5.12 m x 4.84 m |
| Main Level | Dining Room | 4.03 m | 3.59 m | 4.03 m x 3.59 m |
| Main Level | Kitchen | 4.21 m | 4.13 m | 4.21 m x 4.13 m |
| Main Level | Primary Bedroom | 5.06 m | 3.69 m | 5.06 m x 3.69 m |
| Main Level | Bedroom 2 | 3.21 m | 3.64 m | 3.21 m x 3.64 m |
| Main Level | Bedroom 3 | 3.15 m | 2.97 m | 3.15 m x 2.97 m |
| Main Level | Laundry Room | 2.87 m | 3.93 m | 2.87 m x 3.93 m |
Contact us for more information
(780) 406-4000
(780) 406-8787

The trademarks REALTOR®, REALTORS®, and the REALTOR® logo are controlled by The Canadian Real Estate Association (CREA) and identify real estate professionals who are members of CREA. The trademarks MLS®, Multiple Listing Service® and the associated logos are owned by The Canadian Real Estate Association (CREA) and identify the quality of services provided by real estate professionals who are members of CREA. The trademark DDF® is owned by The Canadian Real Estate Association (CREA) and identifies CREA's Data Distribution Facility (DDF®)
Don't have an account? Sign Up