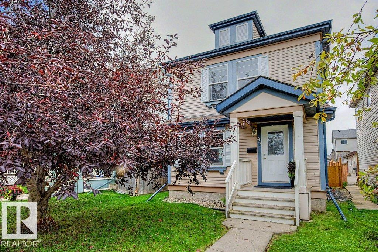
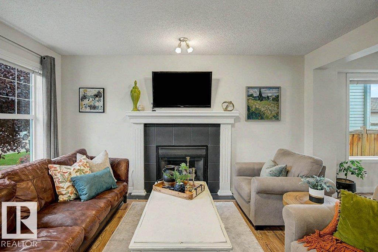
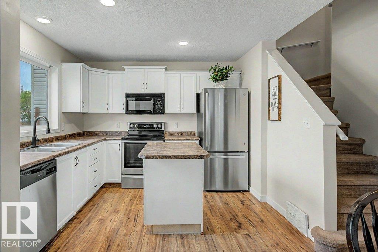
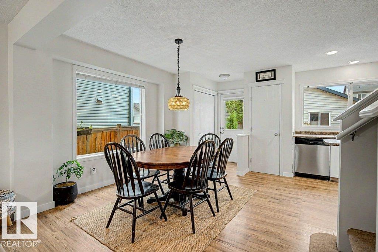
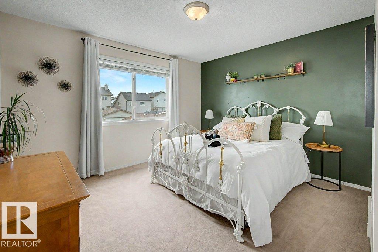
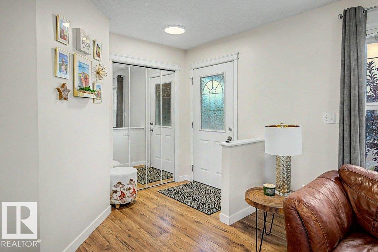
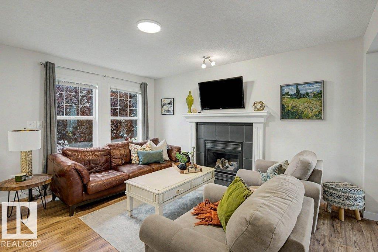
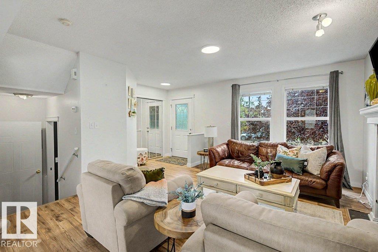
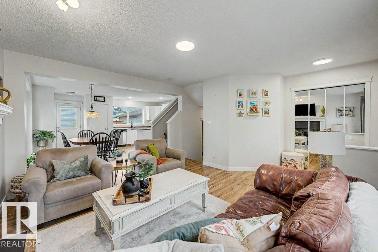
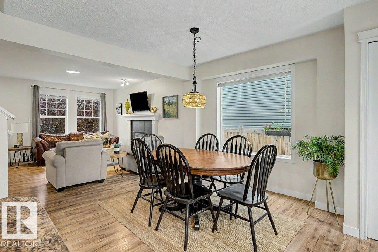
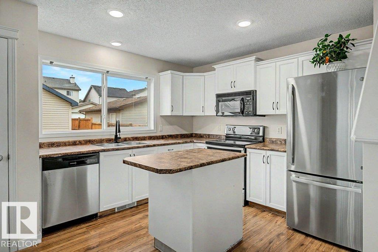
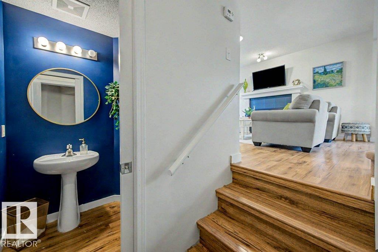
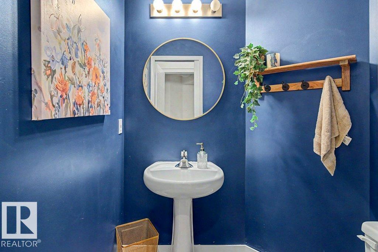
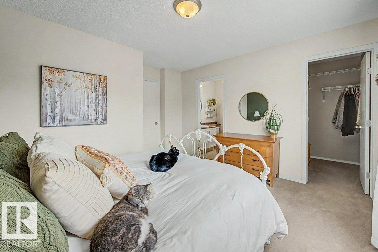
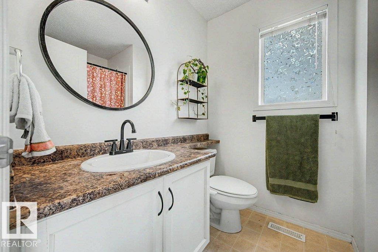
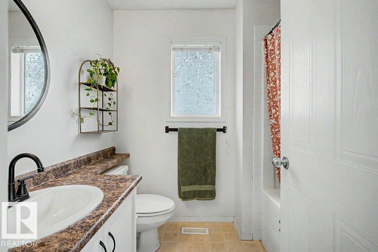
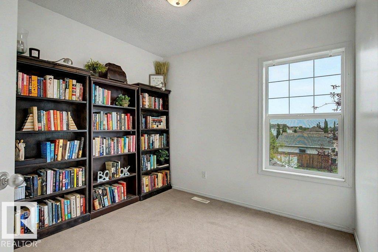
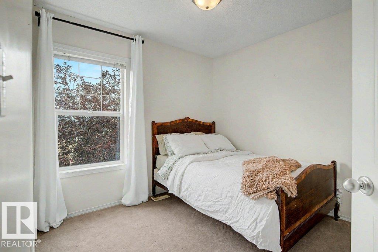
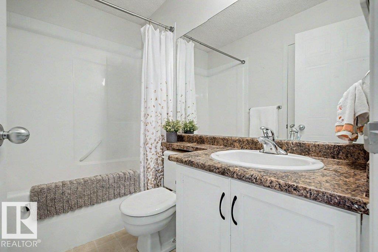
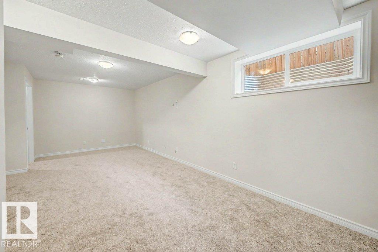
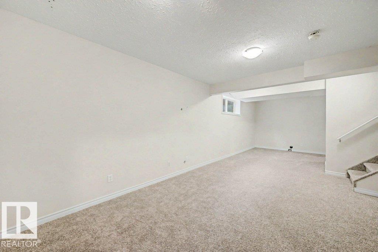
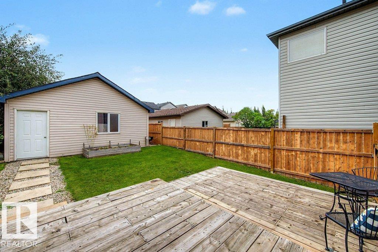
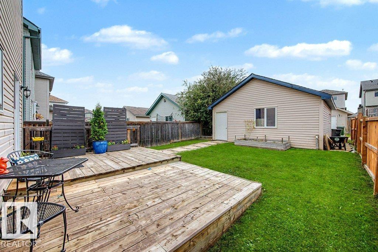
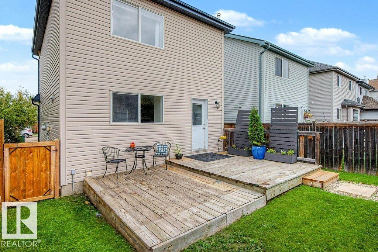
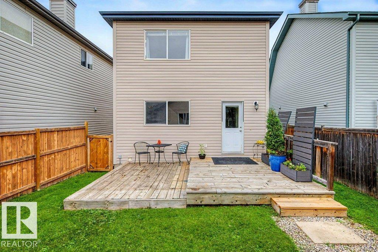
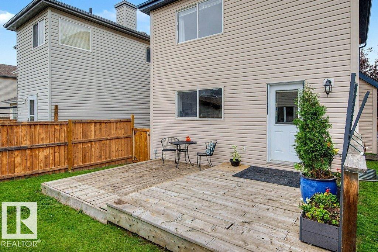
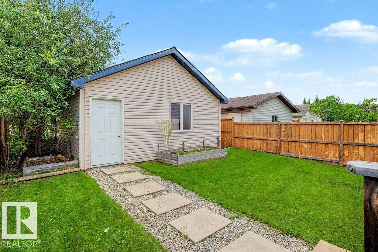
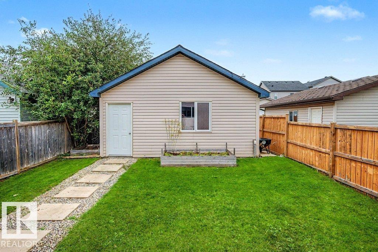
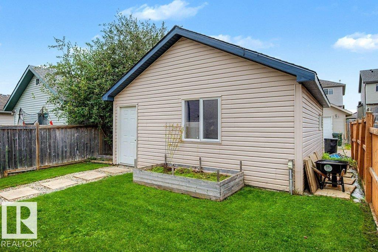
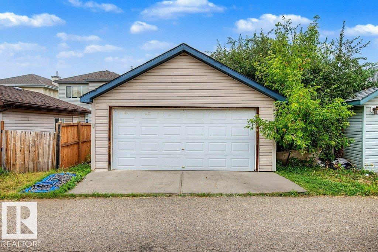
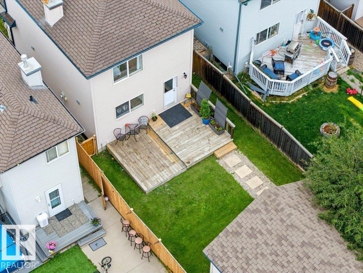
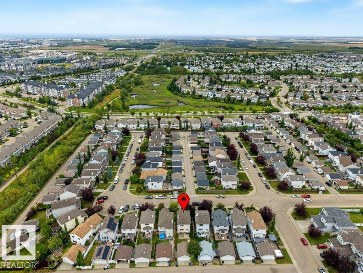
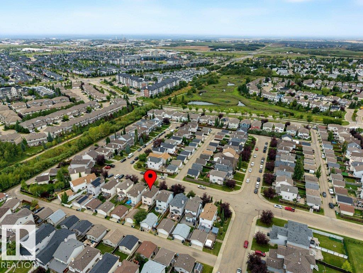
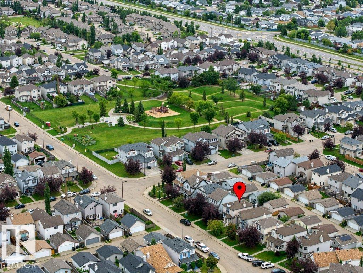
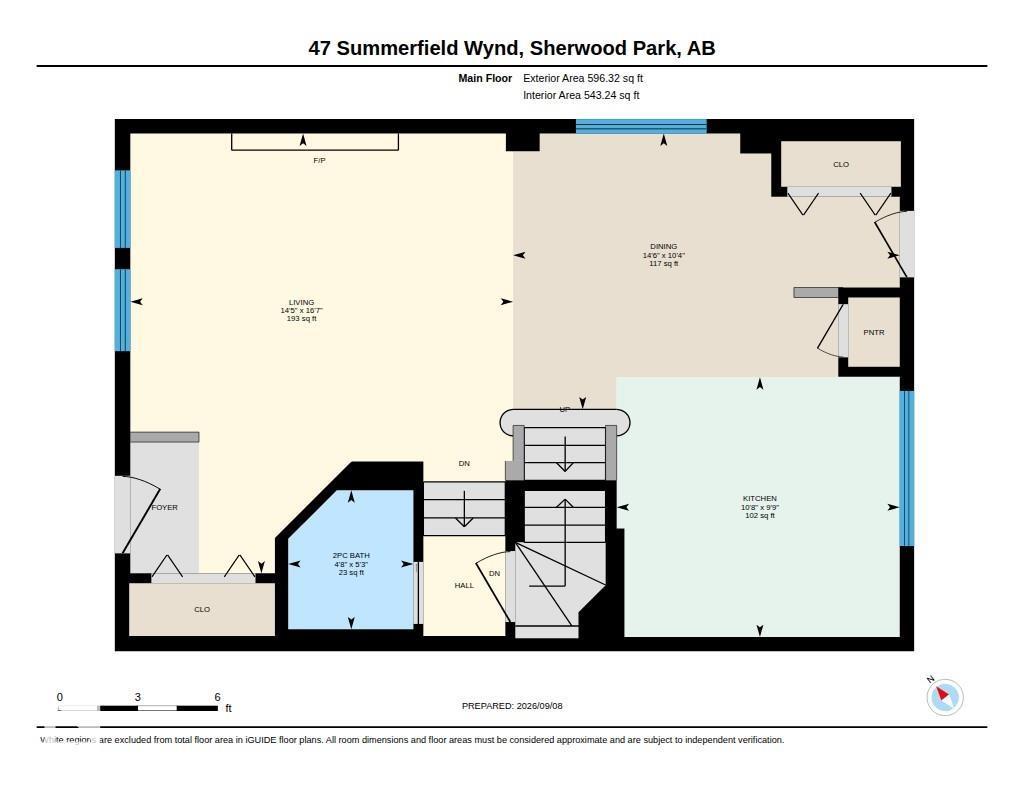
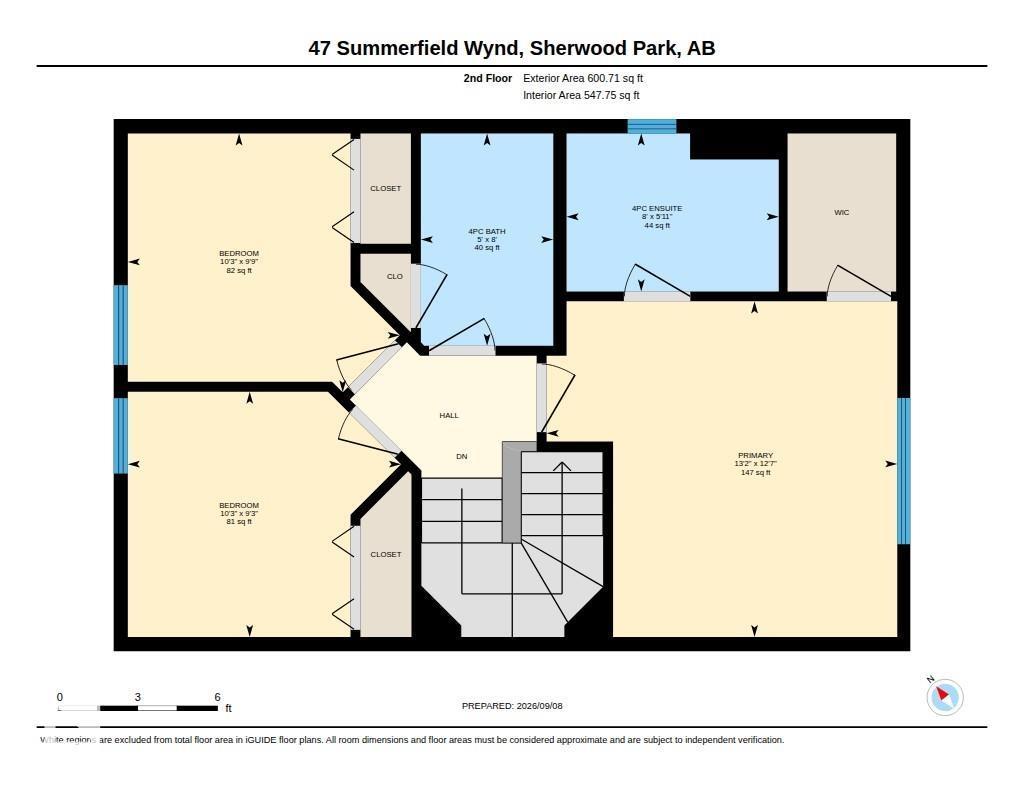
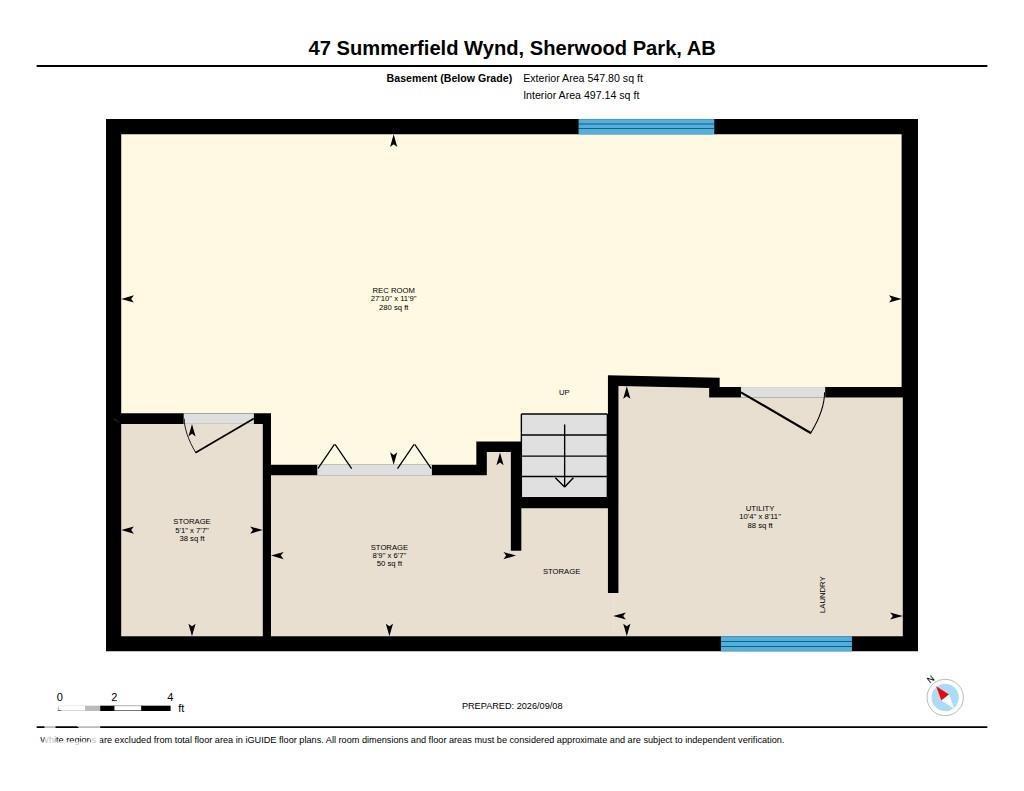
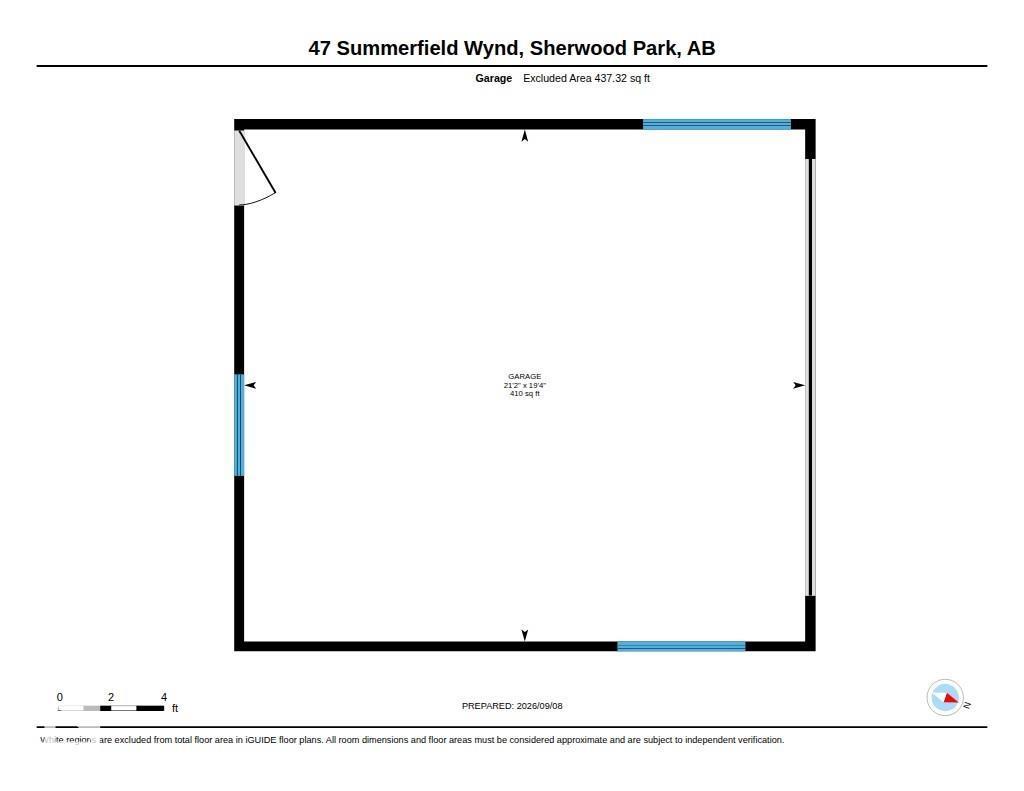
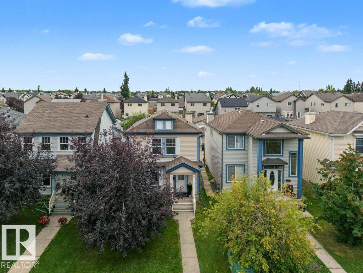
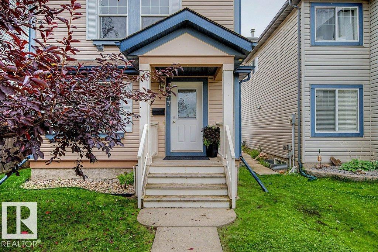
Tucked onto a quiet street in Summerwood with a huge playground just down the road, this Jayman-built home gives you space to gather, unwind and make the most of home. The main floor keeps things connected, with an open kitchen, dining and living area anchored by a gas fireplace. In the kitchen, a window over the sink brings in natural light and keeps the backyard in view, while a freestanding island, plenty of cabinetry and a pantry make prep, storage and everyday meals easy. A convenient powder room rounds out the main floor. Upstairs, you'll find three comfortable bedrooms, including a primary with its own 4-piece ensuite, plus another full bath. Downstairs, the finished basement gives you that valuable extra living space for movie nights, a playroom, a home gym or whatever life calls for next, with a bathroom already roughed in. Out back, the south-facing yard offers plenty of room to enjoy Edmonton summers, complete with a deck and detached double garage off the back alley. (id:61582)
| MLS® Number | E4507849 |
| Property Type | Single Family |
| Neigbourhood | Summerwood |
| Features | Lane |
| Structure | Deck |
| Bathroom Total | 3 |
| Bedrooms Total | 3 |
| Appliances | Dishwasher, Dryer, Garage Door Opener Remote(s), Garage Door Opener, Microwave Range Hood Combo, Refrigerator, Washer, Window Coverings |
| Basement Development | Partially Finished |
| Basement Type | Full (partially Finished) |
| Constructed Date | 2004 |
| Construction Style Attachment | Detached |
| Fireplace Fuel | Gas |
| Fireplace Present | Yes |
| Fireplace Type | Unknown |
| Half Bath Total | 1 |
| Heating Type | Forced Air |
| Stories Total | 2 |
| Size Interior | 1,197 Ft2 |
| Type | House |
| Detached Garage |
| Acreage | No |
| Fence Type | Fence |
| Level | Type | Length | Width | Dimensions |
|---|---|---|---|---|
| Lower Level | Family Room | 11'9 x 27'10 | ||
| Main Level | Living Room | 16'7 x 14'5 | ||
| Main Level | Dining Room | 10'4 x 14'6 | ||
| Main Level | Kitchen | 9'9" x 10'8 | ||
| Upper Level | Primary Bedroom | 12'7 x 13'2 | ||
| Upper Level | Bedroom 2 | 9'9" x 10'3 | ||
| Upper Level | Bedroom 3 | 9'3" x 10'3 |
Contact us for more information
(780) 486-8655

The trademarks REALTOR®, REALTORS®, and the REALTOR® logo are controlled by The Canadian Real Estate Association (CREA) and identify real estate professionals who are members of CREA. The trademarks MLS®, Multiple Listing Service® and the associated logos are owned by The Canadian Real Estate Association (CREA) and identify the quality of services provided by real estate professionals who are members of CREA. The trademark DDF® is owned by The Canadian Real Estate Association (CREA) and identifies CREA's Data Distribution Facility (DDF®)
Don't have an account? Sign Up