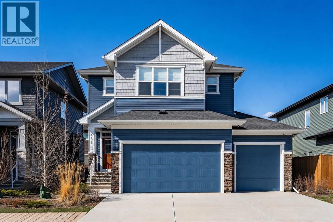
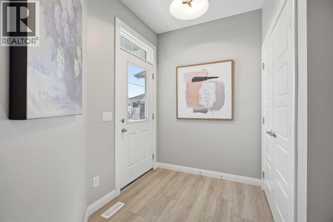
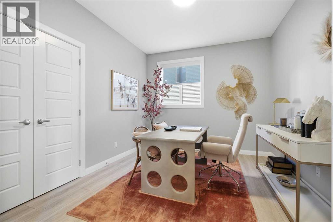
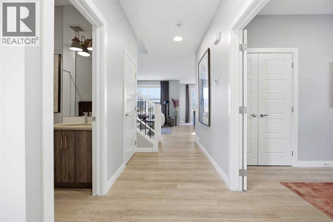
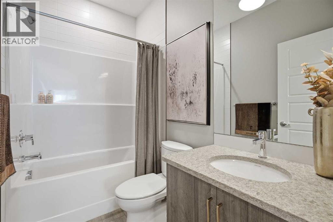
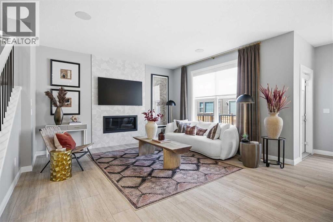
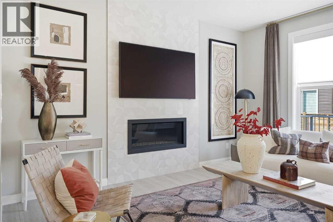
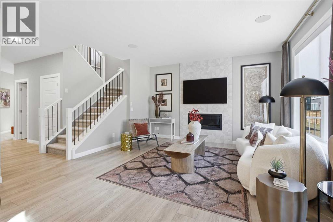
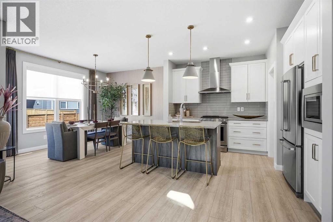
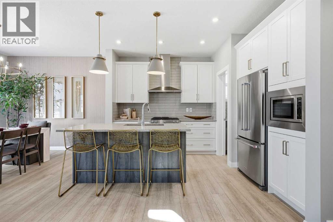
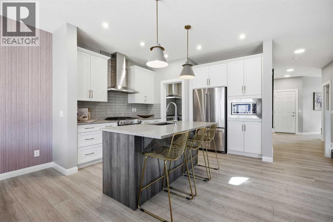
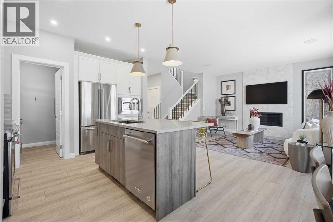
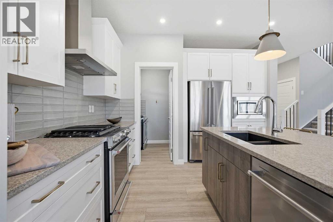
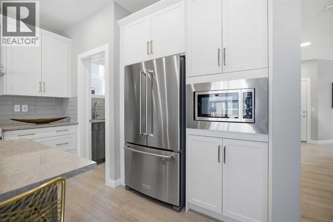
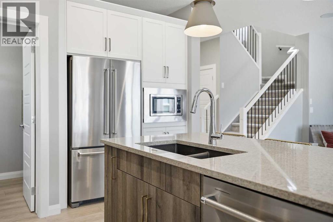
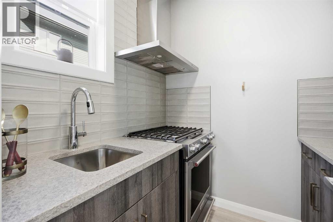
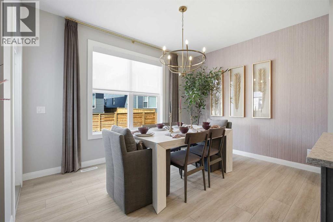
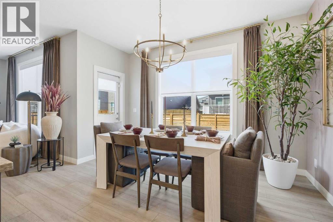
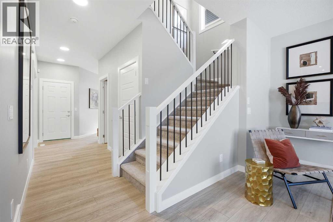
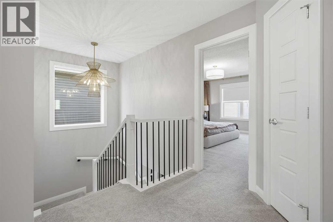
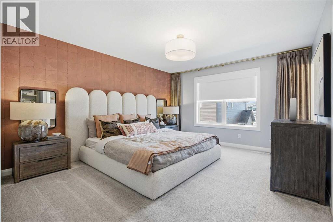
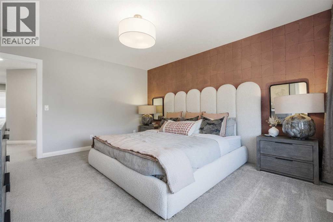
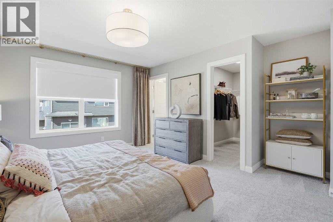
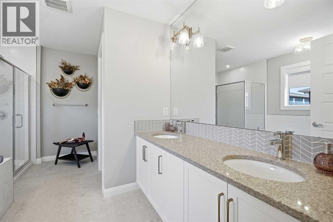
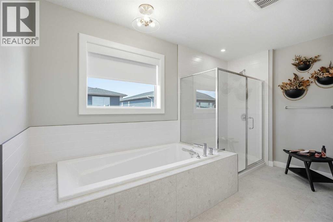
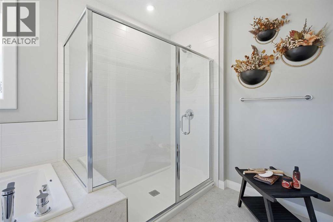
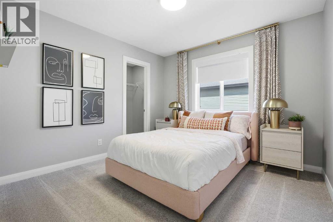
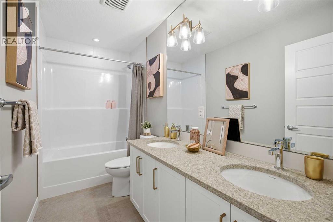
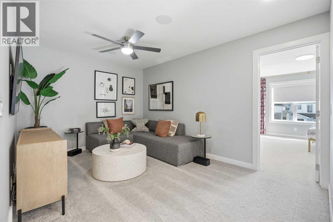
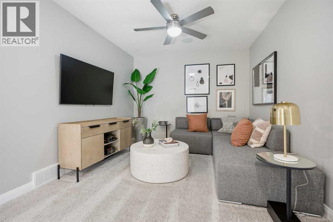
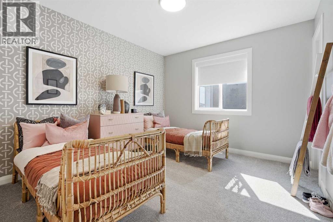
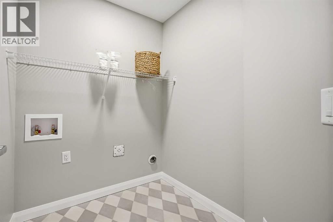
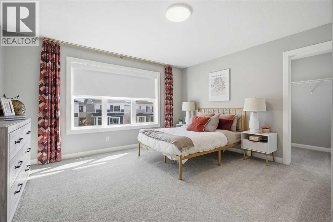
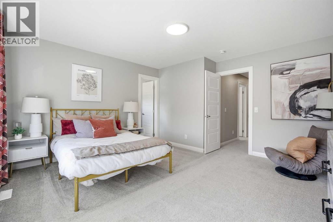
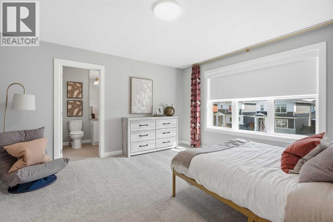
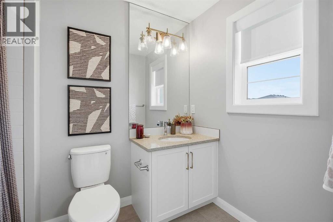
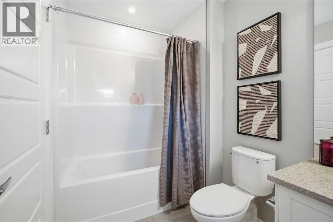
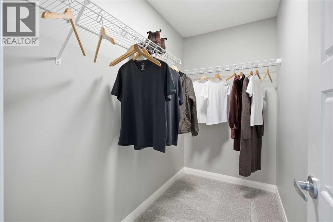
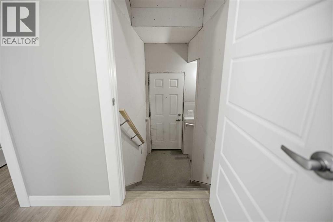
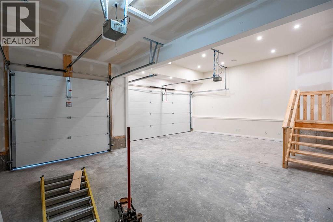
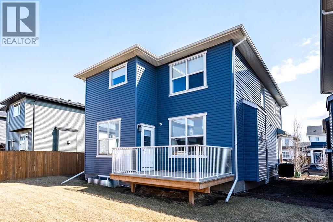
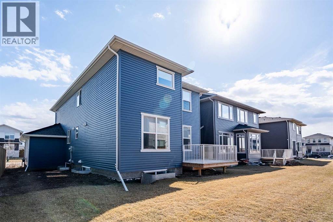
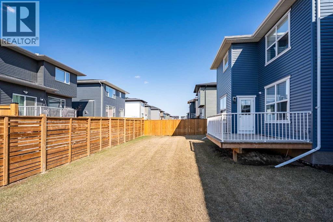
Experience a sophisticated lifestyle in this stunning former showhome, where clean architectural lines and bright, open-concept spaces create an immediate sense of quality. The main floor features durable, stylish flooring and a neutral palette, offering a seamless flow that is perfect for both daily living and entertaining. A dedicated home office near the entrance provides a private workspace, while the separate entrance offers added convenience and versatile potential.The central living area is anchored by a contemporary linear fireplace with a unique geometric tile surround and large windows that invite natural light. The primary chef-inspired kitchen showcases a mix of white and charcoal cabinetry, premium stainless steel appliances, and gold accents. For those who love to cook, the fully equipped spice kitchen provides a secondary, enclosed space to prepare meals while keeping the main living area pristine and odor-free.Upstairs, the home continues to impress with a bright landing and well-appointed bathrooms featuring quartz countertops and sleek fixtures. Every detail, from the textured designer backsplashes to the high-end hardware, reflects a commitment to professional-grade style. This property offers a rare opportunity to own a thoughtfully designed former showhome in a prime location, perfectly blending functional upgrades with a modern, high-end feel. (id:61582)
| MLS® Number | A2306498 |
| Property Type | Single Family |
| Community Name | Dawson's Landing |
| Amenities Near By | Park, Playground, Schools, Shopping |
| Features | No Animal Home, No Smoking Home |
| Parking Space Total | 6 |
| Plan | 2210062 |
| Structure | None |
| Bathroom Total | 4 |
| Bedrooms Above Ground | 5 |
| Bedrooms Total | 5 |
| Appliances | Refrigerator, Gas Stove(s), Dishwasher, Microwave, Hood Fan |
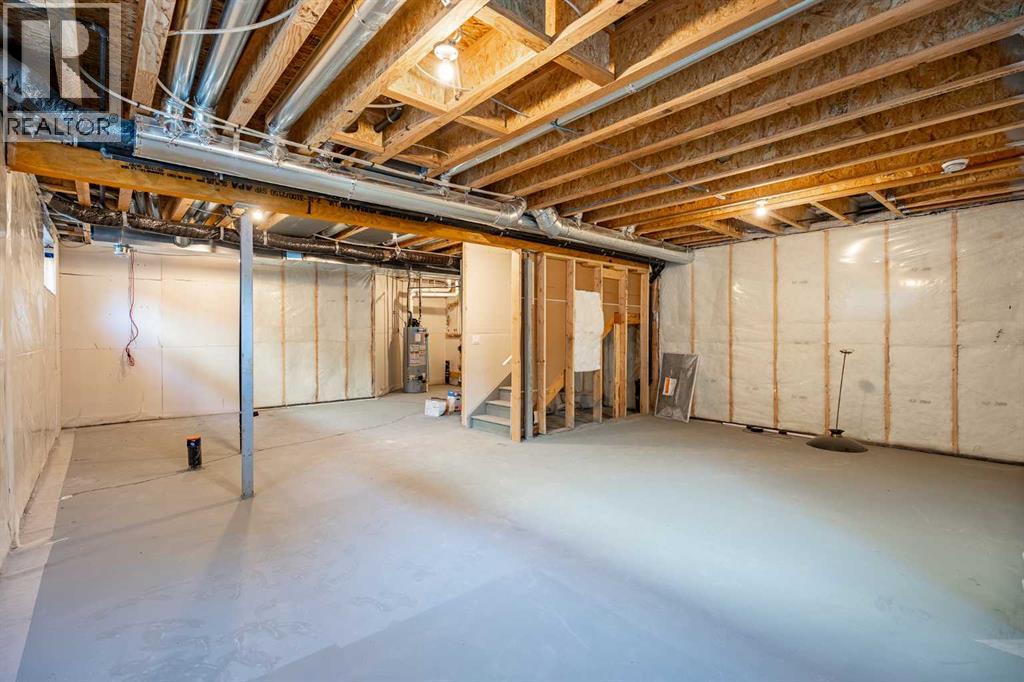
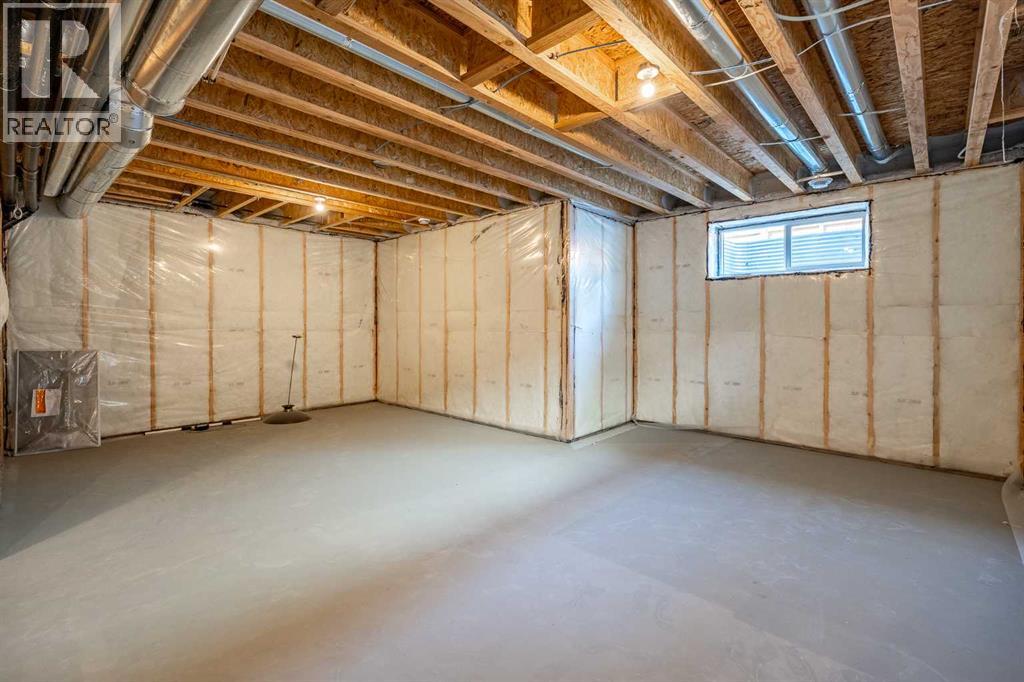
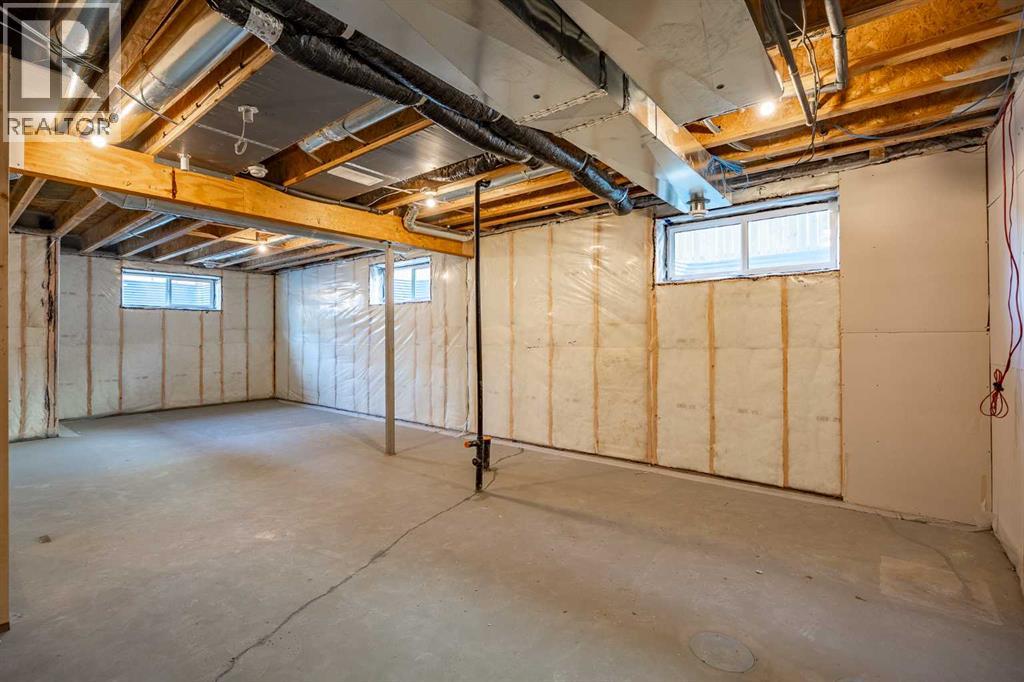
| Basement Development | Unfinished |
| Basement Type | Full (unfinished) |
| Constructed Date | 2025 |
| Construction Material | Poured Concrete, Wood Frame |
| Construction Style Attachment | Detached |
| Cooling Type | Central Air Conditioning |
| Exterior Finish | Concrete |
| Fireplace Present | Yes |
| Fireplace Total | 1 |
| Flooring Type | Carpeted, Ceramic Tile, Vinyl Plank |
| Foundation Type | Poured Concrete |
| Heating Fuel | Natural Gas |
| Heating Type | Central Heating |
| Stories Total | 2 |
| Size Interior | 2,401 Ft2 |
| Total Finished Area | 2401 Sqft |
| Type | House |
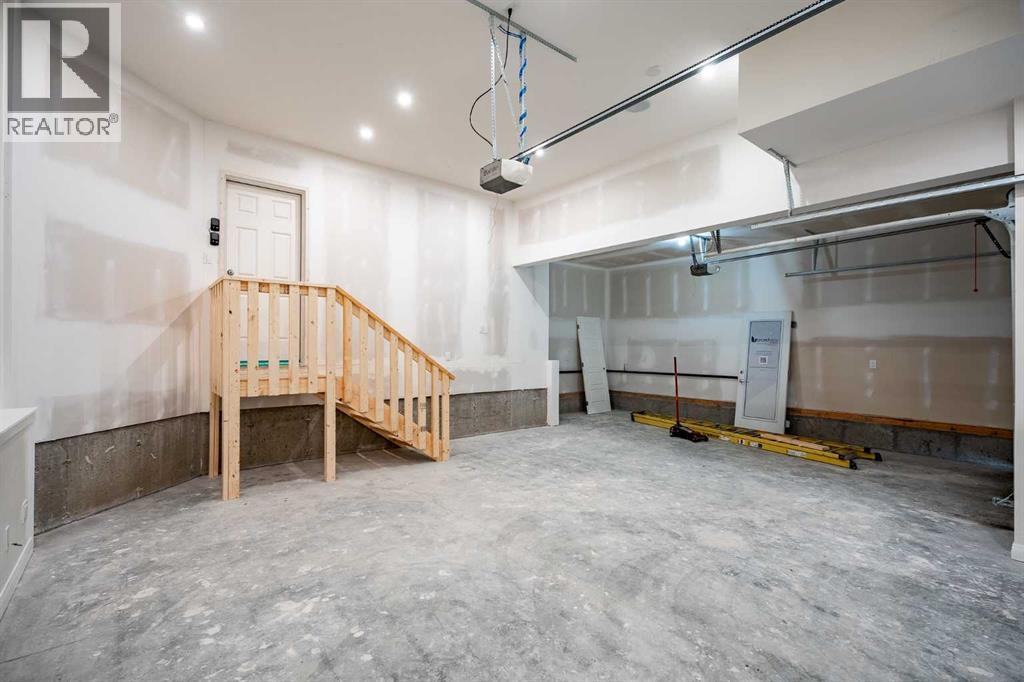
| Attached Garage | 3 |
| Acreage | No |
| Fence Type | Not Fenced |
| Land Amenities | Park, Playground, Schools, Shopping |
| Size Depth | 33 M |
| Size Frontage | 14.28 M |
| Size Irregular | 5070.00 |
| Size Total | 5070 Sqft|4,051 - 7,250 Sqft |
| Size Total Text | 5070 Sqft|4,051 - 7,250 Sqft |
| Zoning Description | Tbd |
| Level | Type | Length | Width | Dimensions |
|---|---|---|---|---|
| Second Level | Primary Bedroom | 14.83 Ft x 12.58 Ft | ||
| Second Level | 5pc Bathroom | 12.92 Ft x 9.92 Ft | ||
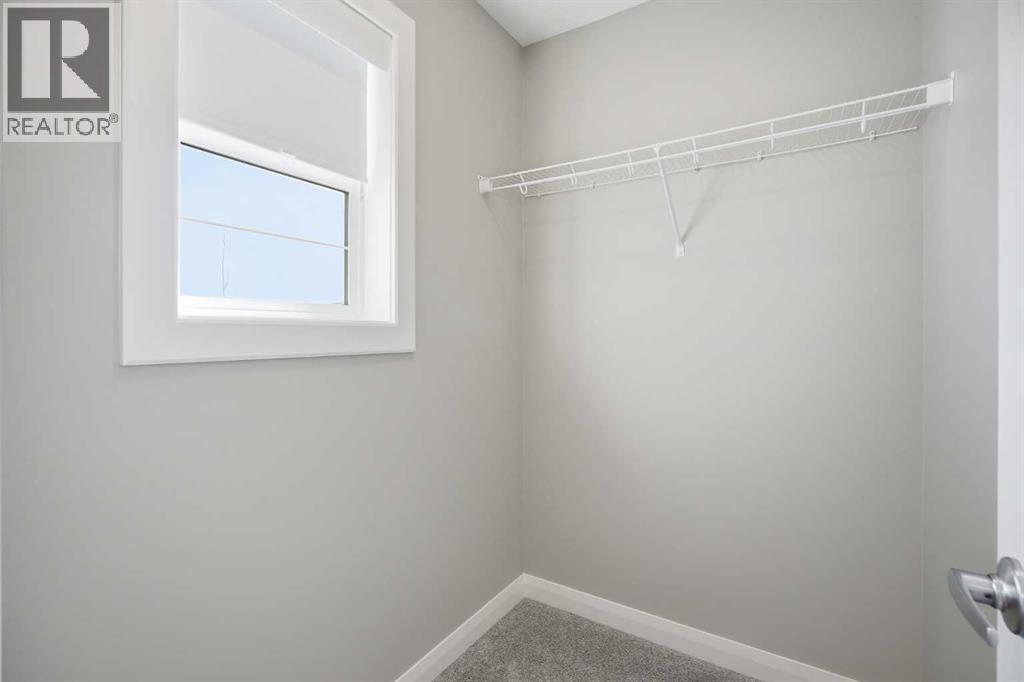
| Second Level | Other | 8.08 Ft x 4.50 Ft | ||
| Second Level | 5pc Bathroom | 10.58 Ft x 4.83 Ft | ||
| Second Level | Bedroom | 11.25 Ft x 10.33 Ft | ||
| Second Level | Bedroom | 14.08 Ft x 13.83 Ft | ||
| Second Level | 4pc Bathroom | 8.83 Ft x 5.58 Ft | ||
| Second Level | Laundry Room | 6.33 Ft x 5.42 Ft | ||
| Second Level | Bonus Room | 13.25 Ft x 10.08 Ft | ||
| Second Level | Bedroom | 10.58 Ft x 10.50 Ft | ||
| Main Level | Kitchen | 11.92 Ft x 9.92 Ft | ||
| Main Level | Living Room | 14.17 Ft x 13.75 Ft | ||
| Main Level | Dining Room | 12.92 Ft x 10.00 Ft | ||
| Main Level | 4pc Bathroom | 8.08 Ft x 4.92 Ft | ||
| Main Level | Other | 6.92 Ft x 6.00 Ft | ||
| Main Level | Bedroom | 11.75 Ft x 10.42 Ft |
Contact us for more information
(403) 253-1901

The trademarks REALTOR®, REALTORS®, and the REALTOR® logo are controlled by The Canadian Real Estate Association (CREA) and identify real estate professionals who are members of CREA. The trademarks MLS®, Multiple Listing Service® and the associated logos are owned by The Canadian Real Estate Association (CREA) and identify the quality of services provided by real estate professionals who are members of CREA. The trademark DDF® is owned by The Canadian Real Estate Association (CREA) and identifies CREA's Data Distribution Facility (DDF®)
Don't have an account? Sign Up