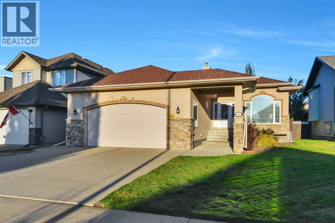
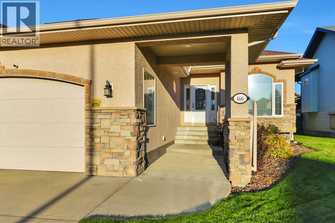
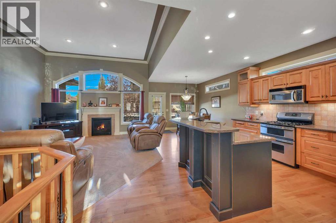
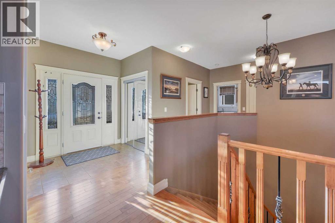
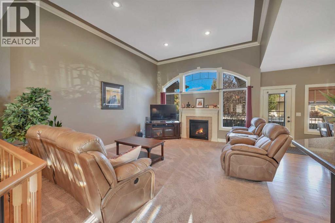
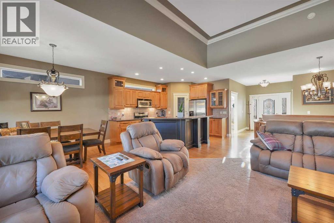
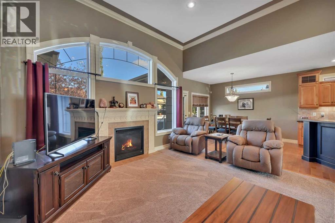
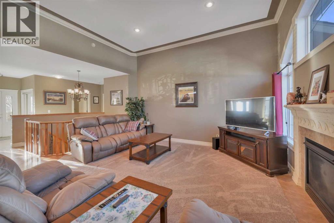
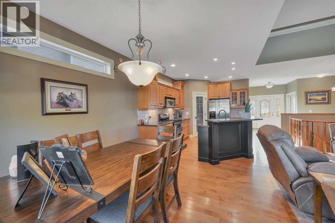
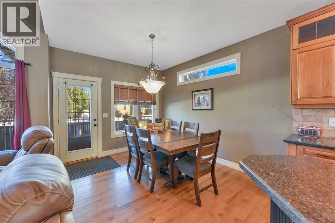
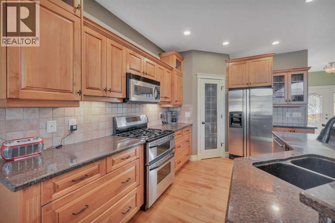
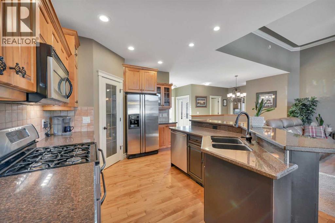
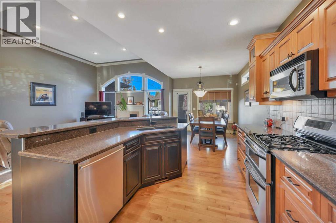
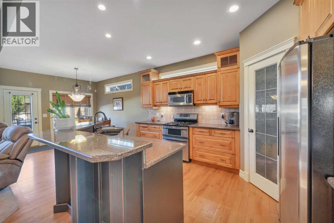
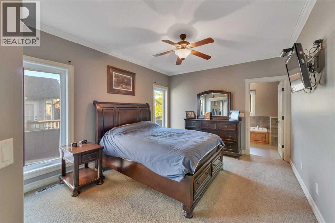
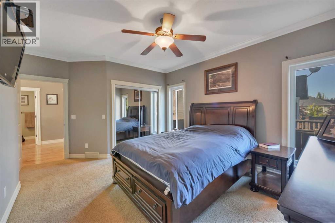
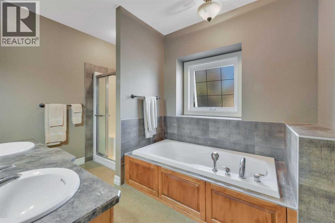
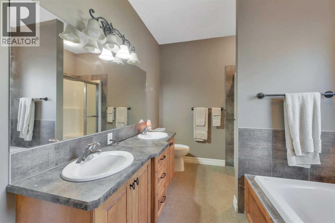
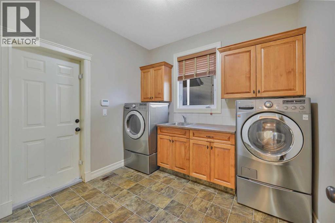
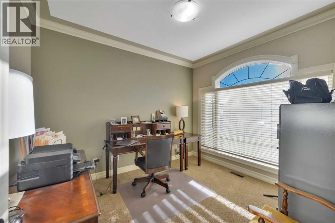
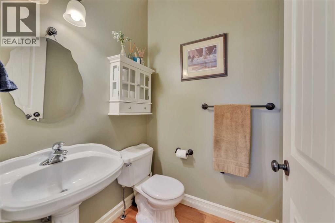
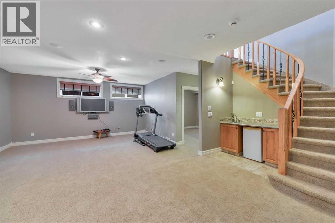
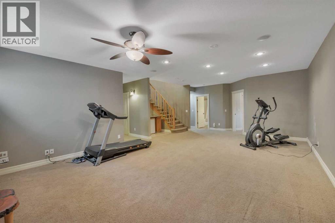
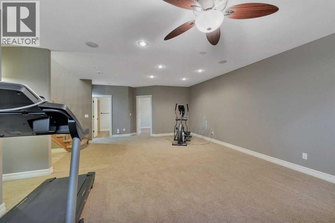
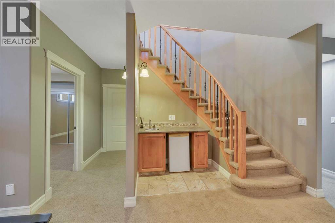
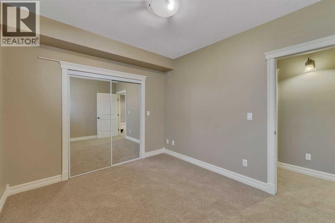
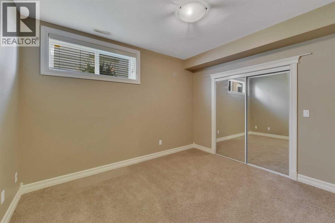
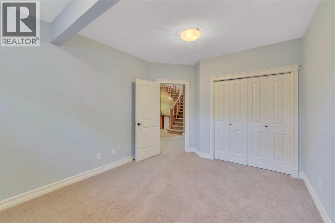
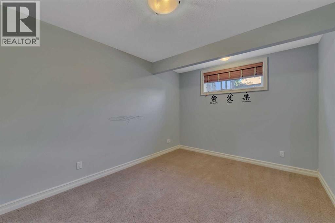
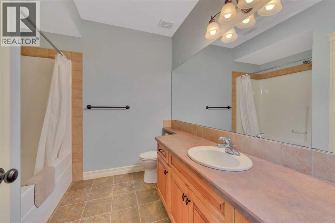
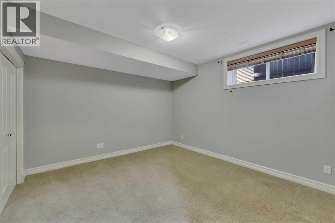
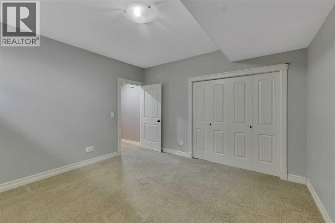
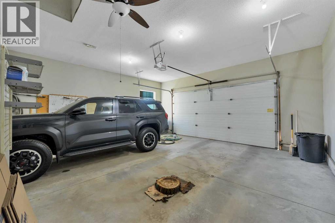
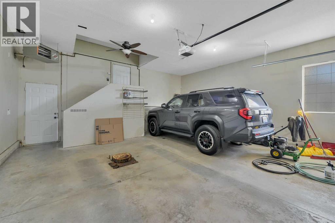
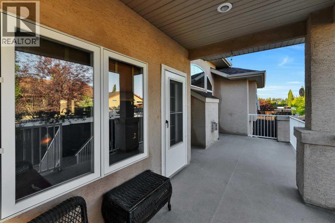
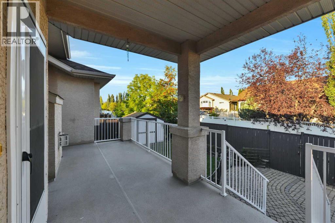
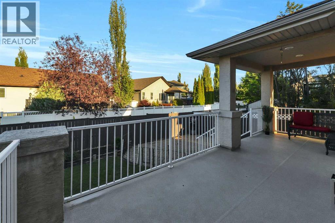
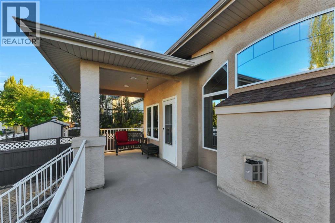
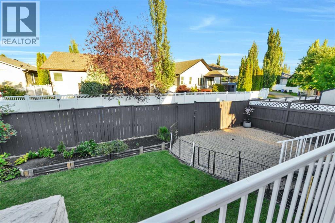
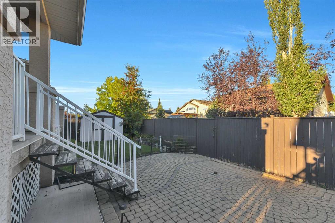
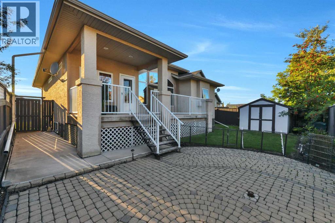
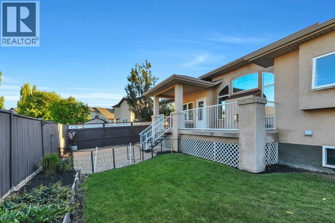
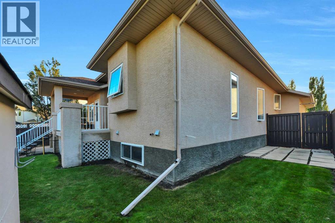
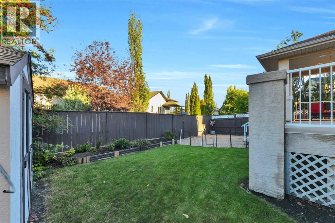
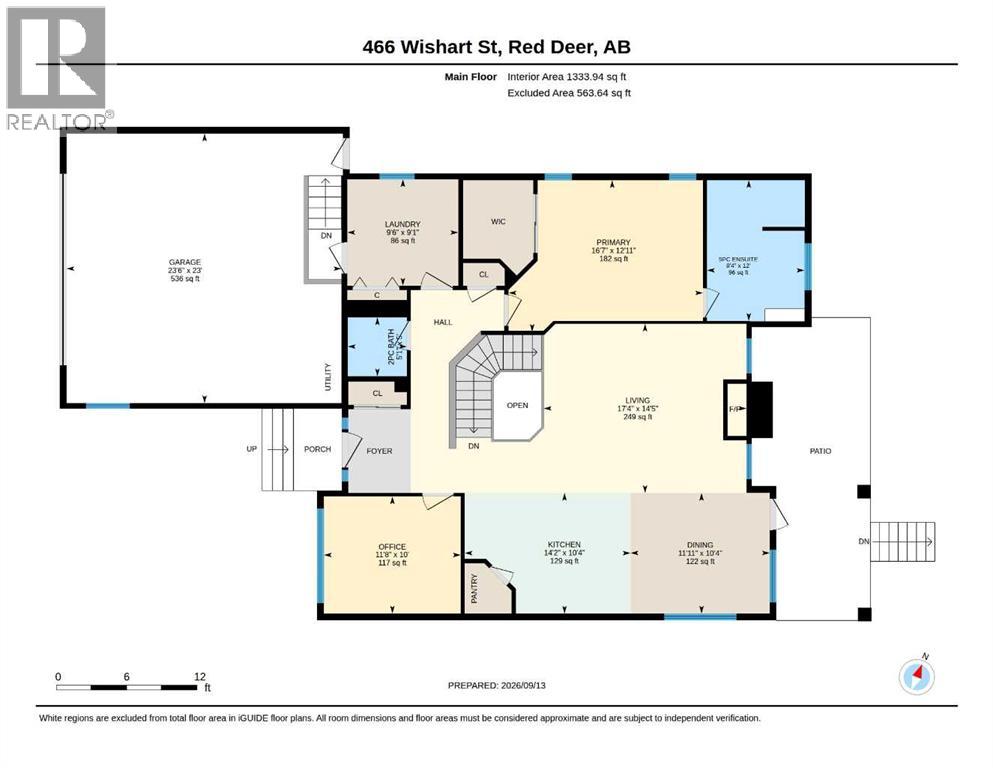
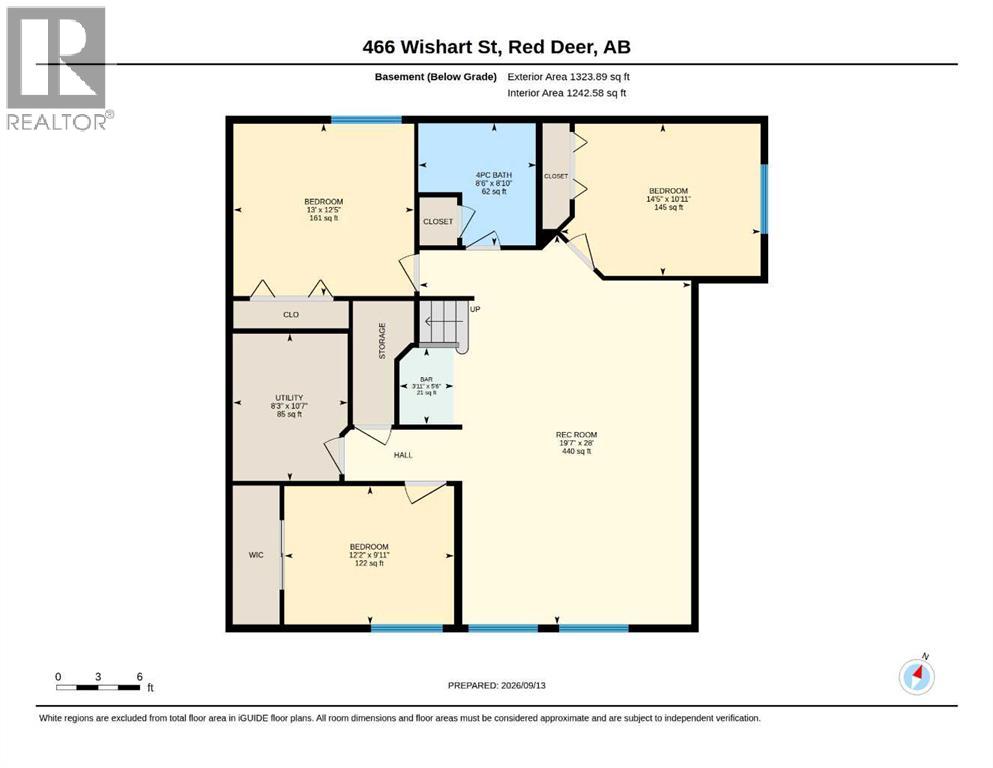
Welcome to this perfectly designed Westlake Bungalow! This sought after neighborhood offers a rare combination of a well developed network of beautiful walking and biking trails, it’s minutes from Heritage Ranch and the Red Deer River, plus it’s a short drive downtown and to the hospital! This Executive Builders open concept bungalow has a nicely connected kitchen, dining and living room, there is a front office, 2pce main bath, main floor laundry and large main bedroom with walk-in closet and 5pce ensuite. The kitchen has a large center island with a raised eating bar, quality maple cabinets, granite counter tops, a corner pantry and stainless steel appliances. The dining area offers ample space for a large table, and the patio french door leads to the rear partially covered deck. Soaring 12’ ceilings, two transom windows and a feature bank of windows that give the great room a bright and airy atmosphere and it has a lovely gas fireplace as a focal point. The main bedroom offers plenty of space for a king bed, there is a walk-in closet and ensuite with dual vanities, jetted tub, and separate shower. The fully finished basement is ideal for kids and guests, with 3 large bedrooms, a full bath, and large rec room with wet bar. There is a large heated double garage, fenced yard, shed, and central A/C! (id:61582)
| MLS® Number | A2345050 |
| Property Type | Single Family |
| Community Name | Westlake |
| Amenities Near By | Park, Playground, Schools, Water Nearby |
| Community Features | Lake Privileges |
| Features | Back Lane, Wet Bar, Pvc Window, French Door |
| Parking Space Total | 2 |
| Plan | 0424073 |
| Structure | Deck |
| Bathroom Total | 3 |
| Bedrooms Above Ground | 1 |
| Bedrooms Below Ground | 3 |
| Bedrooms Total | 4 |
| Appliances | Washer, Refrigerator, Dishwasher, Stove, Dryer, Microwave, Window Coverings, Garage Door Opener |
| Architectural Style | Bungalow |
| Basement Development | Finished |
| Basement Type | Full (finished) |
| Constructed Date | 2004 |
| Construction Material | Poured Concrete, Wood Frame |
| Construction Style Attachment | Detached |
| Cooling Type | Central Air Conditioning |
| Exterior Finish | Concrete, Stucco |
| Fireplace Present | Yes |
| Fireplace Total | 1 |
| Flooring Type | Carpeted, Hardwood, Linoleum |
| Foundation Type | Poured Concrete |
| Half Bath Total | 1 |
| Heating Fuel | Natural Gas |
| Heating Type | Other, Forced Air |
| Stories Total | 1 |
| Size Interior | 1,334 Ft2 |
| Total Finished Area | 1334 Sqft |
| Type | House |
| Concrete | |
| Attached Garage | 2 |
| Garage | |
| Heated Garage | |
| Oversize |
| Acreage | No |
| Fence Type | Fence |
| Land Amenities | Park, Playground, Schools, Water Nearby |
| Landscape Features | Landscaped |
| Size Depth | 33.43 M |
| Size Frontage | 15.89 M |
| Size Irregular | 5703.00 |
| Size Total | 5703 Sqft|4,051 - 7,250 Sqft |
| Size Total Text | 5703 Sqft|4,051 - 7,250 Sqft |
| Zoning Description | R-l |
| Level | Type | Length | Width | Dimensions |
|---|---|---|---|---|
| Basement | Recreational, Games Room | 28.00 Ft x 19.58 Ft | ||
| Basement | Other | 5.50 Ft x 3.92 Ft | ||
| Basement | Bedroom | 14.42 Ft x 10.92 Ft | ||
| Basement | Bedroom | 13.00 Ft x 12.42 Ft | ||
| Basement | Bedroom | 12.17 Ft x 9.92 Ft | ||
| Basement | 4pc Bathroom | 8.83 Ft x 8.50 Ft | ||
| Basement | Furnace | 10.58 Ft x 8.25 Ft | ||
| Main Level | Foyer | 6.00 Ft x 7.00 Ft | ||
| Main Level | Living Room | 17.33 Ft x 14.42 Ft | ||
| Main Level | Kitchen | 14.17 Ft x 10.33 Ft | ||
| Main Level | Dining Room | 11.92 Ft x 10.33 Ft | ||
| Main Level | Office | 11.67 Ft x 10.00 Ft | ||
| Main Level | Primary Bedroom | 16.58 Ft x 12.92 Ft | ||
| Main Level | Other | 6.00 Ft x 7.00 Ft | ||
| Main Level | 5pc Bathroom | 12.00 Ft x 8.33 Ft | ||
| Main Level | Laundry Room | 9.50 Ft x 9.08 Ft | ||
| Main Level | 2pc Bathroom | 5.08 Ft x 5.00 Ft |
Contact us for more information
(403) 343-3020
(403) 340-3085
www.remaxreddeer.com/

The trademarks REALTOR®, REALTORS®, and the REALTOR® logo are controlled by The Canadian Real Estate Association (CREA) and identify real estate professionals who are members of CREA. The trademarks MLS®, Multiple Listing Service® and the associated logos are owned by The Canadian Real Estate Association (CREA) and identify the quality of services provided by real estate professionals who are members of CREA. The trademark DDF® is owned by The Canadian Real Estate Association (CREA) and identifies CREA's Data Distribution Facility (DDF®)
Don't have an account? Sign Up