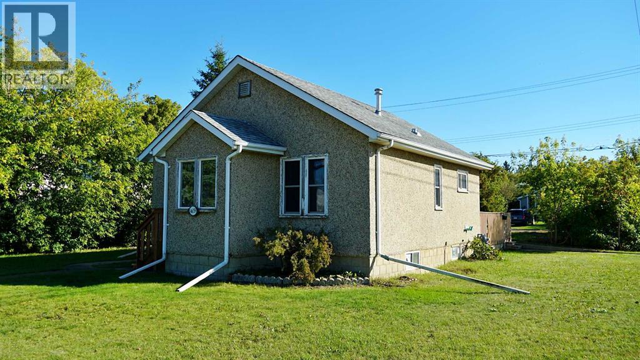
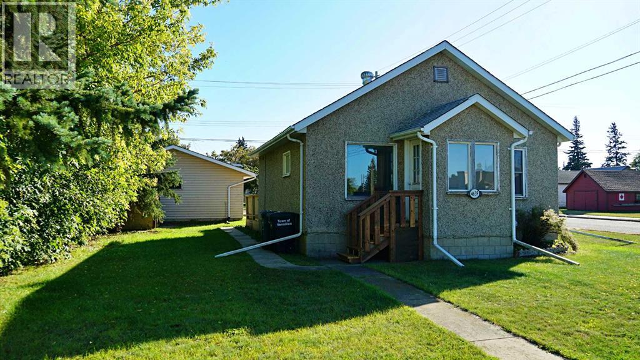
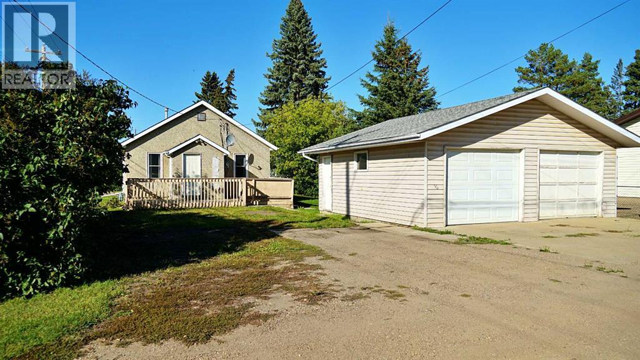
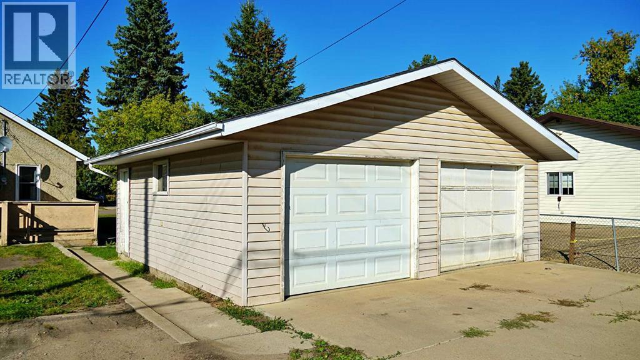
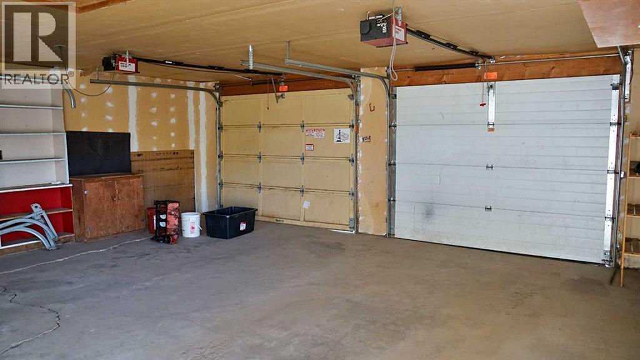
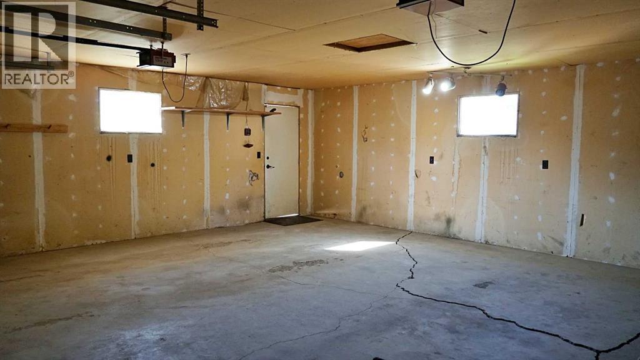
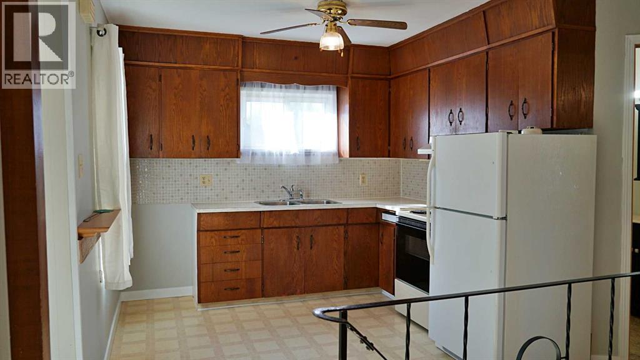
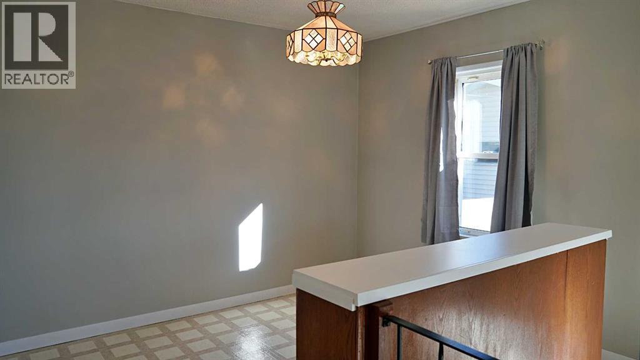
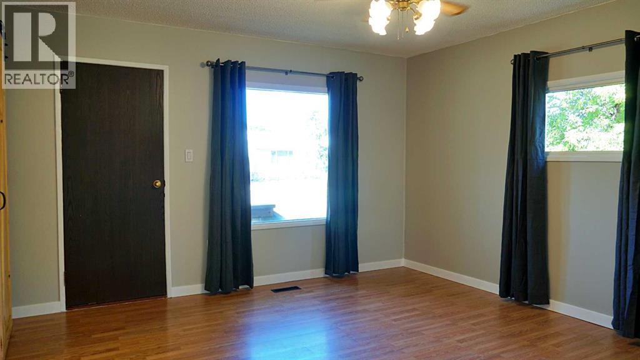
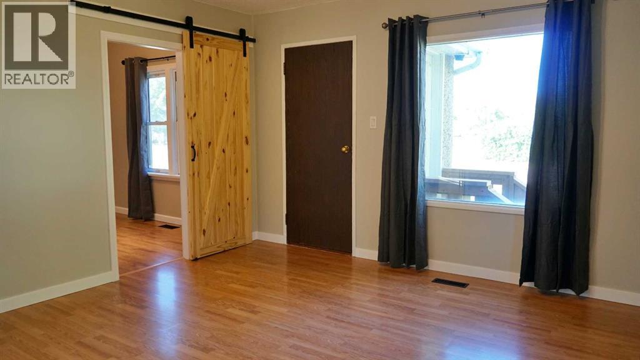
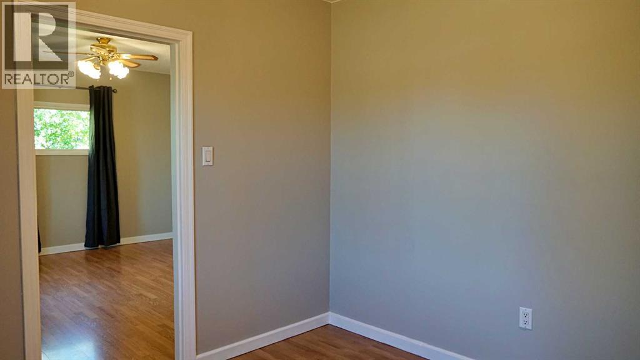
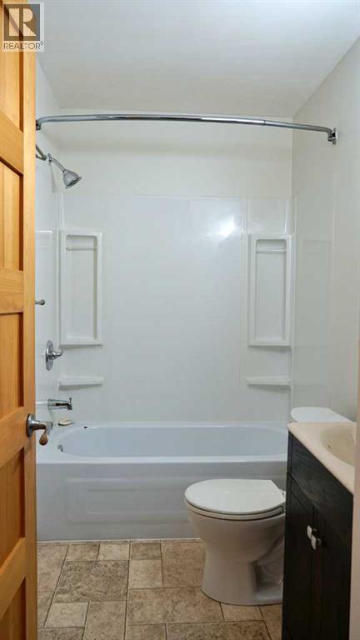
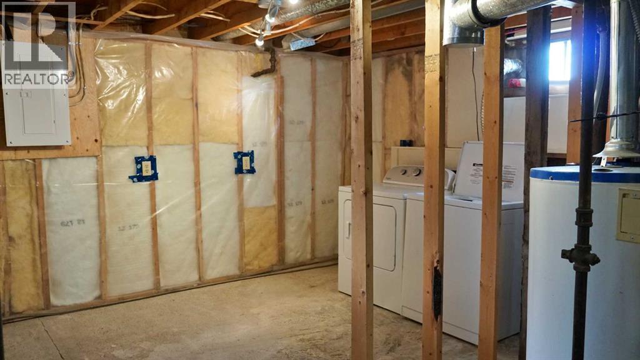
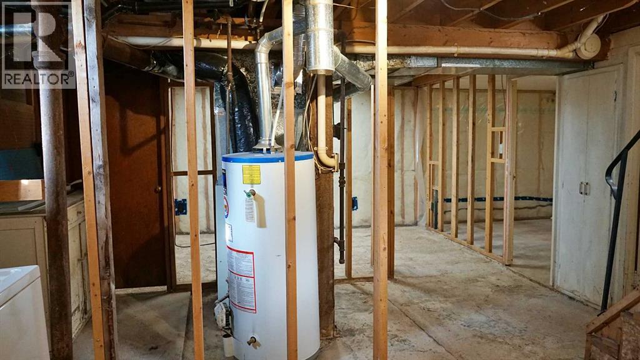
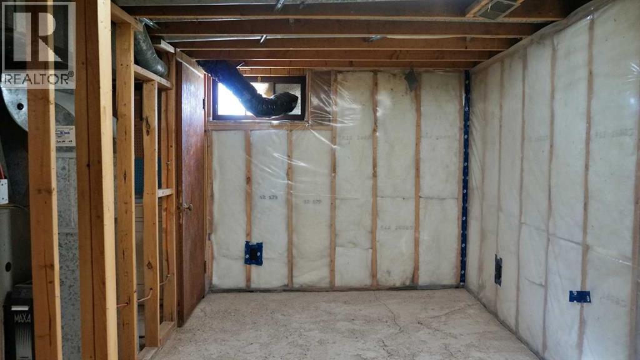
Welcome to this charming 699 sq. ft. home in Vermilion, a great opportunity for first time home buyers, downsizers, or anyone looking for a comfortable home in a convenient location. The home has seen several recent updates, including new flooring, fresh paint, and updated baseboards, giving the interior a clean and refreshed feel. A newer electrical panel adds another valuable update to the property. Outside, the spacious double detached garage provides plenty of room for parking, storage, or a workshop. Located close to schools, shopping, and other amenities, this home offers convenience while maintaining a comfortable residential setting. With its recent updates, manageable size, and excellent garage space, this property is ready for its next owner to move in and make it their own. (id:61582)
| MLS® Number | A2346659 |
| Property Type | Single Family |
| Community Name | Vermilion |
| Amenities Near By | Golf Course, Schools, Shopping |
| Community Features | Golf Course Development |
| Parking Space Total | 3 |
| Plan | 635v |
| Bathroom Total | 1 |
| Bedrooms Above Ground | 1 |
| Bedrooms Below Ground | 2 |
| Bedrooms Total | 3 |
| Appliances | Washer, Refrigerator, Stove, Dryer, Window Coverings |
| Architectural Style | Bungalow |
| Basement Development | Unfinished |
| Basement Type | Full (unfinished) |
| Constructed Date | 1949 |
| Construction Material | Wood Frame |
| Construction Style Attachment | Detached |
| Cooling Type | None |
| Flooring Type | Linoleum, Vinyl |
| Foundation Type | Poured Concrete |
| Heating Fuel | Natural Gas |
| Heating Type | Forced Air |
| Stories Total | 1 |
| Size Interior | 699 Ft2 |
| Total Finished Area | 699 Sqft |
| Type | House |
| Detached Garage | 2 |
| Acreage | No |
| Fence Type | Not Fenced |
| Land Amenities | Golf Course, Schools, Shopping |
| Landscape Features | Lawn |
| Size Depth | 36.57 M |
| Size Frontage | 18.29 M |
| Size Irregular | 7200.00 |
| Size Total | 7200 Sqft|4,051 - 7,250 Sqft |
| Size Total Text | 7200 Sqft|4,051 - 7,250 Sqft |
| Zoning Description | R |
| Level | Type | Length | Width | Dimensions |
|---|---|---|---|---|
| Basement | Bedroom | 10.58 Ft x 7.83 Ft | ||
| Basement | Bedroom | 11.17 Ft x 7.83 Ft | ||
| Basement | Furnace | 14.00 Ft x 23.75 Ft | ||
| Main Level | Other | 23.17 Ft x 10.58 Ft | ||
| Main Level | Family Room | 13.17 Ft x 14.17 Ft | ||
| Main Level | Bedroom | 9.75 Ft x 9.67 Ft | ||
| Main Level | 4pc Bathroom | 4.92 Ft x 7.75 Ft | ||
| Main Level | Foyer | 7.17 Ft x 4.58 Ft | ||
| Main Level | Foyer | 6.17 Ft x 4.58 Ft |
Contact us for more information
(780) 581-8588

The trademarks REALTOR®, REALTORS®, and the REALTOR® logo are controlled by The Canadian Real Estate Association (CREA) and identify real estate professionals who are members of CREA. The trademarks MLS®, Multiple Listing Service® and the associated logos are owned by The Canadian Real Estate Association (CREA) and identify the quality of services provided by real estate professionals who are members of CREA. The trademark DDF® is owned by The Canadian Real Estate Association (CREA) and identifies CREA's Data Distribution Facility (DDF®)
Don't have an account? Sign Up