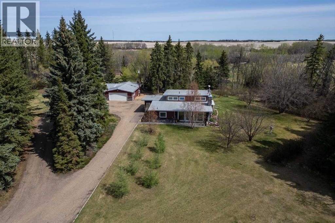
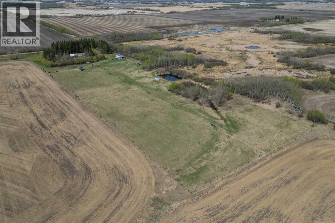
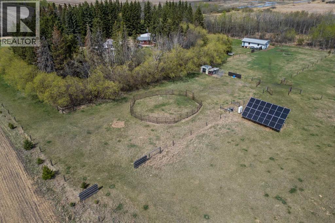
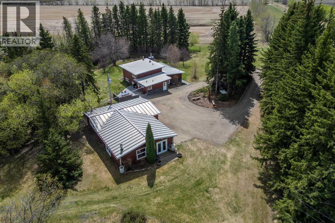
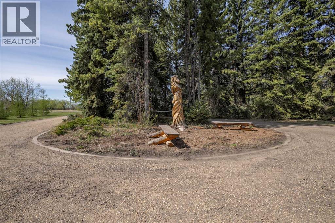
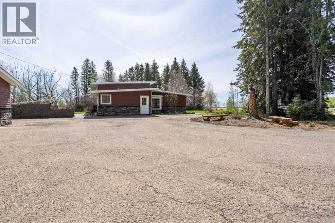
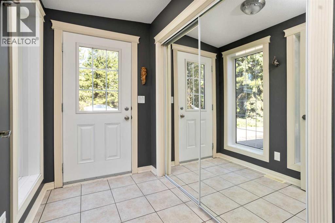
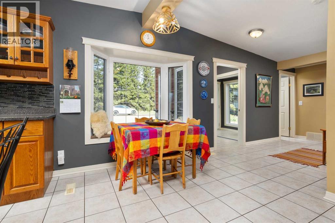
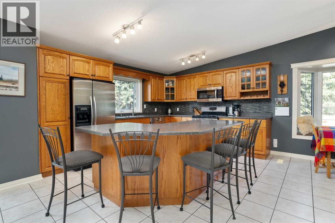
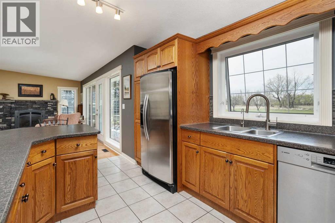
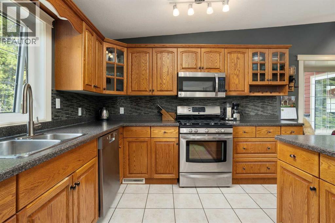
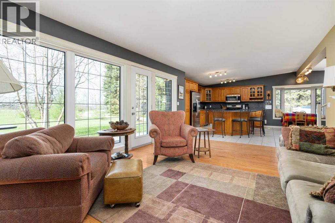
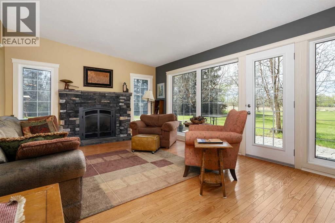
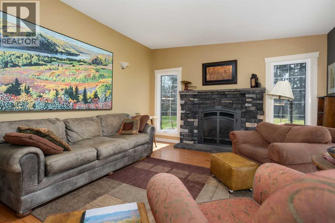
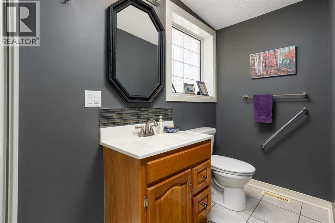
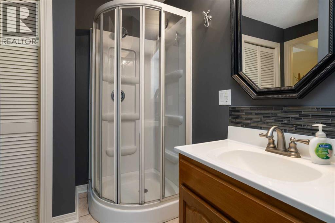
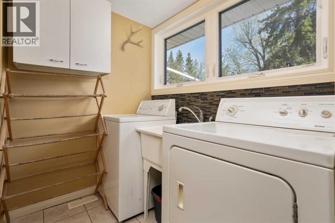
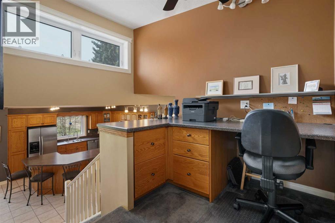
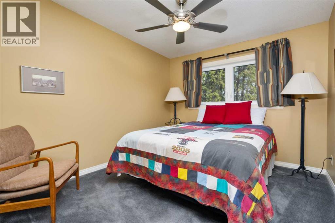
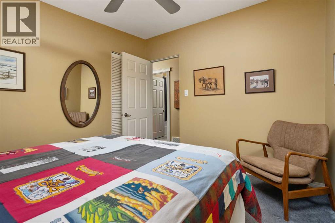
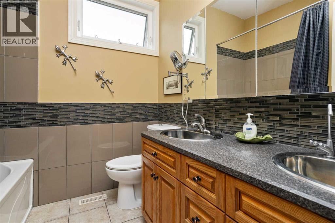
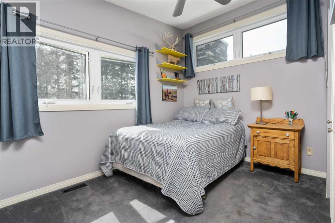
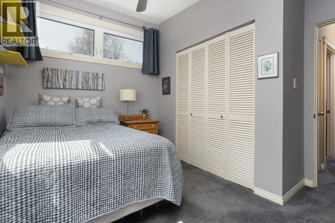
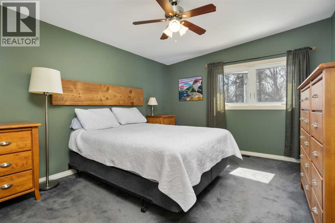
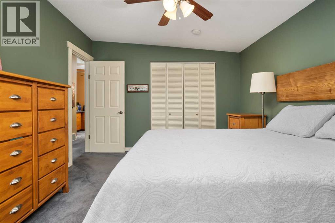
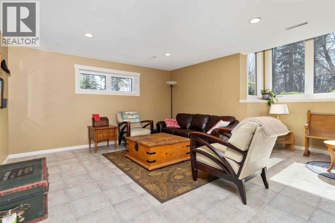
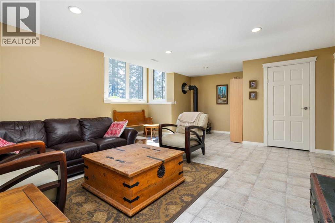
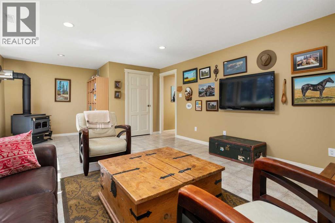
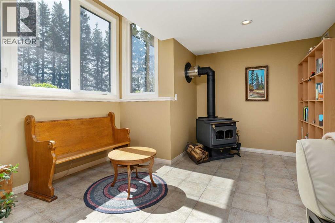
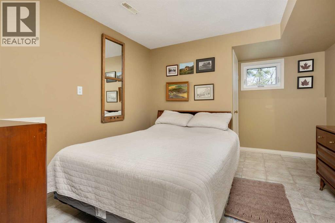
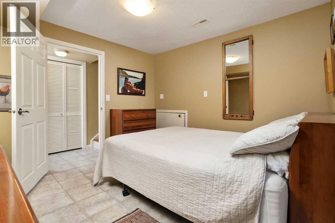
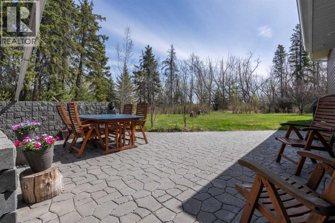
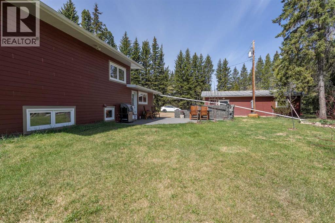
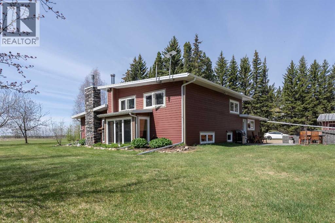
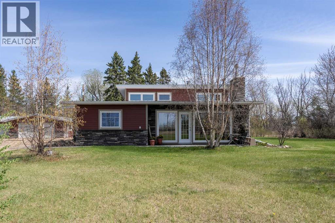
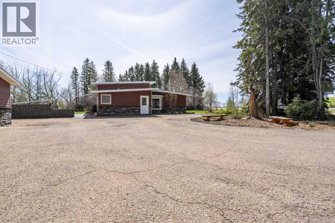
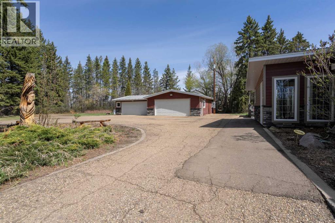
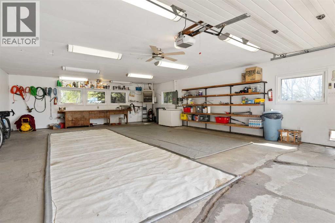
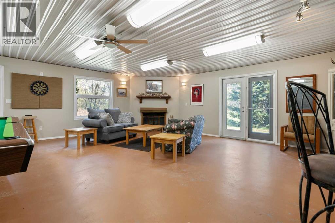
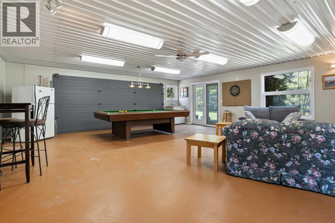
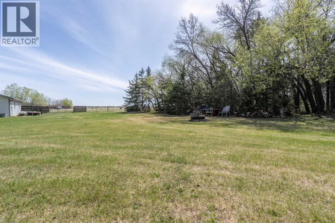
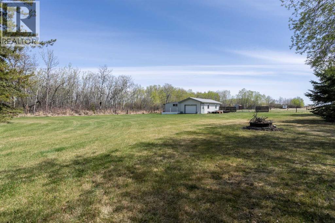
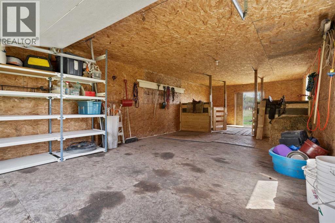
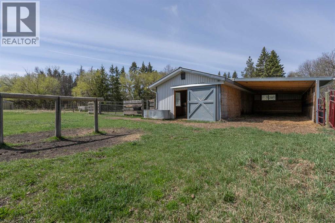
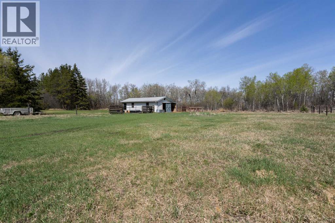
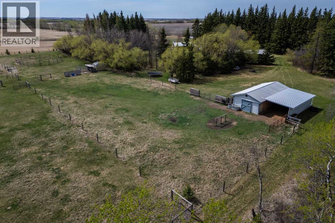
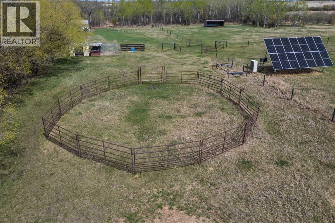
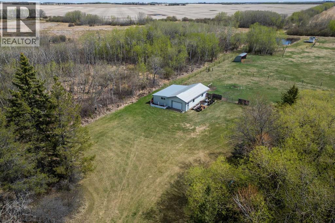
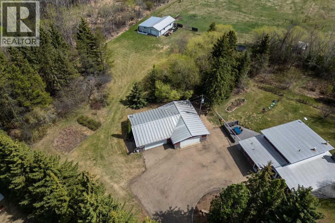
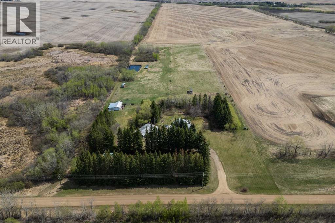
IMAGINE... 12.01 acres with a fully treed, sheltered yard with planted cherry, apple, plum, saskatoon & black currant trees and an asparagus and rhubarb patch. There is mixed pasture and alfalfa pasture fenced with four-wire electric fence. ONLY 4 MILES FROM CAMROSE! You will LOVE this updated 1,405 sq ft home with SO MUCH NATURAL LIGHT!! Walk in to a large entrance with an adjacent 3 piece bath in case you need to clean up! The open kitchen/dining/great room have a panoramic view to the south! The next level has an office open to the living area so you can keep an eye on things while doing bills or working from home. This level hosts the primary bedroom, 5 PIECE BATH and two more bedrooms. The lower level has a family room with the most light possible with a sunroom-style basement alcove! Another bedroom and a large storage room complete this level. The house is truly large enough for any family and it opens up to a stamped concrete patio that is fully sheltered! There is a QUAD GARAGE that has been set up as a double garage and attached mancave or she shed complete with a pool table and wood fireplace. This is no ordinary space!! Outbuildings consist of a storage shed, barn with a box stall, metal livestock shelter and a pumphouse that services 4 livestock waterers to service 8 separate paddocks from a 60x100x25 foot deep dugout! There is even a round pen for working livestock. A solar panel array is designed to make the acreage cost neutral. You literally have to see this place to witness all it has to offer!! (id:61582)
| MLS® Number | A2310365 |
| Property Type | Single Family |
| Features | Treed, Other, Pvc Window, No Animal Home, No Smoking Home |
| Parking Space Total | 4 |
| Plan | 1425581 |
| Bathroom Total | 2 |
| Bedrooms Above Ground | 3 |
| Bedrooms Below Ground | 1 |
| Bedrooms Total | 4 |
| Appliances | Refrigerator, Range - Gas, Dishwasher, Microwave Range Hood Combo, Washer & Dryer |
| Architectural Style | 3 Level |
| Basement Development | Finished |
| Basement Type | See Remarks (finished) |
| Constructed Date | 1972 |
| Construction Material | Poured Concrete, Wood Frame |
| Construction Style Attachment | Detached |
| Cooling Type | None |
| Exterior Finish | Concrete |
| Fireplace Present | Yes |
| Fireplace Total | 2 |
| Flooring Type | Carpeted, Ceramic Tile, Hardwood |
| Foundation Type | Poured Concrete |
| Heating Type | Forced Air |
| Size Interior | 1,405 Ft2 |
| Total Finished Area | 1405 Sqft |
| Type | House |
| Utility Water | Cistern |
| Garage | |
| Detached Garage |
| Acreage | Yes |
| Fence Type | Cross Fenced |
| Landscape Features | Fruit Trees |
| Sewer | Septic Field |
| Size Irregular | 12.01 |
| Size Total | 12.01 Ac|10 - 49 Acres |
| Size Total Text | 12.01 Ac|10 - 49 Acres |
| Zoning Description | Cr |
| Level | Type | Length | Width | Dimensions |
|---|---|---|---|---|
| Second Level | Primary Bedroom | 14.08 Ft x 11.17 Ft | ||
| Second Level | 5pc Bathroom | 7.58 Ft x 7.25 Ft | ||
| Second Level | Bedroom | 11.00 Ft x 9.58 Ft | ||
| Second Level | Bedroom | 11.17 Ft x 8.08 Ft | ||
| Second Level | Office | 7.83 Ft x 7.00 Ft | ||
| Lower Level | Family Room | 18.00 Ft x 14.67 Ft | ||
| Lower Level | Bedroom | 11.00 Ft x 11.00 Ft | ||
| Main Level | Other | 10.00 Ft x 10.00 Ft | ||
| Main Level | Eat In Kitchen | 19.92 Ft x 15.75 Ft | ||
| Main Level | Living Room | 18.25 Ft x 13.00 Ft | ||
| Main Level | 3pc Bathroom | 10.17 Ft x 4.50 Ft |
| Electricity | Connected |
| Natural Gas | Connected |
Contact us for more information
(780) 672-4495
www.centralagenciesrealty.com/
(780) 672-4495
www.centralagenciesrealty.com/

The trademarks REALTOR®, REALTORS®, and the REALTOR® logo are controlled by The Canadian Real Estate Association (CREA) and identify real estate professionals who are members of CREA. The trademarks MLS®, Multiple Listing Service® and the associated logos are owned by The Canadian Real Estate Association (CREA) and identify the quality of services provided by real estate professionals who are members of CREA. The trademark DDF® is owned by The Canadian Real Estate Association (CREA) and identifies CREA's Data Distribution Facility (DDF®)
Don't have an account? Sign Up