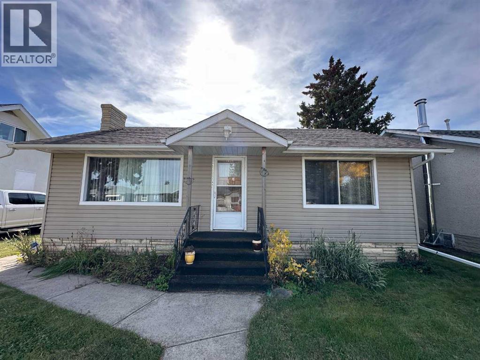
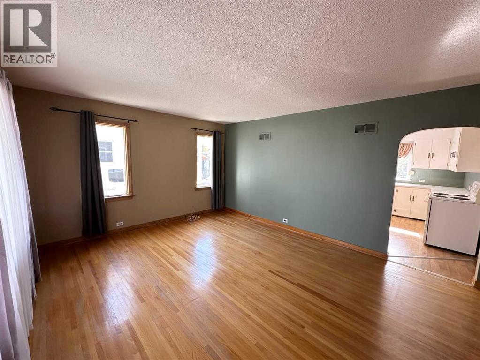
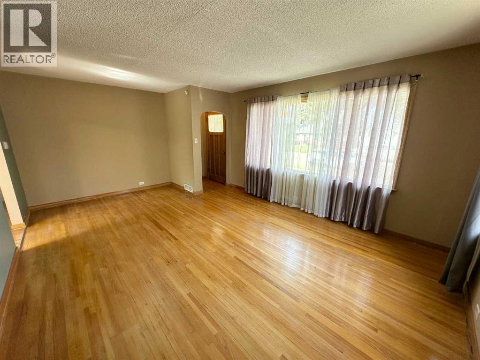
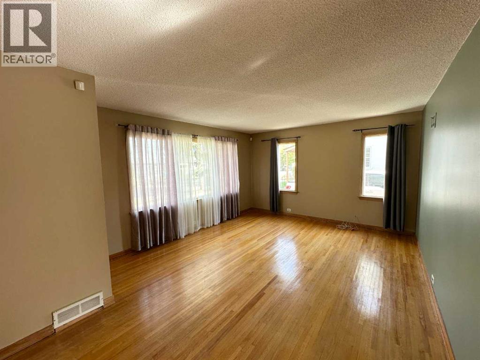
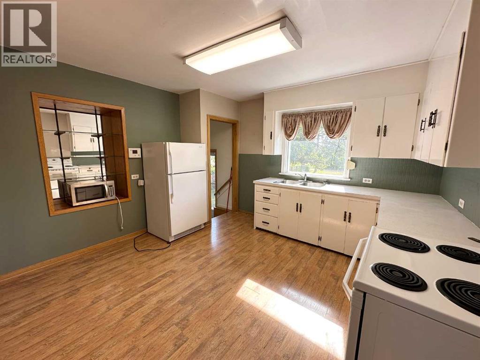
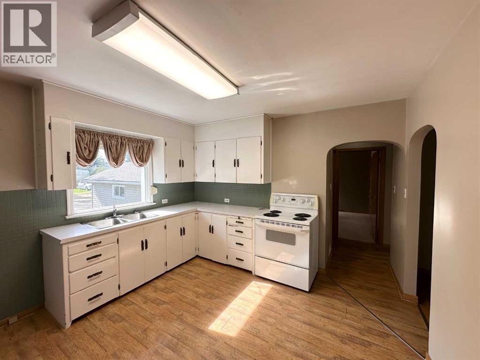
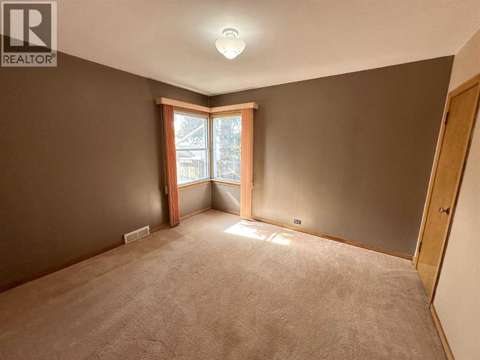
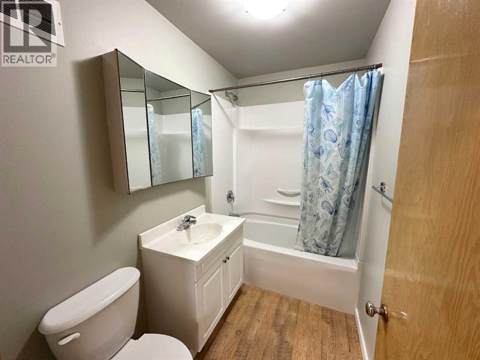
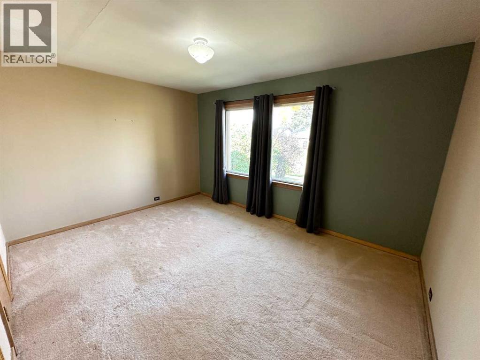
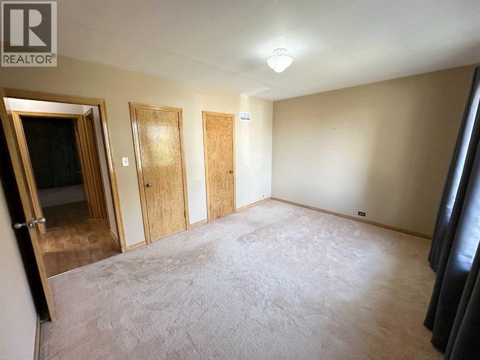
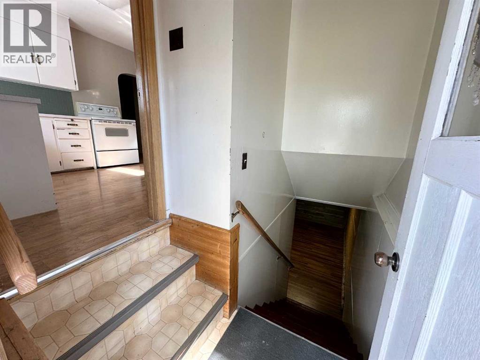
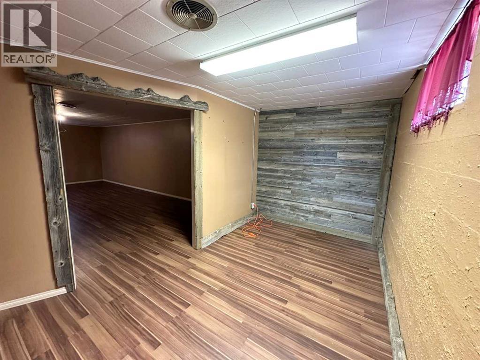
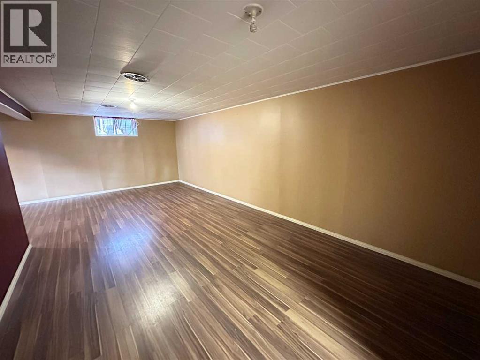
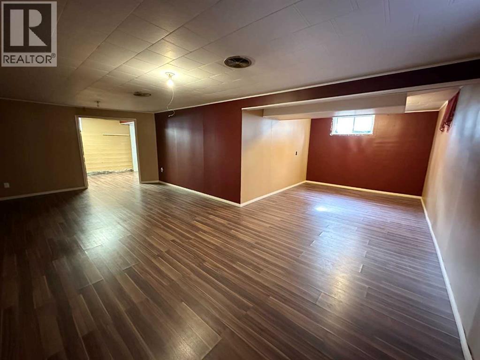
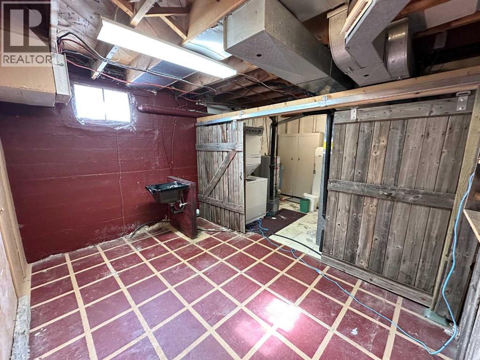
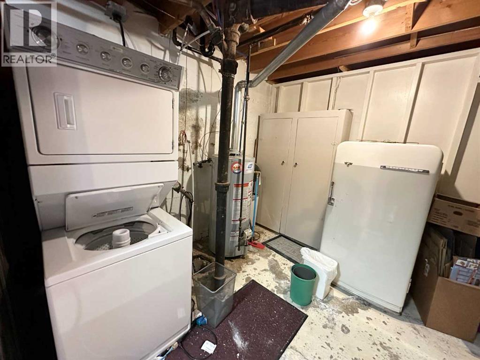
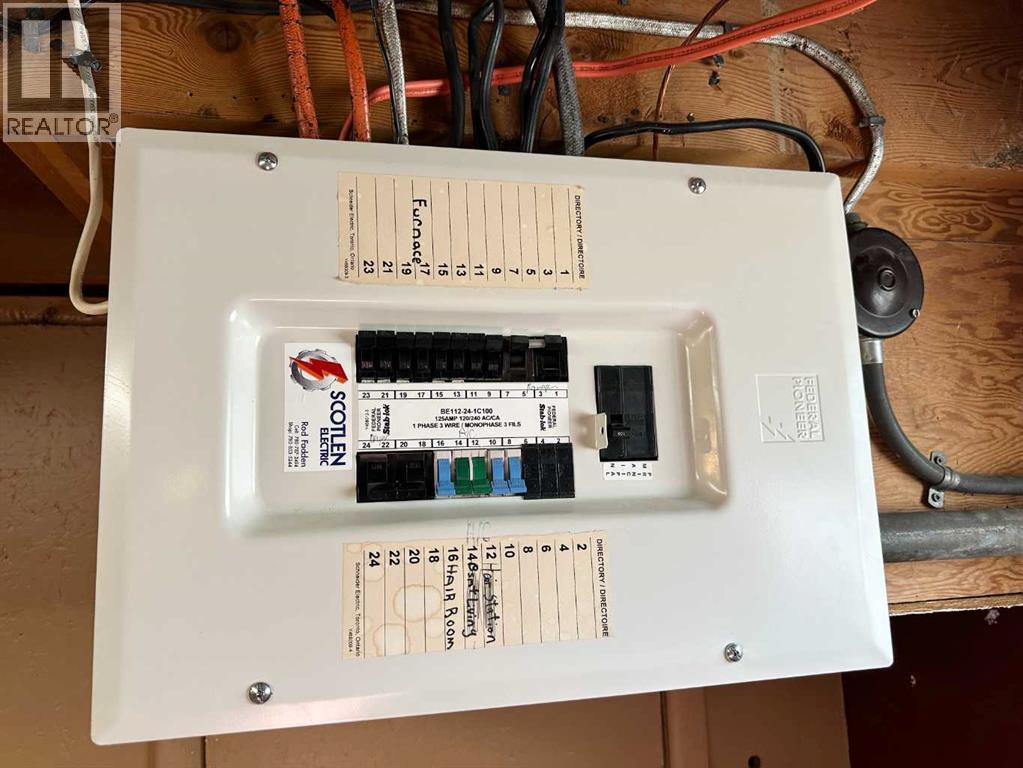
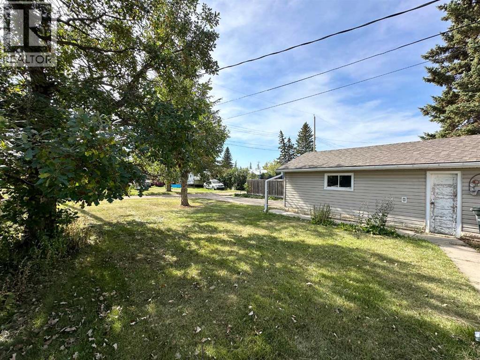
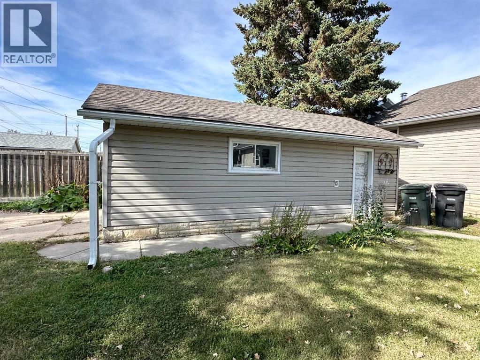
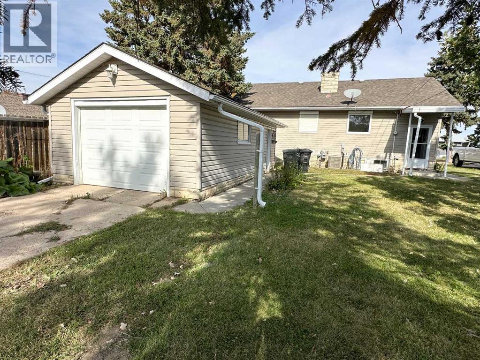
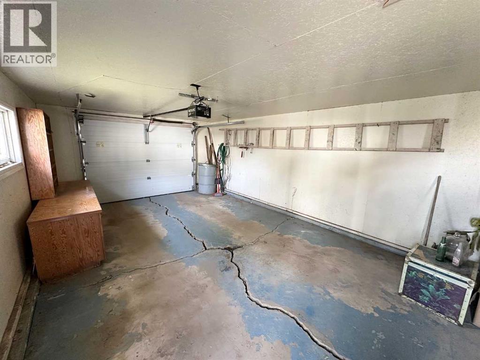
Welcome to 4615 51 Avenue! This charming 850 sq. ft. home offers 2 bedrooms and 1 bathroom, making it a great option for first-time buyers, downsizers or anyone looking for an easy-to-maintain property. Features include central air conditioning and a brand-new sump pump. The finished basement is spacious and has tons of storage! Outside, you’ll find a manageable backyard and single detached garage. Located on a beautiful street within close proximity to schools, playgrounds and downtown shopping. This home is vacant and ready for its next owners! (id:61582)
| MLS® Number | A2347119 |
| Property Type | Single Family |
| Community Name | Vermilion |
| Amenities Near By | Airport, Golf Course, Playground, Schools, Shopping |
| Community Features | Golf Course Development |
| Features | Back Lane, No Smoking Home |
| Parking Space Total | 2 |
| Plan | 635v |
| Structure | None |
| Bathroom Total | 1 |
| Bedrooms Above Ground | 2 |
| Bedrooms Total | 2 |
| Appliances | Washer, Refrigerator, Stove, Dryer, Microwave, Window Coverings |
| Architectural Style | Bungalow |
| Basement Development | Finished |
| Basement Type | Full (finished) |
| Constructed Date | 1953 |
| Construction Style Attachment | Detached |
| Cooling Type | Central Air Conditioning |
| Exterior Finish | Vinyl Siding |
| Flooring Type | Carpeted, Hardwood, Laminate |
| Foundation Type | Poured Concrete |
| Heating Fuel | Natural Gas |
| Heating Type | Forced Air |
| Stories Total | 1 |
| Size Interior | 850 Ft2 |
| Total Finished Area | 850 Sqft |
| Type | House |
| Detached Garage | 1 |
| Acreage | No |
| Fence Type | Not Fenced |
| Land Amenities | Airport, Golf Course, Playground, Schools, Shopping |
| Size Depth | 35 M |
| Size Frontage | 15 M |
| Size Irregular | 6000.00 |
| Size Total | 6000 Sqft|4,051 - 7,250 Sqft |
| Size Total Text | 6000 Sqft|4,051 - 7,250 Sqft |
| Zoning Description | R2 |
| Level | Type | Length | Width | Dimensions |
|---|---|---|---|---|
| Basement | Furnace | 3.83 M x 3.01 M | ||
| Basement | Family Room | 7.44 M x 7.48 M | ||
| Main Level | Other | 3.52 M x 3.78 M | ||
| Main Level | Living Room | 5.69 M x 3.98 M | ||
| Main Level | Bedroom | 3.31 M x 3.53 M | ||
| Main Level | Primary Bedroom | 4.26 M x 3.26 M | ||
| Main Level | 4pc Bathroom | Measurements not available |
Contact us for more information
(780) 853-2120
www.prairierealty.ca/

The trademarks REALTOR®, REALTORS®, and the REALTOR® logo are controlled by The Canadian Real Estate Association (CREA) and identify real estate professionals who are members of CREA. The trademarks MLS®, Multiple Listing Service® and the associated logos are owned by The Canadian Real Estate Association (CREA) and identify the quality of services provided by real estate professionals who are members of CREA. The trademark DDF® is owned by The Canadian Real Estate Association (CREA) and identifies CREA's Data Distribution Facility (DDF®)
Don't have an account? Sign Up