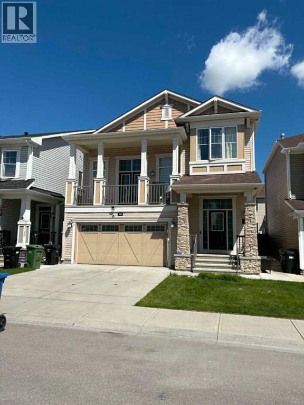
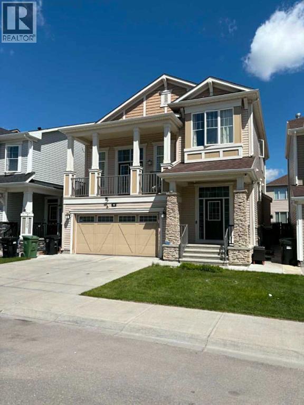
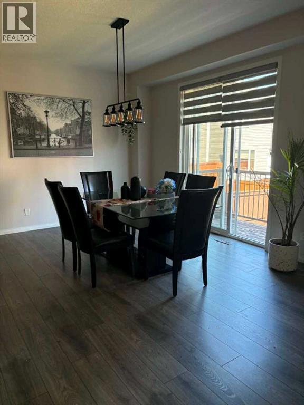
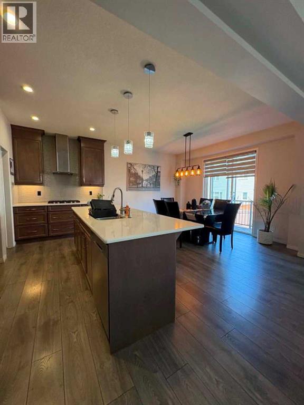
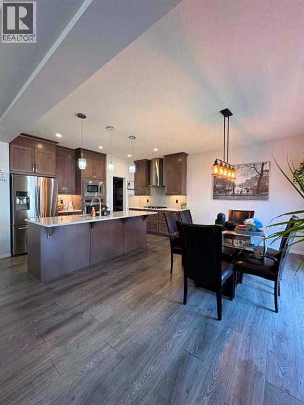
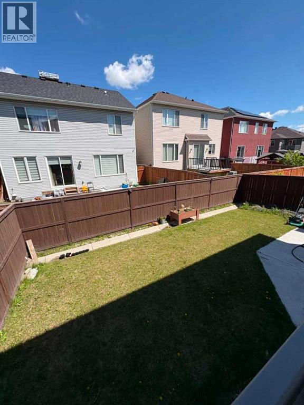
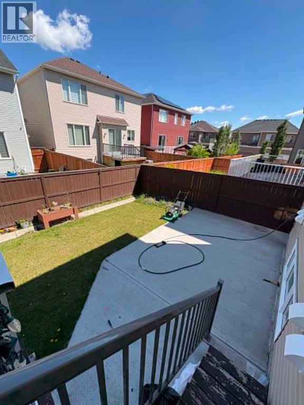
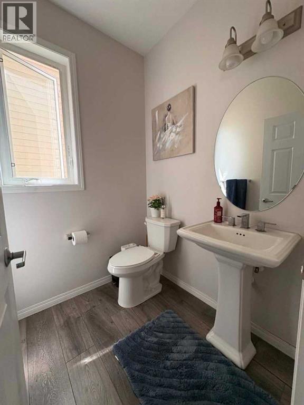
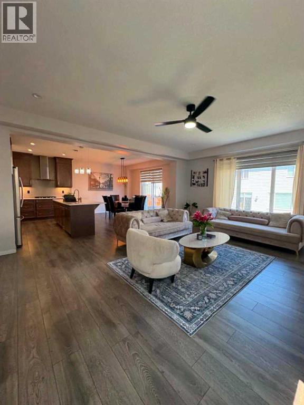
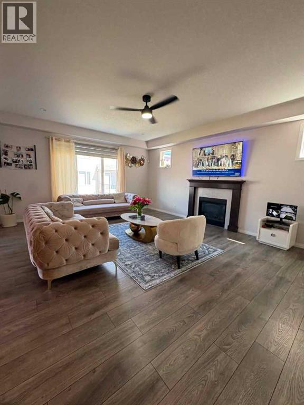
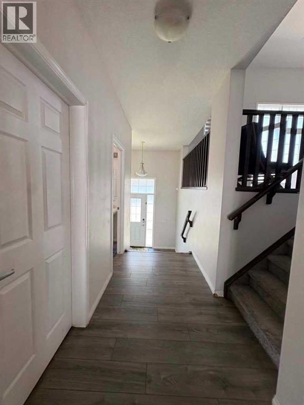
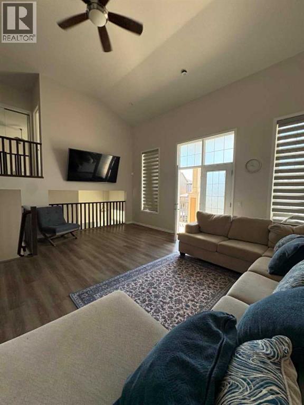
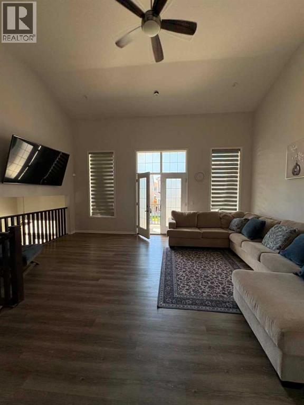
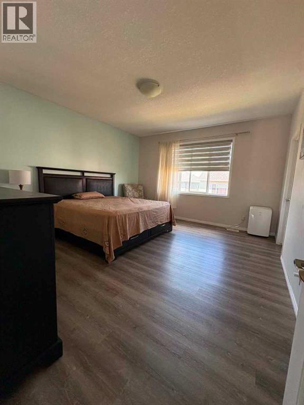
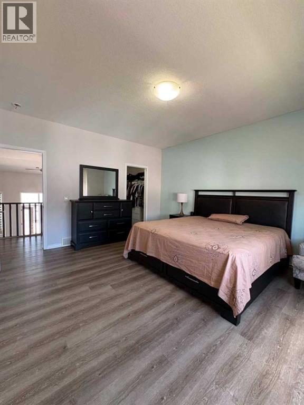
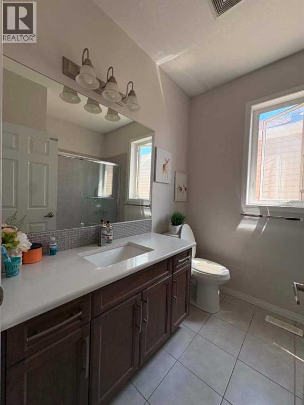
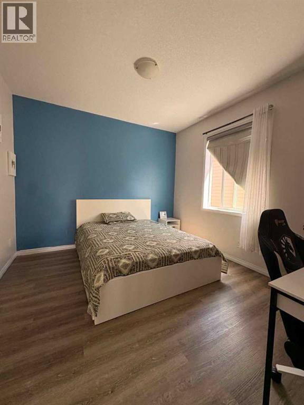
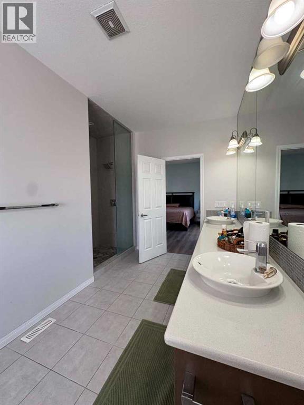
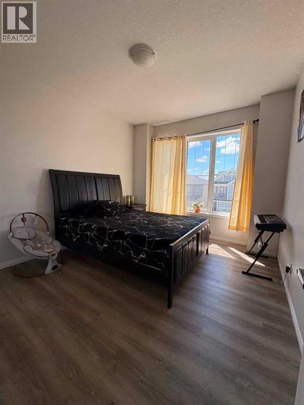
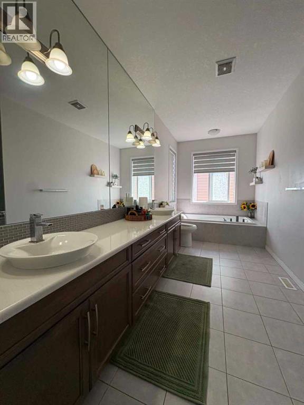
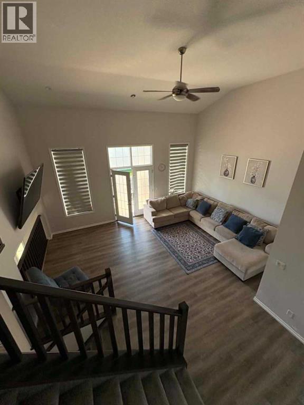
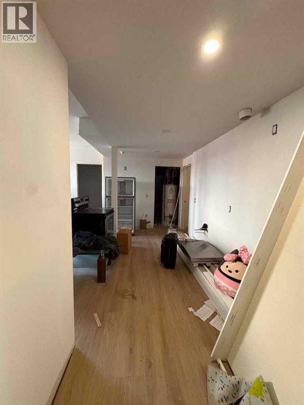
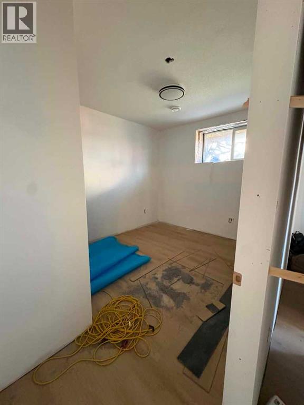
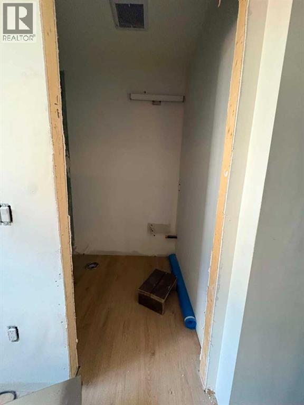
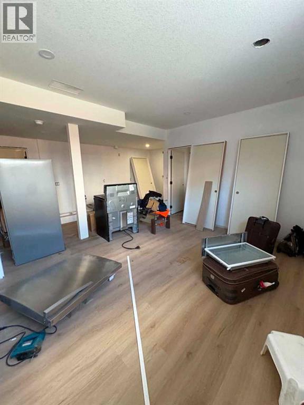
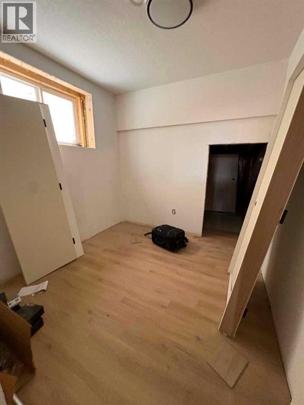
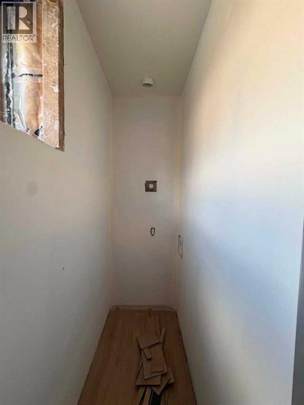
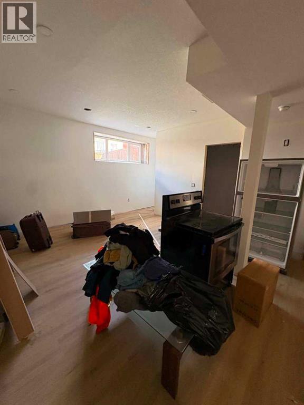
WELCOME TO CITYSCAPE! This spacious home offers 5 bedrooms, 2.5 bathrooms, and over 2,400 sq. ft. of above-grade living space. The main level features luxury plank flooring, quartz countertops, stainless steel appliances, and ample cabinetry and storage throughout. Upstairs, you'll find a large bonus room with vaulted ceilings and access to a west-facing deck through French doors. The upper level also includes 3 generously sized bedrooms and 2 full bathrooms, including a spacious primary retreat complete with a 5-piece ensuite featuring dual sinks, a soaker tub, and a walk-in closet.The partially finished basement presents an excellent opportunity for future development, with rough-ins already in place for a kitchenette, separate laundry, plumbing, and electrical. With 2 additional bedrooms already completed, the lower level offers flexibility for extended family or additional living space.Conveniently located close to schools, parks, shopping, and everyday amenities. Book your private showing today! (id:61582)
| MLS® Number | A2323543 |
| Property Type | Single Family |
| Community Name | Cityscape |
| Amenities Near By | Park, Playground, Schools, Shopping |
| Features | See Remarks |
| Parking Space Total | 4 |
| Plan | 1712210 |
| Bathroom Total | 3 |
| Bedrooms Above Ground | 3 |
| Bedrooms Below Ground | 2 |
| Bedrooms Total | 5 |
| Appliances | See Remarks |
| Architectural Style | 4 Level |
| Basement Development | Partially Finished |
| Basement Type | Full (partially Finished) |
| Constructed Date | 2017 |
| Construction Material | Poured Concrete |
| Construction Style Attachment | Detached |
| Cooling Type | None |
| Exterior Finish | Concrete, Vinyl Siding |
| Fireplace Present | Yes |
| Fireplace Total | 1 |
| Flooring Type | Carpeted, Ceramic Tile, Laminate |
| Foundation Type | Poured Concrete |
| Half Bath Total | 1 |
| Heating Type | Forced Air |
| Size Interior | 2,454 Ft2 |
| Total Finished Area | 2453.98 Sqft |
| Type | House |
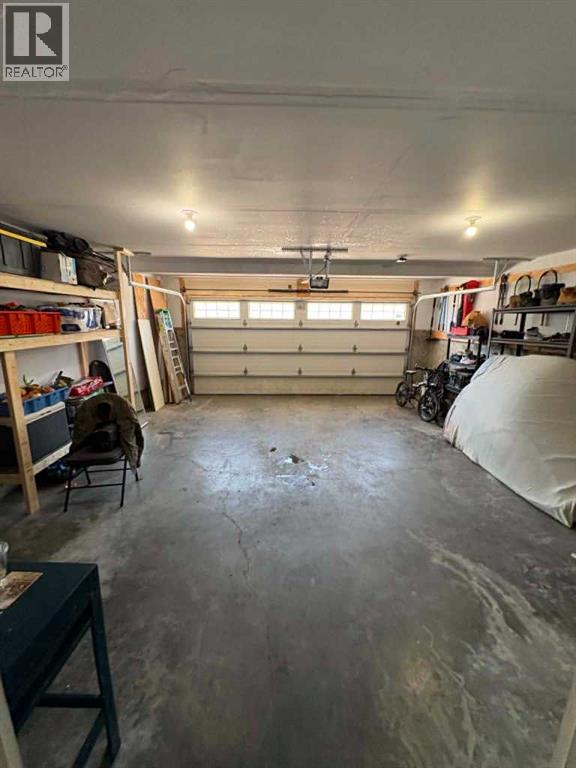
| Attached Garage | 2 |
| Acreage | No |
| Fence Type | Fence |
| Land Amenities | Park, Playground, Schools, Shopping |
| Size Depth | 26.97 M |
| Size Frontage | 11.6 M |
| Size Irregular | 312.00 |
| Size Total | 312 M2|0-4,050 Sqft |
| Size Total Text | 312 M2|0-4,050 Sqft |
| Zoning Description | Dc |
| Level | Type | Length | Width | Dimensions |
|---|---|---|---|---|
| Second Level | Bonus Room | 19.92 Ft x 19.67 Ft | ||
| Second Level | Bedroom | 10.83 Ft x 12.50 Ft | ||
| Third Level | 4pc Bathroom | 7.17 Ft x 7.92 Ft | ||
| Third Level | Bedroom | 11.25 Ft x 12.42 Ft | ||
| Third Level | Primary Bedroom | 14.08 Ft x 15.75 Ft | ||
| Third Level | 5pc Bathroom | 16.58 Ft x 10.50 Ft | ||
| Lower Level | Bedroom | 9.00 Ft x 8.00 Ft | ||
| Lower Level | Bedroom | 10.00 Ft x 9.00 Ft | ||
| Main Level | Dining Room | 14.75 Ft x 8.92 Ft | ||
| Main Level | Kitchen | 14.75 Ft x 11.58 Ft | ||
| Main Level | Living Room | 16.25 Ft x 20.67 Ft | ||
| Main Level | 2pc Bathroom | 5.67 Ft x 5.42 Ft | ||
| Main Level | Laundry Room | 5.50 Ft x 6.25 Ft |
Contact us for more information
(403) 338-2200

The trademarks REALTOR®, REALTORS®, and the REALTOR® logo are controlled by The Canadian Real Estate Association (CREA) and identify real estate professionals who are members of CREA. The trademarks MLS®, Multiple Listing Service® and the associated logos are owned by The Canadian Real Estate Association (CREA) and identify the quality of services provided by real estate professionals who are members of CREA. The trademark DDF® is owned by The Canadian Real Estate Association (CREA) and identifies CREA's Data Distribution Facility (DDF®)
Don't have an account? Sign Up