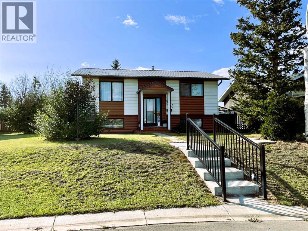
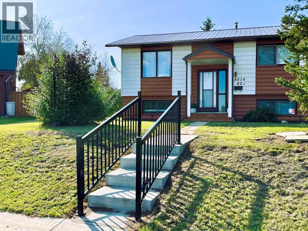
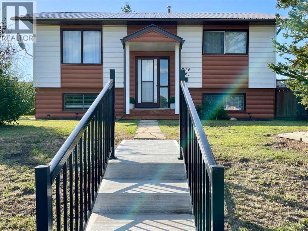
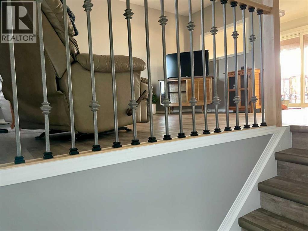
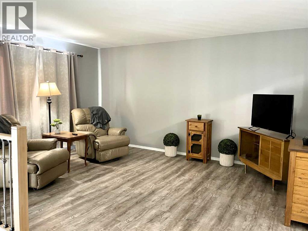
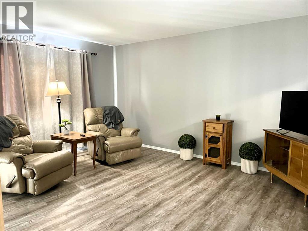
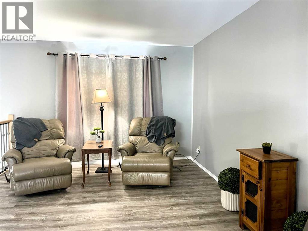
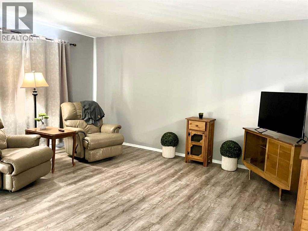
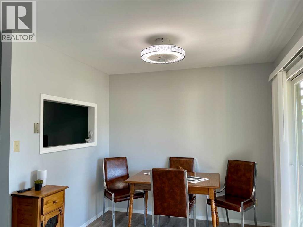
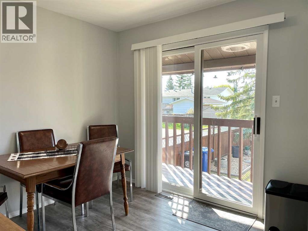
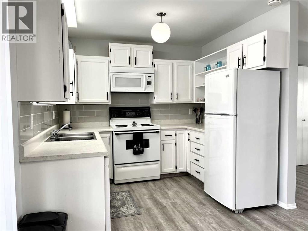
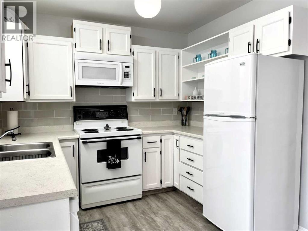
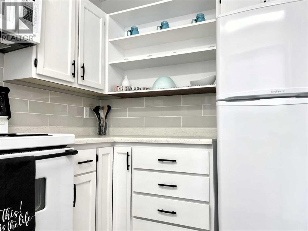
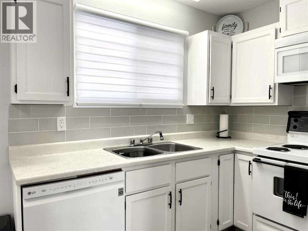
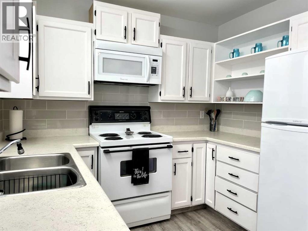
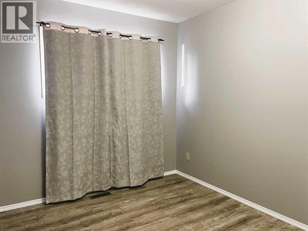
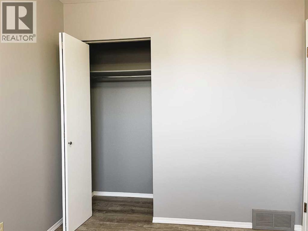
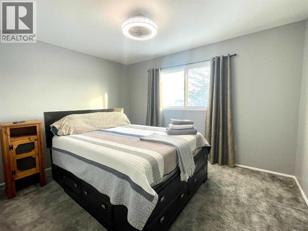
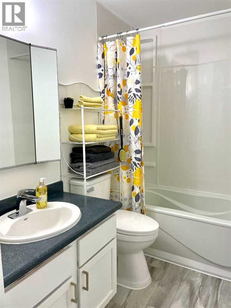
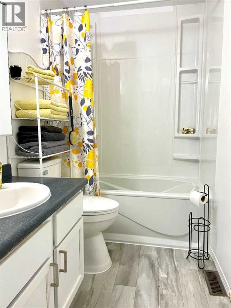
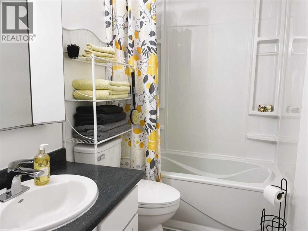
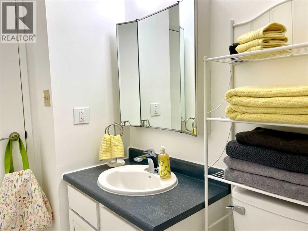
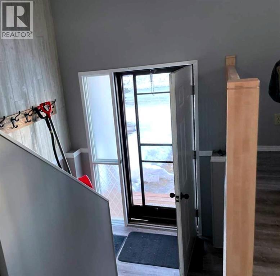
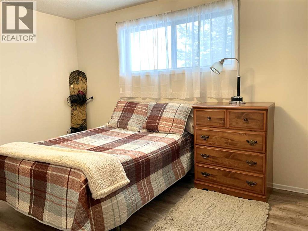
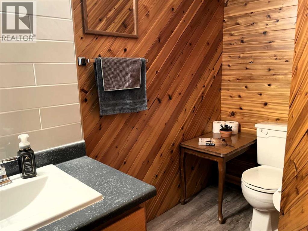
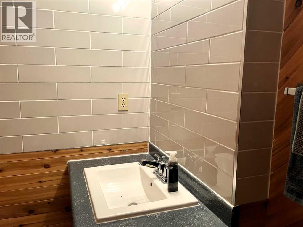
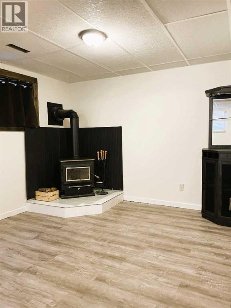
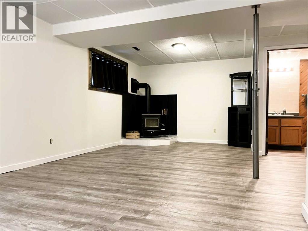
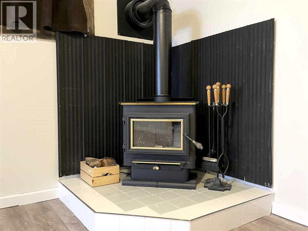
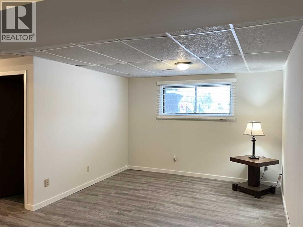
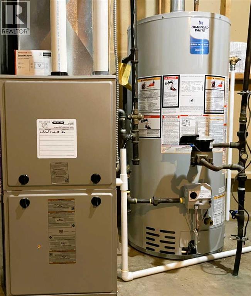
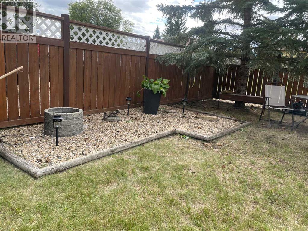
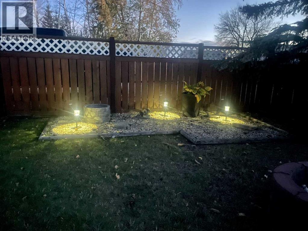
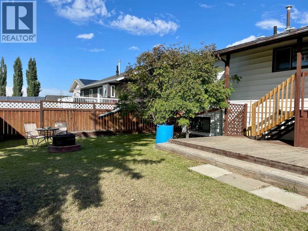
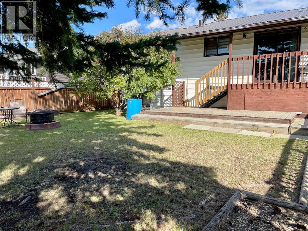
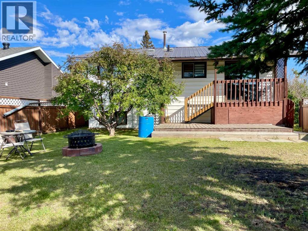
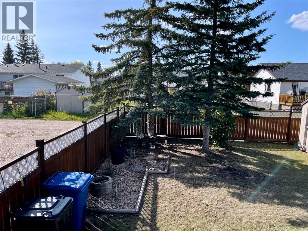
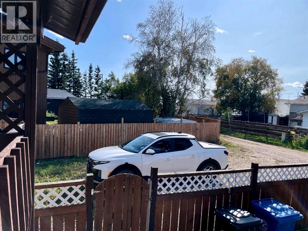
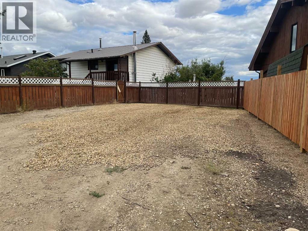
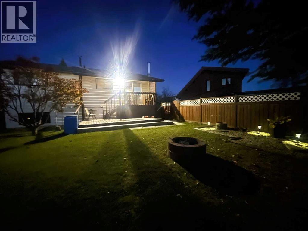
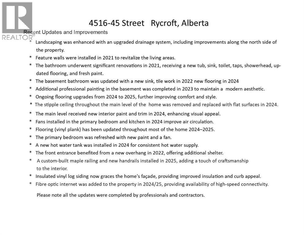
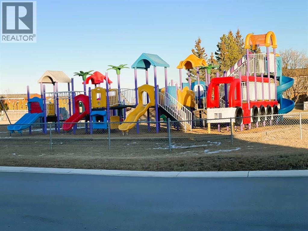
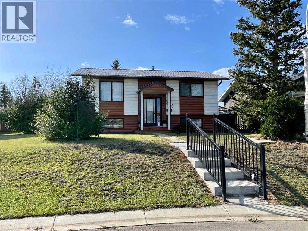
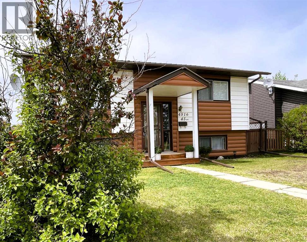
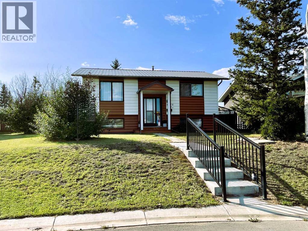
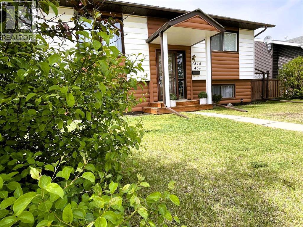
Welcome to 4516 45 Street, Rycroft – a beautifully maintained, fully developed bi-level home offering exceptional mechanical value, a prime residential location, and an incredibly flexible floor plan well-suited for first-time homebuyers, retirees, or savvy real estate investors. Situated in a highly desirable pocket of Rycroft, this property enjoys excellent privacy with no front neighbors and a community playground situated directly across the street. For first-time buyers, this property represents the ideal entry into the market, completely avoiding the immediate capital expenditures of a fixer-upper. For buyers looking to accommodate changing mobility needs or downsize comfortably, the main-floor footprint offers the distinct advantage of being able to easily transition the laundry upstairs for seamless single-level living. This modification preserves the fully developed basement as an excellent guest retreat, complete with a massive family room warmed by a classic wood stove, a large third bedroom, and a convenient half bath. Boasting 832 sq. ft. of comfortable main-floor living space plus finished basement, this property is entirely turn-key. The interior welcomes you with upgraded vinyl plank flooring, beautifully modernized bathrooms, and an efficient kitchen layout featuring a new built-in dishwasher and over-the-range microwave. From the dining space, step out onto the covered rear balcony to enjoy an elevated view of the fully fenced backyard and its functional storage shed. What truly sets this property apart for long-term peace of mind and equity holding are the extensive structural and mechanical guarantees: a lifetime metal roof, a brand-new furnace (2026), and an updated hot water tank (2024). Outside, the property provides outstanding utility with a spacious rear parking area capable of hosting up to 4 vehicles or accommodating a full-sized RV and additional recreational toys. Perfect for those seeking an asset with zero immediate work required. Sch edule your viewing today to experience this versatile property firsthand. Seller is a licensed realtor in the province of Alberta. (id:61582)
| MLS® Number | A2280891 |
| Property Type | Single Family |
| Amenities Near By | Park, Playground, Schools, Shopping |
| Features | See Remarks, Back Lane, No Animal Home, No Smoking Home |
| Parking Space Total | 6 |
| Plan | 7922050 |
| Structure | Shed, Deck |
| Bathroom Total | 2 |
| Bedrooms Above Ground | 2 |
| Bedrooms Below Ground | 1 |
| Bedrooms Total | 3 |
| Appliances | Washer, Refrigerator, Range - Electric, Dishwasher, Dryer, Microwave Range Hood Combo, Window Coverings |
| Architectural Style | Bi-level |
| Basement Development | Finished |
| Basement Type | Full (finished) |
| Constructed Date | 1981 |
| Construction Material | Poured Concrete, Wood Frame |
| Construction Style Attachment | Detached |
| Cooling Type | None |
| Exterior Finish | Concrete, See Remarks, Vinyl Siding |
| Fire Protection | Smoke Detectors |
| Fireplace Present | Yes |
| Fireplace Total | 1 |
| Flooring Type | Carpeted, Vinyl Plank |
| Foundation Type | Wood |
| Half Bath Total | 1 |
| Heating Fuel | Natural Gas, Wood |
| Heating Type | Other, Forced Air, See Remarks |
| Stories Total | 1 |
| Size Interior | 832 Ft2 |
| Total Finished Area | 832 Sqft |
| Type | House |
| Gravel | |
| Other | |
| R V |
| Acreage | No |
| Fence Type | Partially Fenced |
| Land Amenities | Park, Playground, Schools, Shopping |
| Landscape Features | Landscaped, Lawn |
| Size Depth | 31.68 M |
| Size Frontage | 15 M |
| Size Irregular | 6280.63 |
| Size Total | 6280.63 Sqft|4,051 - 7,250 Sqft |
| Size Total Text | 6280.63 Sqft|4,051 - 7,250 Sqft |
| Zoning Description | R1 |
| Level | Type | Length | Width | Dimensions |
|---|---|---|---|---|
| Basement | Bedroom | 12.25 Ft x 8.83 Ft | ||
| Basement | 2pc Bathroom | .00 Ft x .00 Ft | ||
| Basement | Recreational, Games Room | 11.42 Ft x 24.17 Ft | ||
| Basement | Furnace | 16.75 Ft x 11.50 Ft | ||
| Main Level | Other | 16.92 Ft x 8.83 Ft | ||
| Main Level | Living Room | 14.83 Ft x 15.50 Ft | ||
| Main Level | 4pc Bathroom | .00 Ft x .00 Ft | ||
| Main Level | Bedroom | 12.25 Ft x 8.25 Ft | ||
| Main Level | Primary Bedroom | 12.33 Ft x 12.33 Ft |
Contact us for more information
(833) 477-6687
grassrootsrealtygroup.ca/

The trademarks REALTOR®, REALTORS®, and the REALTOR® logo are controlled by The Canadian Real Estate Association (CREA) and identify real estate professionals who are members of CREA. The trademarks MLS®, Multiple Listing Service® and the associated logos are owned by The Canadian Real Estate Association (CREA) and identify the quality of services provided by real estate professionals who are members of CREA. The trademark DDF® is owned by The Canadian Real Estate Association (CREA) and identifies CREA's Data Distribution Facility (DDF®)
Don't have an account? Sign Up