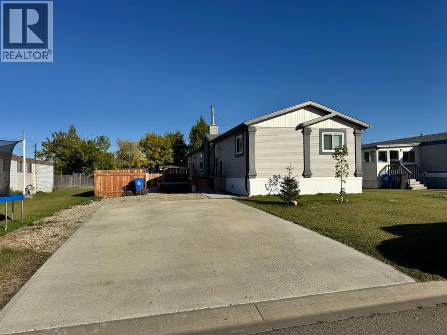
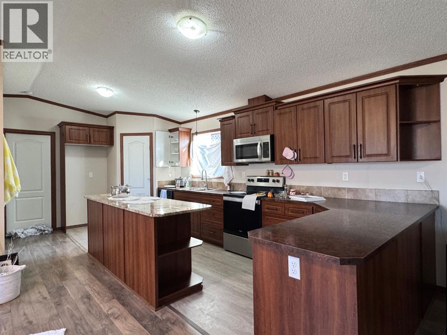
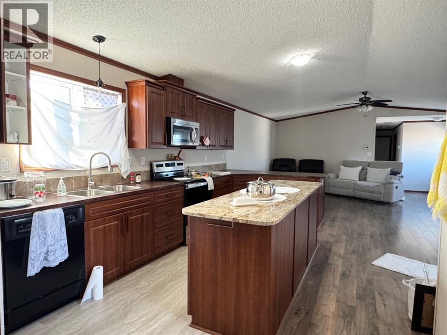
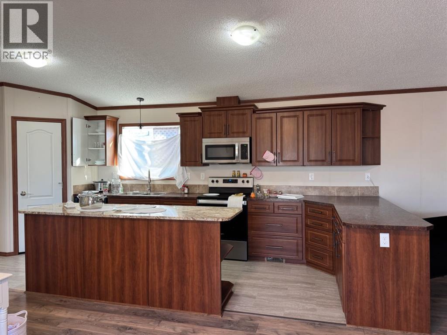
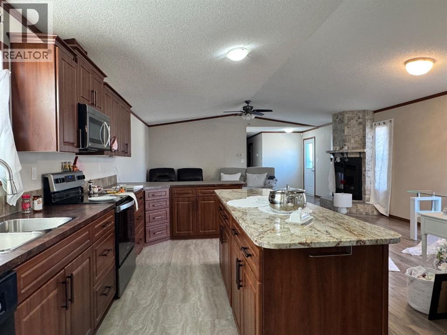
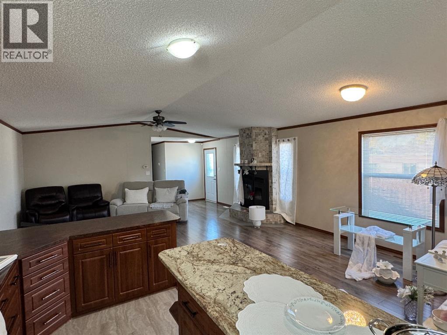
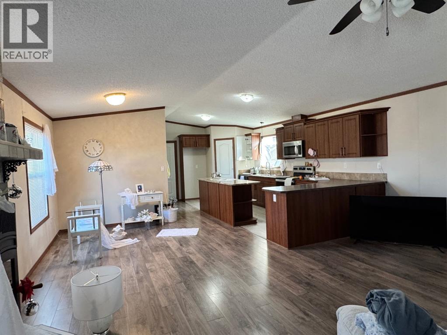
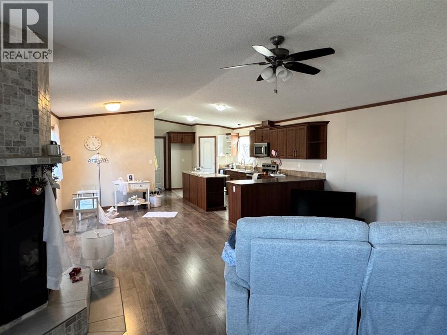
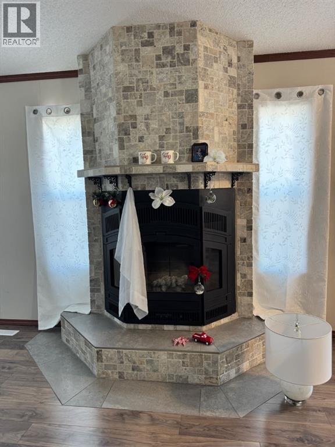
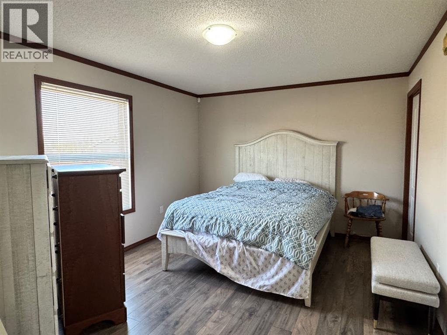
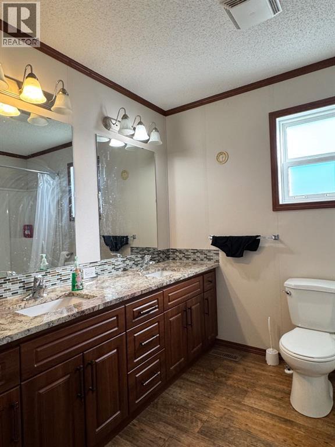
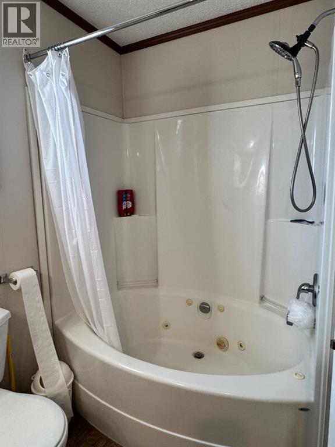
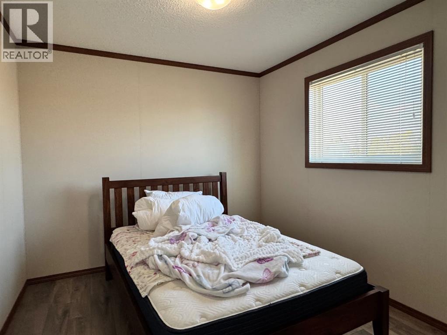
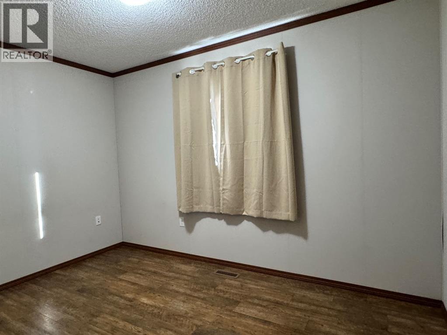
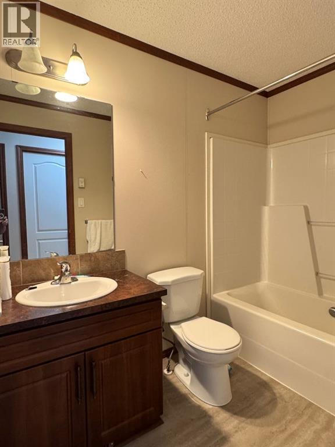
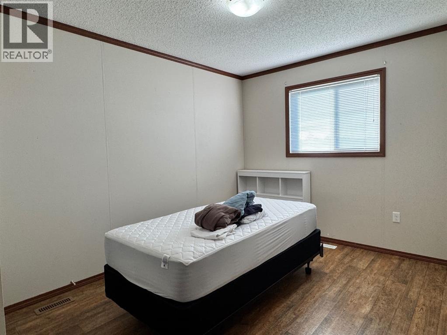
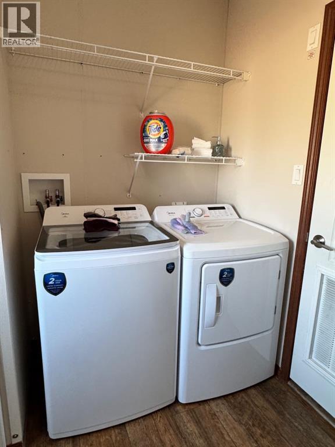
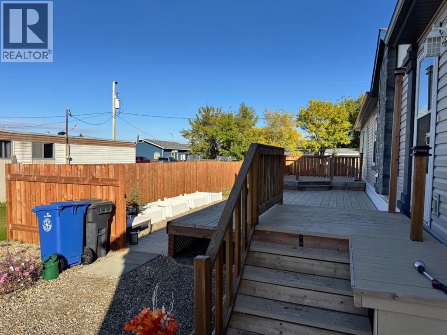
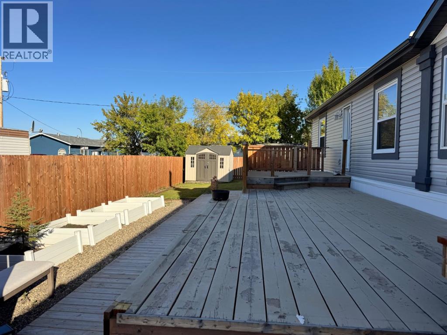
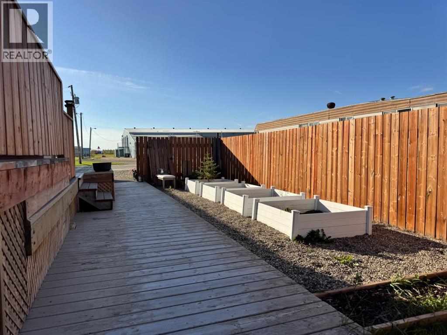
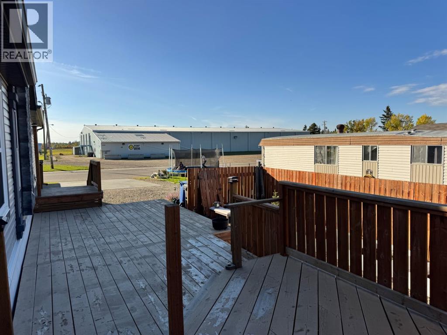
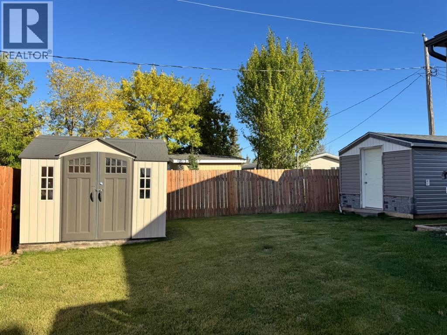
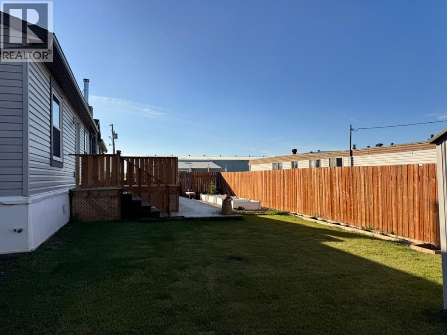
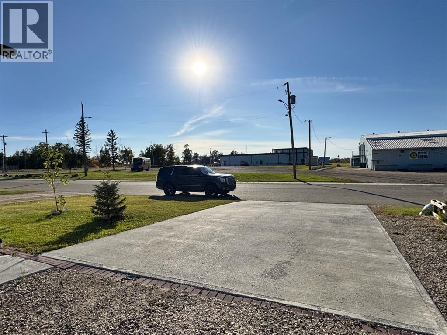
IMMACULATE 4-BEDROOM MODULAR HOME WITH NEW FLOORING & NEW STAINLESS STEEL APPLIANCES!This beautifully maintained 1,520 sq.ft. modular home offers spacious, comfortable living with an open-concept layout and plenty of natural light. The kitchen features an extended granite island, perfect for meal preparation, entertaining or baking, along with dark maple-coloured cabinetry and vaulted ceilings. The bright dining and living areas feature large picture windows, creating a warm and inviting atmosphere. The living room also offers a wood-burning fireplace, perfect for cozy evenings. With 4 good sized bedrooms and 2 bathrooms, there is plenty of room for the whole family. The spacious primary bedroom easily accommodates a king-size bed and dressers and features a walk-in closet and a beautiful ensuite with dual vanity sinks and a jetted soaker tub — the perfect place to unwind.Convenient main-floor laundry includes a second exterior door providing easy access to the yard, garden shed and outdoor space. Outside, you’ll find a large deck, fenced yard, garden boxes and two sheds providing plenty of storage. There is also ample parking for up to 4 vehicles or an RV parking. Ideally located directly across from the school and rink, this home offers convenience for families while providing plenty of space both inside and out. (id:61582)
| MLS® Number | A2346730 |
| Property Type | Single Family |
| Amenities Near By | Schools |
| Features | Pvc Window, No Smoking Home, Level |
| Parking Space Total | 2 |
| Plan | 6087ny |
| Structure | Shed, Deck |
| Bathroom Total | 2 |
| Bedrooms Above Ground | 4 |
| Bedrooms Total | 4 |
| Appliances | Refrigerator, Dishwasher, Stove, Microwave Range Hood Combo, Window Coverings, Washer & Dryer |
| Architectural Style | Bungalow |
| Basement Type | None |
| Constructed Date | 2013 |
| Construction Style Attachment | Detached |
| Cooling Type | None |
| Exterior Finish | Vinyl Siding |
| Fireplace Present | Yes |
| Fireplace Total | 1 |
| Flooring Type | Laminate, Linoleum |
| Foundation Type | Piled |
| Heating Fuel | Natural Gas, Wood |
| Heating Type | Other, Forced Air |
| Stories Total | 1 |
| Size Interior | 1,520 Ft2 |
| Total Finished Area | 1520 Sqft |
| Type | Manufactured Home |
| Other | |
| Parking Pad |
| Acreage | No |
| Fence Type | Fence |
| Land Amenities | Schools |
| Landscape Features | Garden Area, Landscaped, Lawn |
| Size Depth | 36.57 M |
| Size Frontage | 16.76 M |
| Size Irregular | 6600.00 |
| Size Total | 6600 Sqft|4,051 - 7,250 Sqft |
| Size Total Text | 6600 Sqft|4,051 - 7,250 Sqft |
| Zoning Description | Mhr |
| Level | Type | Length | Width | Dimensions |
|---|---|---|---|---|
| Main Level | Primary Bedroom | 15.42 Ft x 11.08 Ft | ||
| Main Level | Bedroom | 9.08 Ft x 11.17 Ft | ||
| Main Level | Bedroom | 10.00 Ft x 9.25 Ft | ||
| Main Level | Bedroom | 8.00 Ft x 11.75 Ft | ||
| Main Level | 5pc Bathroom | Measurements not available | ||
| Main Level | 4pc Bathroom | Measurements not available |
Contact us for more information
(780) 532-7701
(780) 539-4336
www.sutton.com/ca/ab/grande-prairie/office/sutton-group-grande-prairie-professionals-292
(780) 532-7701
(780) 539-4336
www.sutton.com/ca/ab/grande-prairie/office/sutton-group-grande-prairie-professionals-292

The trademarks REALTOR®, REALTORS®, and the REALTOR® logo are controlled by The Canadian Real Estate Association (CREA) and identify real estate professionals who are members of CREA. The trademarks MLS®, Multiple Listing Service® and the associated logos are owned by The Canadian Real Estate Association (CREA) and identify the quality of services provided by real estate professionals who are members of CREA. The trademark DDF® is owned by The Canadian Real Estate Association (CREA) and identifies CREA's Data Distribution Facility (DDF®)
Don't have an account? Sign Up