2 Bedroom
1 Bathroom
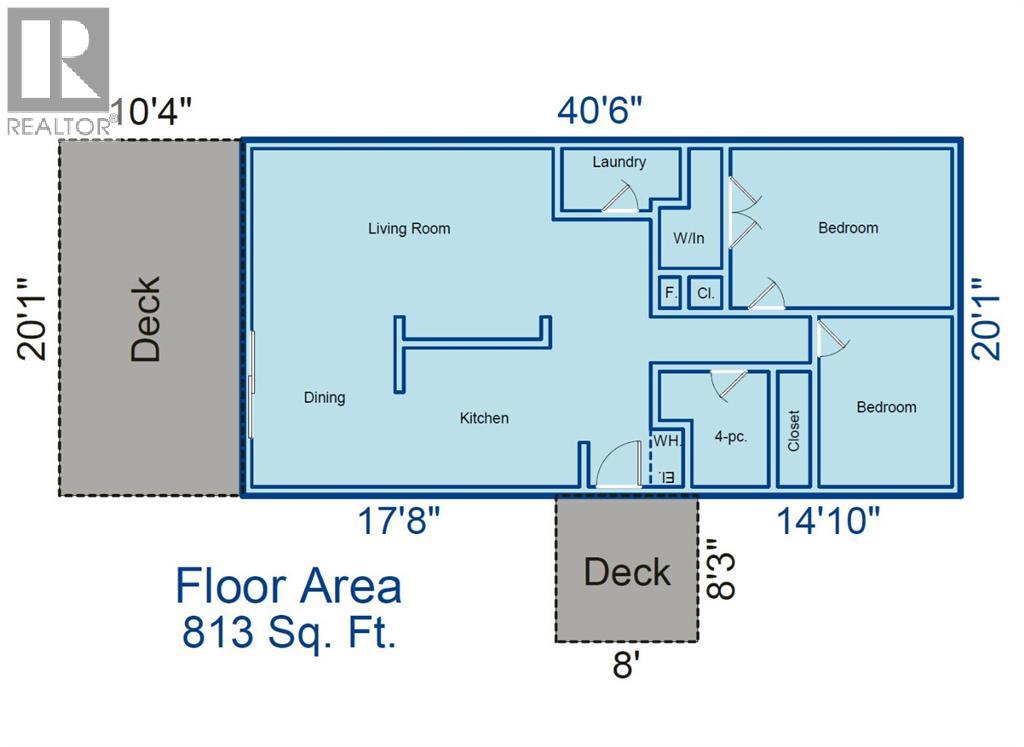
813 ft2
Mobile Home
None
Forced Air
Landscaped, Lawn
$200,000.00
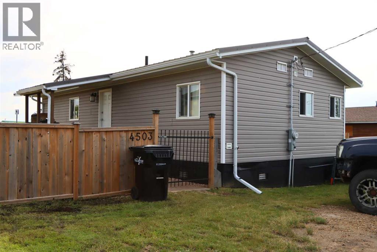
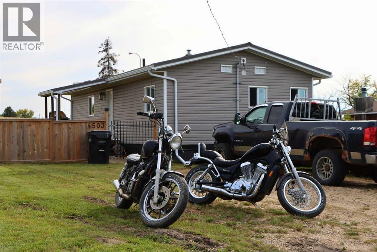
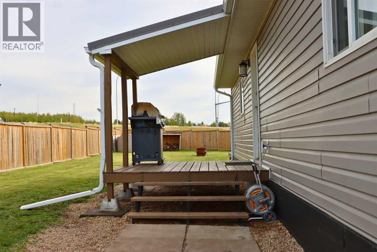
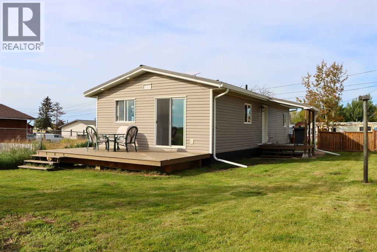
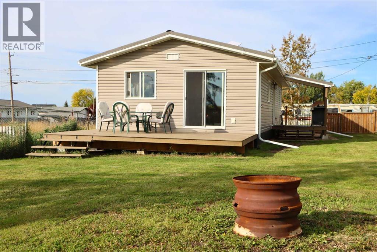
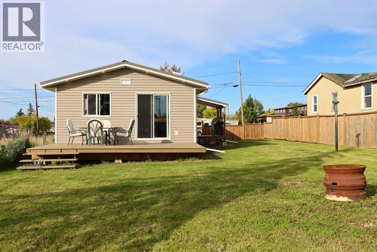
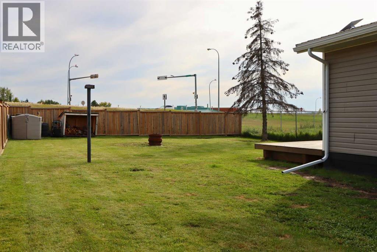
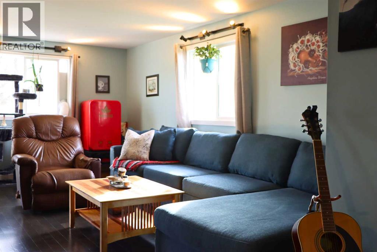
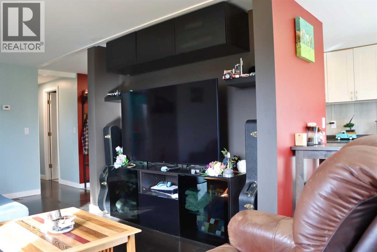
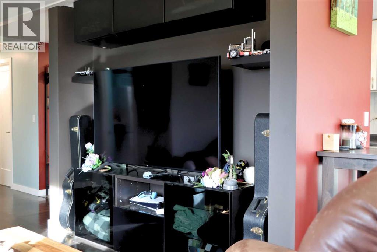
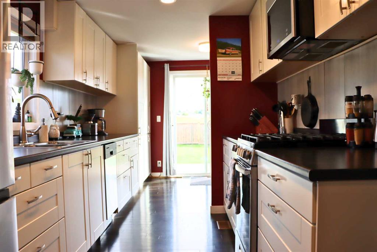
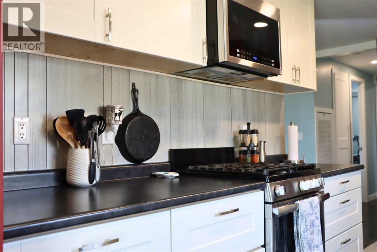
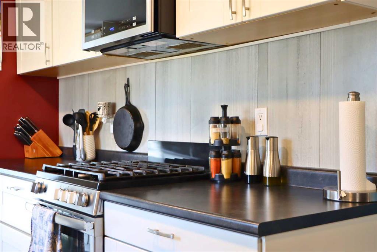
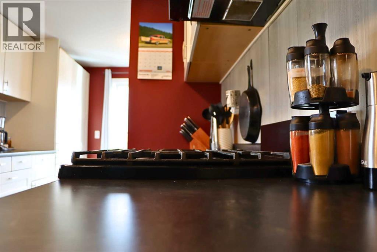
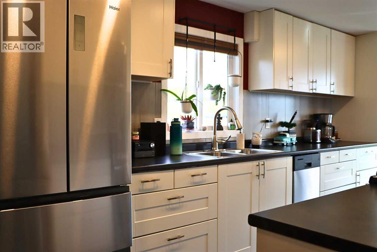
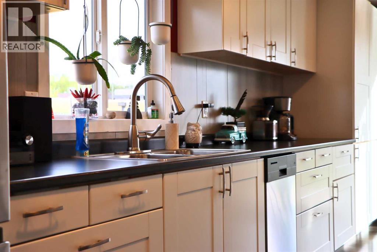
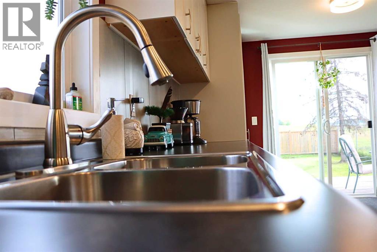
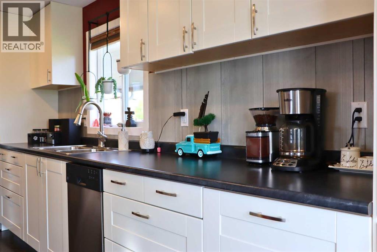
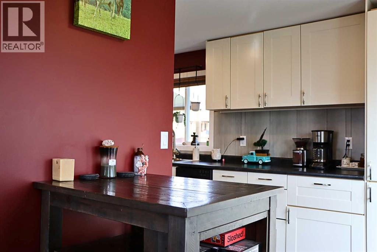
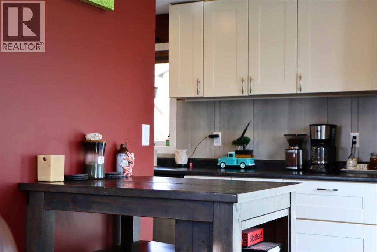
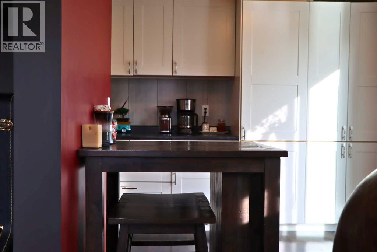
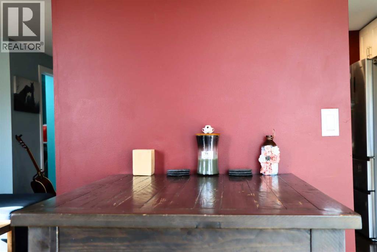
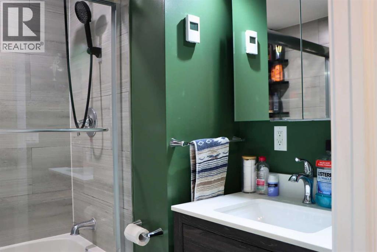
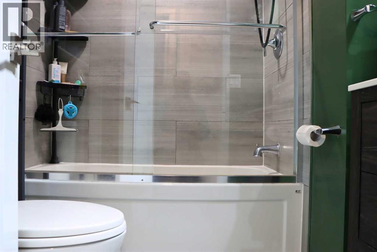
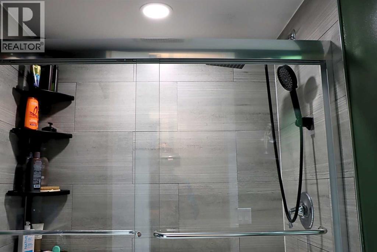
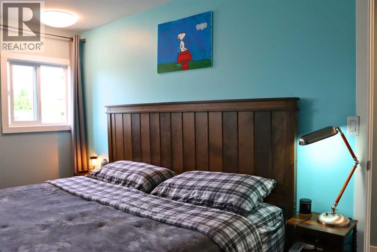
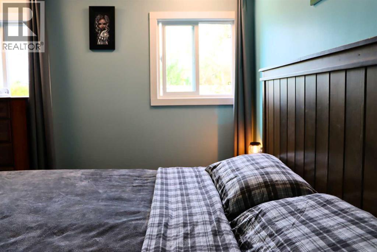
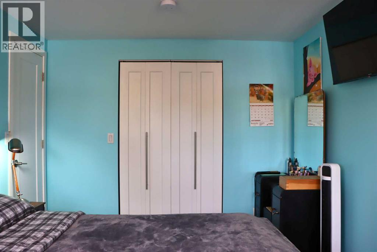
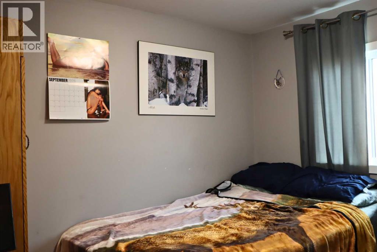
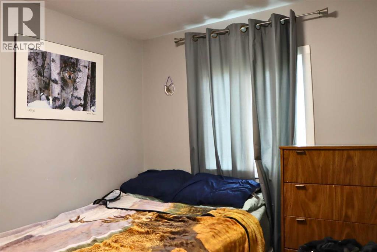
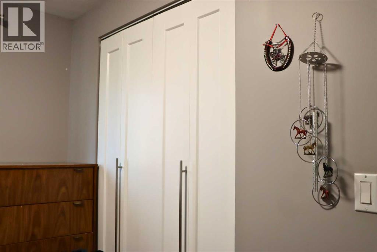
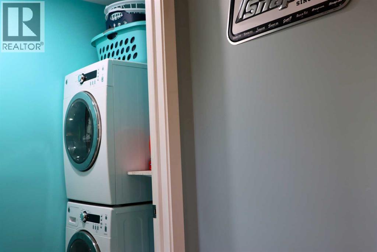
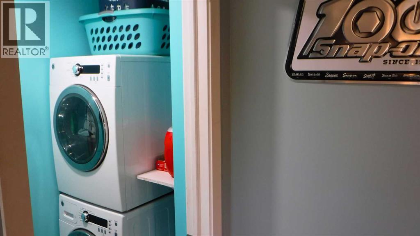
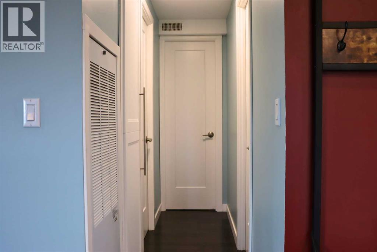
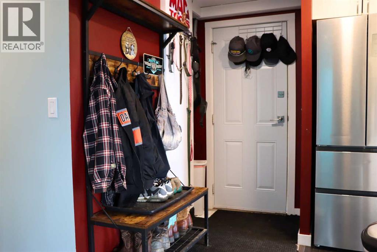
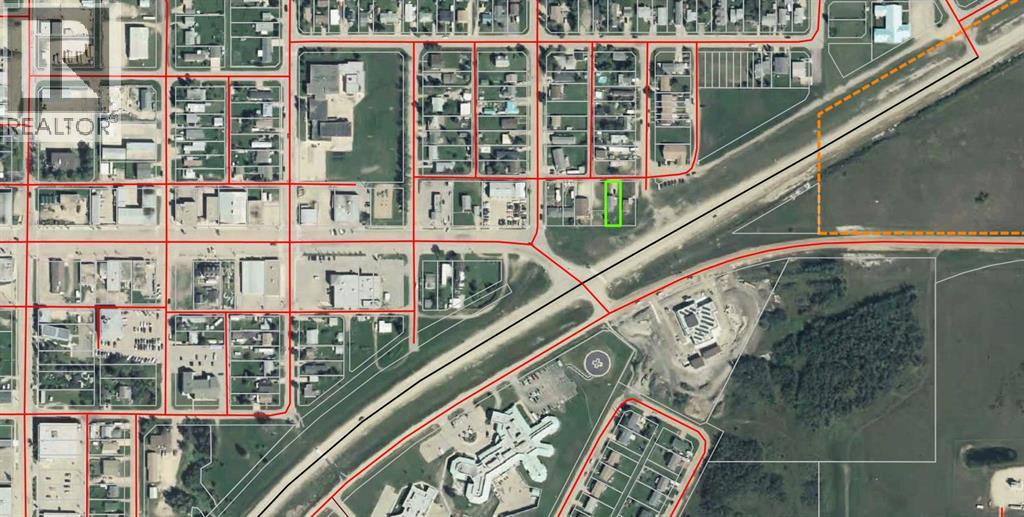
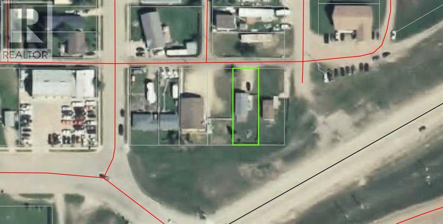
Experience modern living in this beautifully transformed home, perfectly located in the heart of downtown Valleyview, near shopping and schools. The property includes a home featuring two bedrooms and one bathroom, and is an ideal match for first-time homebuyers, young couples, working professionals, or anyone looking to right-size into a fully updated, low-maintenance property. The home underwent a massive top-to-bottom renovation in 2019 and 2020 that completely refreshed its exterior with brand-new metal roofing, siding, vinyl windows, and doors. On the inside, the high-end updates continued with new drywall, hardwood flooring, quality finishing, and upgraded fixtures throughout. You will love the stylish interior paint schemes and the open living room, which includes a built-in area tailored for your TV and electronics. The stunning, fully redone kitchen boasts abundant countertop space and premium stainless steel appliances, including a stainless-steel gas range with microwave range hood. The bathroom is just as stunning with a beautiful tile surround, glass shower doors, updated vanity and is just the right shade of green to visually pull it all together for a truly impressive look and feel. Just off the kitchen, the dining room features updated patio doors leading out to a spacious back deck, while a separate side porch offers a covered, cozy spot to relax. The property is complete with a wide-open, fully fenced and gated yard, alongside a large rear parking area that provides plenty of space for multiple vehicles, an RV and your 2-wheeled toys. This exceptional property has been completely renovated to a sleek, contemporary standard and is ready to bring the ultimate peace of mind and enjoyment to its next owner. Come and take a look! (id:61582)
Property Details
|
MLS® Number
|
A2346873 |
|
Property Type
|
Single Family |
|
Amenities Near By
|
Schools, Shopping |
|
Features
|
Pvc Window |
|
Parking Space Total
|
6 |
|
Plan
|
6877ks |
|
Structure
|
Shed, Deck |
Building
|
Bathroom Total
|
1 |
|
Bedrooms Above Ground
|
2 |
|
Bedrooms Total
|
2 |
|
Appliances
|
Washer, Refrigerator, Range - Gas, Dishwasher, Dryer, Microwave Range Hood Combo |
|
Architectural Style
|
Mobile Home |
|
Basement Type
|
Crawl Space |
|
Constructed Date
|
1969 |
|
Construction Material
|
Wood Frame |
|
Construction Style Attachment
|
Detached |
|
Cooling Type
|
None |
|
Exterior Finish
|
Vinyl Siding |
|
Fire Protection
|
Smoke Detectors |
|
Flooring Type
|
Ceramic Tile, Hardwood |
|
Foundation Type
|
See Remarks |
|
Heating Fuel
|
Natural Gas |
|
Heating Type
|
Forced Air |
|
Stories Total
|
1 |
|
Size Interior
|
813 Ft2 |
|
Total Finished Area
|
813 Sqft |
|
Type
|
Manufactured Home |
|
Utility Water
|
Municipal Water |
Parking
Land
|
Acreage
|
No |
|
Fence Type
|
Fence |
|
Land Amenities
|
Schools, Shopping |
|
Landscape Features
|
Landscaped, Lawn |
|
Sewer
|
Municipal Sewage System |
|
Size Depth
|
43.77 M |
|
Size Frontage
|
15.24 M |
|
Size Irregular
|
7180.00 |
|
Size Total
|
7180 Sqft|4,051 - 7,250 Sqft |
|
Size Total Text
|
7180 Sqft|4,051 - 7,250 Sqft |
|
Zoning Description
|
Rg |
Rooms
| Level |
Type |
Length |
Width |
Dimensions |
|
Main Level |
Living Room |
|
|
10.08 Ft x 17.00 Ft |
|
Main Level |
Dining Room |
|
|
9.00 Ft x 10.00 Ft |
|
Main Level |
Kitchen |
|
|
7.00 Ft x 8.50 Ft |
|
Main Level |
Laundry Room |
|
|
3.58 Ft x 7.17 Ft |
|
Main Level |
Primary Bedroom |
|
|
9.33 Ft x 12.67 Ft |
|
Main Level |
Bedroom |
|
|
7.58 Ft x 9.50 Ft |
|
Main Level |
4pc Bathroom |
|
|
6.42 Ft x 6.50 Ft |
Utilities
|
Electricity
|
Connected |
|
Natural Gas
|
Connected |