Maintenance, Exterior Maintenance, Property Management, Other, See Remarks
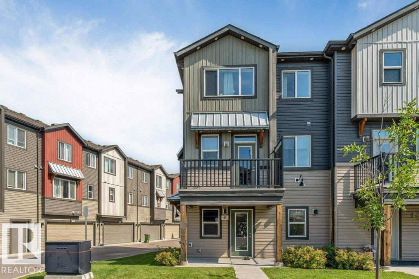
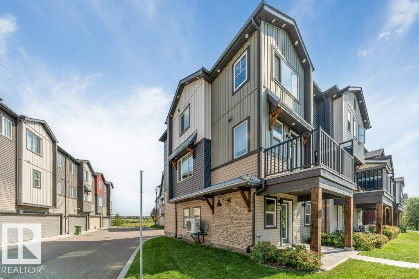
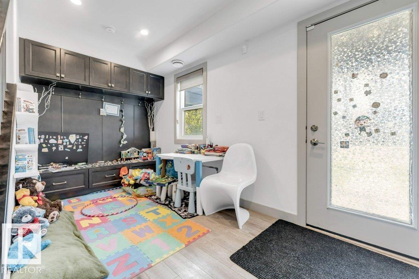
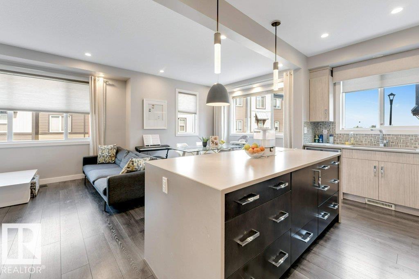
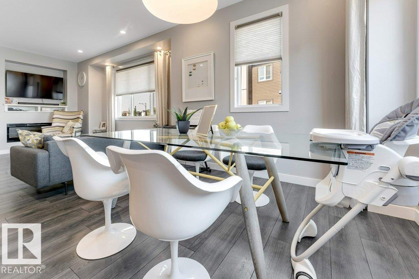
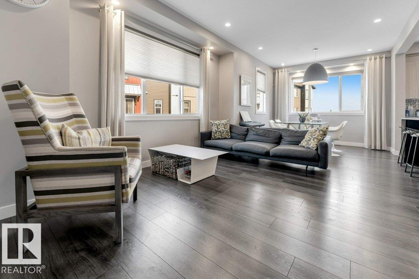
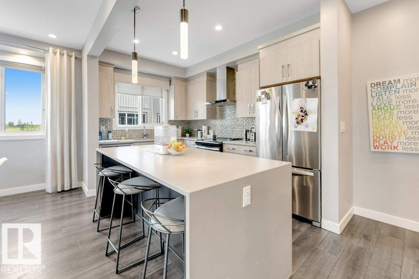
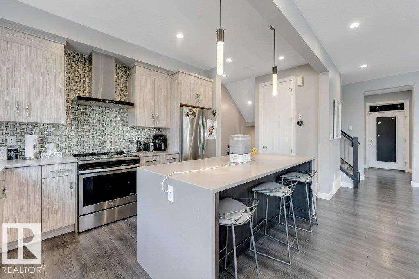
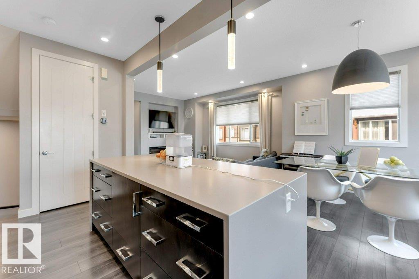
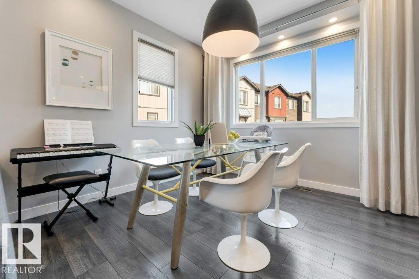
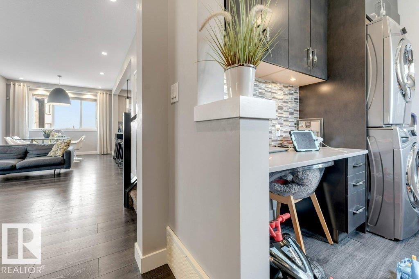
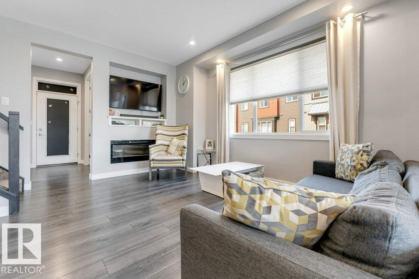
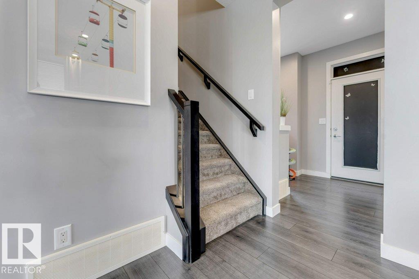
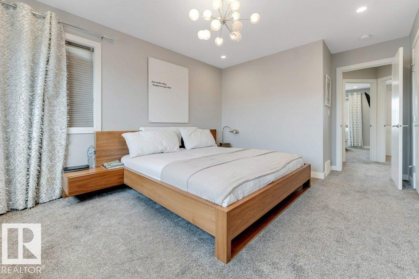
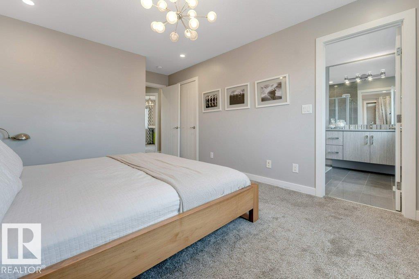
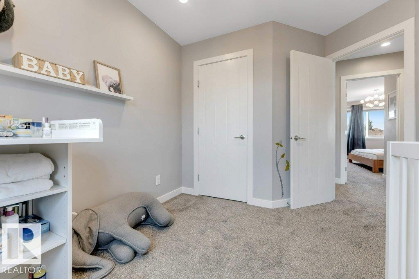
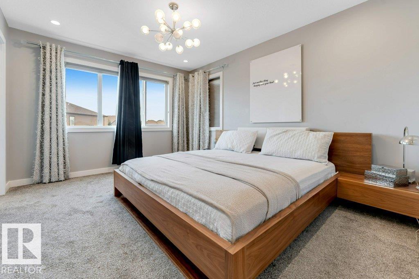
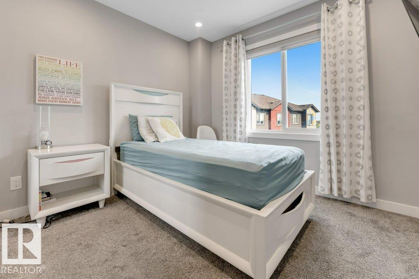
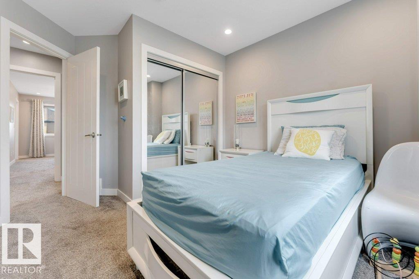
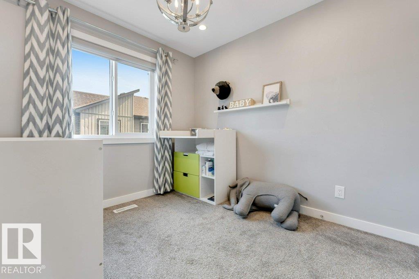
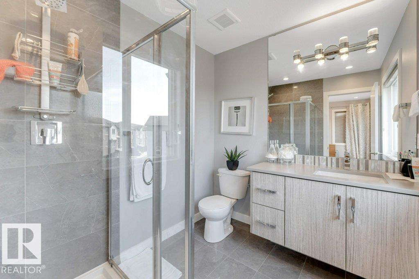
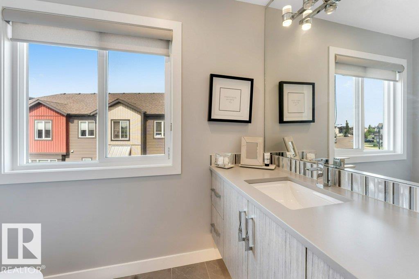
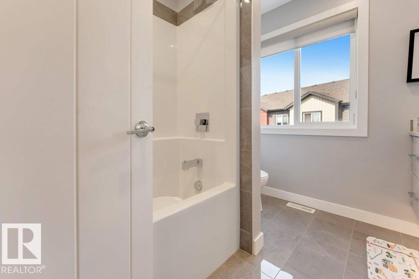
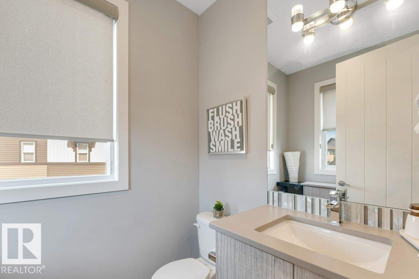
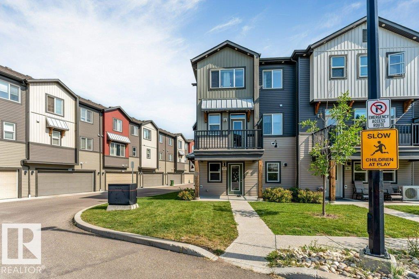
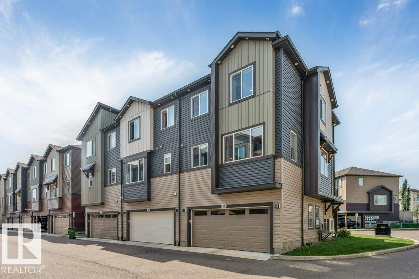
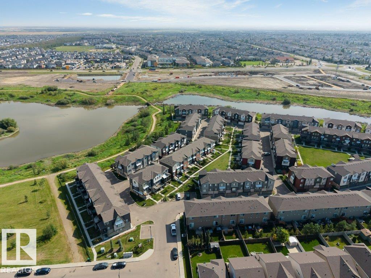
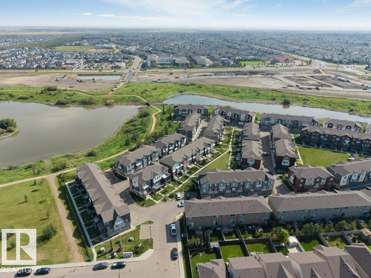
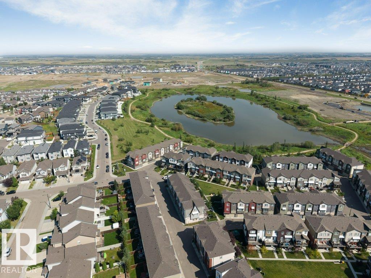
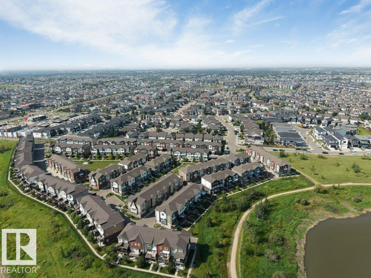
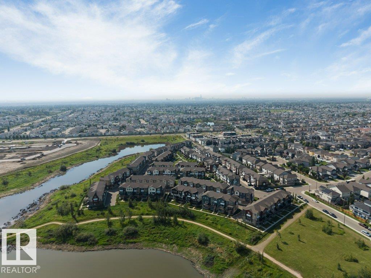
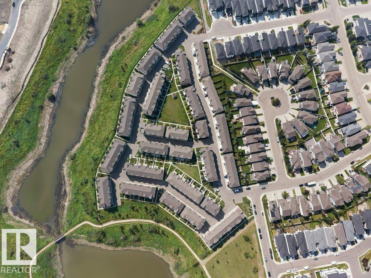
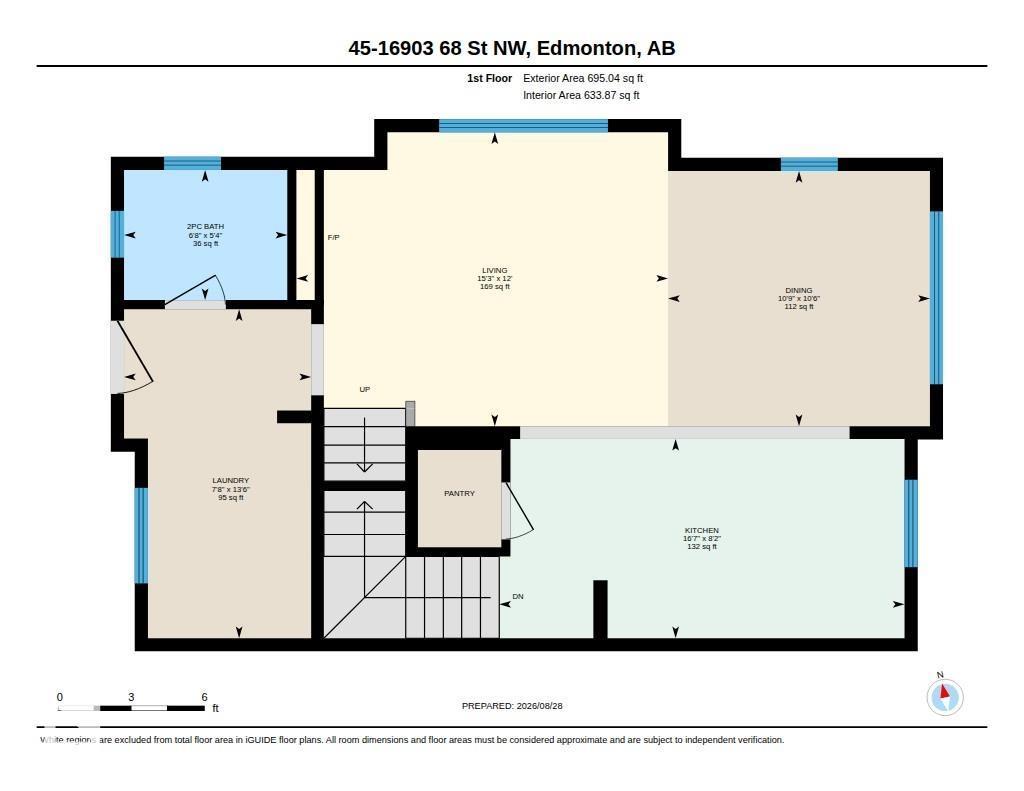
$280.64 MonthlyBeautifully upgraded FORMER SHOWHOME in the sought-after community of Schonsee! This END-UNIT townhome offers added privacy, extra natural light, and a thoughtfully designed layout loaded with premium finishings throughout. Enjoy CENTRAL A/C for those hot summer days, 9' CEILINGS, THREE SPACIOUS BEDROOMS, and a serene POND VIEW. The bright OPEN-CONCEPT main floor blends comfort and functionality, with a spacious kitchen flowing seamlessly into the living and dining areas, perfect for entertaining or everyday living. A DOUBLE ATTACHED GARAGE and LOW CONDO FEES make this low-maintenance living at its finest. Take in show home-quality details throughout, from the many stylish upgrades and modern fixtures to contemporary design touches and a well-maintained interior. Located close to parks, schools, shopping, walking trails, plus quick access to major commuter routes, this is one of North Edmonton's most desirable communities. Select furnishings negotiable. Move in and enjoy the effortless showhome lifestyle! (id:61582)
| MLS® Number | E4506536 |
| Property Type | Single Family |
| Neigbourhood | Schonsee |
| Amenities Near By | Golf Course, Playground, Schools, Shopping |
| Features | Corner Site, See Remarks |
| Structure | Deck |
| Bathroom Total | 3 |
| Bedrooms Total | 3 |
| Appliances | Dishwasher, Dryer, Hood Fan, Refrigerator, Stove, Washer, Window Coverings |
| Basement Type | None |
| Constructed Date | 2016 |
| Construction Style Attachment | Attached |
| Cooling Type | Central Air Conditioning |
| Fireplace Fuel | Electric |
| Fireplace Present | Yes |
| Fireplace Type | Insert |
| Half Bath Total | 1 |
| Heating Type | Forced Air |
| Stories Total | 3 |
| Size Interior | 1,616 Ft2 |
| Type | Row / Townhouse |
| Attached Garage |
| Acreage | No |
| Land Amenities | Golf Course, Playground, Schools, Shopping |
| Size Irregular | 204.48 |
| Size Total | 204.48 M2 |
| Size Total Text | 204.48 M2 |
| Level | Type | Length | Width | Dimensions |
|---|---|---|---|---|
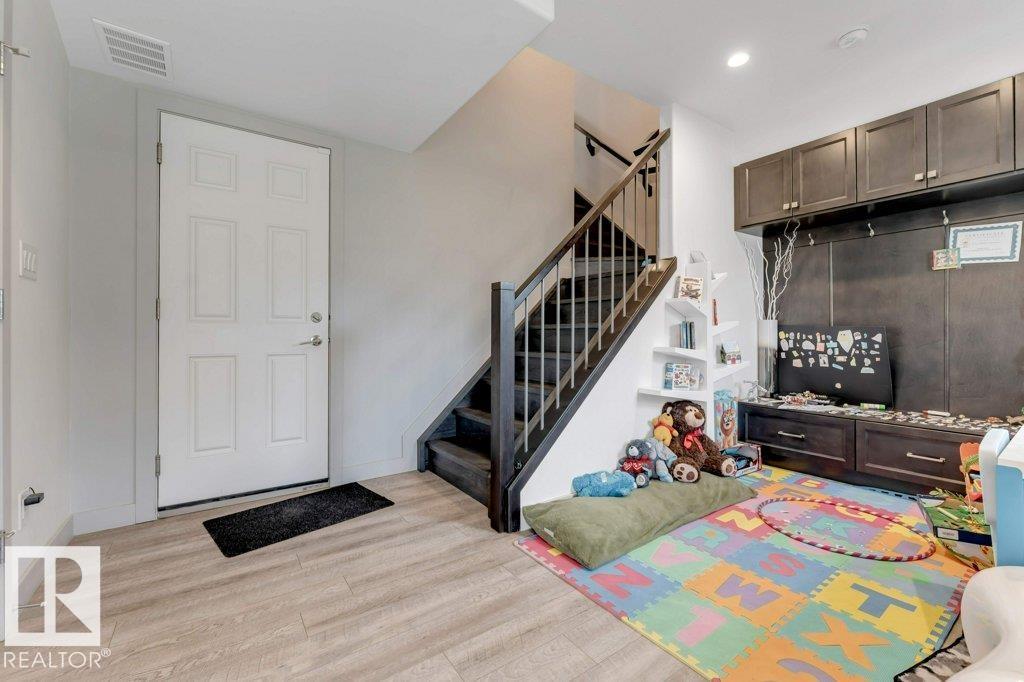
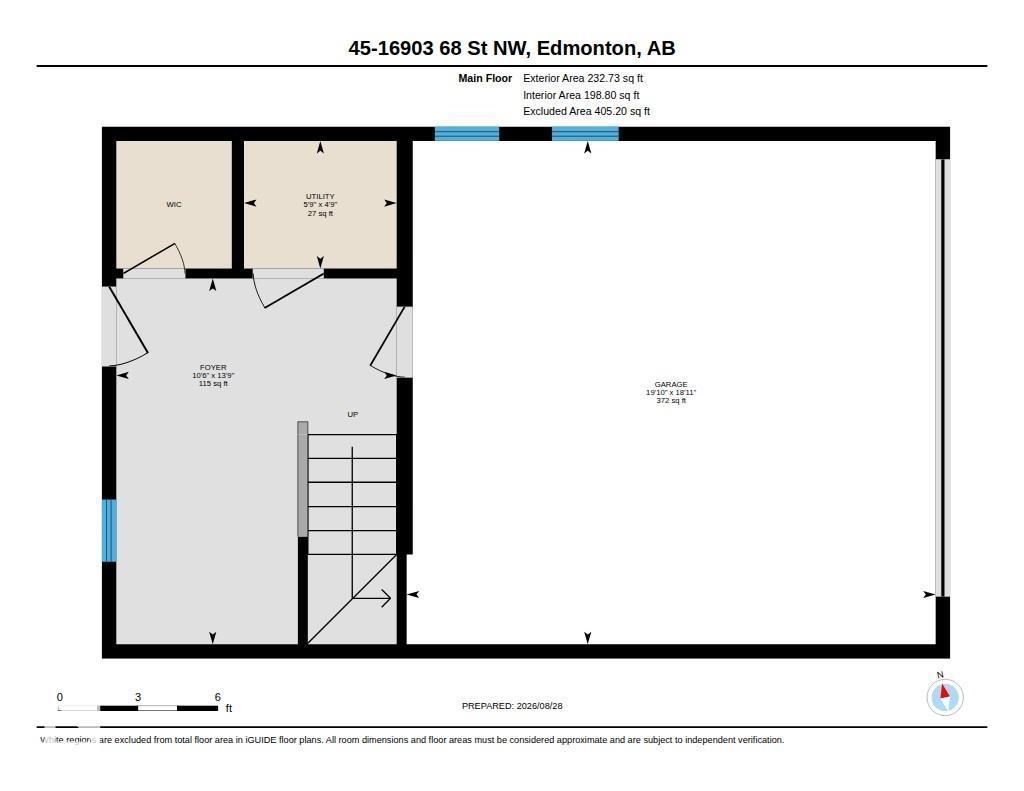
| Main Level | Den | 13'9" x 10'6" | ||
| Upper Level | Living Room | 12' x 15'3" | ||
| Upper Level | Dining Room | 10'6" x 10'9" | ||
| Upper Level | Kitchen | 8'2" x 16'7" | ||
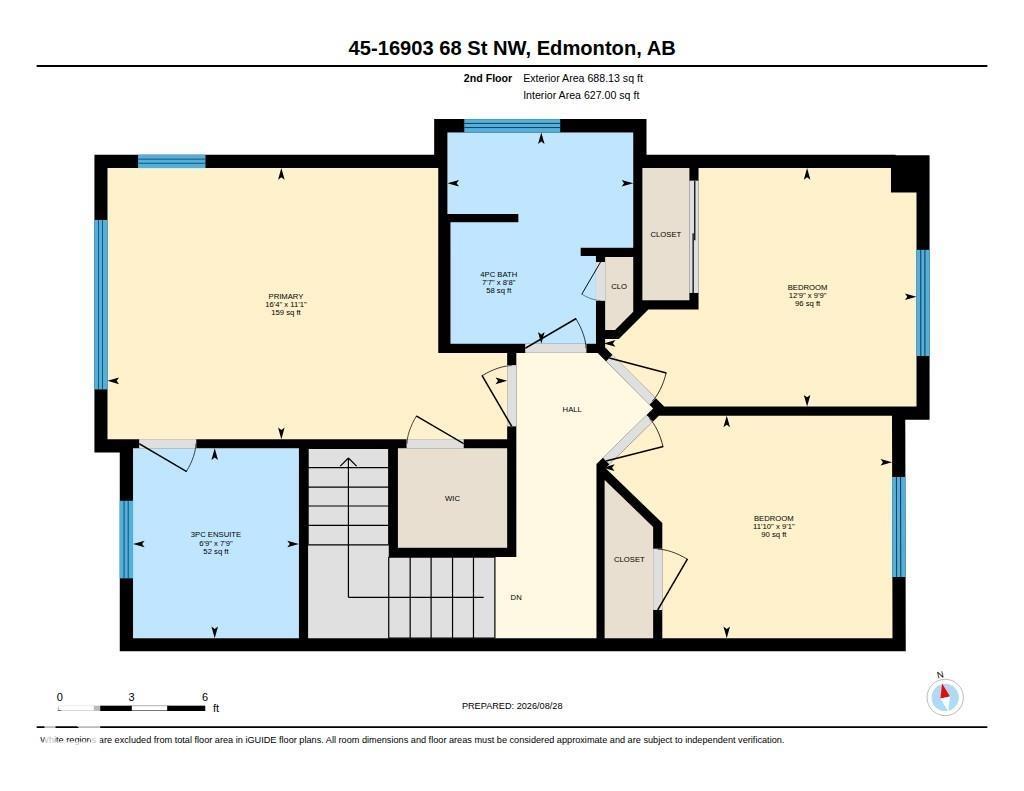
| Upper Level | Primary Bedroom | 11'1" x 16'4" | ||
| Upper Level | Bedroom 2 | 9'9" x 12'9" | ||
| Upper Level | Bedroom 3 | 9'1" x 11'10" |
Contact us for more information
(780) 540-7590
(780) 540-7591

The trademarks REALTOR®, REALTORS®, and the REALTOR® logo are controlled by The Canadian Real Estate Association (CREA) and identify real estate professionals who are members of CREA. The trademarks MLS®, Multiple Listing Service® and the associated logos are owned by The Canadian Real Estate Association (CREA) and identify the quality of services provided by real estate professionals who are members of CREA. The trademark DDF® is owned by The Canadian Real Estate Association (CREA) and identifies CREA's Data Distribution Facility (DDF®)
Don't have an account? Sign Up