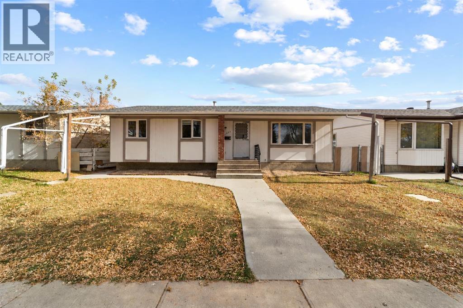
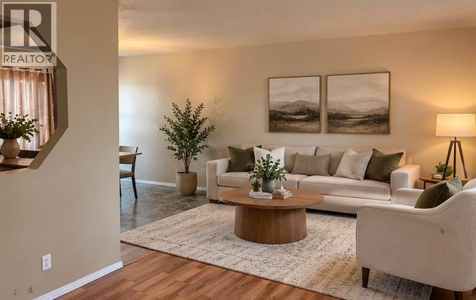
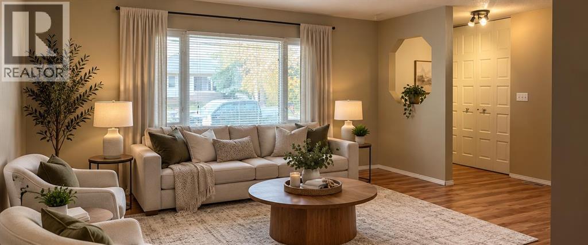
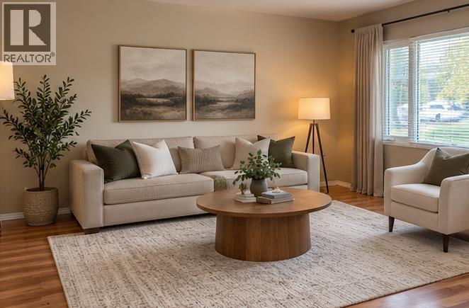
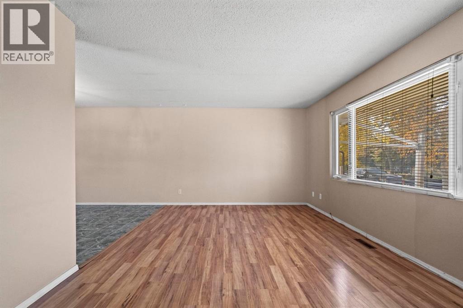
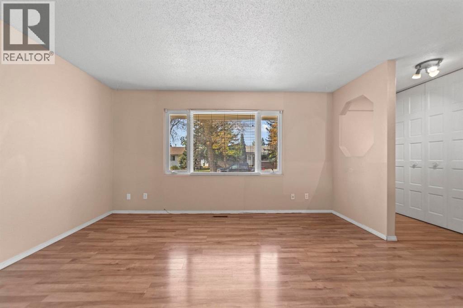
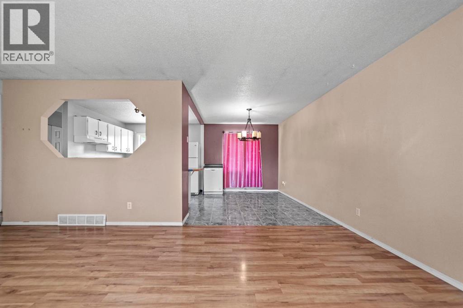
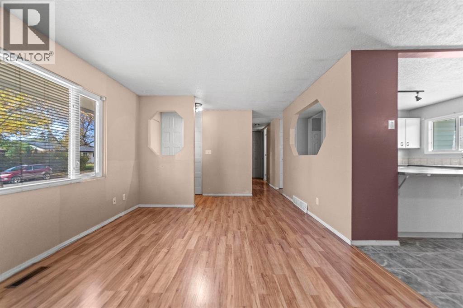
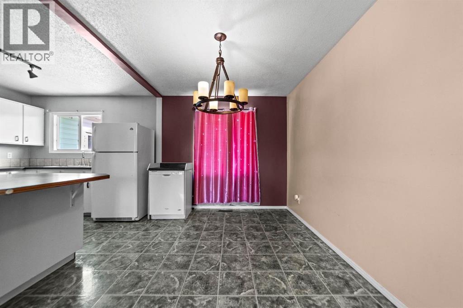
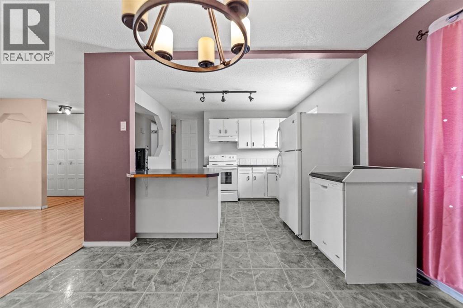
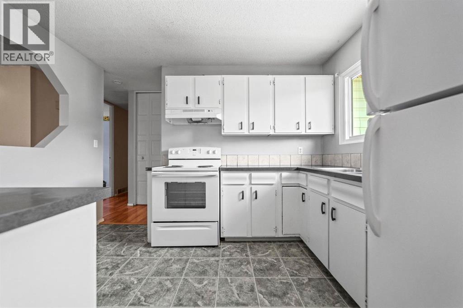
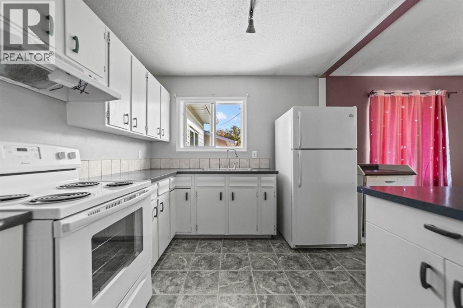
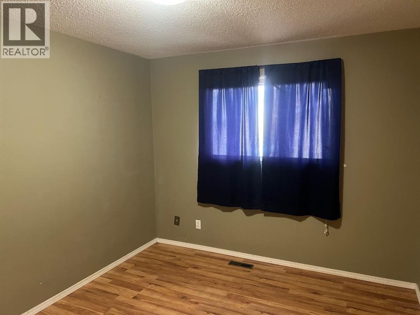
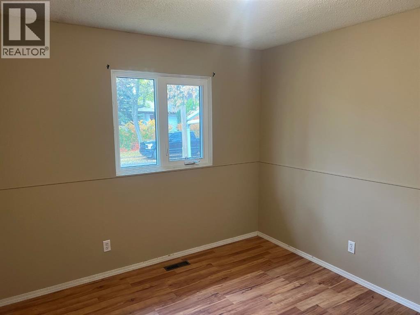
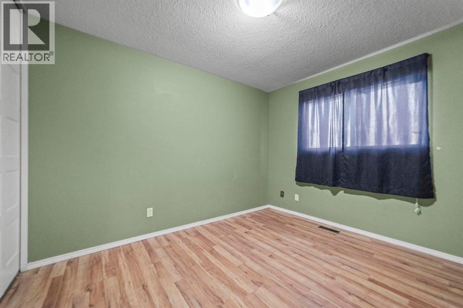
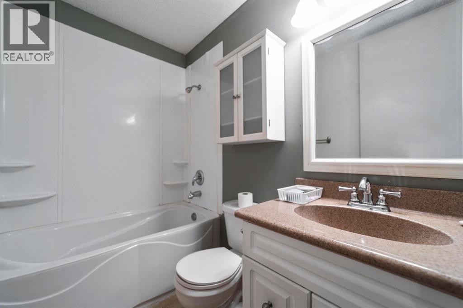
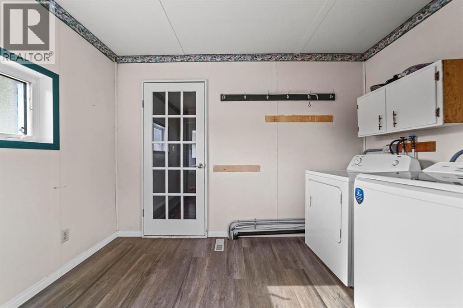
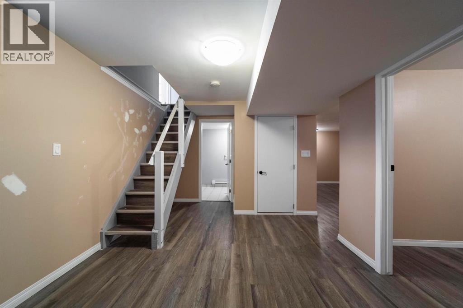
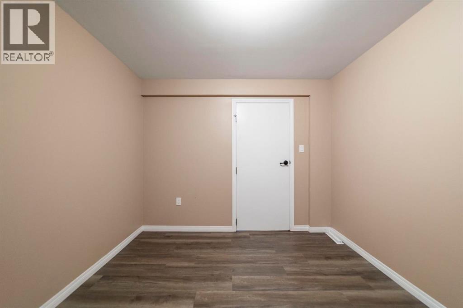
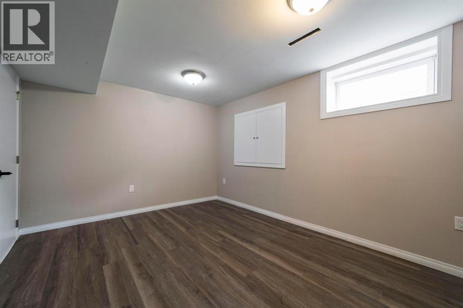
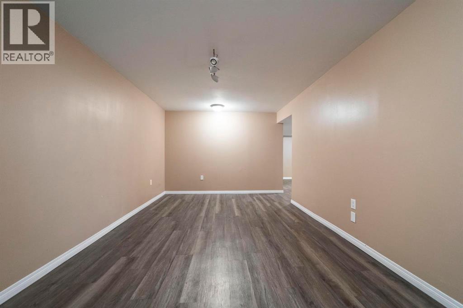
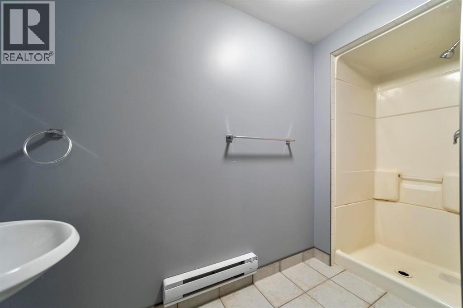
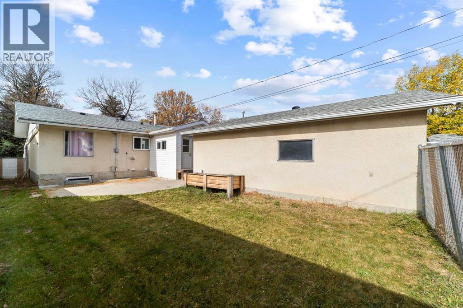
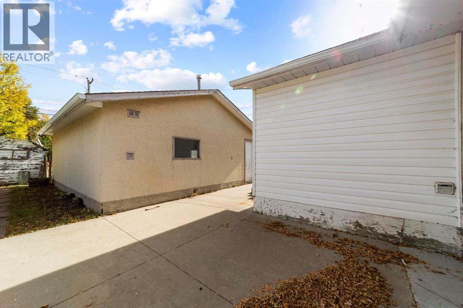
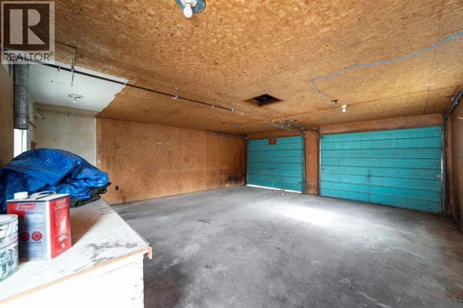
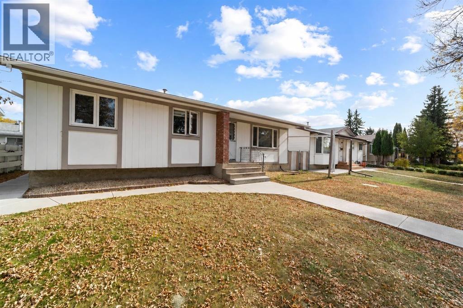
Immediate Possession! Welcome to this inviting bungalow nestled on a quiet, mature street in the Westmount neighbourhood, just steps from nearby green space. Offering a functional layout and plenty of room for the whole family, this home combines comfortable living with great everyday convenience. The main floor features three bedrooms, a 4-piece bathroom, and a bright, welcoming living room that flows into the dining area and eat-in kitchen, complete with a breakfast bar. A convenient main floor laundry room is tucked away in the rear addition. The basement foundation was professionally repaired with exterior excavation, new weeping tile tied to a sump pump, and an interior structural wall. Although the home is an older build, the foundation is sound. The basement features a fourth bedroom, a den, a spacious family room, a 3-piece bathroom, and an abundance of storage. Outside, enjoy the fenced yard with a patio and garden space, perfect for relaxing, entertaining, or enjoying the outdoors. Completing the package is a detached double garage measuring 22' x 24', offering plenty of room for parking and additional storage. With its established neighbourhood setting, versatile living space, and room to make it your own, this bungalow is a wonderful place to call home! Possession is immediate. (id:61582)
3:00 pm
Ends at:5:00 pm
| MLS® Number | A2351489 |
| Property Type | Single Family |
| Community Name | Westmount |
| Amenities Near By | Shopping |
| Features | See Remarks, Back Lane |
| Parking Space Total | 2 |
| Plan | 2153tr |
| Bathroom Total | 2 |
| Bedrooms Above Ground | 3 |
| Bedrooms Below Ground | 1 |
| Bedrooms Total | 4 |
| Appliances | Refrigerator, Dishwasher, Stove, Washer & Dryer |
| Architectural Style | Bungalow |
| Basement Development | Finished |
| Basement Type | Full (finished) |
| Constructed Date | 1975 |
| Construction Material | Wood Frame |
| Construction Style Attachment | Detached |
| Cooling Type | None |
| Flooring Type | Carpeted, Laminate, Linoleum |
| Foundation Type | Poured Concrete |
| Heating Type | Forced Air |
| Stories Total | 1 |
| Size Interior | 1,070 Ft2 |
| Total Finished Area | 1070 Sqft |
| Type | House |
| Detached Garage | 2 |
| Acreage | No |
| Fence Type | Fence |
| Land Amenities | Shopping |
| Landscape Features | Landscaped |
| Size Depth | 33.53 M |
| Size Frontage | 15.24 M |
| Size Irregular | 510.80 |
| Size Total | 510.8 M2|4,051 - 7,250 Sqft |
| Size Total Text | 510.8 M2|4,051 - 7,250 Sqft |
| Zoning Description | R2 |
| Level | Type | Length | Width | Dimensions |
|---|---|---|---|---|
| Lower Level | Bedroom | 10.75 Ft x 7.75 Ft | ||
| Lower Level | 3pc Bathroom | Measurements not available | ||
| Main Level | Living Room | 18.25 Ft x 11.58 Ft | ||
| Main Level | Other | 11.33 Ft x 18.25 Ft | ||
| Main Level | Primary Bedroom | 11.25 Ft x 9.58 Ft | ||
| Main Level | Bedroom | 10.25 Ft x 9.92 Ft | ||
| Main Level | Bedroom | 10.33 Ft x 7.92 Ft | ||
| Main Level | 4pc Bathroom | Measurements not available |
Contact us for more information

The trademarks REALTOR®, REALTORS®, and the REALTOR® logo are controlled by The Canadian Real Estate Association (CREA) and identify real estate professionals who are members of CREA. The trademarks MLS®, Multiple Listing Service® and the associated logos are owned by The Canadian Real Estate Association (CREA) and identify the quality of services provided by real estate professionals who are members of CREA. The trademark DDF® is owned by The Canadian Real Estate Association (CREA) and identifies CREA's Data Distribution Facility (DDF®)
Don't have an account? Sign Up