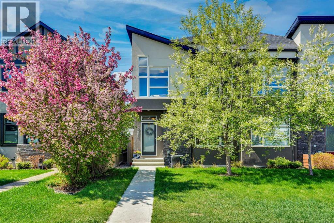
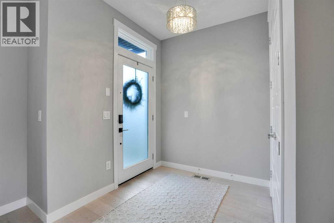
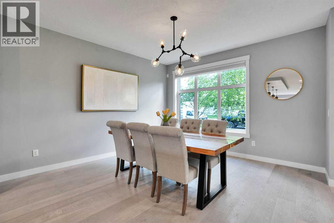
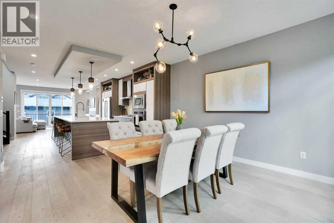
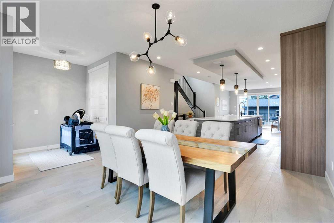
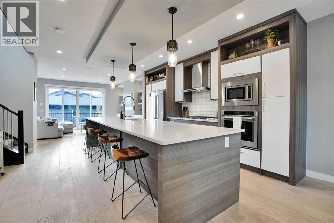
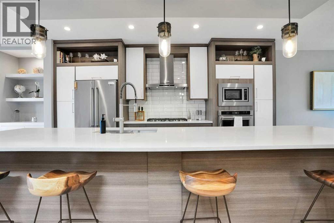
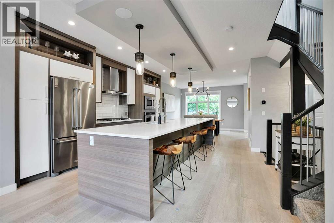
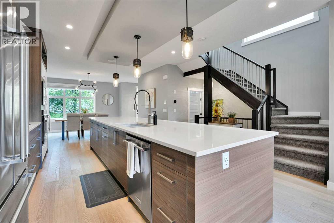
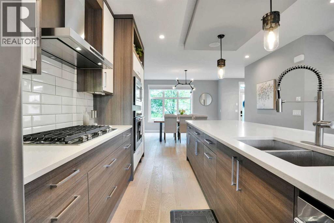
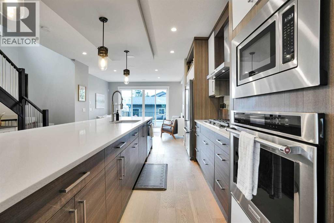
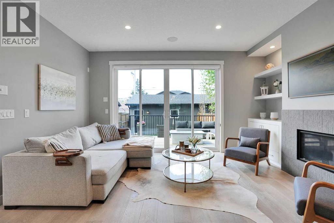
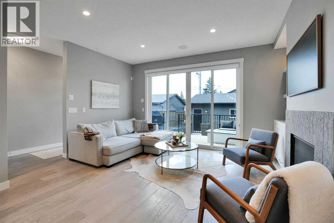
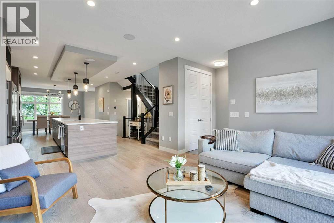
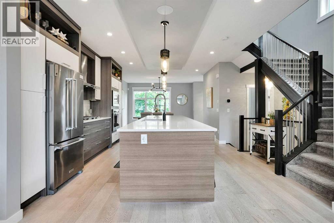
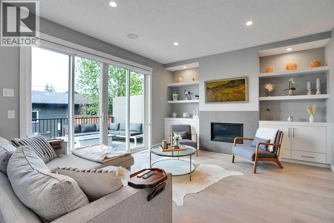
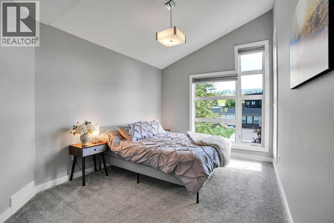
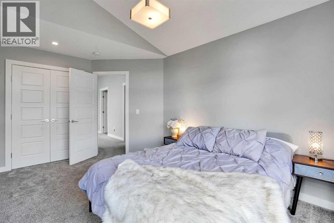
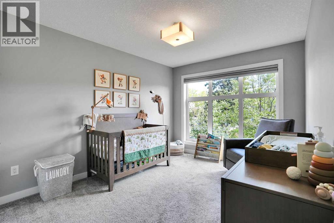
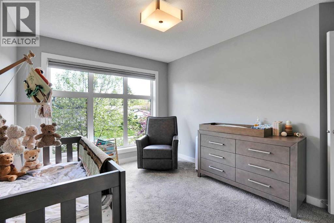
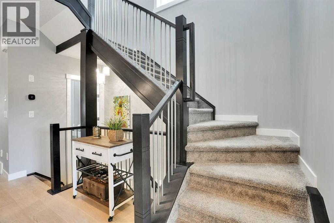
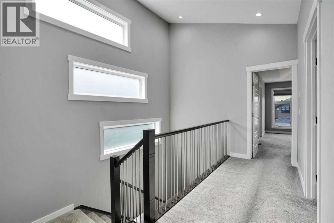
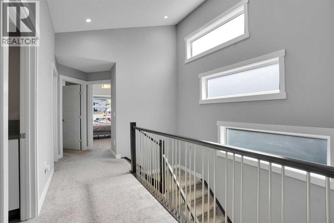
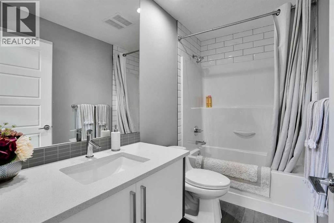
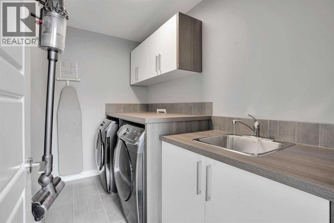
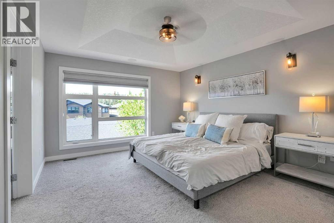
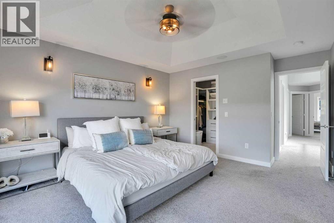
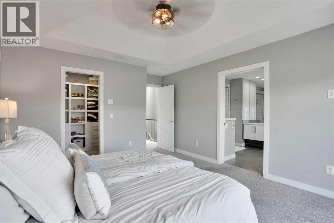
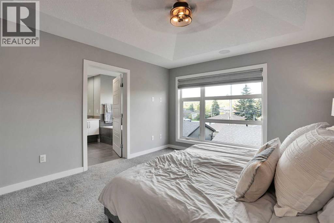
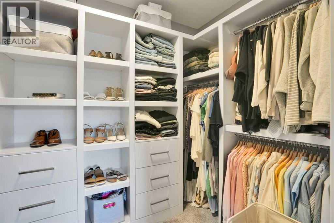
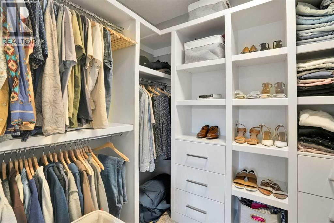
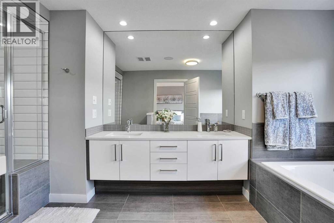
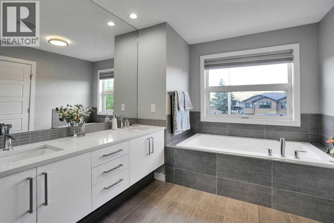
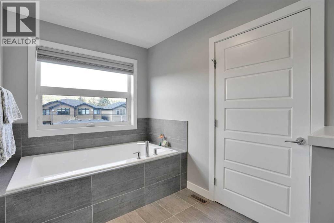
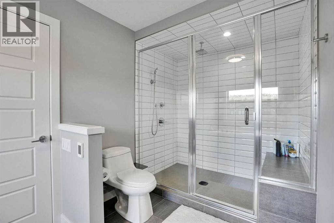
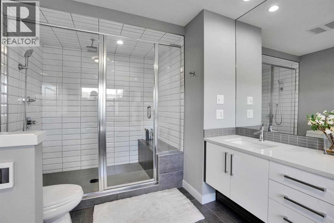
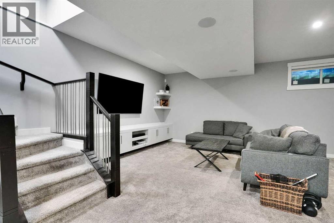
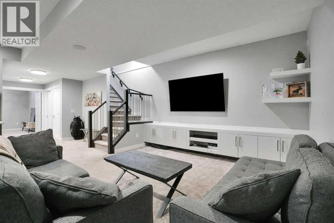
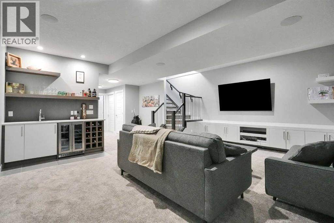
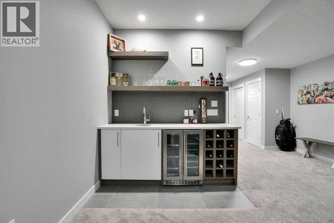
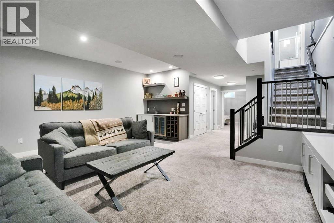
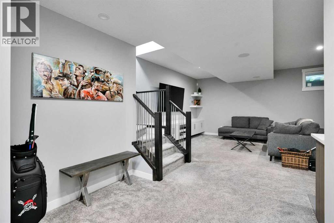
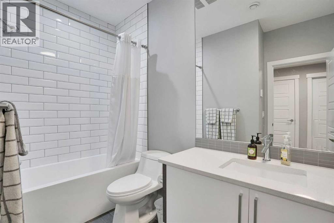
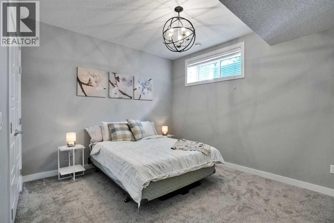
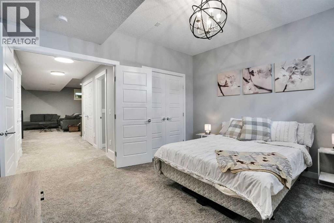
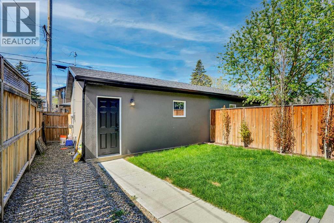
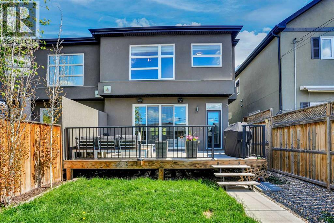
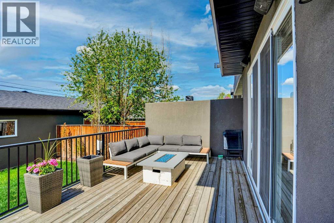
A well-laid-out Montgomery infill with over 1,900 sq. ft. above grade, a fully finished basement, and a double detached garage. This 2016 semi-detached home offers a practical floor plan with 3 bedrooms up, upper laundry, and a finished lower level with a fourth bedroom, full bathroom, rec area, storage, and bar space. The main floor has an open kitchen, dining, and living area with large windows, hard-surface flooring, granite counters, two-toned cabinetry, an oversized island, gas cooktop, built-in oven, and a functional rear mudroom. Upstairs, the primary bedroom includes a walk-in closet with built-ins and a 5-piece ensuite with heated floors and a jetted tub. Two additional bedrooms and a full bathroom complete the upper level. Additional features include central air conditioning, in-floor/forced air heat, a gas fireplace, fenced private yard, rear deck, low-maintenance landscaping, and double detached garage. Located in Montgomery, close to the Bow River, Bowness Park, Shouldice Park, Edworthy Park, schools, playgrounds, shopping, and everyday amenities. A strong fit for buyers looking for inner-city convenience with more space than a typical starter home or townhouse. (id:61582)
| MLS® Number | A2314255 |
| Property Type | Single Family |
| Community Name | Montgomery |
| Amenities Near By | Park, Playground |
| Features | Back Lane, Wet Bar, Pvc Window |
| Parking Space Total | 2 |
| Plan | 1710284 |
| Bathroom Total | 4 |
| Bedrooms Above Ground | 3 |
| Bedrooms Below Ground | 1 |
| Bedrooms Total | 4 |
| Appliances | Refrigerator, Cooktop - Gas, Dishwasher, Microwave, Oven - Built-in, Hood Fan, Window Coverings, Garage Door Opener, Washer & Dryer |
| Basement Development | Finished |
| Basement Type | Full (finished) |
| Constructed Date | 2016 |
| Construction Material | Wood Frame |
| Construction Style Attachment | Semi-detached |
| Cooling Type | Central Air Conditioning |
| Exterior Finish | Stucco |
| Fireplace Present | Yes |
| Fireplace Total | 1 |
| Flooring Type | Carpeted |
| Foundation Type | Poured Concrete |
| Half Bath Total | 1 |
| Heating Type | Forced Air |
| Stories Total | 2 |
| Size Interior | 1,978 Ft2 |
| Total Finished Area | 1978 Sqft |
| Type | Duplex |
| Detached Garage | 2 |
| Acreage | No |
| Fence Type | Fence |
| Land Amenities | Park, Playground |
| Size Depth | 36.61 M |
| Size Frontage | 7.63 M |
| Size Irregular | 279.00 |
| Size Total | 279 M2|0-4,050 Sqft |
| Size Total Text | 279 M2|0-4,050 Sqft |
| Zoning Description | R-cg |
| Level | Type | Length | Width | Dimensions |
|---|---|---|---|---|
| Second Level | 4pc Bathroom | 9.17 Ft x 5.00 Ft | ||
| Second Level | 5pc Bathroom | 9.00 Ft x 16.00 Ft | ||
| Second Level | Bedroom | 9.92 Ft x 15.08 Ft | ||
| Second Level | Bedroom | 11.75 Ft x 14.17 Ft | ||
| Second Level | Laundry Room | 9.17 Ft x 5.33 Ft | ||
| Second Level | Primary Bedroom | 12.67 Ft x 16.00 Ft | ||
| Second Level | Other | 9.17 Ft x 5.83 Ft | ||
| Lower Level | 4pc Bathroom | 7.00 Ft x 9.83 Ft | ||
| Lower Level | Bedroom | 13.08 Ft x 11.17 Ft | ||
| Lower Level | Recreational, Games Room | 13.08 Ft x 11.17 Ft | ||
| Lower Level | Furnace | 5.75 Ft x 13.42 Ft | ||
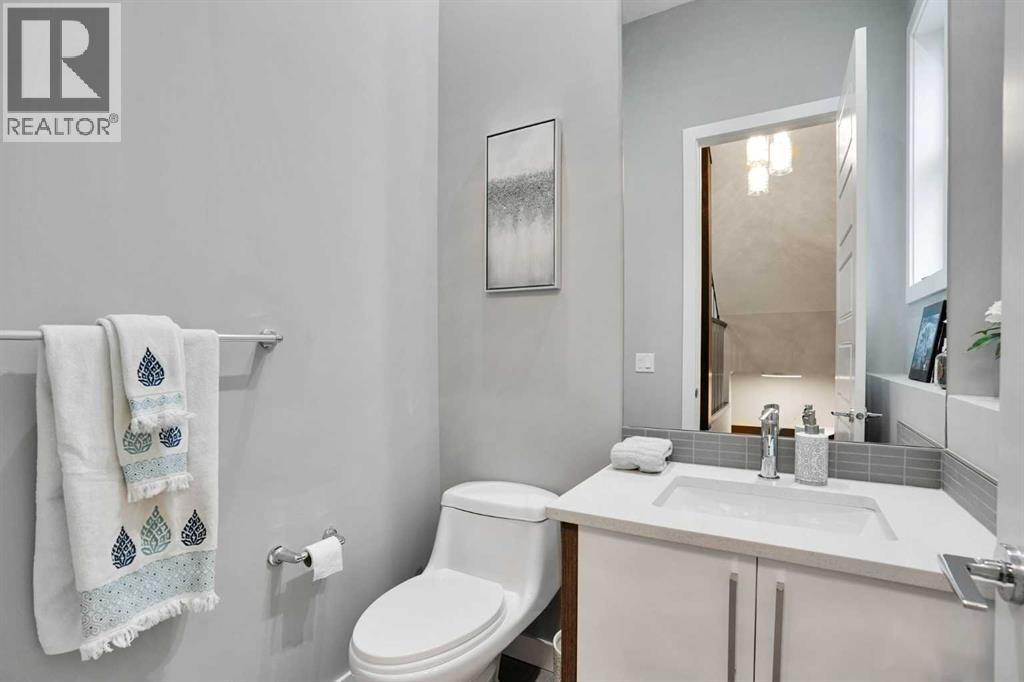
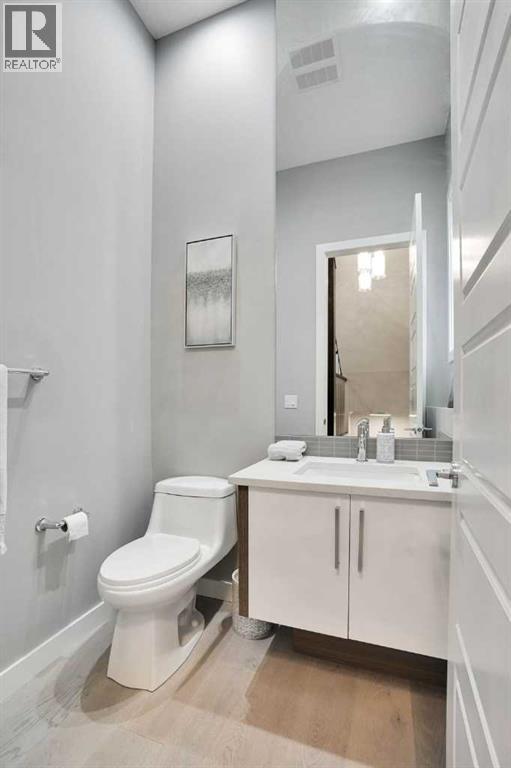
| Main Level | 2pc Bathroom | 5.42 Ft x 5.08 Ft | ||
| Main Level | Dining Room | 14.08 Ft x 13.83 Ft | ||
| Main Level | Kitchen | 16.17 Ft x 16.58 Ft | ||
| Main Level | Living Room | 15.92 Ft x 13.58 Ft | ||
| Main Level | Other | 5.17 Ft x 11.67 Ft |
Contact us for more information
(587) 577-9327
www.cameron-realty.ca/

The trademarks REALTOR®, REALTORS®, and the REALTOR® logo are controlled by The Canadian Real Estate Association (CREA) and identify real estate professionals who are members of CREA. The trademarks MLS®, Multiple Listing Service® and the associated logos are owned by The Canadian Real Estate Association (CREA) and identify the quality of services provided by real estate professionals who are members of CREA. The trademark DDF® is owned by The Canadian Real Estate Association (CREA) and identifies CREA's Data Distribution Facility (DDF®)
Don't have an account? Sign Up