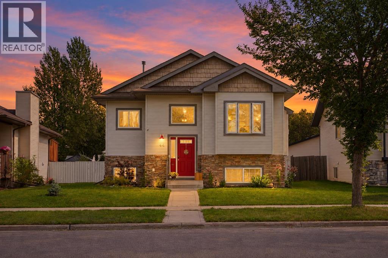
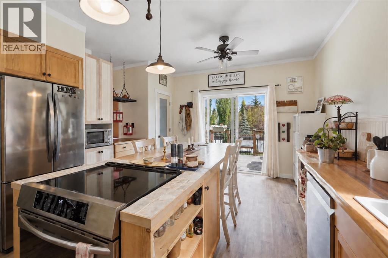
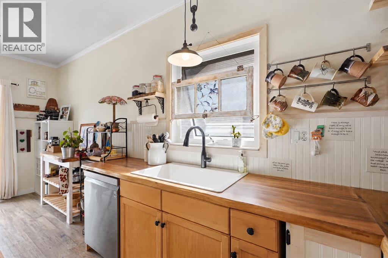
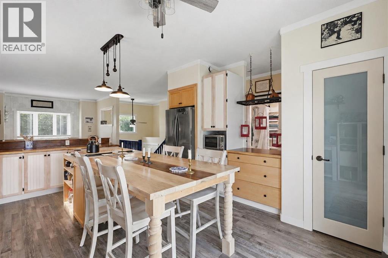
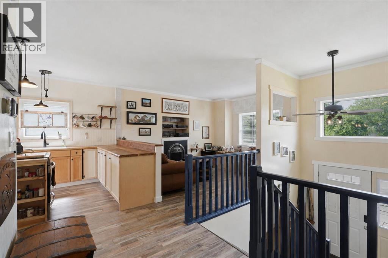
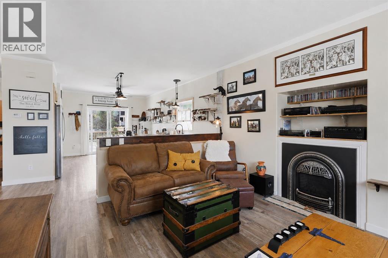
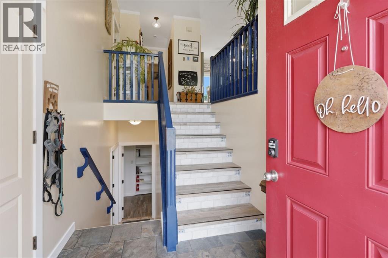
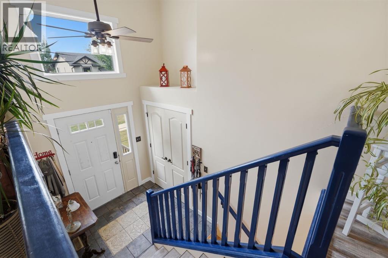
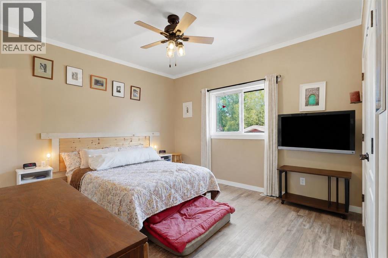
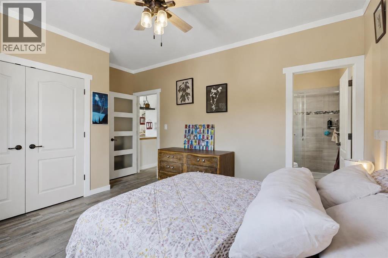
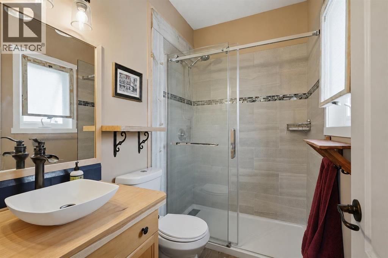
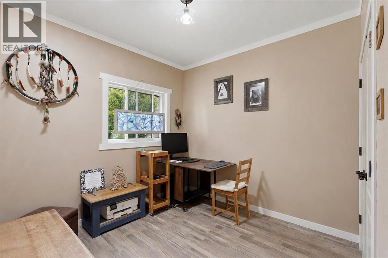
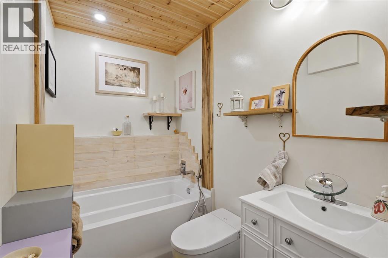
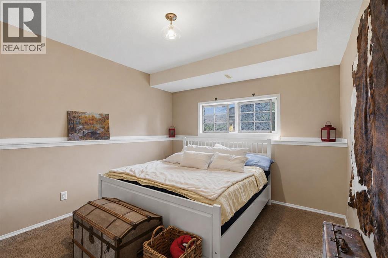
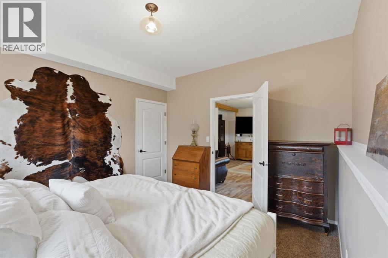
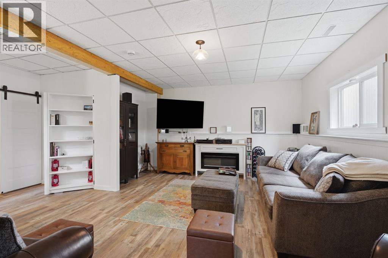
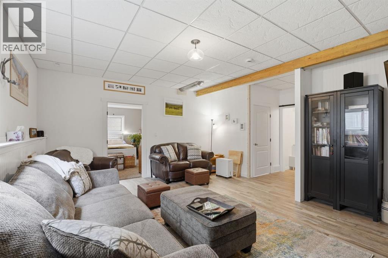
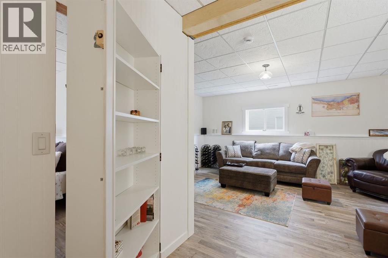
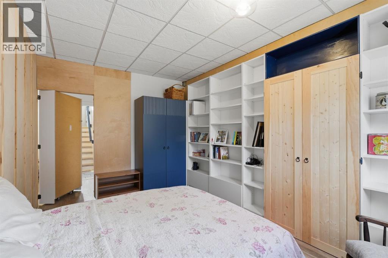
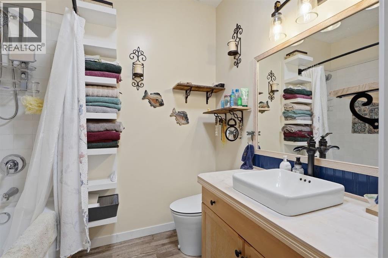
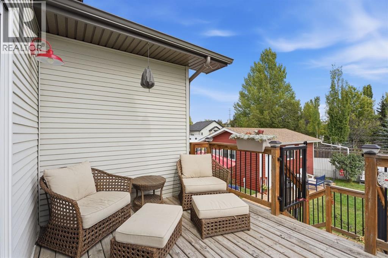
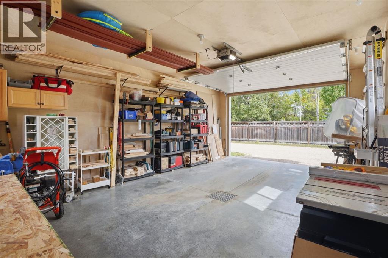
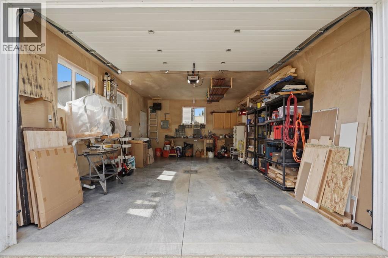
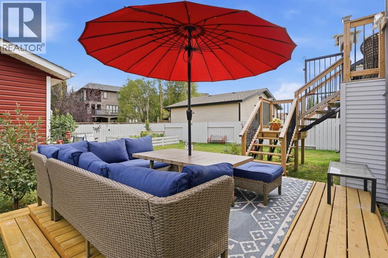
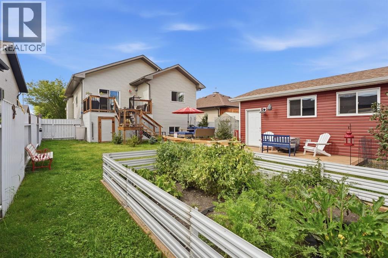
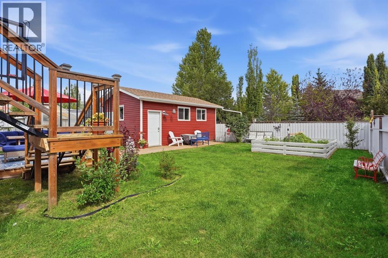
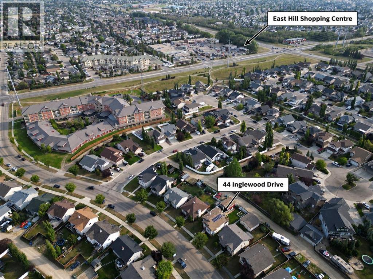
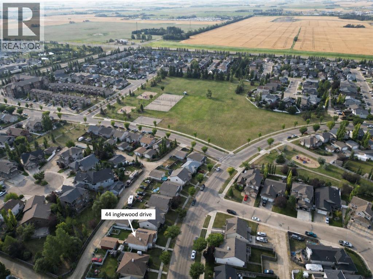
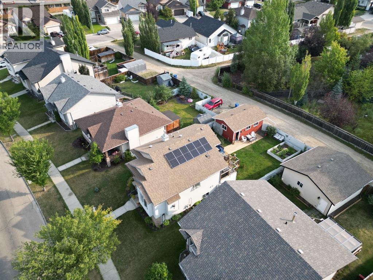
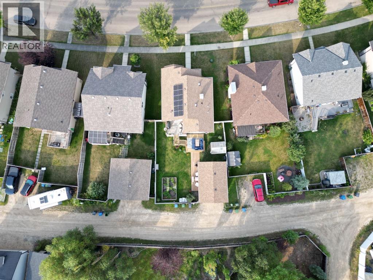
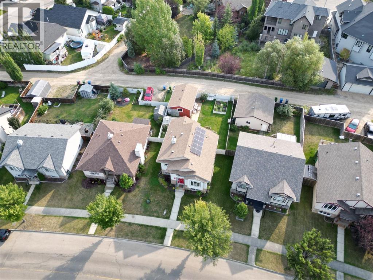
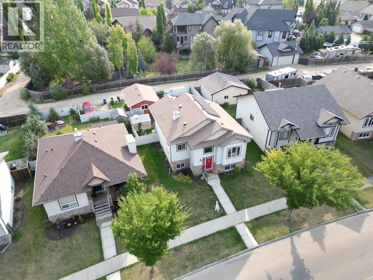
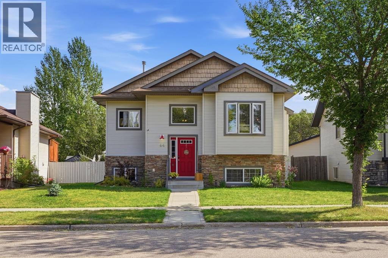
Fully renovated, move-in-ready home in Inglewood, Red Deer, with solar panels, a heated detached garage, and extensive upgrades inside and out! This beautifully updated 4-bedroom, 3-bathroom bi-level offers the modern finishes buyers are looking for in an established neighbourhood, just around the corner from a large green space and an elementary school, with East Hill Shopping Centre and everyday amenities only minutes away. Step inside to a bright living room featuring a gas fireplace added in 2023 and a stunning custom kitchen with updated appliances (2022). The main floor also includes two bedrooms, a renovated 4-piece bathroom, and a beautifully updated 3-piece primary ensuite. Downstairs, the fully finished basement offers a spacious family room, roughed-in in-floor heat, two additional bedrooms, and another renovated 4-piece bathroom. One of the home’s most memorable features is a hidden bedroom tucked behind a bookcase at the bottom of the stairs! The list of major improvements is impressive: triple-pane upstairs windows (2025), roof (2022), patio door (2022), deck additions (2023 and 2025), a heated detached garage (2025), solar panels, a high-efficiency furnace, and on-demand hot water. Outside, enjoy a backyard with a spacious deck and ground-level addition, garden, greenhouse, and plenty of room to relax or entertain. If you’re searching for a renovated home for sale in Red Deer with a finished basement, heated garage, energy-efficient features, and a convenient Inglewood location, 44 Inglewood Drive deserves a closer look. With so many significant updates already completed, this home offers an exceptional opportunity to enjoy modern comfort in a mature, family-friendly community. (id:61582)
| MLS® Number | A2346703 |
| Property Type | Single Family |
| Community Name | Inglewood West |
| Amenities Near By | Park, Playground, Schools, Shopping |
| Features | Back Lane, Pvc Window |
| Parking Space Total | 2 |
| Plan | 0622907 |
| Structure | Deck |
| Bathroom Total | 3 |
| Bedrooms Above Ground | 2 |
| Bedrooms Below Ground | 2 |
| Bedrooms Total | 4 |
| Appliances | Washer, Refrigerator, Dishwasher, Stove, Dryer, Microwave, Window Coverings, Water Heater - Tankless |
| Architectural Style | Bi-level |
| Basement Development | Finished |
| Basement Type | Full (finished) |
| Constructed Date | 2006 |
| Construction Material | Wood Frame |
| Construction Style Attachment | Detached |
| Cooling Type | None |
| Exterior Finish | Vinyl Siding |
| Fireplace Present | Yes |
| Fireplace Total | 1 |
| Flooring Type | Tile, Vinyl |
| Foundation Type | Poured Concrete |
| Heating Fuel | Natural Gas |
| Heating Type | Forced Air, In Floor Heating |
| Size Interior | 1,064 Ft2 |
| Total Finished Area | 1064 Sqft |
| Type | House |
| Detached Garage | 1 |
| Acreage | No |
| Fence Type | Fence |
| Land Amenities | Park, Playground, Schools, Shopping |
| Size Frontage | 13.72 M |
| Size Irregular | 5416.00 |
| Size Total | 5416 Sqft|4,051 - 7,250 Sqft |
| Size Total Text | 5416 Sqft|4,051 - 7,250 Sqft |
| Zoning Description | R1 |
| Level | Type | Length | Width | Dimensions |
|---|---|---|---|---|
| Basement | Living Room | 19.83 Ft x 17.42 Ft | ||
| Basement | Bedroom | 11.25 Ft x 13.00 Ft | ||
| Basement | Bedroom | 10.50 Ft x 14.50 Ft | ||
| Basement | 3pc Bathroom | 7.58 Ft x 5.00 Ft | ||
| Main Level | Living Room | 13.58 Ft x 15.08 Ft | ||
| Main Level | Kitchen | 14.08 Ft x 18.08 Ft | ||
| Main Level | Primary Bedroom | 15.00 Ft x 11.75 Ft | ||
| Main Level | 3pc Bathroom | 4.92 Ft x 7.83 Ft | ||
| Main Level | Bedroom | 9.58 Ft x 11.75 Ft | ||
| Main Level | 4pc Bathroom | 5.92 Ft x 7.83 Ft |
Contact us for more information
(403) 227-5571
(403) 227-2560
(403) 227-5571
(403) 227-2560

The trademarks REALTOR®, REALTORS®, and the REALTOR® logo are controlled by The Canadian Real Estate Association (CREA) and identify real estate professionals who are members of CREA. The trademarks MLS®, Multiple Listing Service® and the associated logos are owned by The Canadian Real Estate Association (CREA) and identify the quality of services provided by real estate professionals who are members of CREA. The trademark DDF® is owned by The Canadian Real Estate Association (CREA) and identifies CREA's Data Distribution Facility (DDF®)
Don't have an account? Sign Up