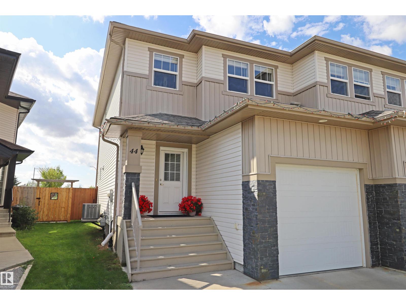
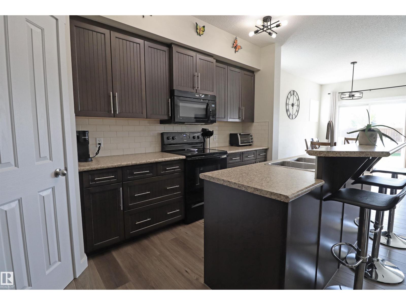
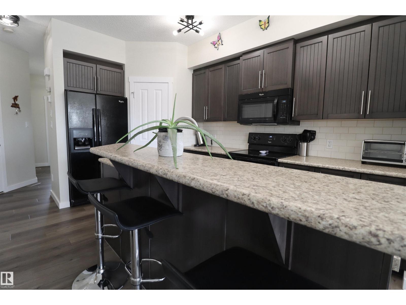
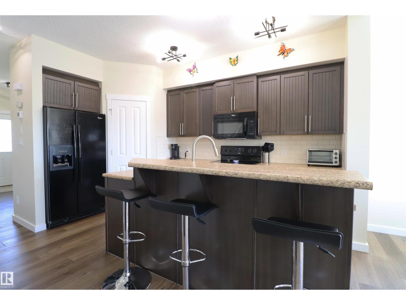
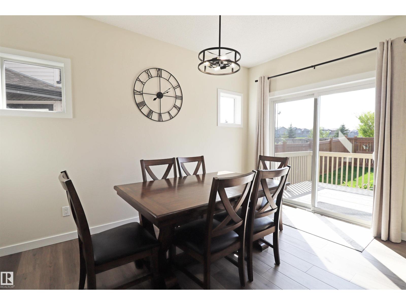
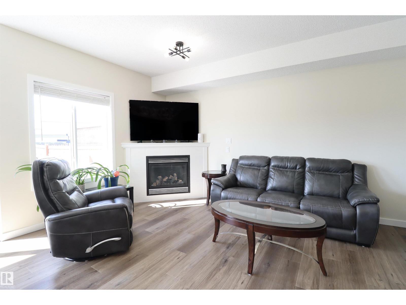
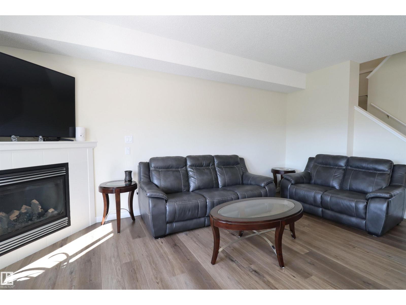
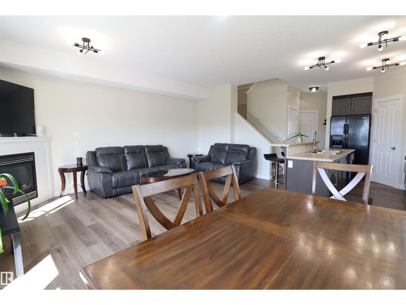
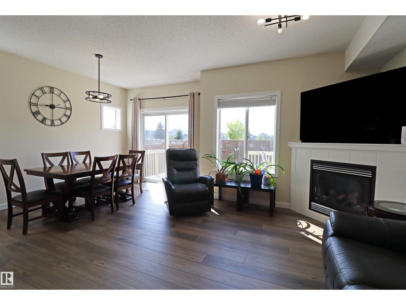
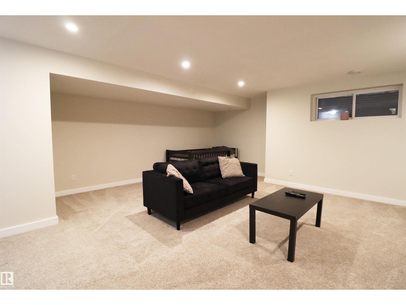
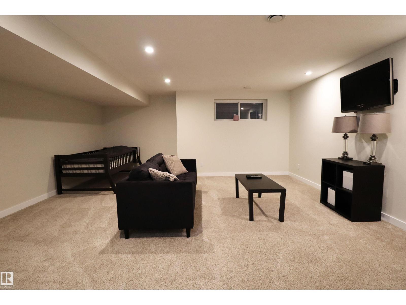
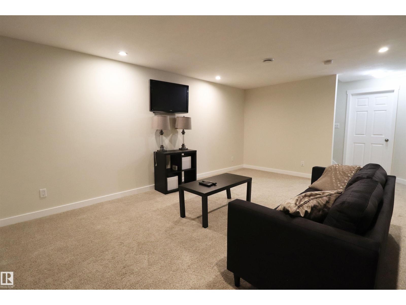
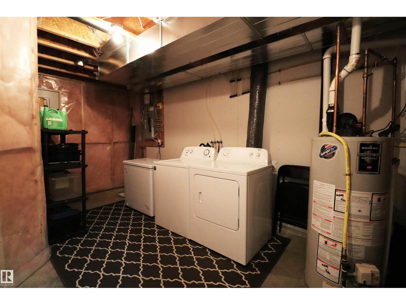
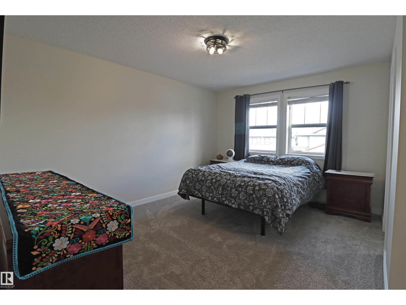
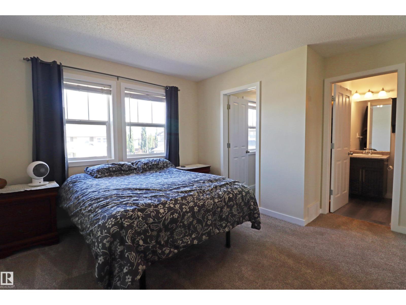
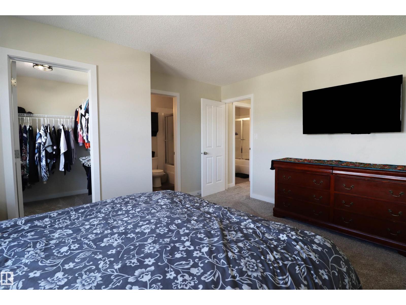
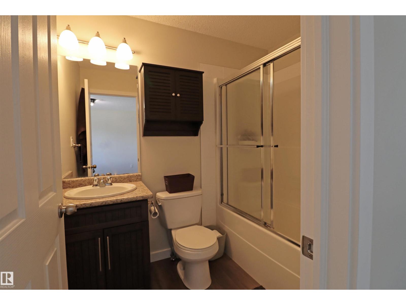
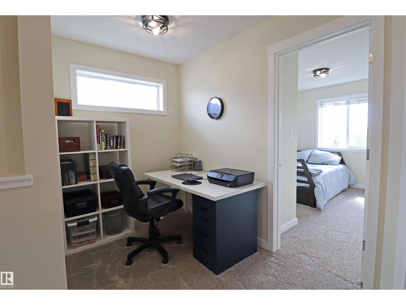
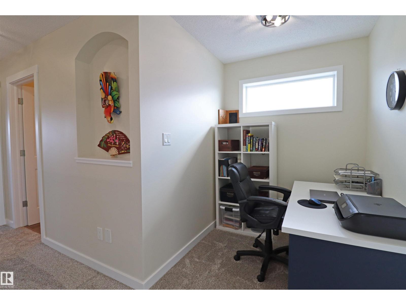
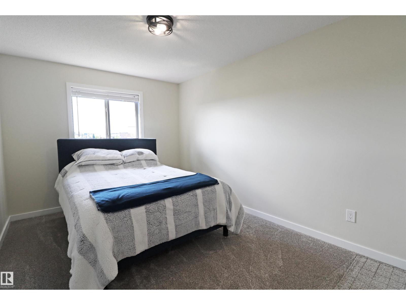
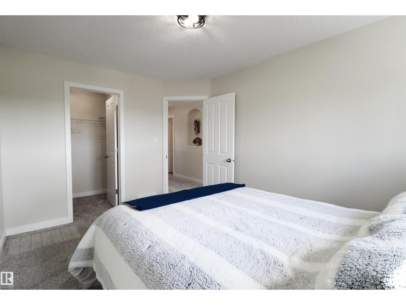
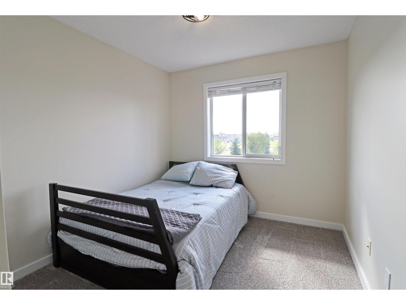
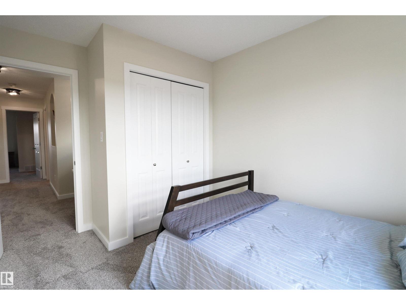
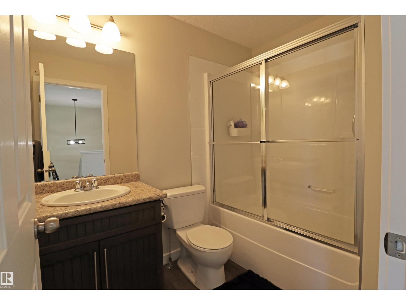
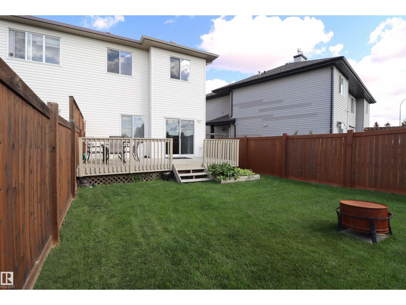
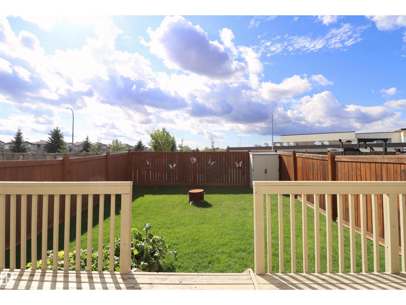
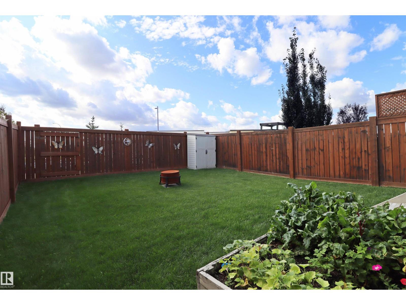
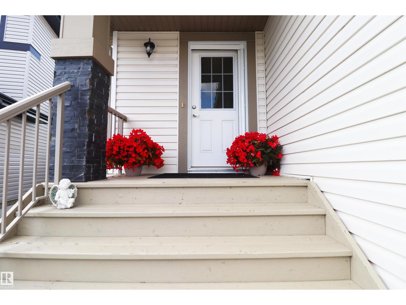
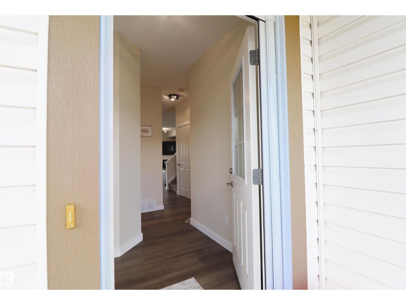
Exceptional updates meet an unbeatable location in this stunning Harvest Ridge half-duplex! Situated in a peaceful cul-de-sac and backing directly onto the Catholic High School, this property is positioned with today's buyer in mind. Say goodbye to weekend projects—this immaculate home is the true definition of move-in ready. It has just undergone a gorgeous 2025 refresh, featuring durable luxury vinyl plank flooring across the main floor and bathrooms, alongside cozy, brand-new carpet on the upper level. And, every inch of the home, right down to the trim and doors, has been professionally painted. Highlighted by upgraded light fixtures and central A/C (2024), this home feels completely brand new. Beyond the beautiful interior, the walkability is a dream: easily stroll to three different schools or head over to the TransAlta Tri Leisure Centre for weekend recreation. Just unpack and enjoy! (id:61582)
| MLS® Number | E4510021 |
| Property Type | Single Family |
| Neigbourhood | Harvest Ridge |
| Amenities Near By | Playground, Public Transit, Schools, Shopping |
| Features | Cul-de-sac, No Back Lane |
| Structure | Deck |
| Bathroom Total | 3 |
| Bedrooms Total | 3 |
| Amenities | Vinyl Windows |
| Appliances | Dishwasher, Dryer, Garage Door Opener Remote(s), Garage Door Opener, Microwave Range Hood Combo, Refrigerator, Stove, Washer, Window Coverings |
| Basement Development | Finished |
| Basement Type | Full (finished) |
| Constructed Date | 2012 |
| Construction Style Attachment | Semi-detached |
| Cooling Type | Central Air Conditioning |
| Half Bath Total | 1 |
| Heating Type | Forced Air |
| Stories Total | 2 |
| Size Interior | 1,497 Ft2 |
| Type | Duplex |
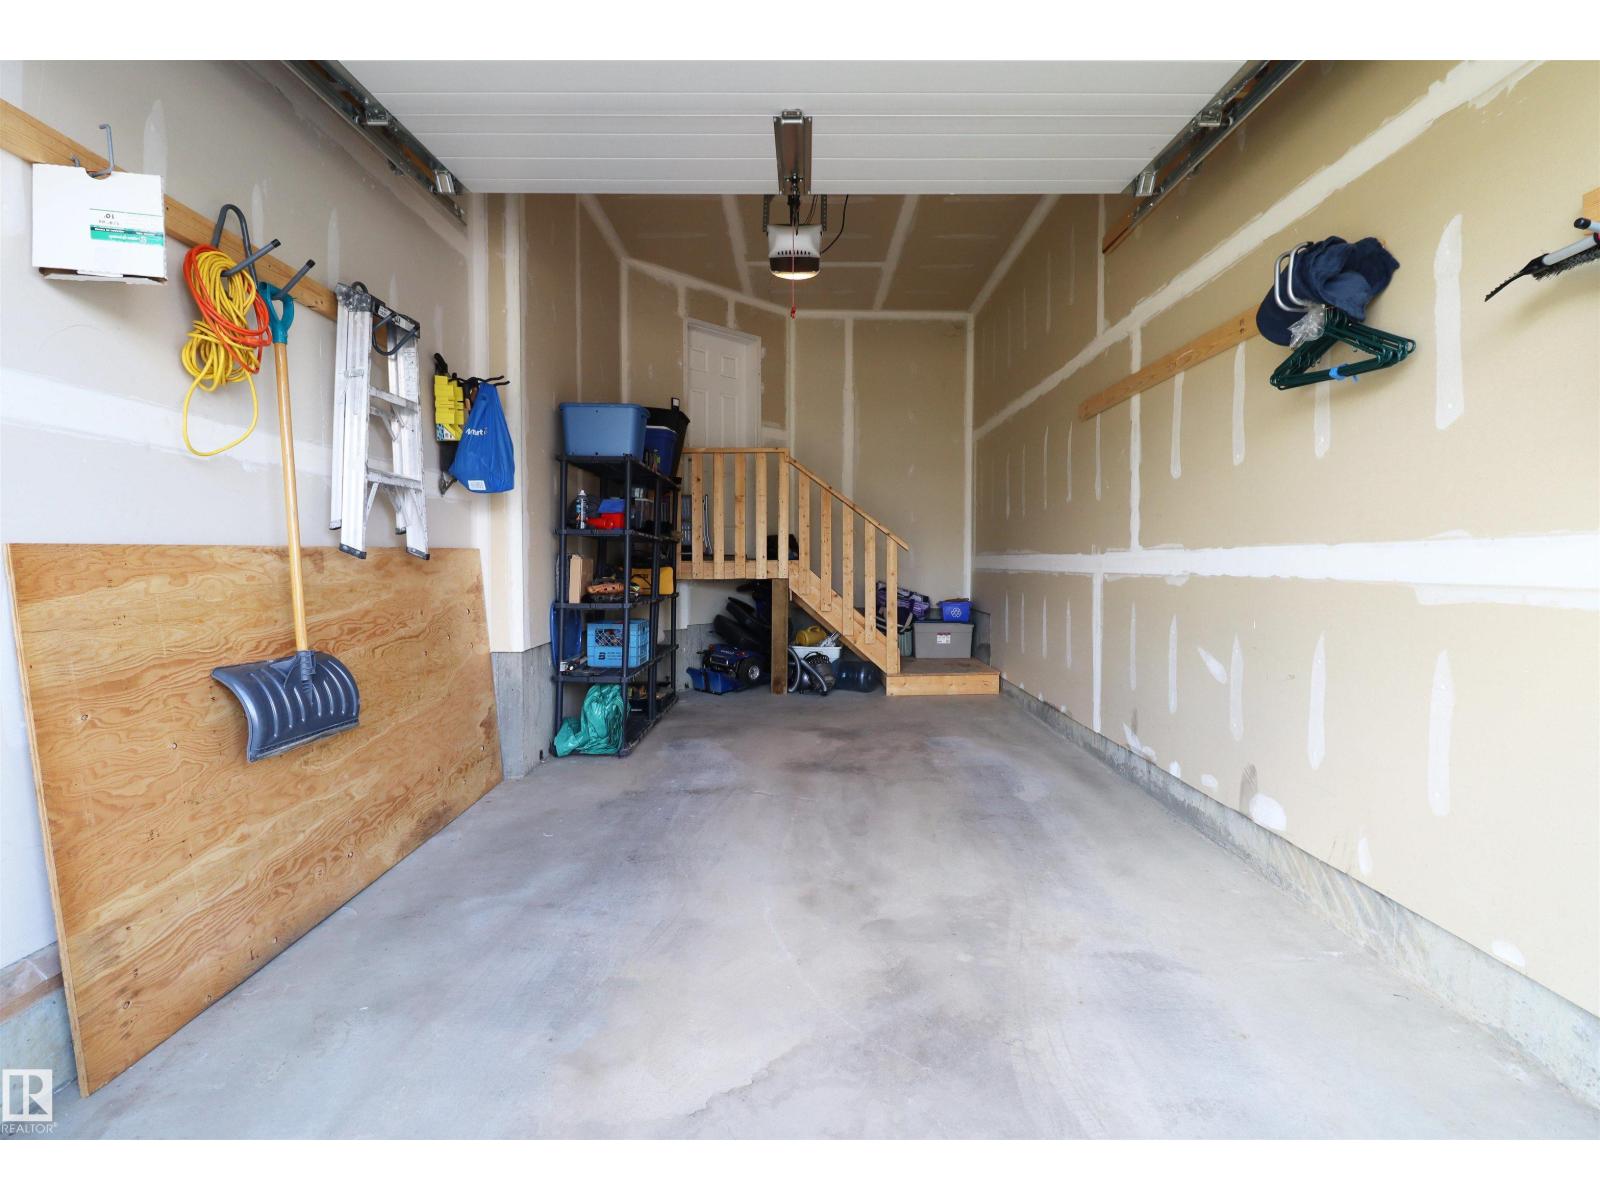
| Attached Garage |
| Acreage | No |
| Fence Type | Fence |
| Land Amenities | Playground, Public Transit, Schools, Shopping |
| Size Irregular | 251.77 |
| Size Total | 251.77 M2 |
| Size Total Text | 251.77 M2 |
| Level | Type | Length | Width | Dimensions |
|---|---|---|---|---|
| Basement | Family Room | Measurements not available | ||
| Main Level | Living Room | Measurements not available | ||
| Main Level | Kitchen | Measurements not available | ||
| Upper Level | Primary Bedroom | Measurements not available | ||
| Upper Level | Bedroom 2 | Measurements not available | ||
| Upper Level | Bedroom 3 | Measurements not available |
Contact us for more information
(780) 849-5977
(780) 963-0197
(780) 849-5977
(780) 963-0197

The trademarks REALTOR®, REALTORS®, and the REALTOR® logo are controlled by The Canadian Real Estate Association (CREA) and identify real estate professionals who are members of CREA. The trademarks MLS®, Multiple Listing Service® and the associated logos are owned by The Canadian Real Estate Association (CREA) and identify the quality of services provided by real estate professionals who are members of CREA. The trademark DDF® is owned by The Canadian Real Estate Association (CREA) and identifies CREA's Data Distribution Facility (DDF®)
Don't have an account? Sign Up