Maintenance, Exterior Maintenance, Insurance, Other, See Remarks, Property Management
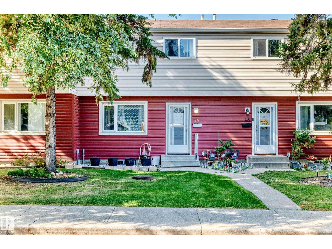
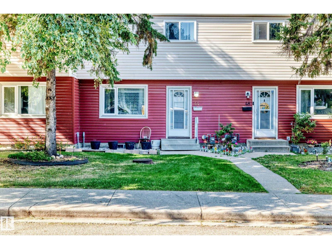
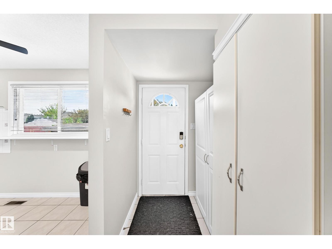
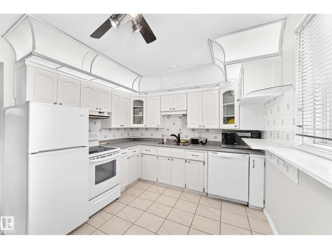
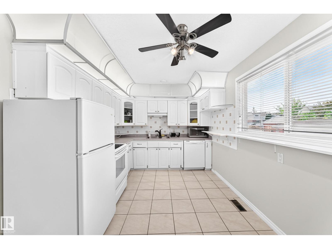
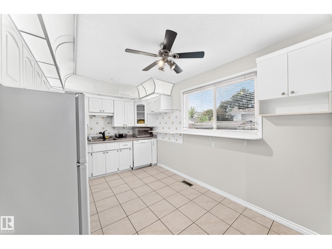
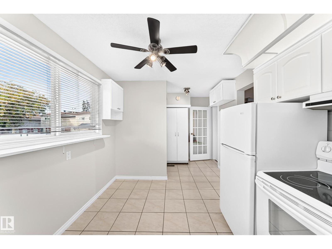
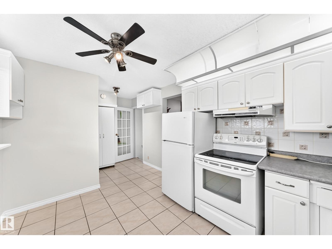
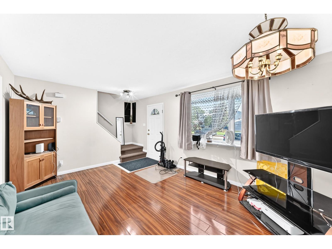
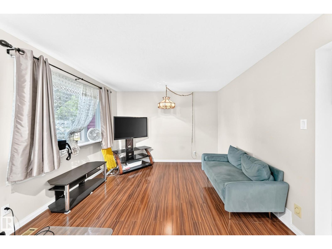
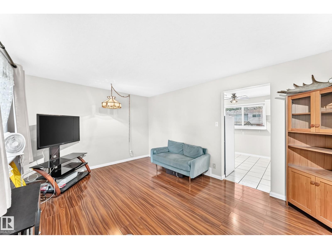
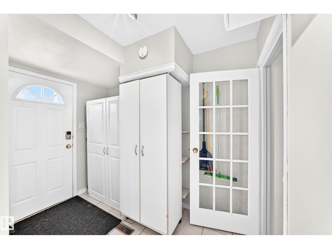
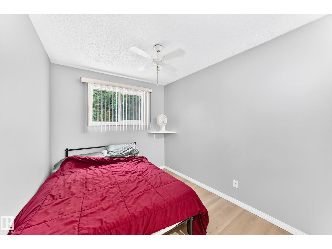
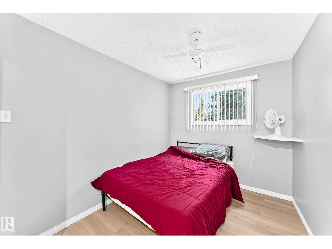
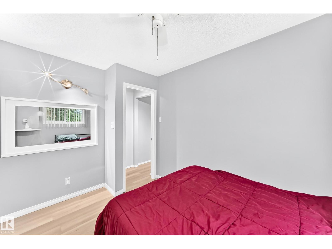
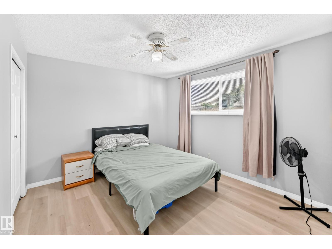
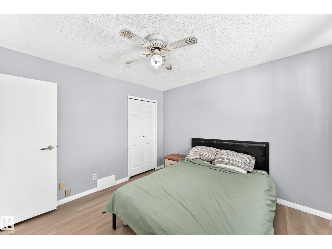
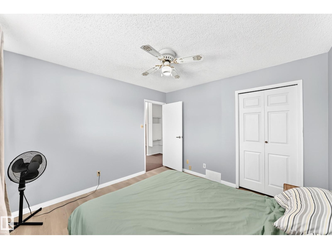
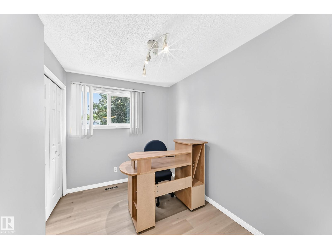
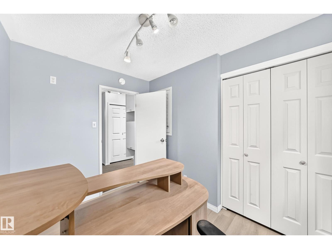
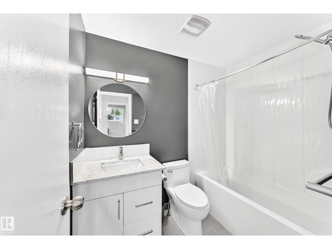
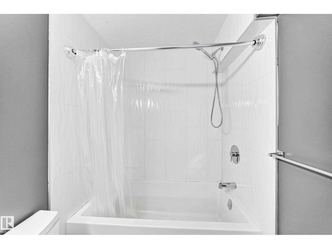
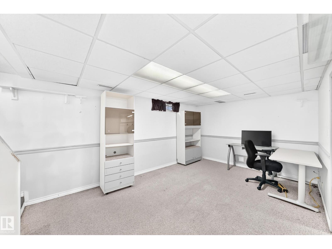
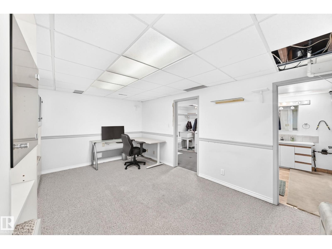
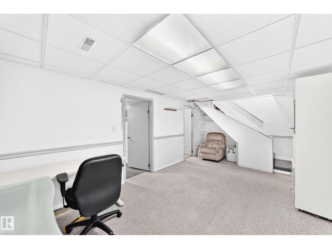
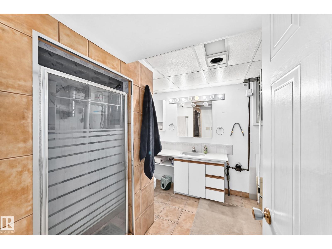
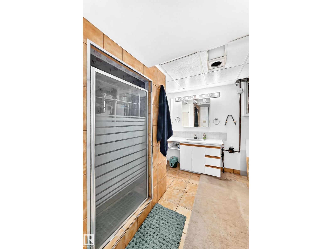
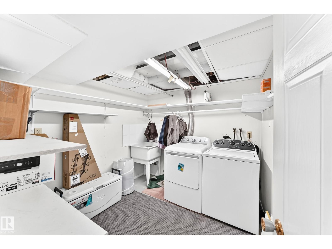
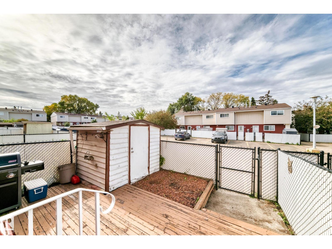
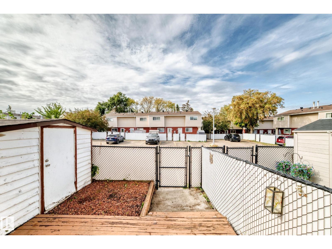
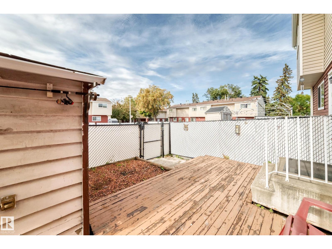
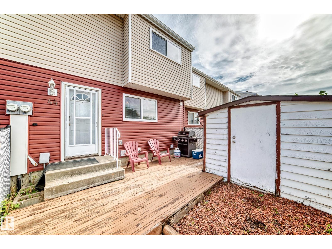
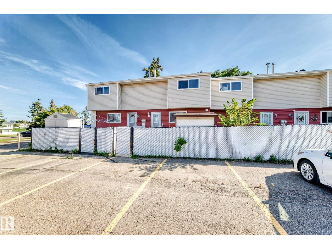
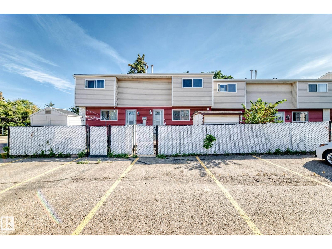
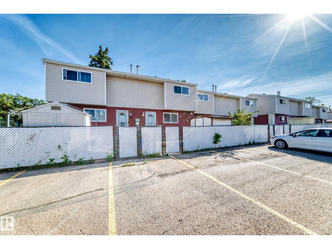
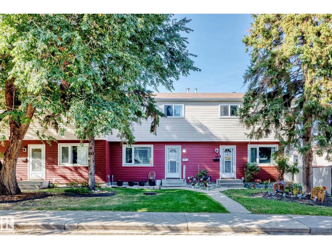
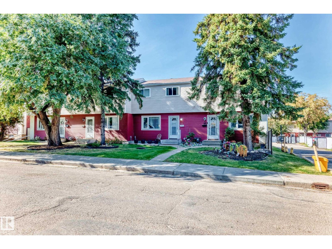
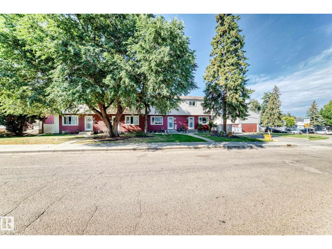
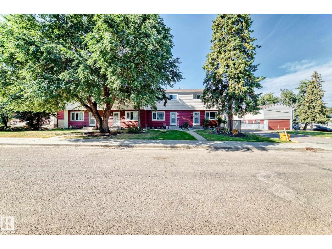
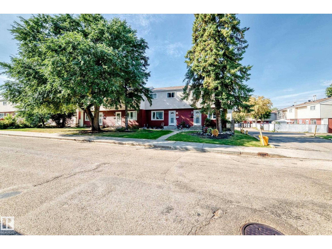
$347.10 MonthlyWelcome home to this beautifully updated townhouse conveniently located in Homesteader! The main floor offers a bright and inviting living space with large windows, a spacious living room, and a well-appointed kitchen with plenty of cabinetry and workspace. Upstairs, the home has been returned to its original three-bedroom layout, with renovated bedrooms and an updated bathroom. The finished basement adds valuable flexibility, featuring a 3-piece bathroom and a spacious room that could be used as a potential fourth bedroom, guest room, home office, gym, or recreation space. Enjoy the convenience of two parking stalls located directly at the back of the unit, along with your private yard and deck. Close to schools, shopping, parks, LRT, public transportation, and a wide range of amenities, this is an excellent opportunity for first-time buyers, investors, downsizers, or anyone looking for a move-in-ready home with plenty of usable space. (id:61582)
11:00 am
Ends at:1:00 pm
| MLS® Number | E4510538 |
| Property Type | Single Family |
| Neigbourhood | Homesteader |
| Amenities Near By | Golf Course, Playground, Public Transit, Schools, Shopping |
| Community Features | Public Swimming Pool |
| Features | See Remarks, No Smoking Home |
| Bathroom Total | 2 |
| Bedrooms Total | 3 |
| Appliances | Dishwasher, Dryer, Refrigerator, Storage Shed, Stove, Washer, Window Coverings |
| Basement Development | Finished |
| Basement Type | Full (finished) |
| Constructed Date | 1975 |
| Construction Style Attachment | Attached |
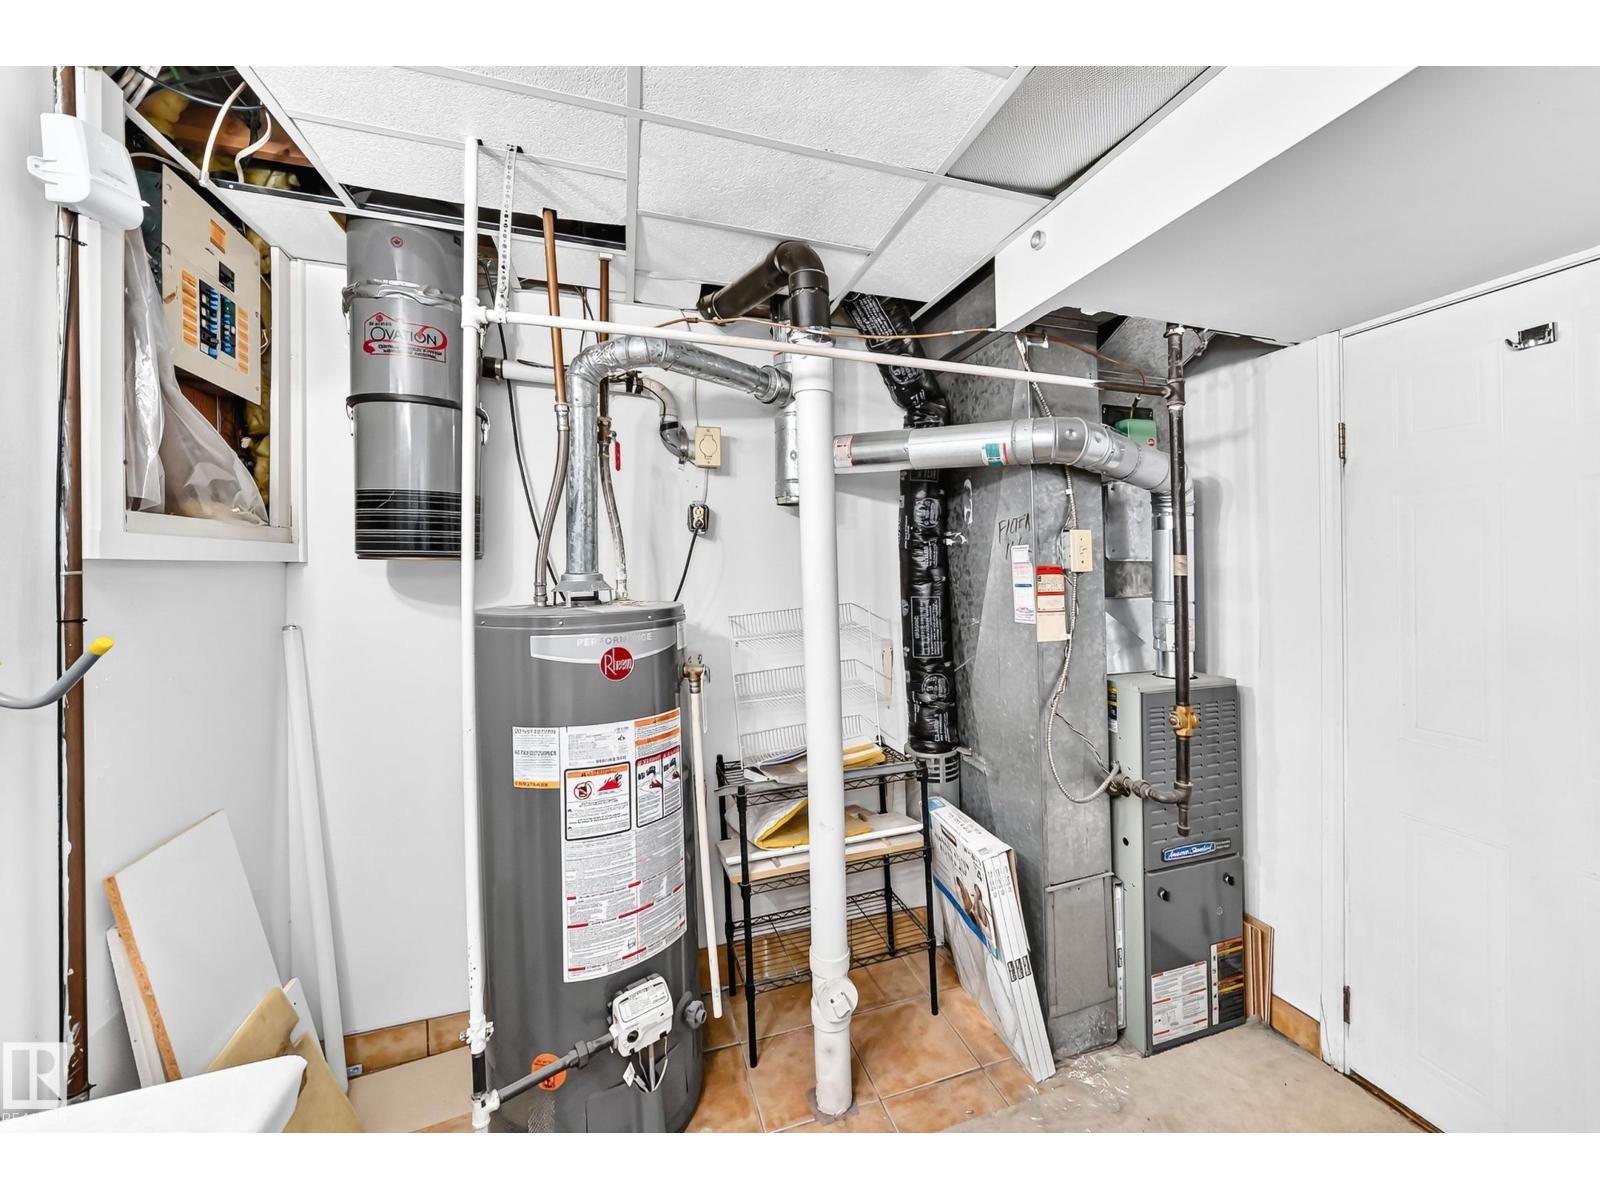
| Heating Type | Forced Air |
| Stories Total | 2 |
| Size Interior | 938 Ft2 |
| Type | Row / Townhouse |
| Stall |
| Acreage | No |
| Fence Type | Fence |
| Land Amenities | Golf Course, Playground, Public Transit, Schools, Shopping |
| Size Irregular | 236.16 |
| Size Total | 236.16 M2 |
| Size Total Text | 236.16 M2 |
| Level | Type | Length | Width | Dimensions |
|---|---|---|---|---|
| Above | Primary Bedroom | Measurements not available | ||
| Above | Bedroom 2 | Measurements not available | ||
| Above | Bedroom 3 | Measurements not available |
Contact us for more information
(587) 879-4346

The trademarks REALTOR®, REALTORS®, and the REALTOR® logo are controlled by The Canadian Real Estate Association (CREA) and identify real estate professionals who are members of CREA. The trademarks MLS®, Multiple Listing Service® and the associated logos are owned by The Canadian Real Estate Association (CREA) and identify the quality of services provided by real estate professionals who are members of CREA. The trademark DDF® is owned by The Canadian Real Estate Association (CREA) and identifies CREA's Data Distribution Facility (DDF®)
Don't have an account? Sign Up