Maintenance, Exterior Maintenance, Insurance, Landscaping, Property Management, Other, See Remarks
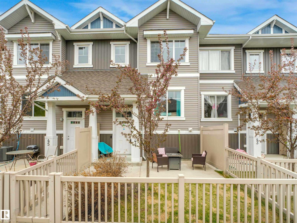
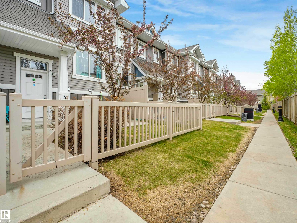
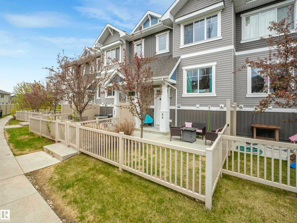
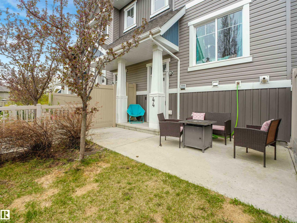
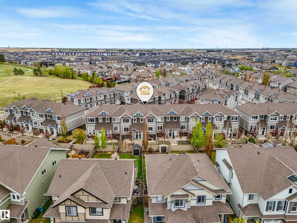
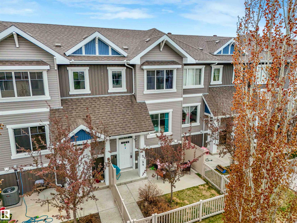
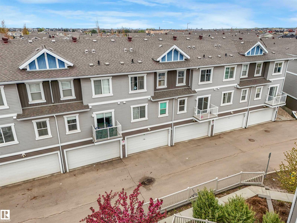
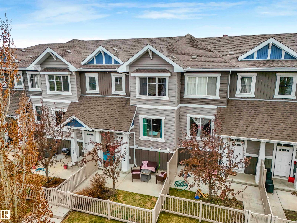
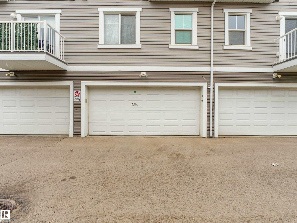
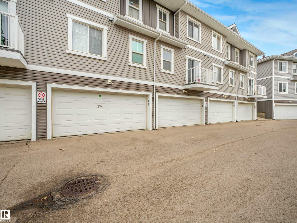
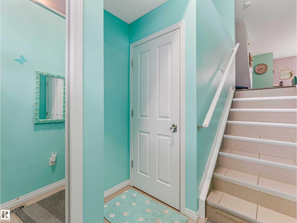
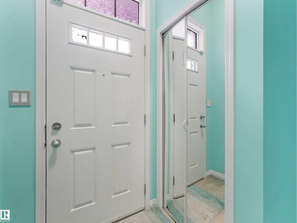
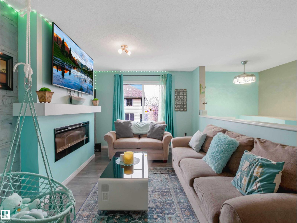
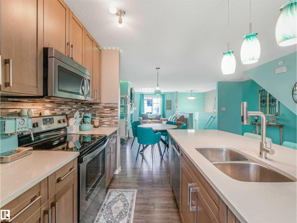
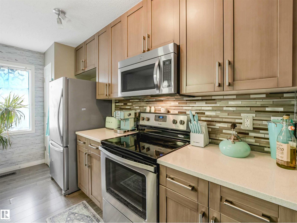
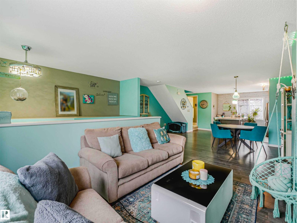
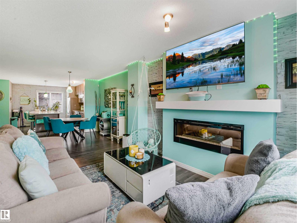
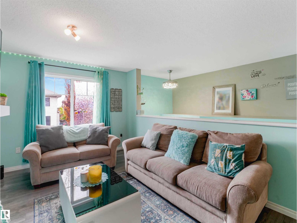
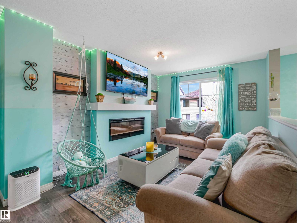
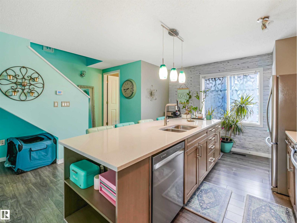
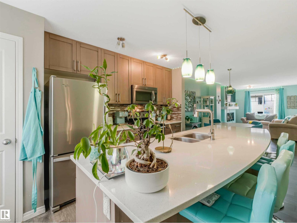
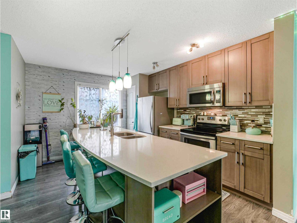
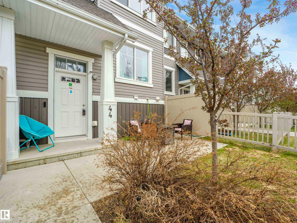
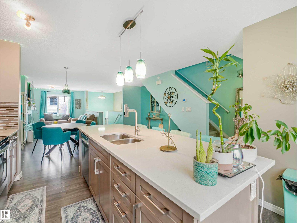
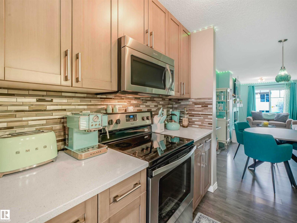
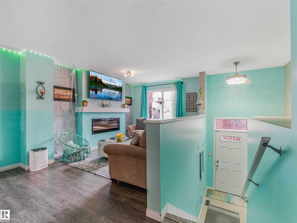
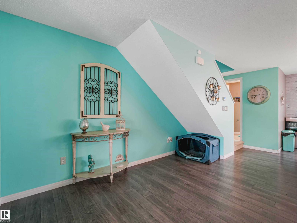
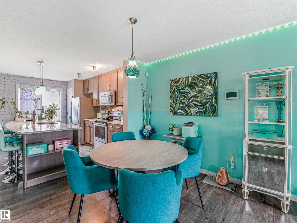
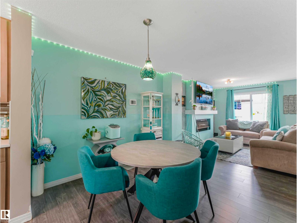
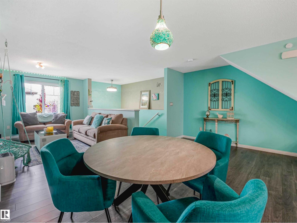
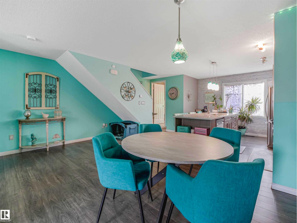
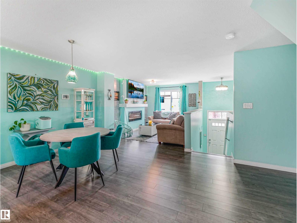
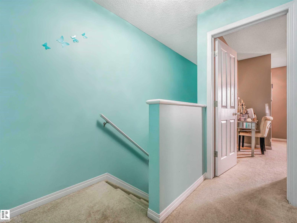
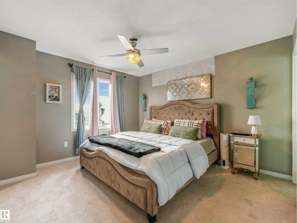
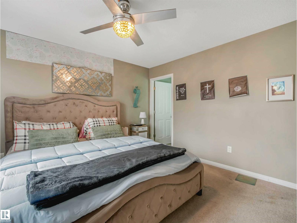
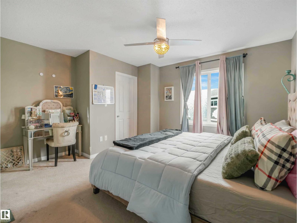
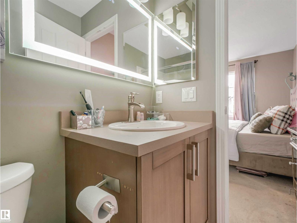
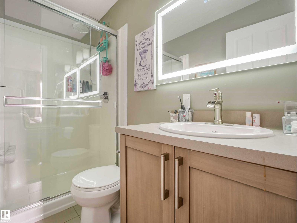
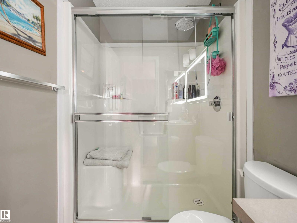
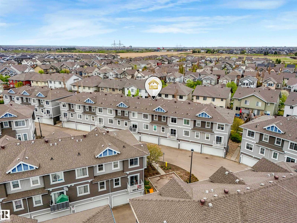
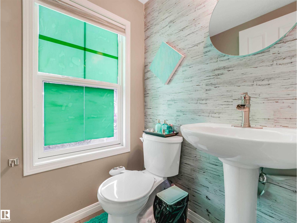
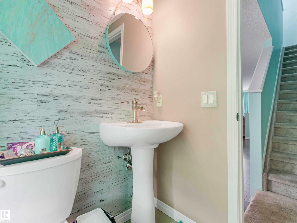
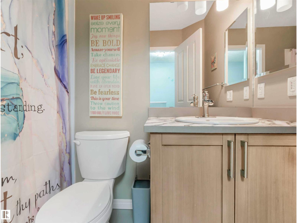
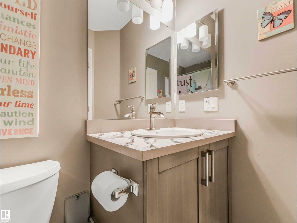
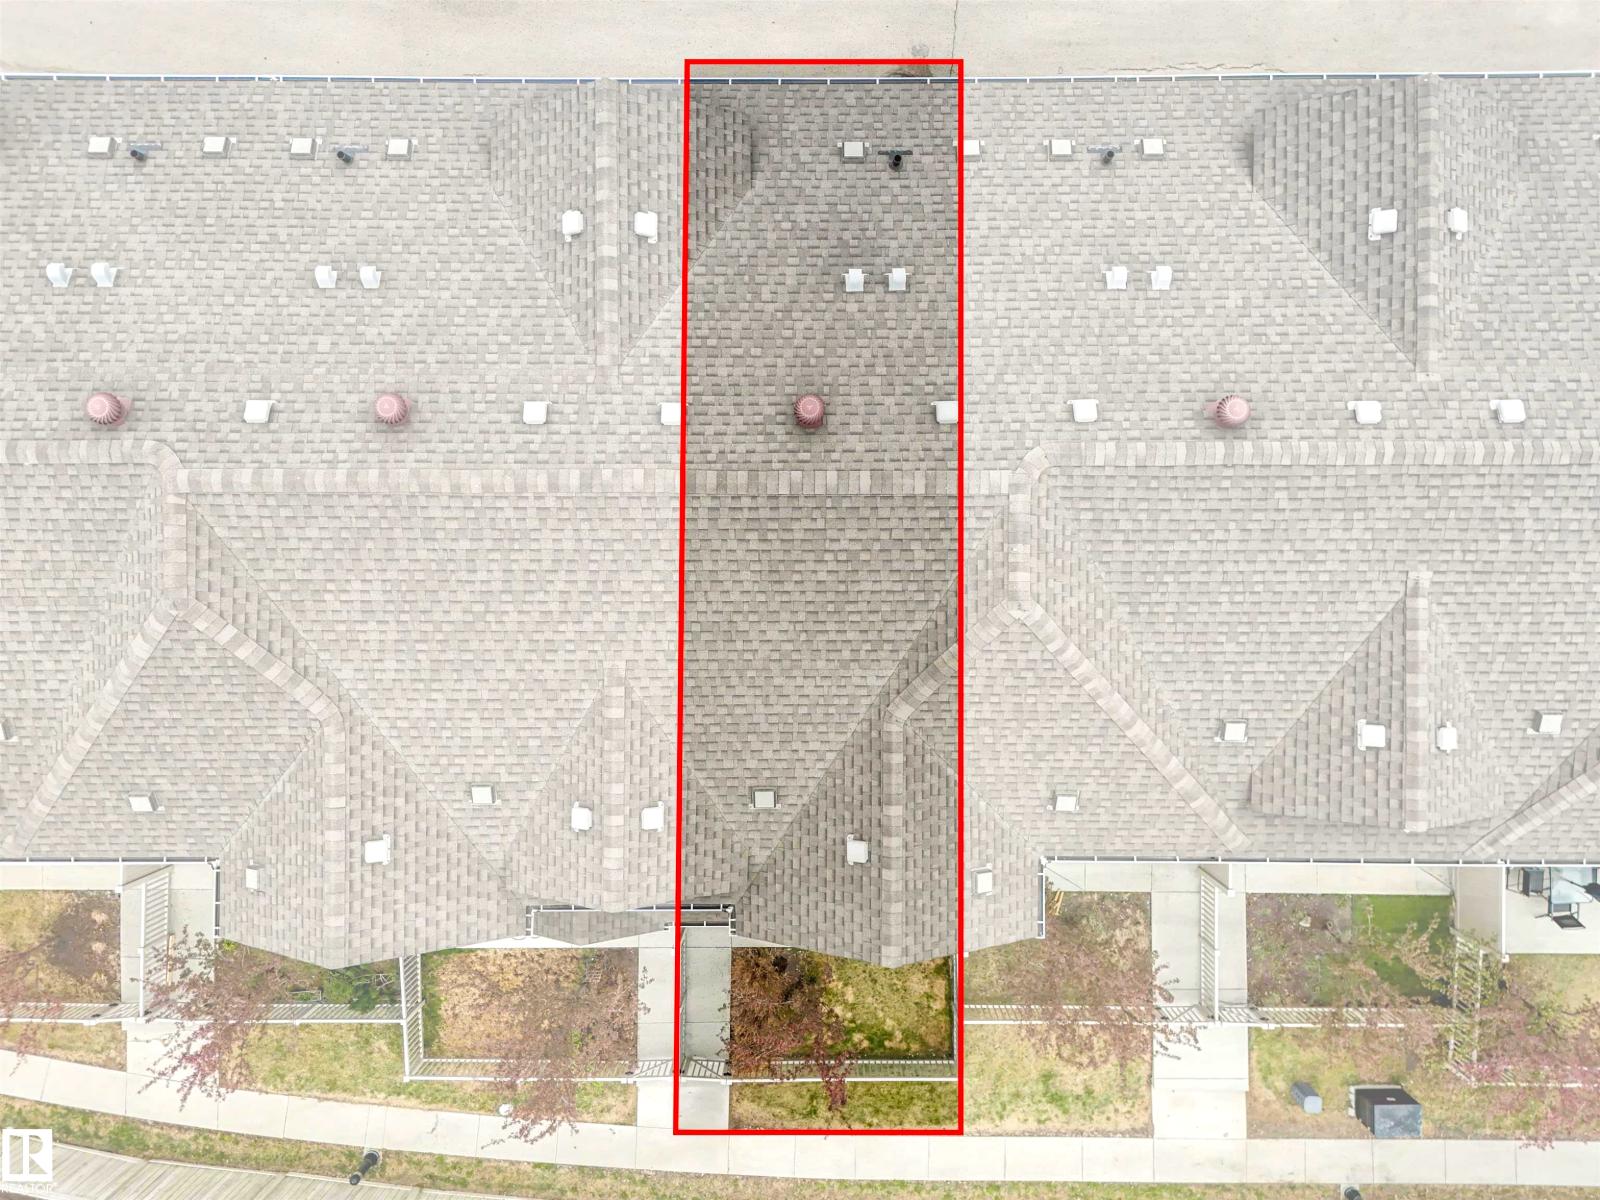
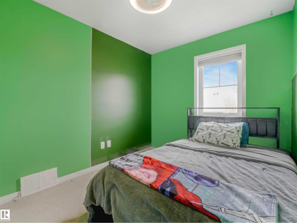
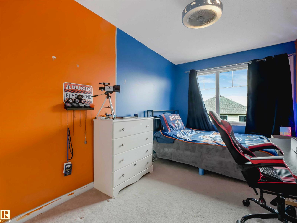
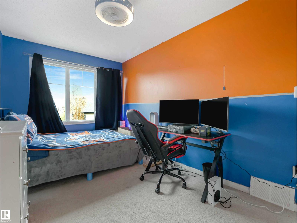
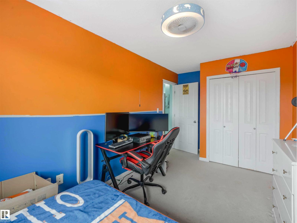
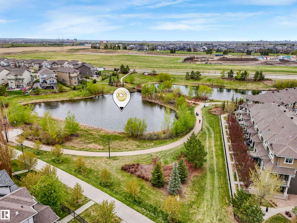
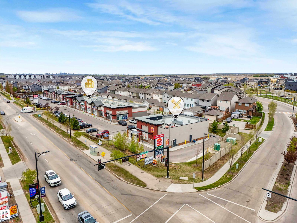
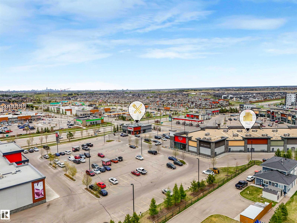
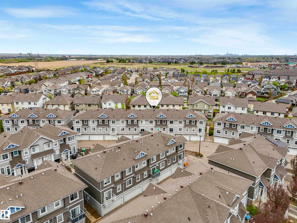
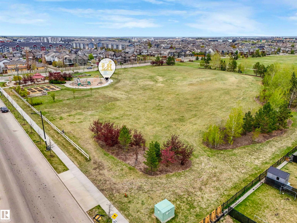
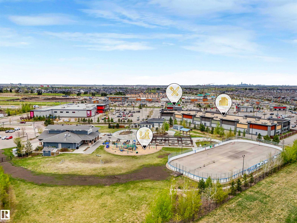
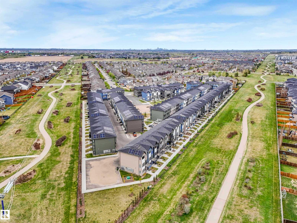
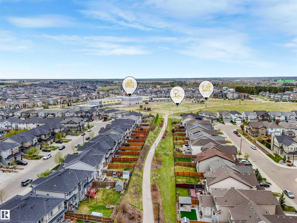
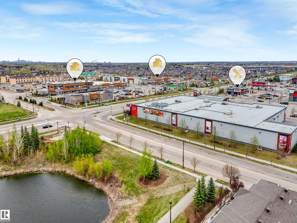
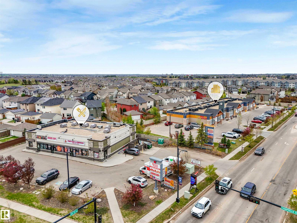
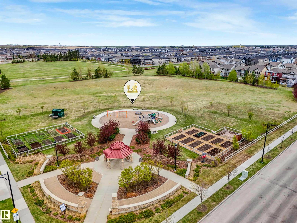
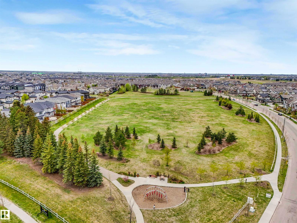
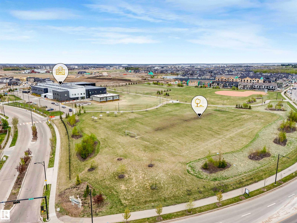
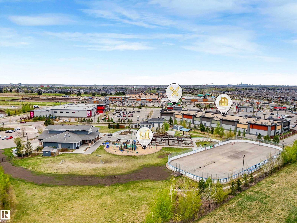
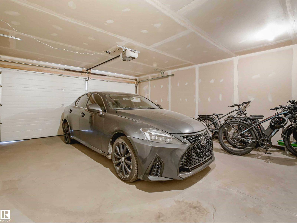
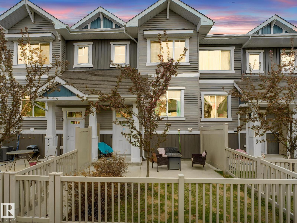
$300.98 MonthlyWelcome to this beautifully designed and maintained Townhouse offering 3 spacious bedrooms and 2.5 bathrooms in a quiet, family-friendly community. Featuring a bright open-concept layout, this home showcases a modern kitchen with high ceiling cabinetry, stainless steel appliances, ample counter space, and a large island perfect for entertaining. The spacious living and dining areas are filled with natural light and highlighted by a cozy fireplace, creating a warm and inviting atmosphere throughout. Enjoy the comfort of a double attached garage, generously sized bedrooms, and a private fenced setting offering both peace and privacy. Located in a quiet, family-friendly community close to major amenities, shopping, schools, parks, ponds, and scenic walking trails with easy access to main roadways and everyday conveniences.This well-maintained home offers the perfect combination of style, comfort, and location. Seller is repainting main floor to neutral color. (id:61582)
| MLS® Number | E4489422 |
| Property Type | Single Family |
| Neigbourhood | Chappelle Area |
| Amenities Near By | Airport, Golf Course, Playground, Public Transit, Schools, Shopping |
| Community Features | Public Swimming Pool |
| Features | Closet Organizers, No Smoking Home |
| Bathroom Total | 3 |
| Bedrooms Total | 3 |
| Amenities | Ceiling - 9ft |
| Appliances | Dishwasher, Dryer, Garage Door Opener Remote(s), Garage Door Opener, Microwave Range Hood Combo, Refrigerator, Stove, Washer |
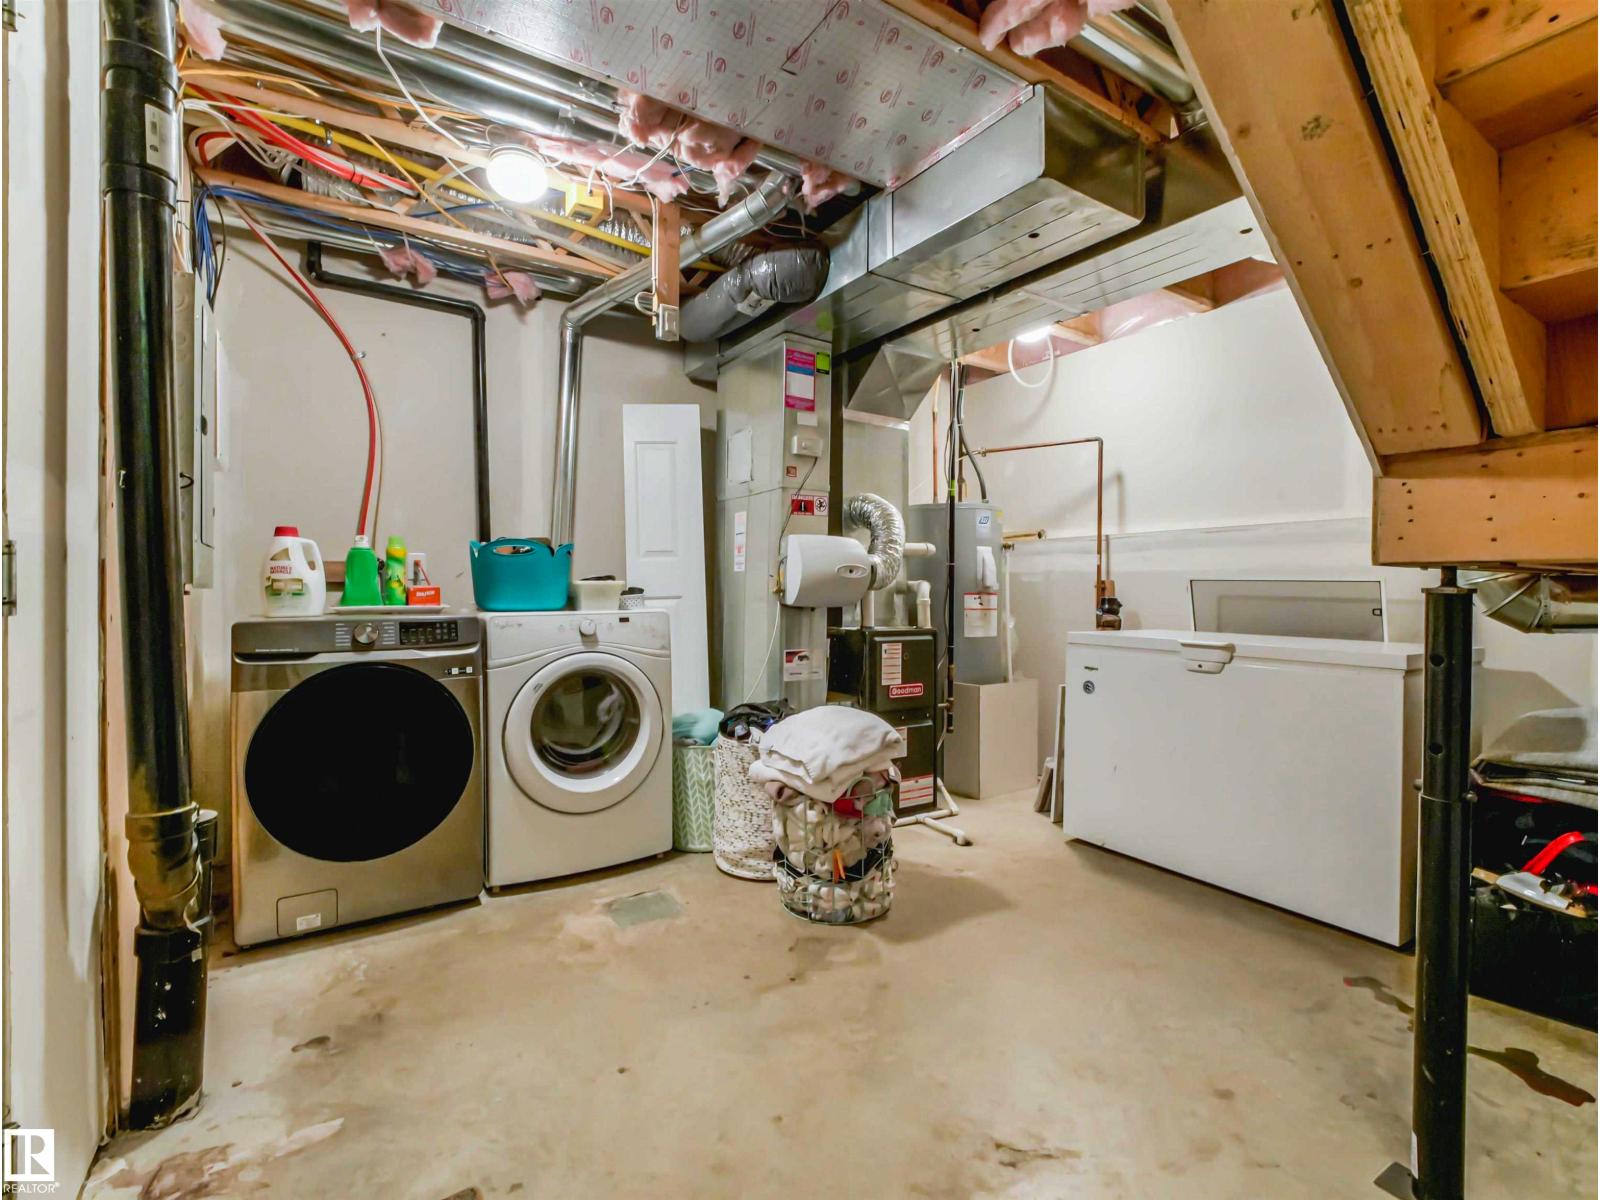
| Basement Development | Unfinished |
| Basement Type | Partial (unfinished) |
| Constructed Date | 2015 |
| Construction Style Attachment | Attached |
| Fire Protection | Smoke Detectors |
| Half Bath Total | 1 |
| Heating Type | Forced Air |
| Stories Total | 2 |
| Size Interior | 1,251 Ft2 |
| Type | Row / Townhouse |
| Attached Garage |
| Acreage | No |
| Fence Type | Fence |
| Land Amenities | Airport, Golf Course, Playground, Public Transit, Schools, Shopping |
| Size Irregular | 177.88 |
| Size Total | 177.88 M2 |
| Size Total Text | 177.88 M2 |
| Level | Type | Length | Width | Dimensions |
|---|---|---|---|---|
| Basement | Utility Room | 3.91 m | 5.2 m | 3.91 m x 5.2 m |
| Main Level | Living Room | 3.09 m | 4 m | 3.09 m x 4 m |
| Main Level | Dining Room | 5.25 m | 3.6 m | 5.25 m x 3.6 m |
| Main Level | Kitchen | 5.25 m | 3.9 m | 5.25 m x 3.9 m |
| Upper Level | Primary Bedroom | 4.11 m | 4.5 m | 4.11 m x 4.5 m |
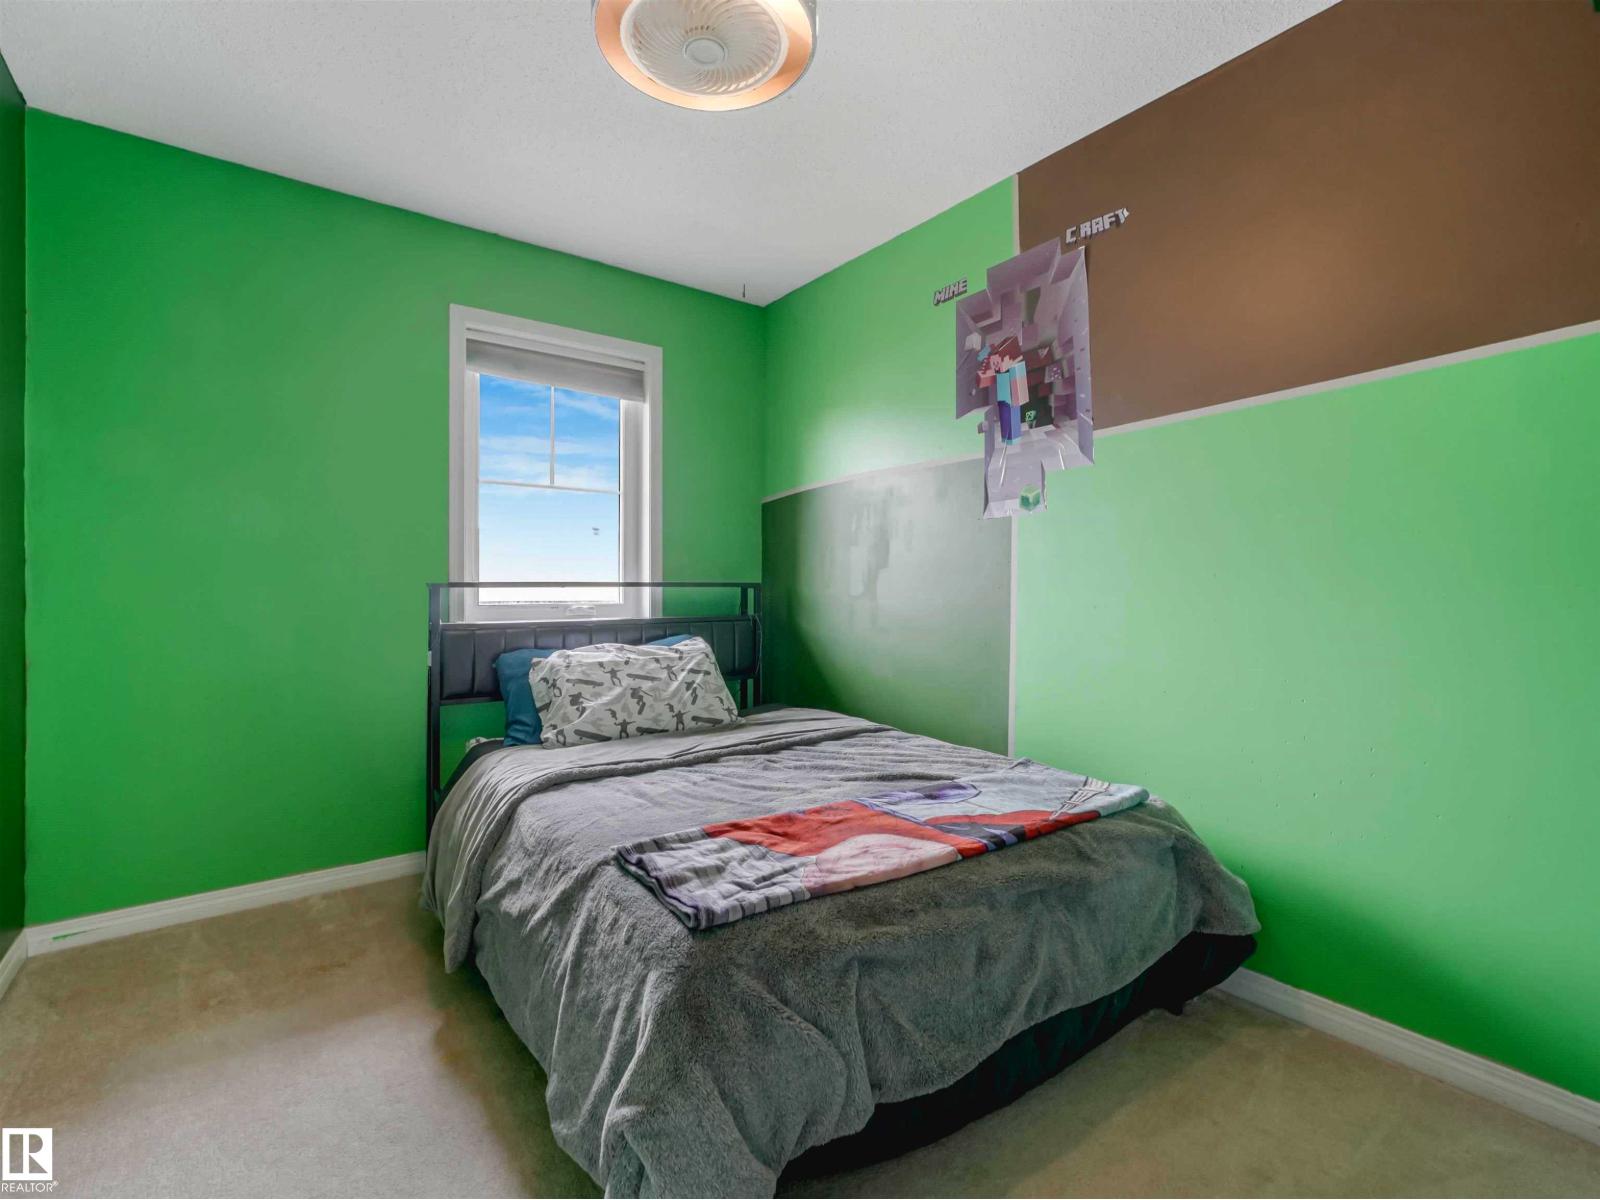
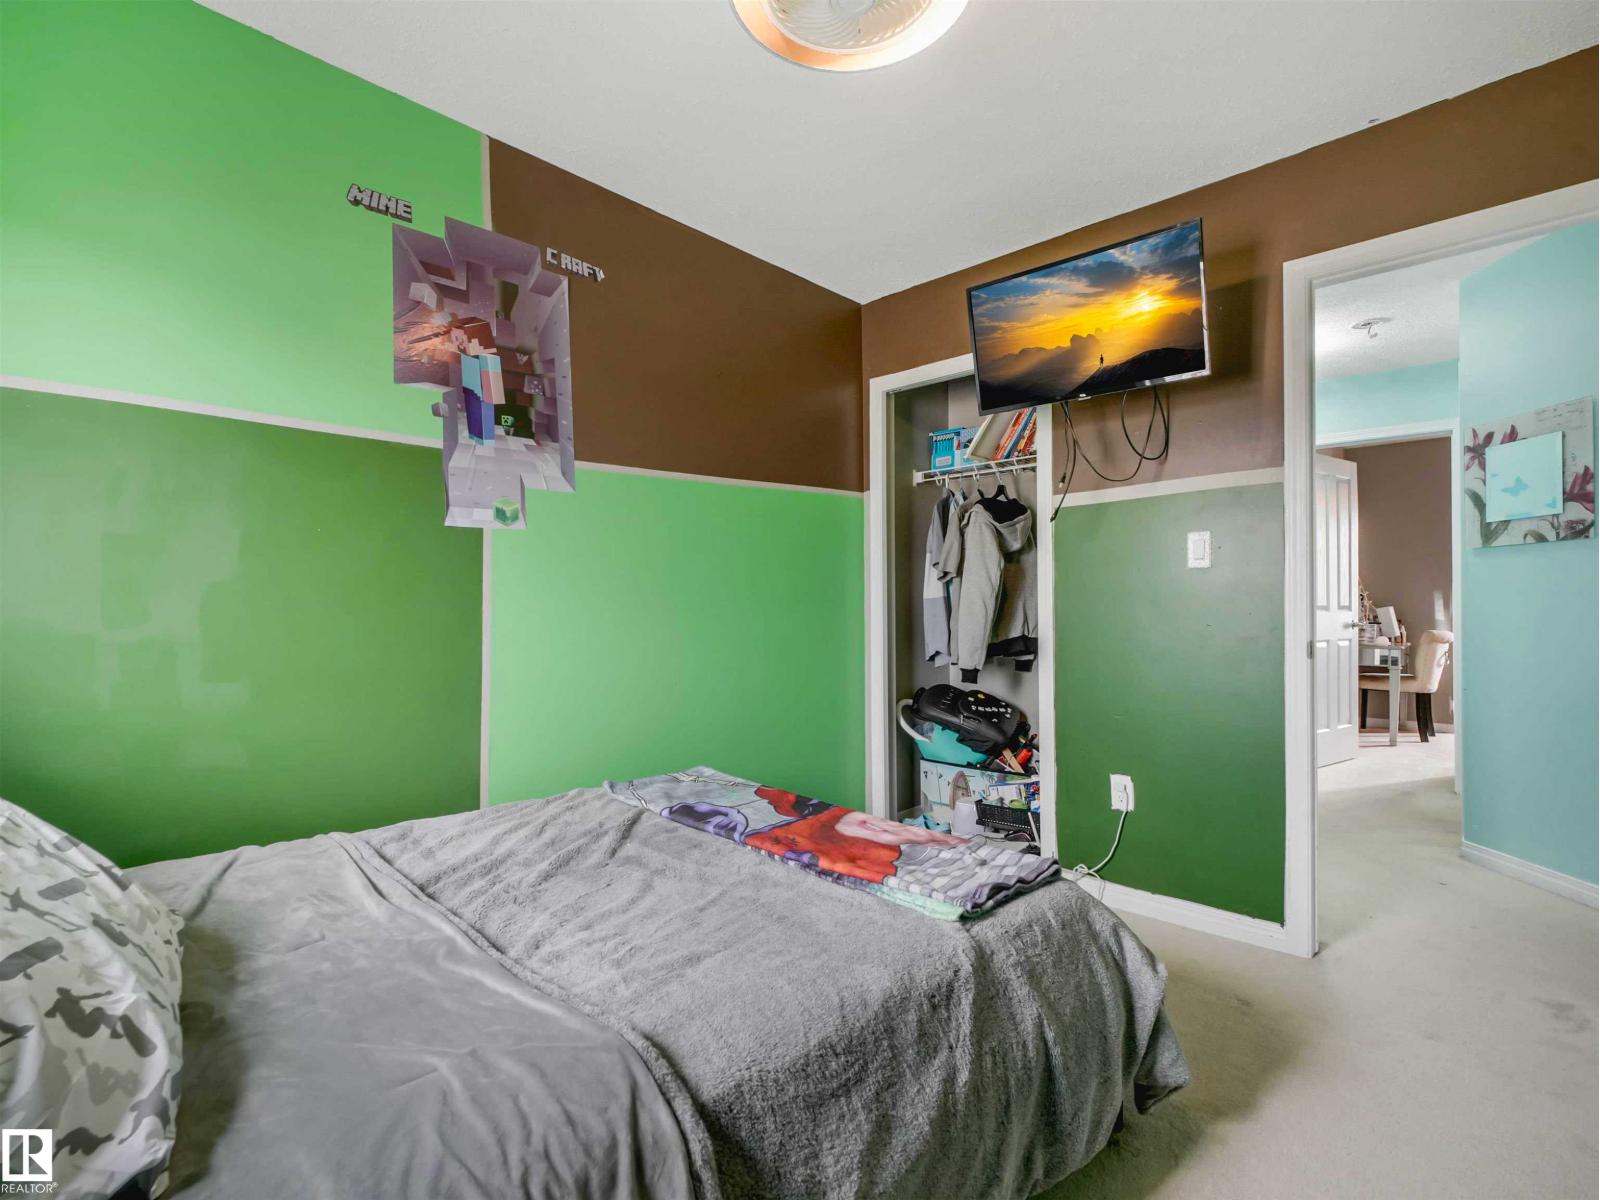
| Upper Level | Bedroom 2 | 2.58 m | 3.2 m | 2.58 m x 3.2 m |
| Upper Level | Bedroom 3 | 2.58 m | 4.7 m | 2.58 m x 4.7 m |
Contact us for more information
(780) 450-6300
(780) 450-6670

The trademarks REALTOR®, REALTORS®, and the REALTOR® logo are controlled by The Canadian Real Estate Association (CREA) and identify real estate professionals who are members of CREA. The trademarks MLS®, Multiple Listing Service® and the associated logos are owned by The Canadian Real Estate Association (CREA) and identify the quality of services provided by real estate professionals who are members of CREA. The trademark DDF® is owned by The Canadian Real Estate Association (CREA) and identifies CREA's Data Distribution Facility (DDF®)
Don't have an account? Sign Up