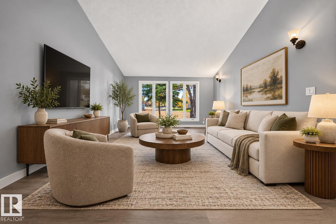
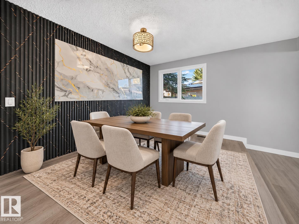
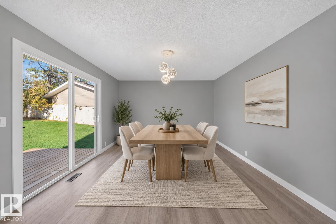
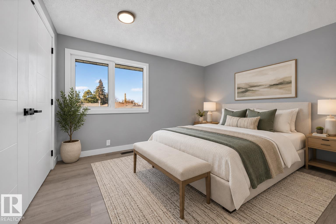
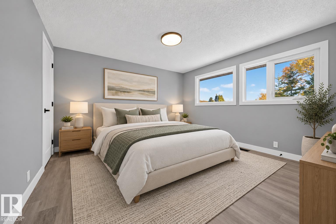
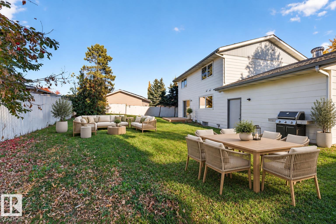
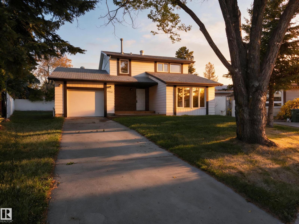
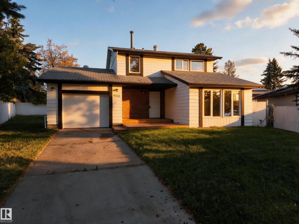
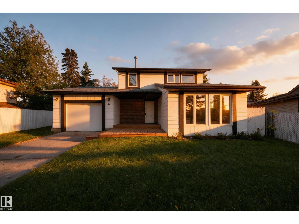
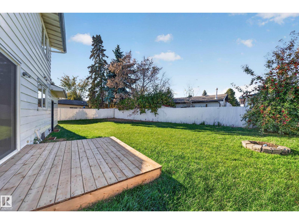
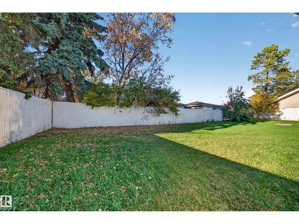
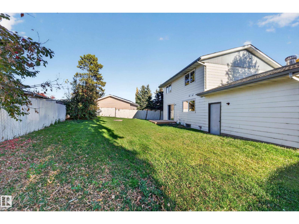
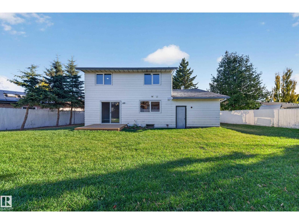
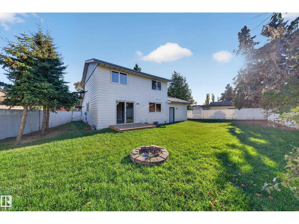
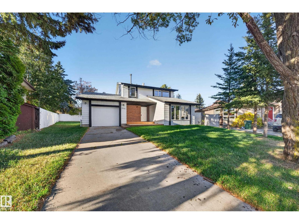
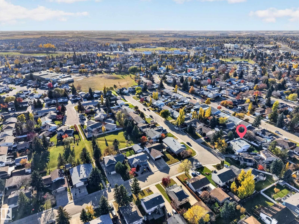
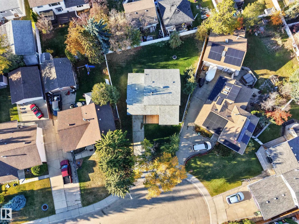
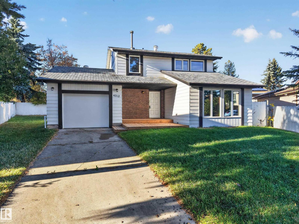
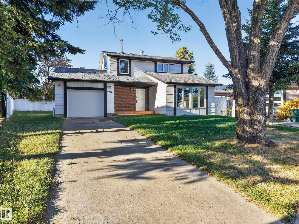
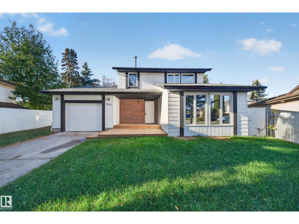
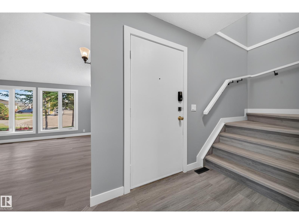
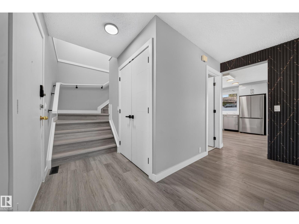
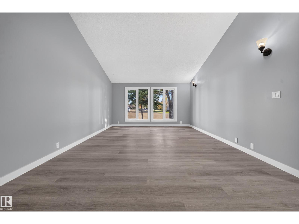
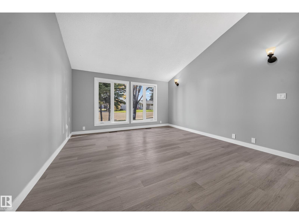
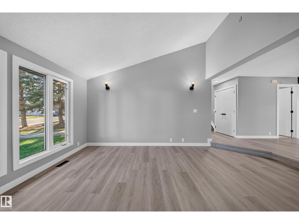
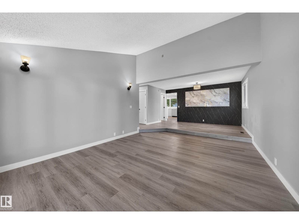
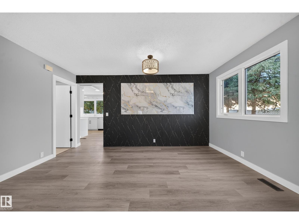
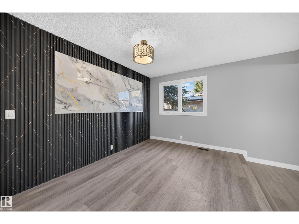
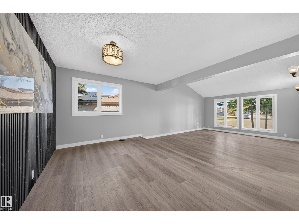
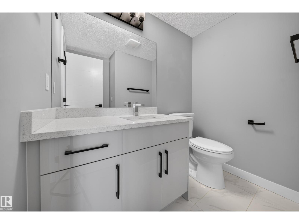
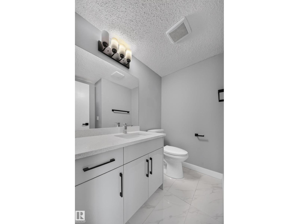
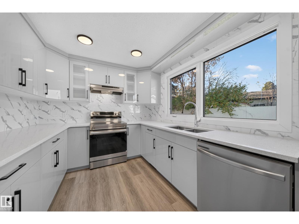
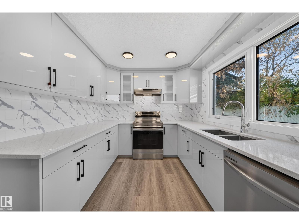
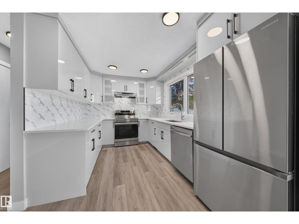
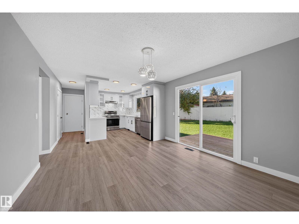
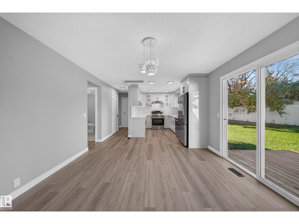
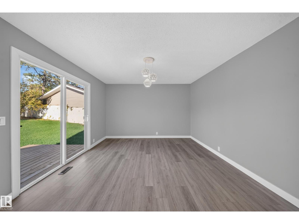
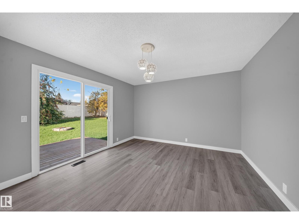
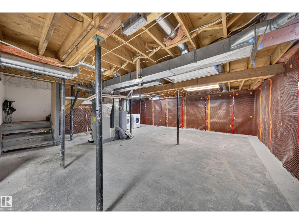
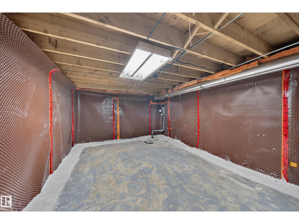
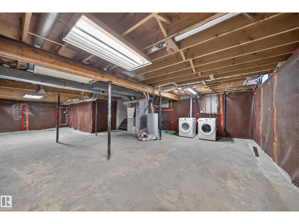
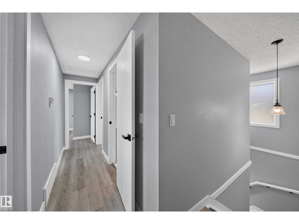
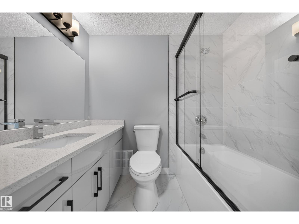
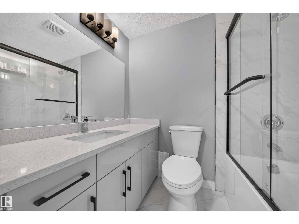
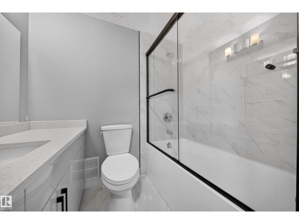
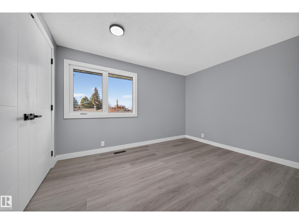
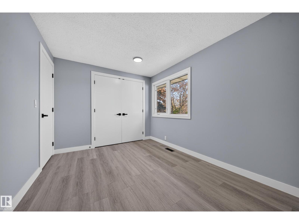
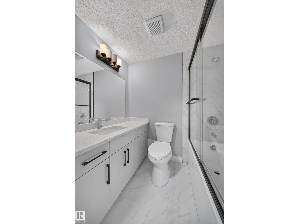
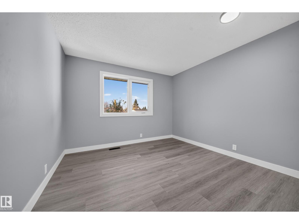
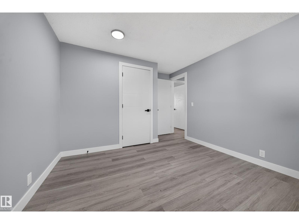
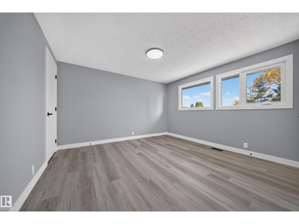
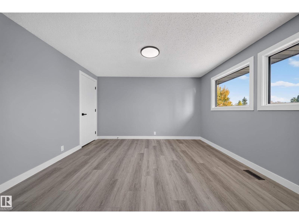
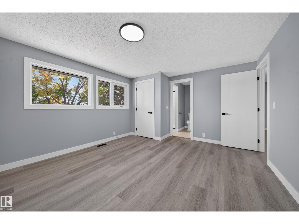
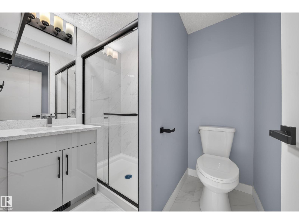
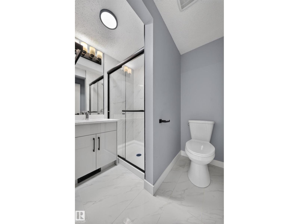
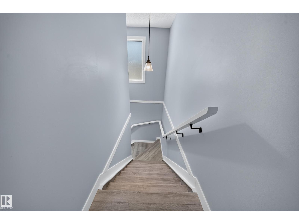
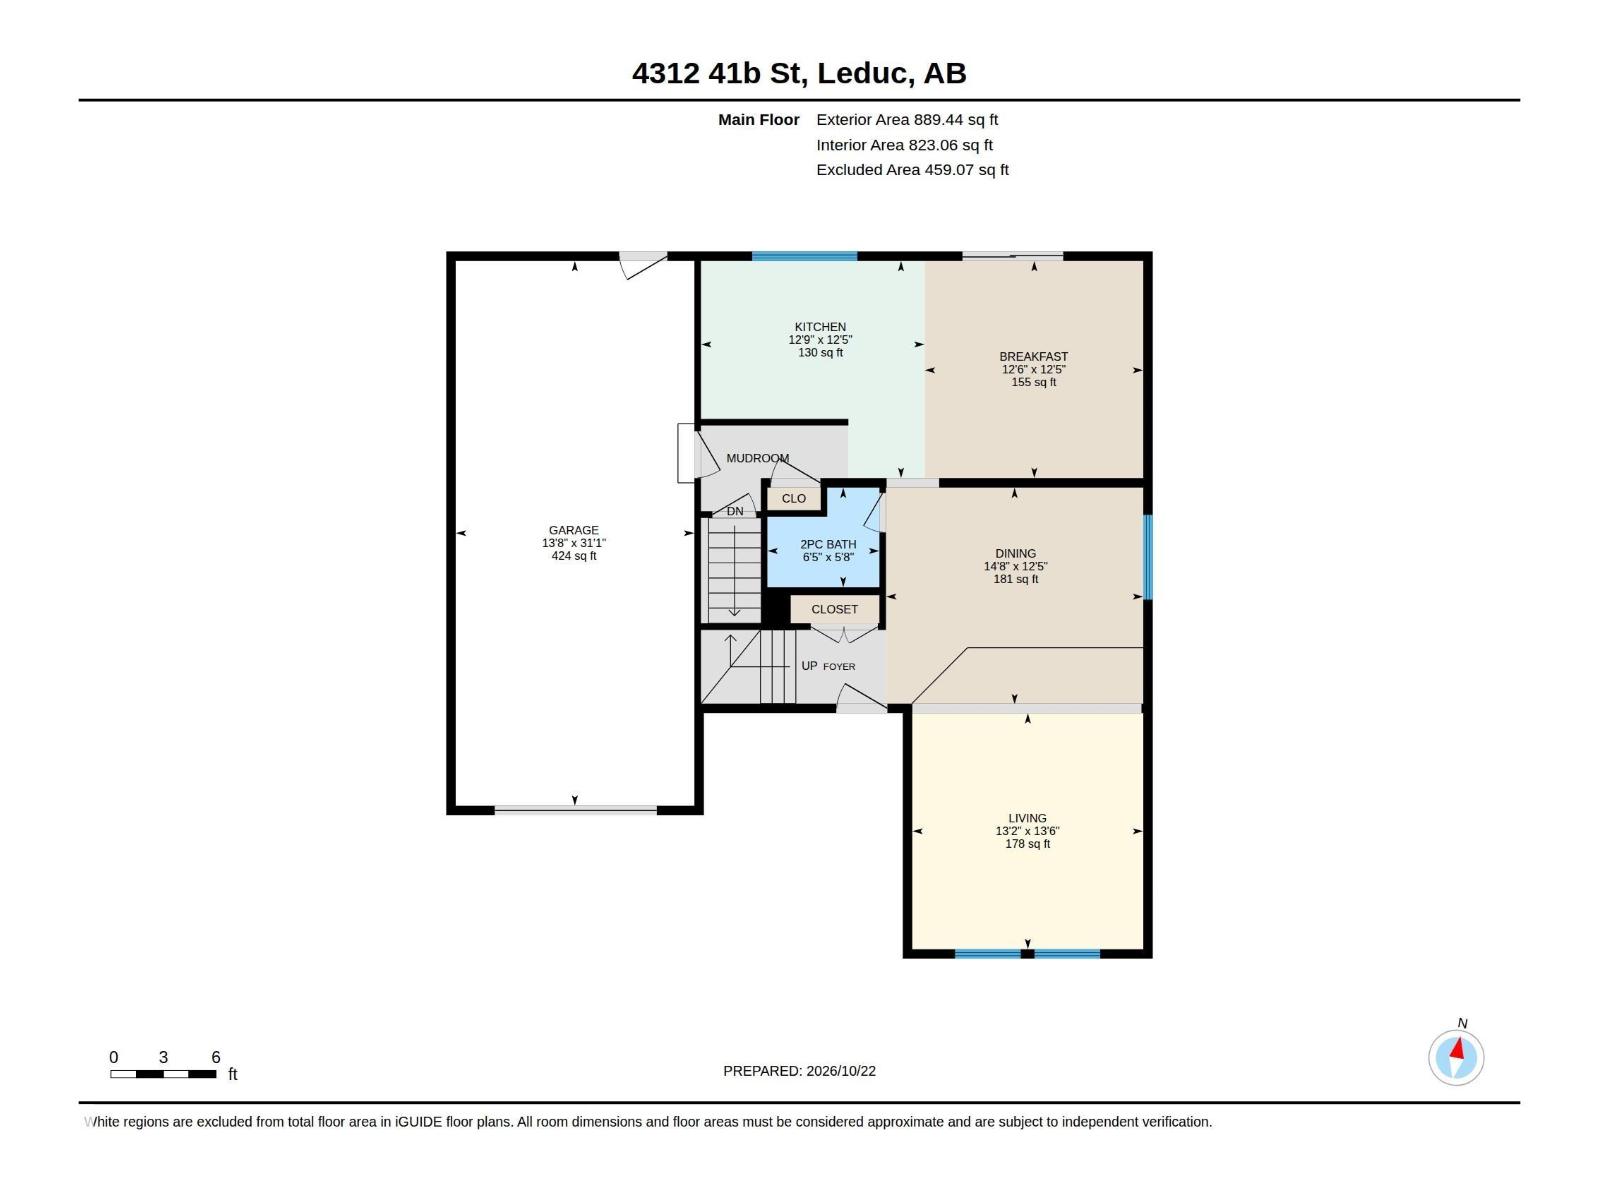
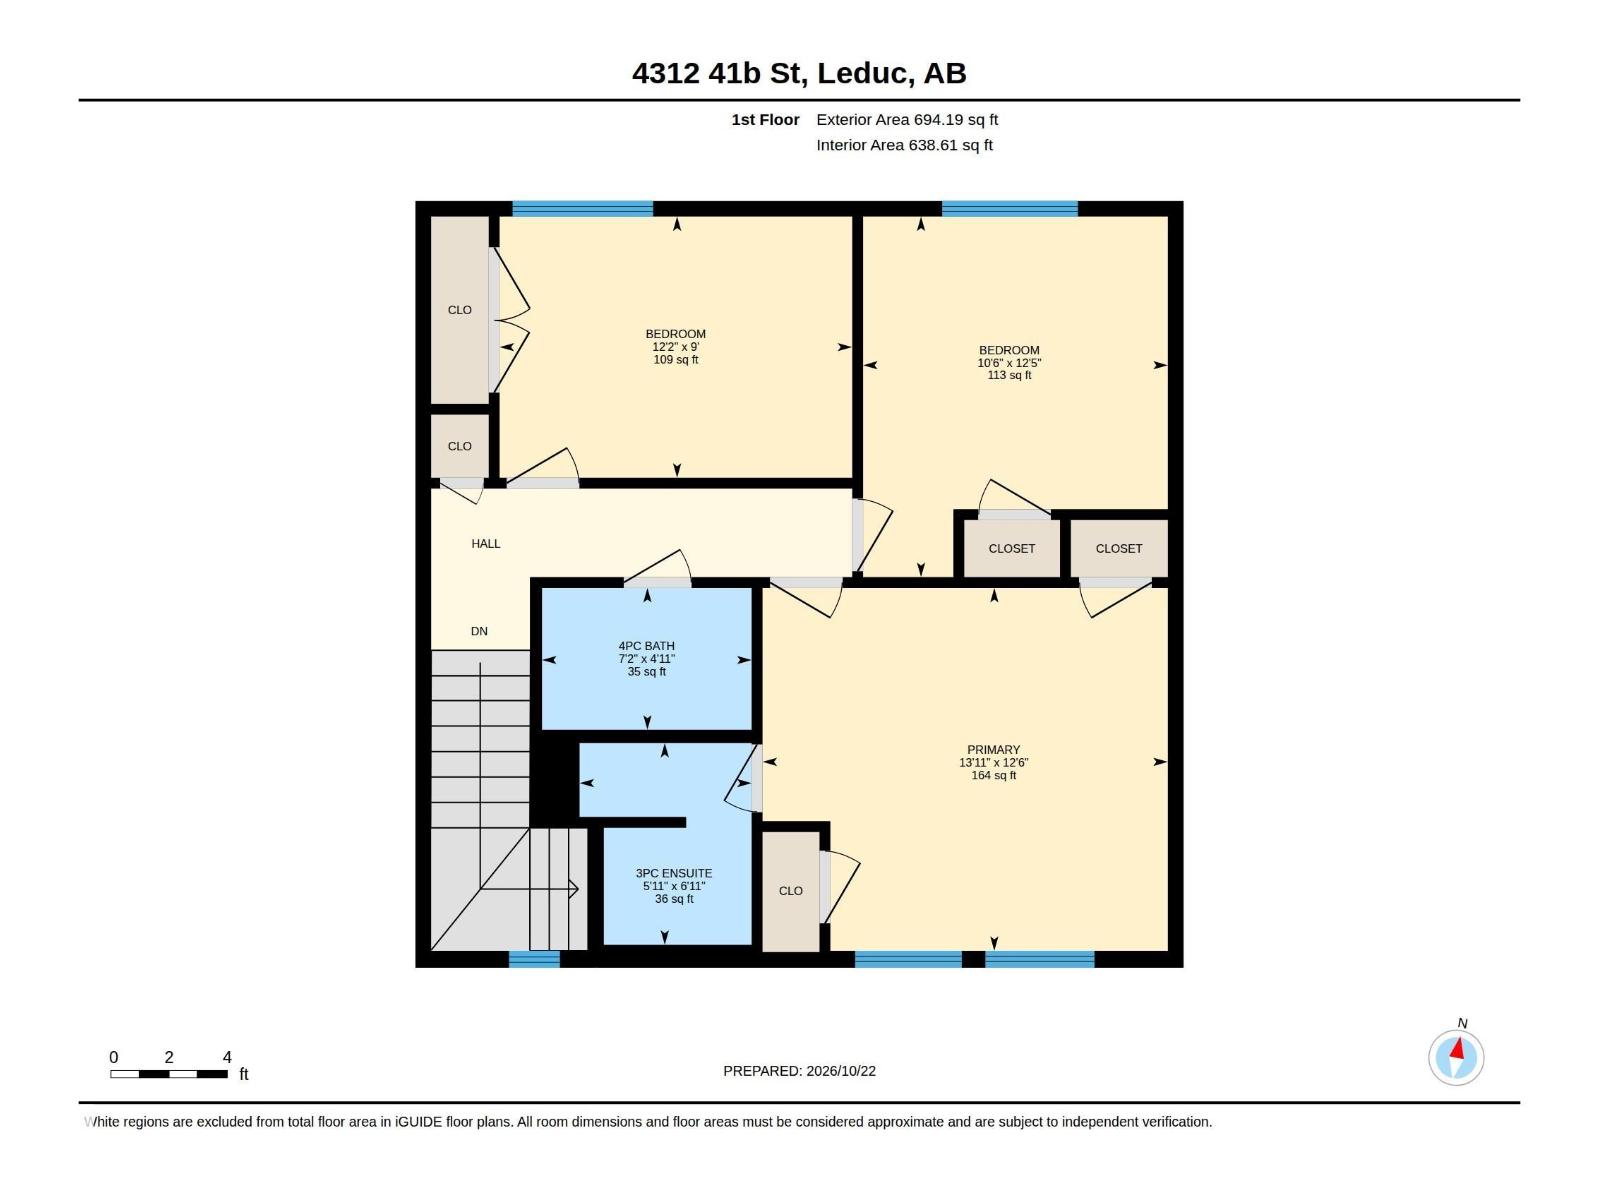
There’s a particular quiet that comes with mature trees and a neighbourhood that’s had decades to settle in. In South Park, this 1976 two-storey comes with something newer communities can’t easily offer: a massive pie-shaped lot with a mature apple tree, fresh grass underfoot, and a deck made for long summer evenings around the firepit. Step inside, though, and the years fall away. Fresh flooring, paint and lighting lead to a kitchen with ceiling-height cabinetry and quartz counters. The primary has its own ensuite, and the bathrooms have been thoughtfully updated. The less glamorous work matters too: triple-pane windows, a new foundation membrane, weeping tile and sump pump. A tandem garage fits two vehicles, and the unfinished basement leaves room for whatever comes next. All the appeal of an established neighbourhood, without inheriting someone else’s renovation to-do list. (id:61582)
| MLS® Number | E4513985 |
| Property Type | Single Family |
| Neigbourhood | South Park |
| Amenities Near By | Airport, Playground, Public Transit, Schools, Shopping |
| Community Features | Public Swimming Pool |
| Features | See Remarks, Flat Site, No Back Lane |
| Bathroom Total | 3 |
| Bedrooms Total | 3 |
| Appliances | Dishwasher, Dryer, Refrigerator, Stove, Washer |
| Basement Development | Unfinished |
| Basement Type | Full (unfinished) |
| Constructed Date | 1976 |
| Construction Style Attachment | Detached |
| Half Bath Total | 1 |
| Heating Type | Forced Air |
| Stories Total | 2 |
| Size Interior | 1,584 Ft2 |
| Type | House |
| Attached Garage |
| Acreage | No |
| Fence Type | Fence |
| Land Amenities | Airport, Playground, Public Transit, Schools, Shopping |
| Size Irregular | 649.67 |
| Size Total | 649.67 M2 |
| Size Total Text | 649.67 M2 |
| Level | Type | Length | Width | Dimensions |
|---|---|---|---|---|
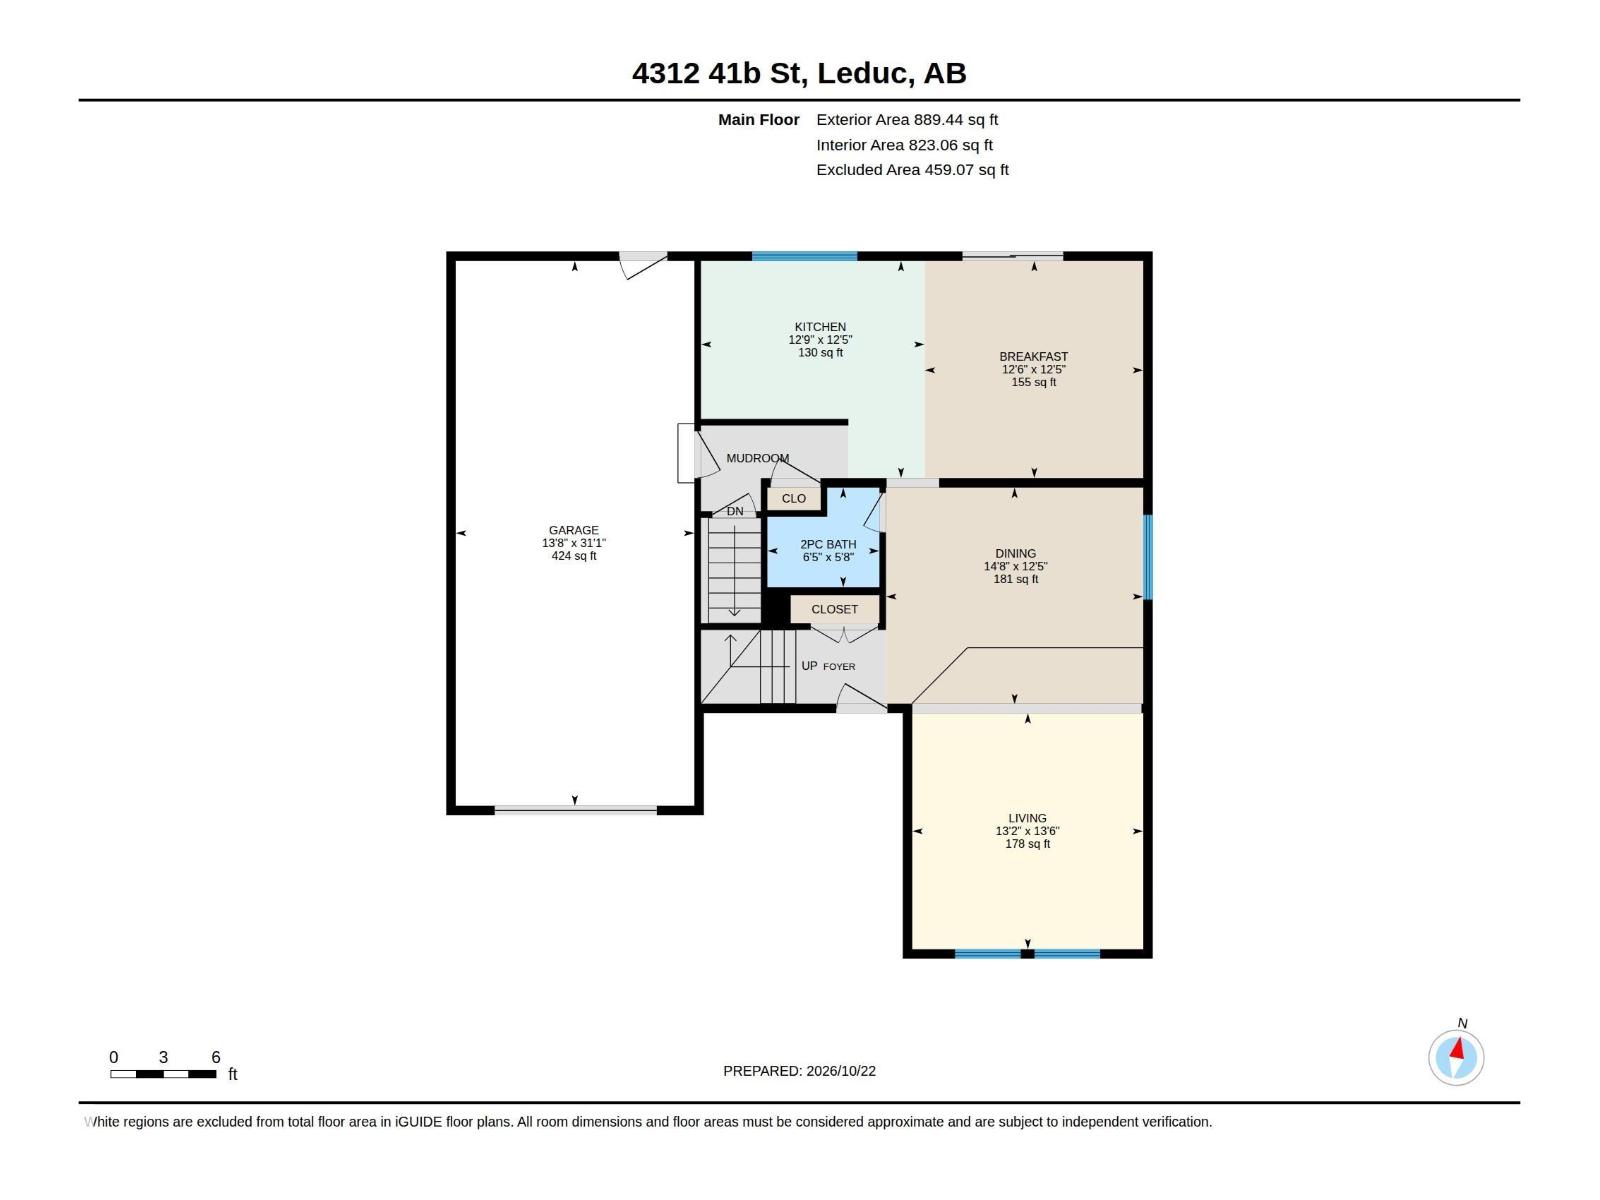
| Main Level | Living Room | 13'2" x 13'6 | ||
| Main Level | Dining Room | 14'8" x 12'5 | ||
| Main Level | Kitchen | 12'9" x 12'5 | ||
| Main Level | Breakfast | 12'6" x 12'5 | ||
| Upper Level | Primary Bedroom | 13'11" x 12'6 | ||
| Upper Level | Bedroom 2 | 10'6" x 12'5 | ||
| Upper Level | Bedroom 3 | 12'2" x 9' |
Contact us for more information
(403) 250-2882
(403) 250-2882

The trademarks REALTOR®, REALTORS®, and the REALTOR® logo are controlled by The Canadian Real Estate Association (CREA) and identify real estate professionals who are members of CREA. The trademarks MLS®, Multiple Listing Service® and the associated logos are owned by The Canadian Real Estate Association (CREA) and identify the quality of services provided by real estate professionals who are members of CREA. The trademark DDF® is owned by The Canadian Real Estate Association (CREA) and identifies CREA's Data Distribution Facility (DDF®)
Don't have an account? Sign Up