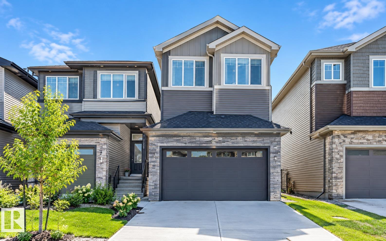
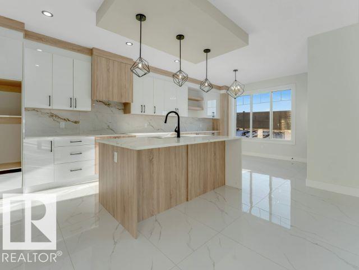
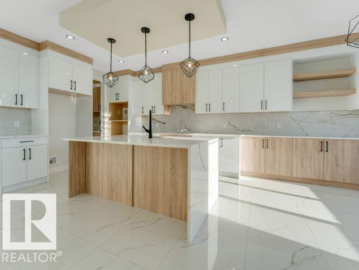
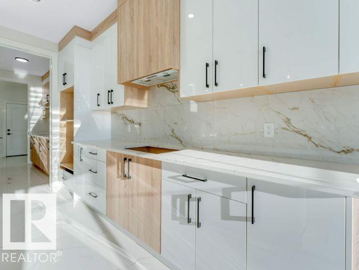
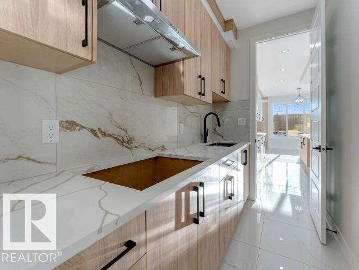
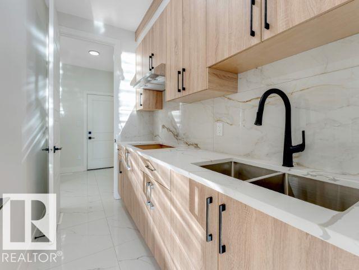
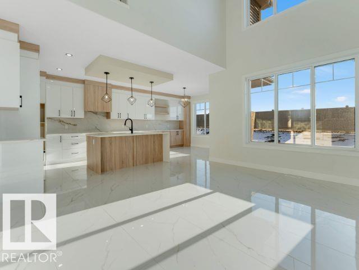
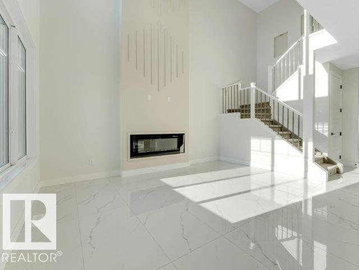
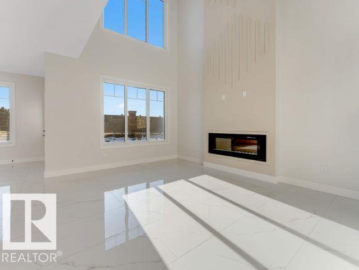
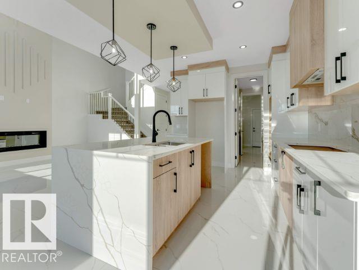
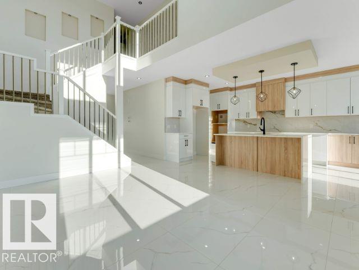
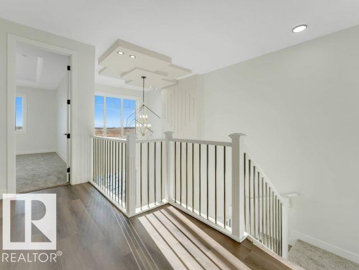
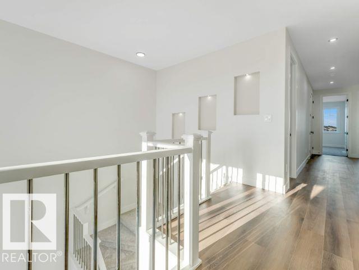
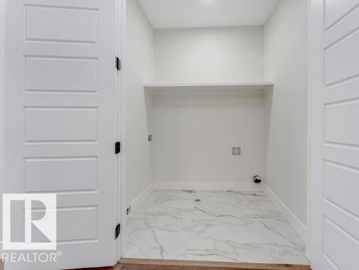
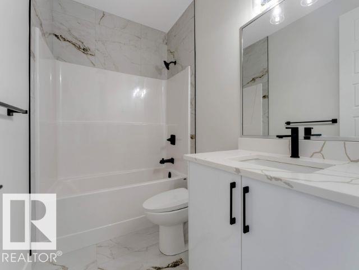
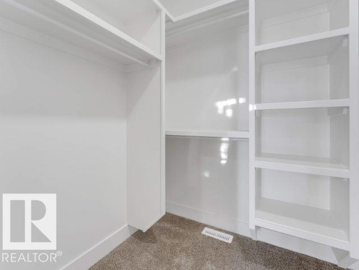
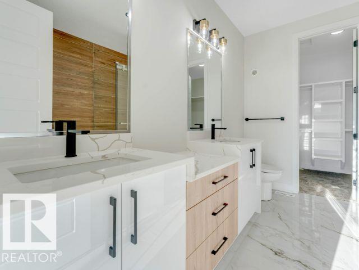
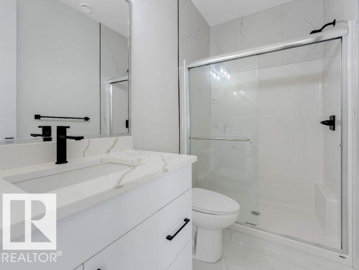
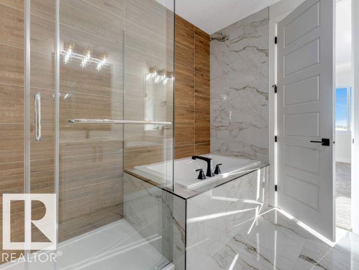
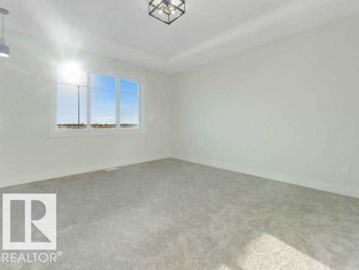
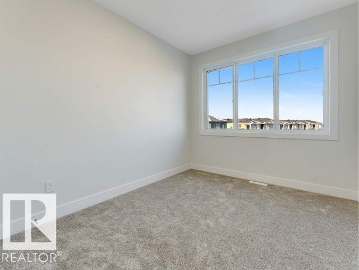
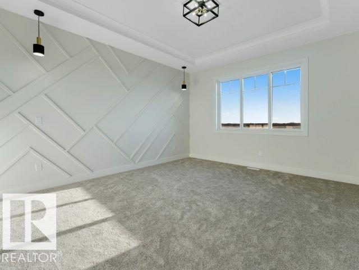
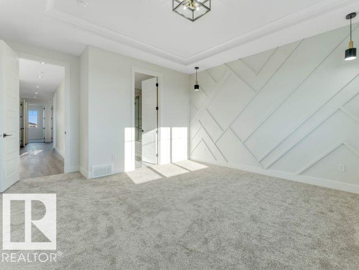
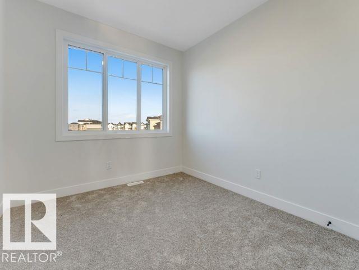
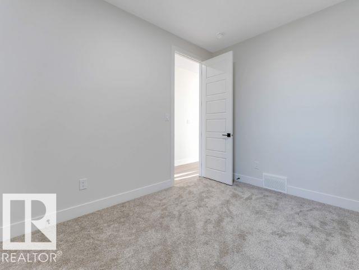
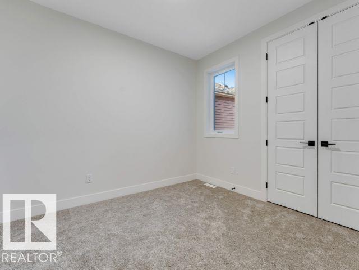
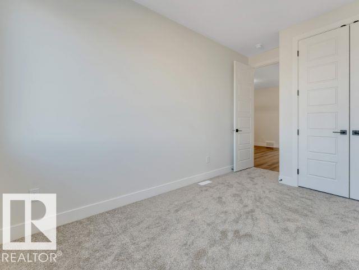
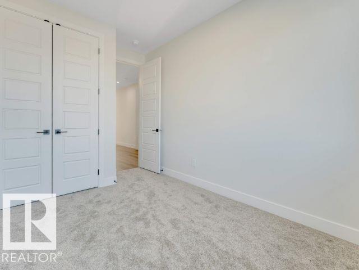
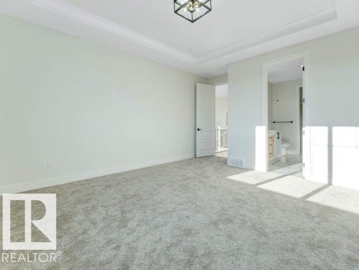
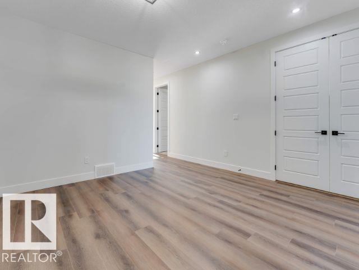
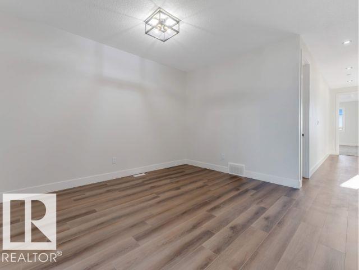
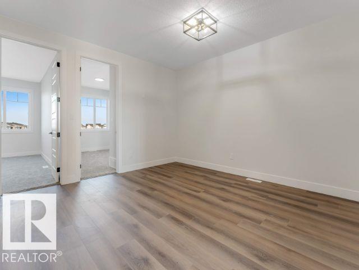
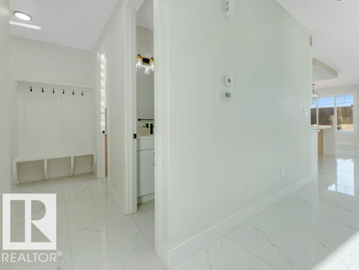
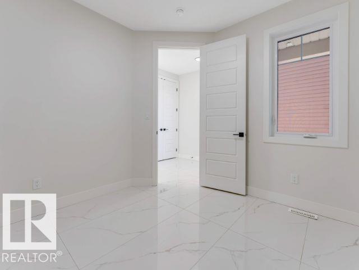
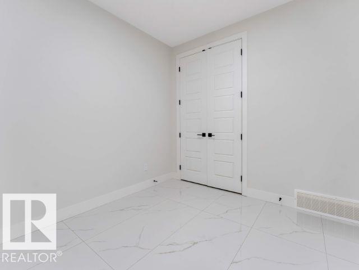
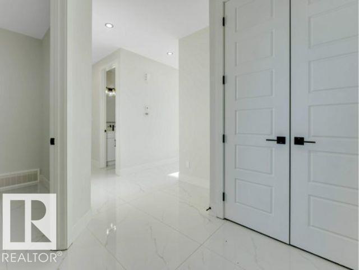
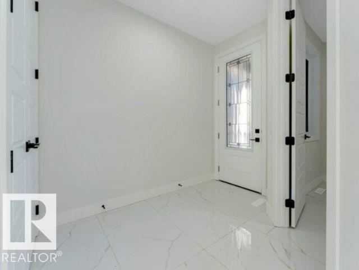
**MAIN FLOOR BEDROOM AND BATH, SPICE KITCHEN, OPEN TO BELOW**Discover your dream home in the heart of Beaumont's coveted Triomphe neighbourhood! This beautifully designed two-story residence offers over 2,200 sq ft of elegant living space, perfect for modern family life. The main floor impresses with an open-concept layout, featuring a sun-filled great room, a formal dining area, and a sophisticated spice kitchen complete with a gas range, quartz countertops, and a coppered ceiling detail for a touch of luxury. Upstairs, the spacious master suite is a retreat, boasting a walk-in closet and a lavish ensuite with a soaker tub. Three additional bedrooms, a versatile bonus room, and a practical upper-floor laundry provide ample space for everyone. Built with premium materials including durable Hardie board siding, engineered floors, and an attached double garage, this home combines style with resilience. Photos are representative. (id:61582)
| MLS® Number | E4509263 |
| Property Type | Single Family |
| Neigbourhood | Triomphe Estates |
| Amenities Near By | Airport, Playground, Schools, Shopping |
| Features | See Remarks, No Animal Home, No Smoking Home |
| Bathroom Total | 3 |
| Bedrooms Total | 5 |
| Amenities | Ceiling - 9ft |
| Basement Development | Unfinished |
| Basement Type | Full (unfinished) |
| Constructed Date | 2025 |
| Construction Style Attachment | Detached |
| Fire Protection | Smoke Detectors |
| Fireplace Fuel | Electric |
| Fireplace Present | Yes |
| Fireplace Type | Insert |
| Heating Type | Forced Air |
| Stories Total | 2 |
| Size Interior | 2,203 Ft2 |
| Type | House |
| Attached Garage |
| Acreage | No |
| Land Amenities | Airport, Playground, Schools, Shopping |
| Level | Type | Length | Width | Dimensions |
|---|---|---|---|---|
| Main Level | Living Room | Measurements not available | ||
| Main Level | Dining Room | Measurements not available | ||
| Main Level | Kitchen | Measurements not available | ||
| Main Level | Bedroom 5 | Measurements not available | ||
| Upper Level | Primary Bedroom | Measurements not available | ||
| Upper Level | Bedroom 2 | Measurements not available | ||
| Upper Level | Bedroom 3 | Measurements not available | ||
| Upper Level | Bedroom 4 | Measurements not available | ||
| Upper Level | Bonus Room | Measurements not available | ||
| Upper Level | Laundry Room | Measurements not available |
Contact us for more information
(877) 366-2213

The trademarks REALTOR®, REALTORS®, and the REALTOR® logo are controlled by The Canadian Real Estate Association (CREA) and identify real estate professionals who are members of CREA. The trademarks MLS®, Multiple Listing Service® and the associated logos are owned by The Canadian Real Estate Association (CREA) and identify the quality of services provided by real estate professionals who are members of CREA. The trademark DDF® is owned by The Canadian Real Estate Association (CREA) and identifies CREA's Data Distribution Facility (DDF®)
Don't have an account? Sign Up