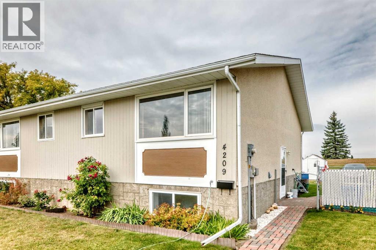
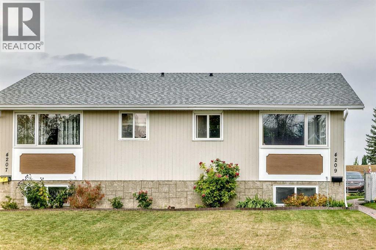
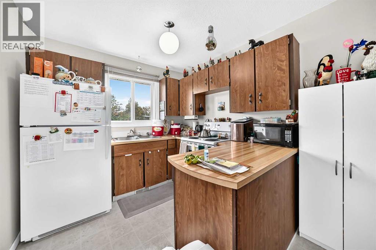
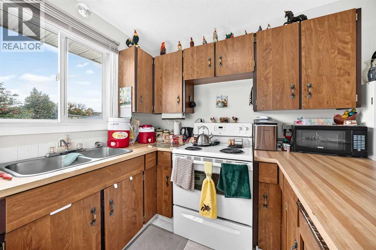
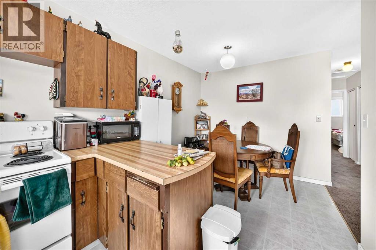
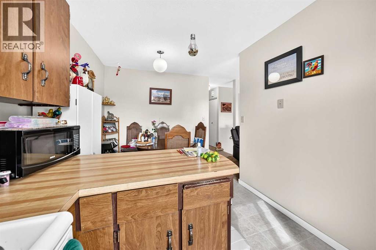
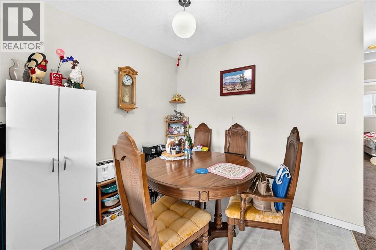
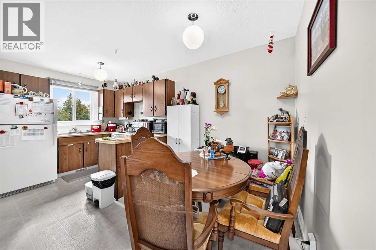
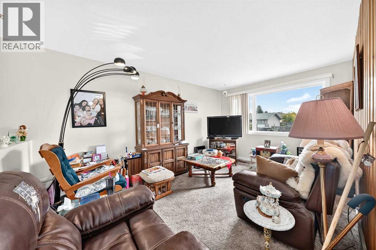
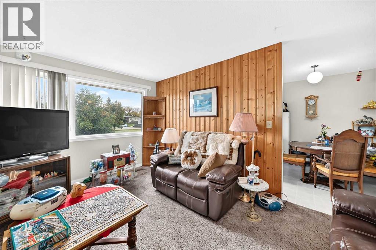
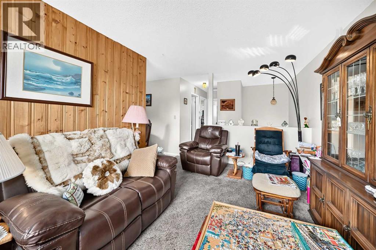
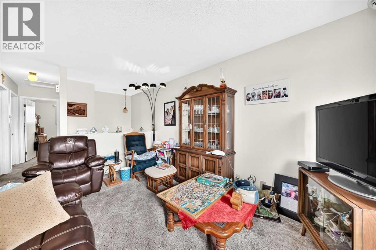
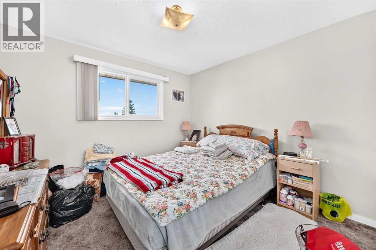
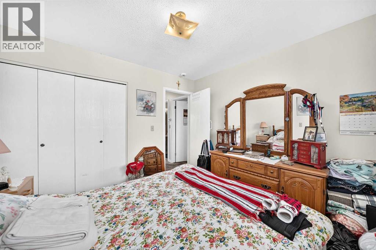
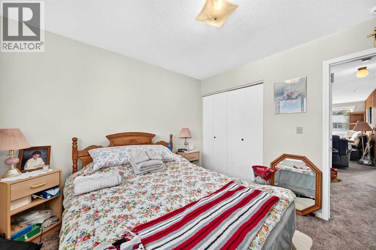
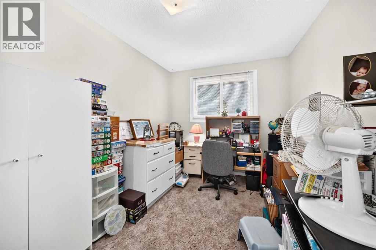
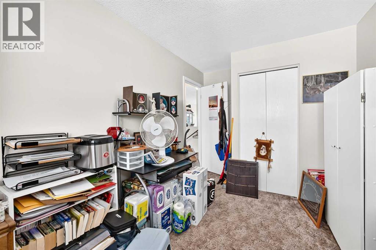
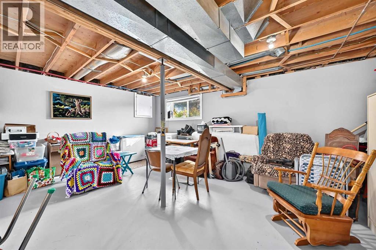
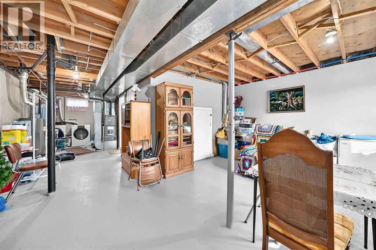
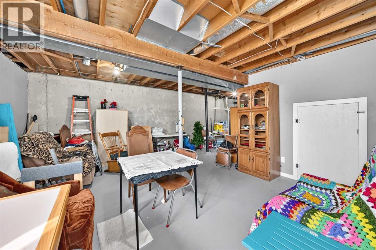
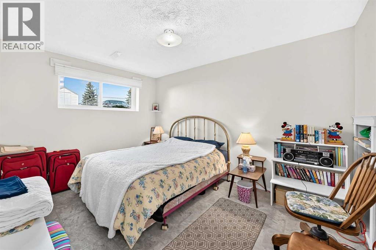
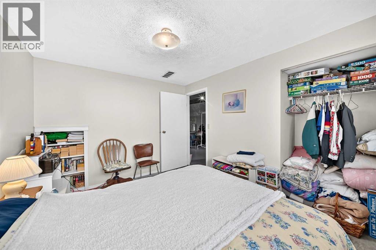
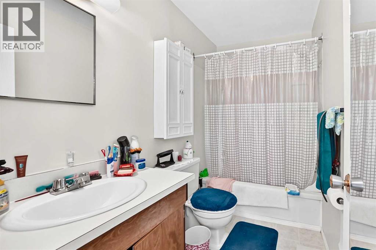
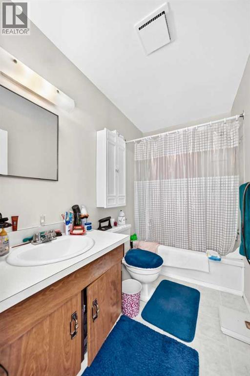
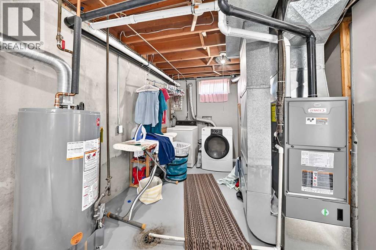
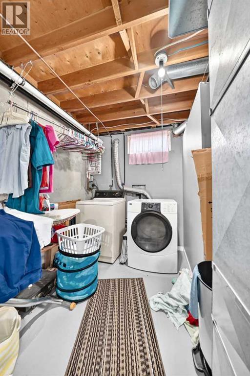
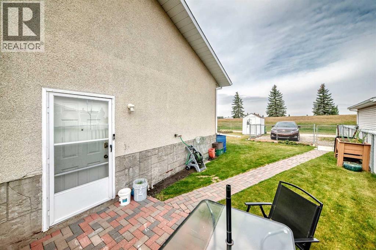
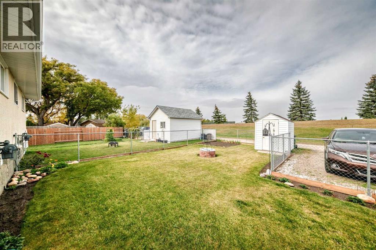
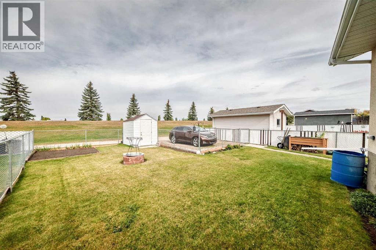
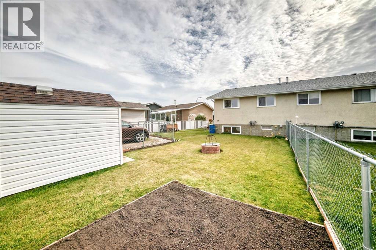
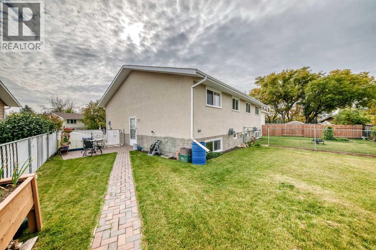
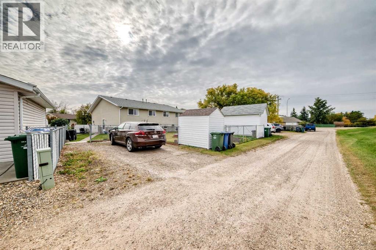
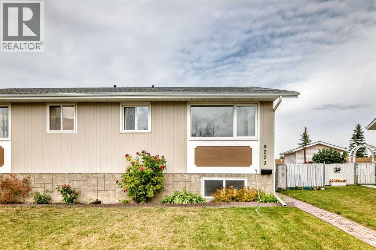
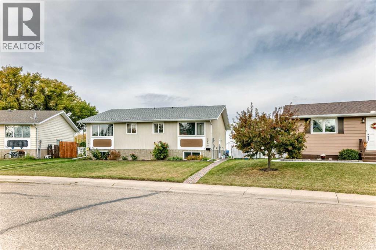
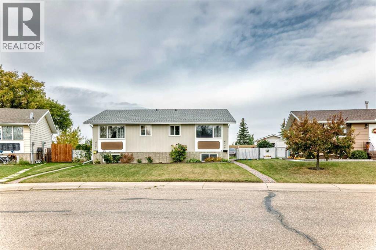
Welcome to this beautifully cared for half duplex, a cozy and sunny east facing home that’s truly move in ready. With 3 bedrooms—two on the upper level and one on the lower—plus a 4 piece bathroom, this property offers comfort, functionality, and room to grow.The home features newer windows, a hot water tank approx. 3 years old, and a partially finished basement with the potential for future development, giving you the opportunity to expand your living space exactly the way you want.Step outside onto your brick patio with a fully fenced, extremely tidy yard, perfect for pets and outdoor enjoyment. You’ll love the garden, garden shed, and backyard firepit, all set against the backdrop of no neighbors behind—a rare and peaceful bonus.This property shines with pride of ownership and has been beautifully maintained inside and out. Whether you’re relaxing in the sunshine, tending to your garden, or planning your basement project, this home offers comfort and potential in equal measure.Located close to schools, tennis courts, a swimming pool, shopping, and more, you’ll enjoy convenience and community right at your doorstep. (id:61582)
| MLS® Number | A2347342 |
| Property Type | Single Family |
| Amenities Near By | Golf Course, Park, Playground, Recreation Nearby, Schools, Shopping, Water Nearby |
| Community Features | Golf Course Development, Lake Privileges, Fishing |
| Features | Back Lane, No Neighbours Behind, No Animal Home, No Smoking Home |
| Plan | 7820386 |
| Structure | Shed, None |
| Bathroom Total | 1 |
| Bedrooms Above Ground | 2 |
| Bedrooms Below Ground | 1 |
| Bedrooms Total | 3 |
| Appliances | Refrigerator, Stove, Window Coverings, Washer & Dryer |
| Architectural Style | Bungalow |
| Basement Development | Partially Finished |
| Basement Type | Full (partially Finished) |
| Constructed Date | 1978 |
| Construction Material | Poured Concrete |
| Construction Style Attachment | Semi-detached |
| Cooling Type | None |
| Exterior Finish | Concrete, Wood Siding |
| Flooring Type | Carpeted, Concrete, Vinyl |
| Foundation Type | Poured Concrete |
| Heating Fuel | Natural Gas |
| Heating Type | Forced Air |
| Stories Total | 1 |
| Size Interior | 720 Ft2 |
| Total Finished Area | 719.9 Sqft |
| Type | Duplex |
| Other |
| Acreage | No |
| Fence Type | Fence |
| Land Amenities | Golf Course, Park, Playground, Recreation Nearby, Schools, Shopping, Water Nearby |
| Landscape Features | Garden Area, Landscaped |
| Size Depth | 32 M |
| Size Frontage | 7.92 M |
| Size Irregular | 3765.00 |
| Size Total | 3765 Sqft|0-4,050 Sqft |
| Size Total Text | 3765 Sqft|0-4,050 Sqft |
| Zoning Description | R-2 |
| Level | Type | Length | Width | Dimensions |
|---|---|---|---|---|
| Basement | Other | 18.67 Ft x 14.67 Ft | ||
| Basement | Bedroom | 12.08 Ft x 9.75 Ft | ||
| Basement | Laundry Room | 13.17 Ft x 8.50 Ft | ||
| Main Level | Primary Bedroom | 10.42 Ft x 10.33 Ft | ||
| Main Level | 4pc Bathroom | 8.42 Ft x 4.92 Ft | ||
| Main Level | Bedroom | 11.75 Ft x 8.42 Ft | ||
| Main Level | Other | 6.42 Ft x 3.08 Ft | ||
| Main Level | Other | 8.42 Ft x 7.42 Ft | ||
| Main Level | Living Room | 15.42 Ft x 10.33 Ft | ||
| Main Level | Kitchen | 8.50 Ft x 8.08 Ft |
Contact us for more information
(403) 227-5571
(403) 227-2560

The trademarks REALTOR®, REALTORS®, and the REALTOR® logo are controlled by The Canadian Real Estate Association (CREA) and identify real estate professionals who are members of CREA. The trademarks MLS®, Multiple Listing Service® and the associated logos are owned by The Canadian Real Estate Association (CREA) and identify the quality of services provided by real estate professionals who are members of CREA. The trademark DDF® is owned by The Canadian Real Estate Association (CREA) and identifies CREA's Data Distribution Facility (DDF®)
Don't have an account? Sign Up