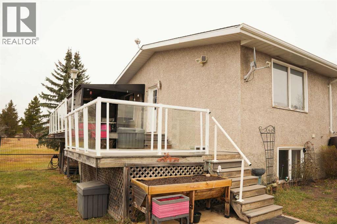
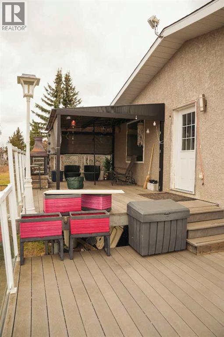
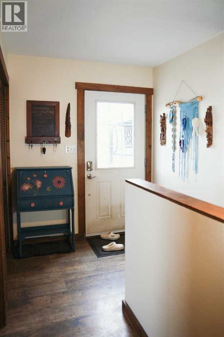
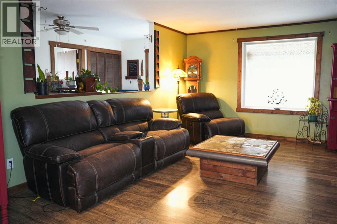
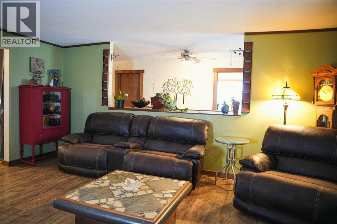
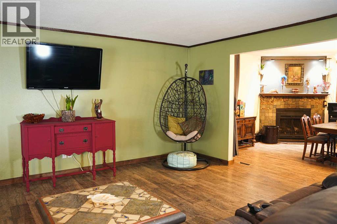
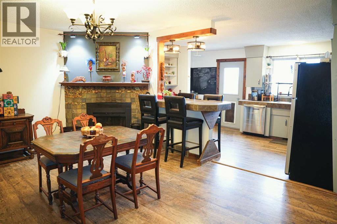
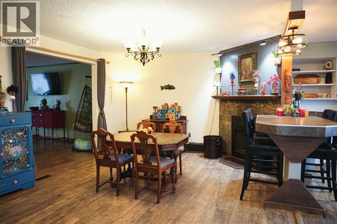
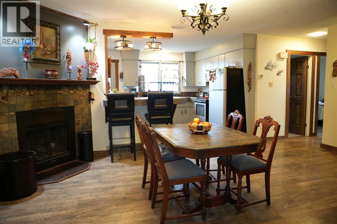
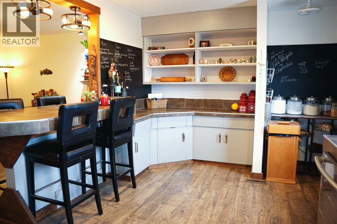
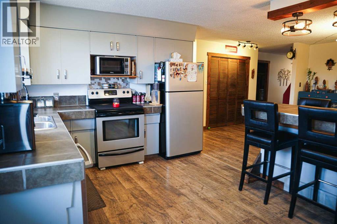
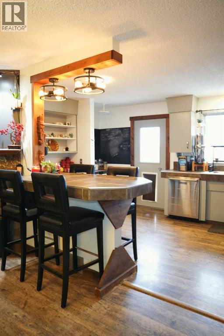
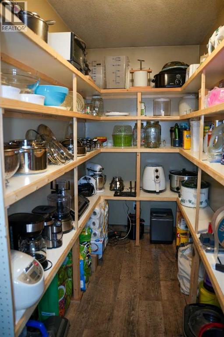
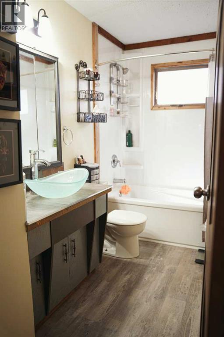
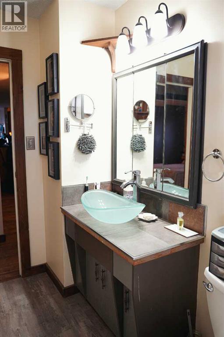
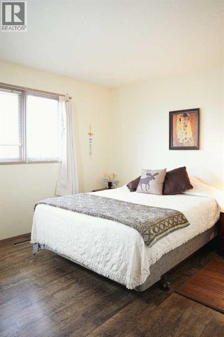
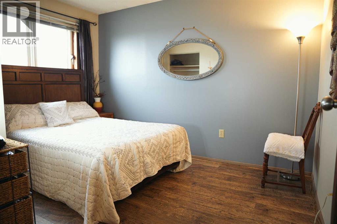
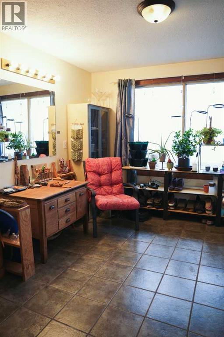
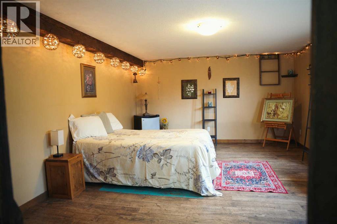
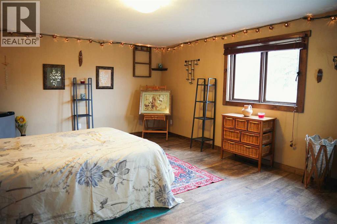
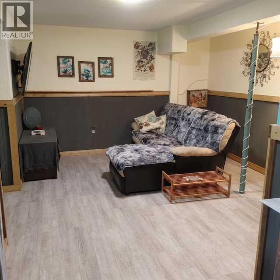
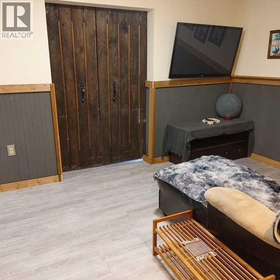
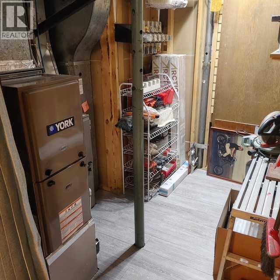
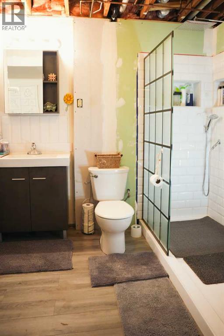
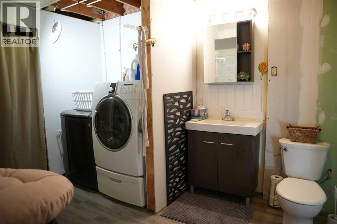
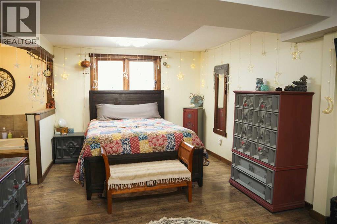
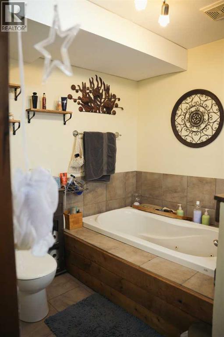
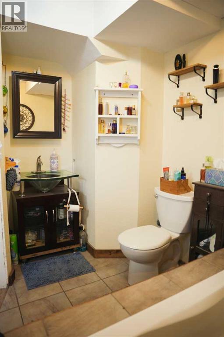
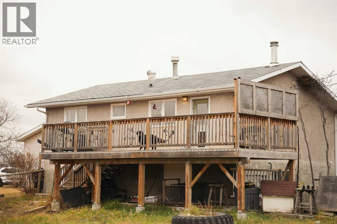
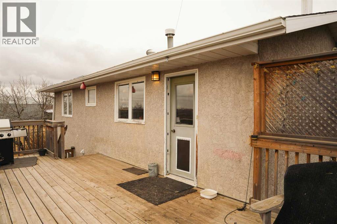
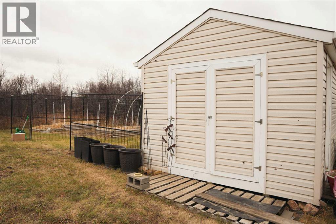
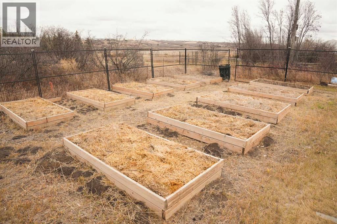
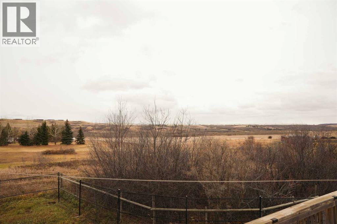
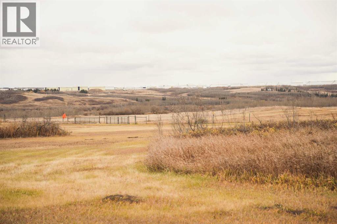
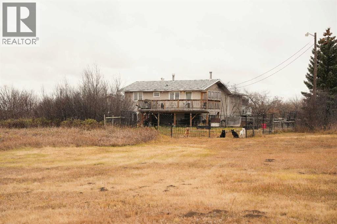
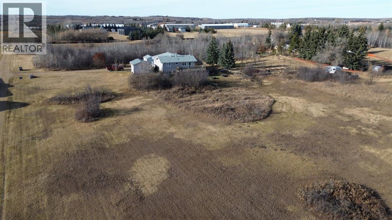
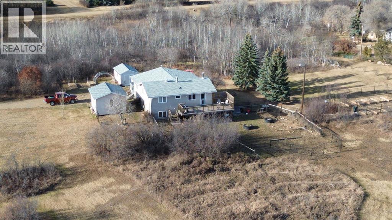
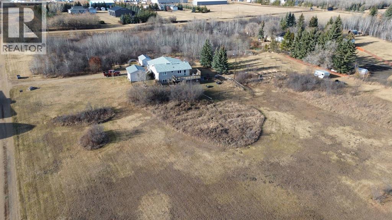
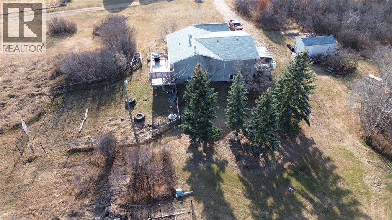
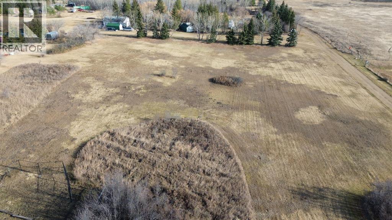
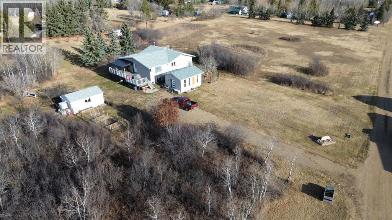
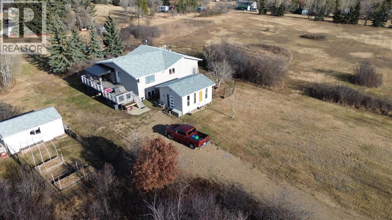
Discover the perfect blend of country tranquility and in-town convenience with this beautiful 2+3 bedroom, 3-bath home situated on over 5 acres within the Town of Hardisty limits. Enjoy stunning views of the river valley right from your own backyard. The main living area features a gorgeous wood-burning fireplace, ideal for cozy evenings, the main level also opens onto two large decks — perfect for entertaining or relaxing outdoors. The main level offers both a walk-in appliance pantry and a regular pantry, providing exceptional storage space. The basement features the primary bedroom which includes a luxurious jacuzzi tub and a large walk-in closet.Other features of the basement are a beautifully tiled walk-in shower, a spacious family room, and a cold room for storage or preserves. Outdoors, the property is a gardener’s dream, filled with fruit trees — including saskatoons, chokecherries, raspberries (wild and domestic), apples, plums, and cherries. There are numerous raised garden boxes and ample space to build a large greenhouse or shop. This unique property combines the privacy of acreage living with the convenience of being right in town. (id:61582)
| MLS® Number | A2267429 |
| Property Type | Single Family |
| Amenities Near By | Golf Course, Park, Playground, Shopping, Water Nearby |
| Community Features | Golf Course Development, Lake Privileges |
| Plan | 1760tr |
| Structure | Deck |
| Bathroom Total | 3 |
| Bedrooms Above Ground | 3 |
| Bedrooms Below Ground | 2 |
| Bedrooms Total | 5 |
| Appliances | Refrigerator, Dishwasher, Range, Washer & Dryer |
| Architectural Style | Bungalow |
| Basement Development | Finished |
| Basement Type | Full (finished) |
| Constructed Date | 1976 |
| Construction Material | Wood Frame |
| Construction Style Attachment | Detached |
| Cooling Type | Central Air Conditioning |
| Fireplace Present | Yes |
| Fireplace Total | 1 |
| Flooring Type | Laminate |
| Foundation Type | Poured Concrete, Wood |
| Heating Type | Forced Air |
| Stories Total | 1 |
| Size Interior | 1,454 Ft2 |
| Total Finished Area | 1454 Sqft |
| Type | House |
| Other |
| Acreage | Yes |
| Fence Type | Not Fenced |
| Land Amenities | Golf Course, Park, Playground, Shopping, Water Nearby |
| Land Disposition | Cleared |
| Landscape Features | Fruit Trees, Landscaped, Lawn |
| Size Depth | 93.26 M |
| Size Frontage | 214.87 M |
| Size Irregular | 5.36 |
| Size Total | 5.36 Ac|5 - 9.99 Acres |
| Size Total Text | 5.36 Ac|5 - 9.99 Acres |
| Zoning Description | R1c |
| Level | Type | Length | Width | Dimensions |
|---|---|---|---|---|
| Lower Level | Family Room | 19.42 Ft x 13.92 Ft | ||
| Lower Level | Bonus Room | 7.25 Ft x 12.00 Ft | ||
| Lower Level | 3pc Bathroom | 8.50 Ft x 13.75 Ft | ||
| Lower Level | 3pc Bathroom | 9.58 Ft x 5.67 Ft | ||
| Lower Level | Primary Bedroom | 21.00 Ft x 11.58 Ft | ||
| Lower Level | Bedroom | 13.42 Ft x 11.58 Ft | ||
| Main Level | Living Room | 17.58 Ft x 14.08 Ft | ||
| Main Level | Dining Room | 12.75 Ft x 14.25 Ft | ||
| Main Level | Kitchen | 10.00 Ft x 15.75 Ft | ||
| Main Level | 4pc Bathroom | 10.00 Ft x 4.92 Ft | ||
| Main Level | Bedroom | 9.92 Ft x 11.58 Ft | ||
| Main Level | Bedroom | 9.50 Ft x 11.58 Ft | ||
| Main Level | Pantry | 5.00 Ft x 12.00 Ft | ||
| Main Level | Bedroom | 12.33 Ft x 11.92 Ft |
Contact us for more information
(780) 888-7202
www.connieberinger.net/

The trademarks REALTOR®, REALTORS®, and the REALTOR® logo are controlled by The Canadian Real Estate Association (CREA) and identify real estate professionals who are members of CREA. The trademarks MLS®, Multiple Listing Service® and the associated logos are owned by The Canadian Real Estate Association (CREA) and identify the quality of services provided by real estate professionals who are members of CREA. The trademark DDF® is owned by The Canadian Real Estate Association (CREA) and identifies CREA's Data Distribution Facility (DDF®)
Don't have an account? Sign Up