Maintenance, Exterior Maintenance, Heat, Insurance, Common Area Maintenance, Other, See Remarks
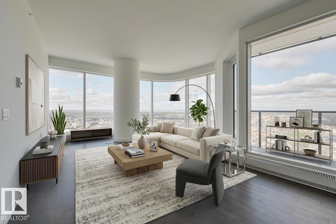
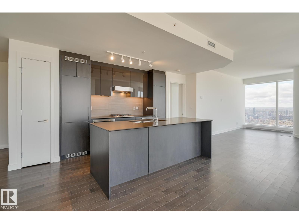
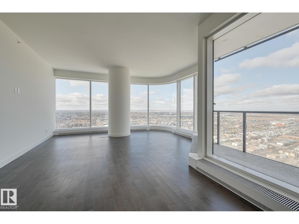
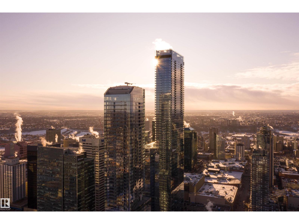
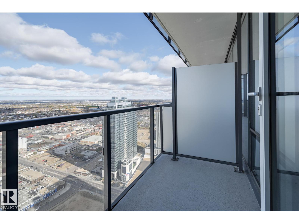
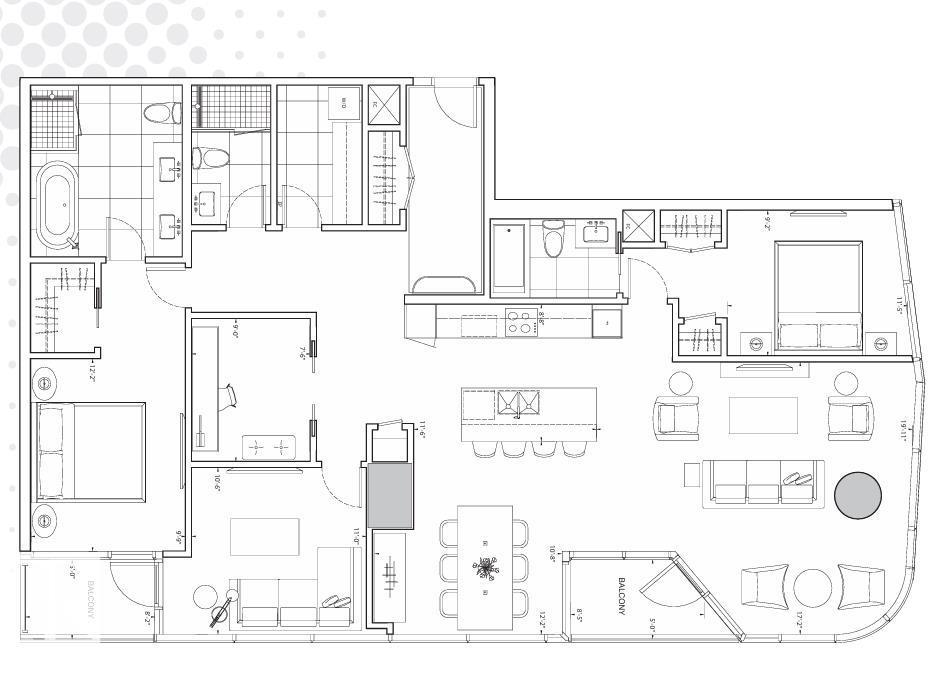
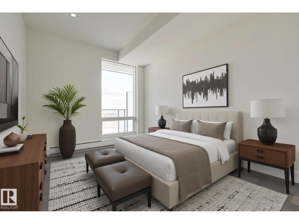
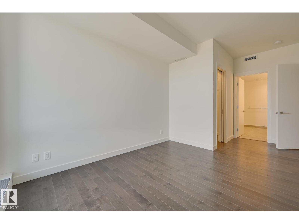
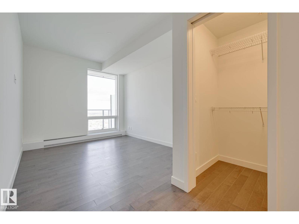
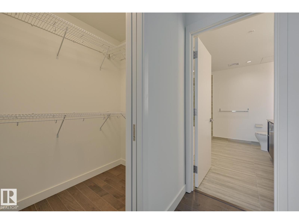
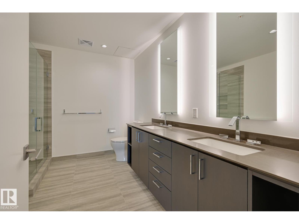
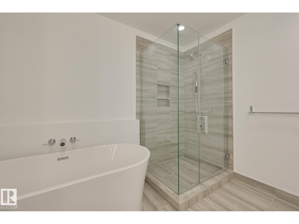
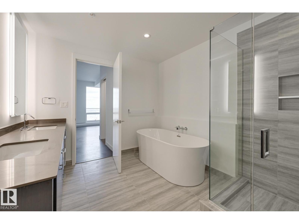
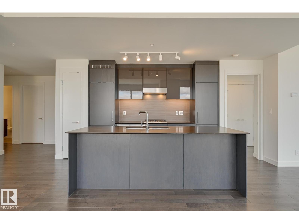
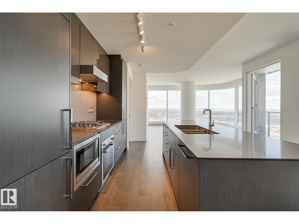
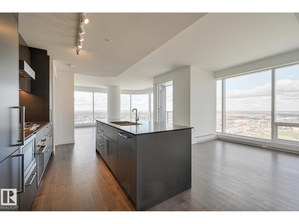
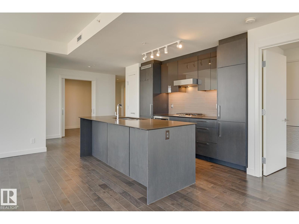
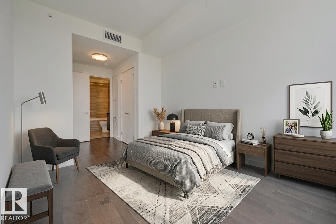
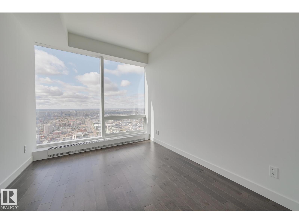
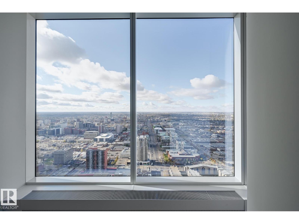
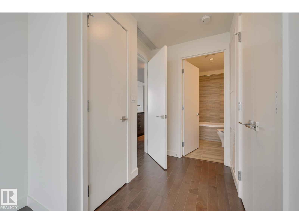
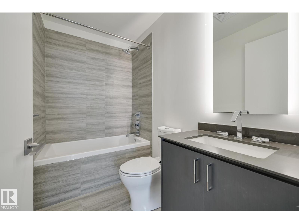
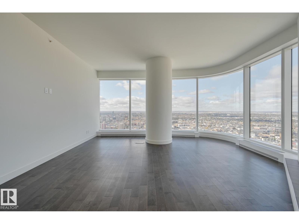
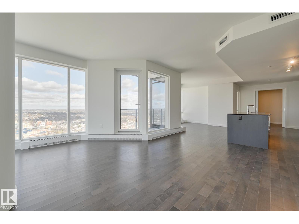
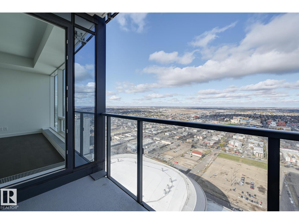
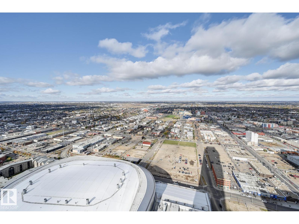
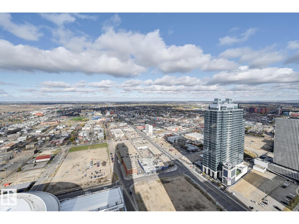
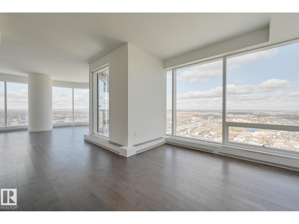
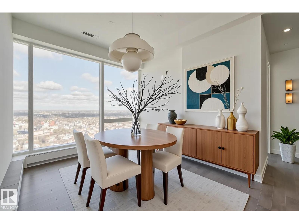
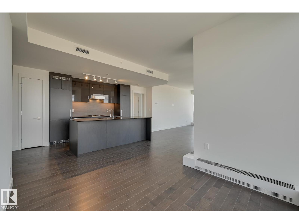
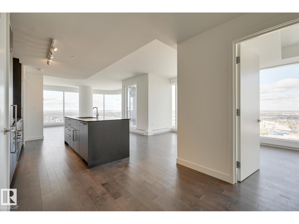
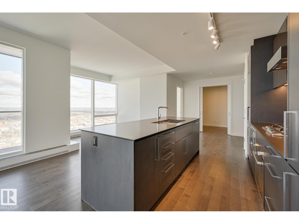
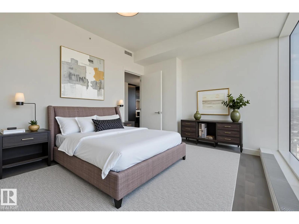
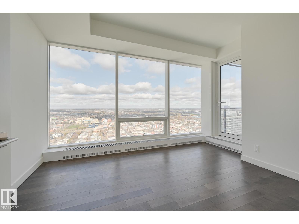
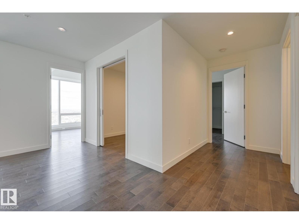
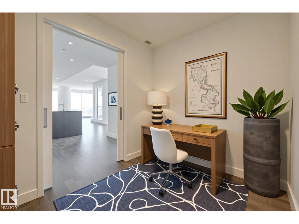
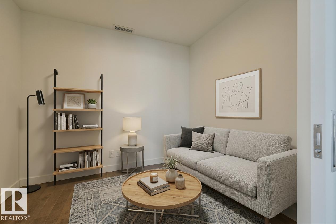
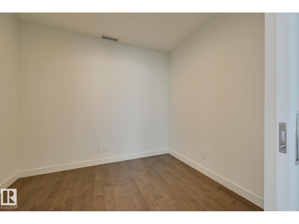
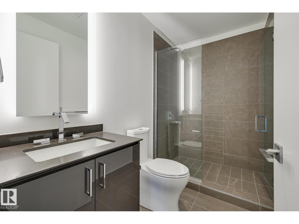
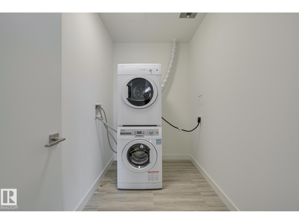
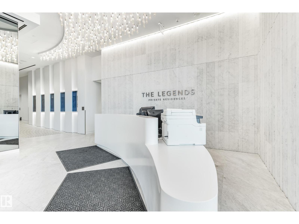
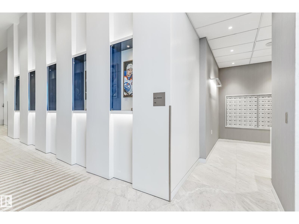
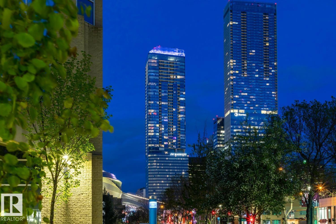
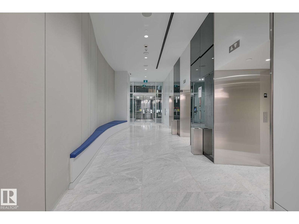
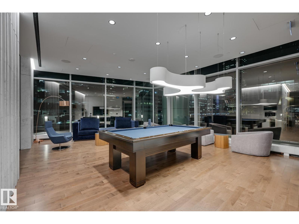
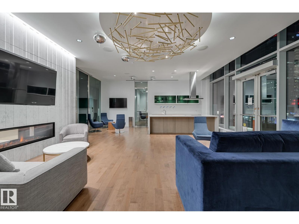
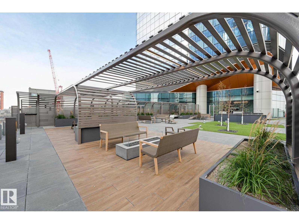
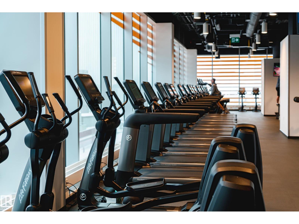
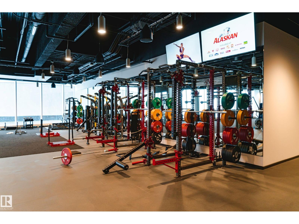
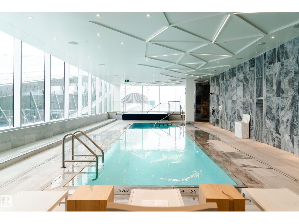
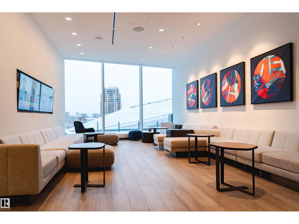
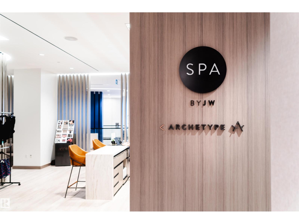
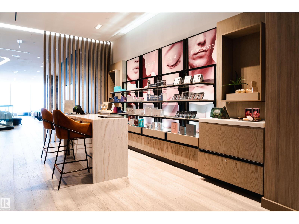
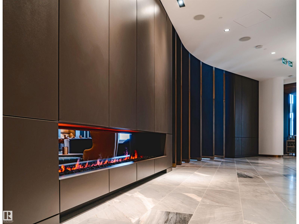
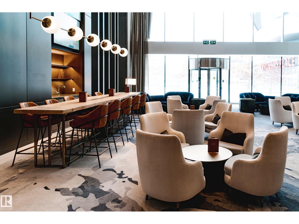
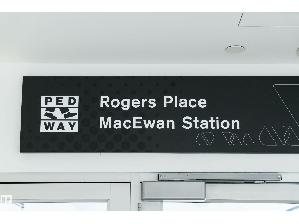
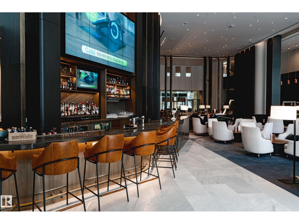
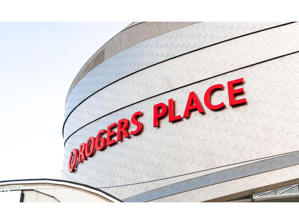
$1,993.00 MonthlySpacious 3-Bedroom + Den available at Legends Private Residences! PRICED TO SELL (Recent 25% Adjustment)... Suite Highlights Include: West Corner Suite that offers 2 comfortable ‘Primary Suites’ each with Ensuite, opportunity at a bright Flex-Room to suit your needs (potential 3rd Bedroom or Office), a cozy interior Den, plus 3rd FULL Bath. Modern finishes include: modern high-gloss cabinets, integrated appliances (gas), luxurious ensuite with tiled walk-in shower + tub, floor-to-ceiling windows, convenient in-suite laundry with storage, and individual temperate control (heat/ac). ICE District’s central location encourages a walk-indoors experience with pedway access to Rogers Place, the financial core, groceries, + more. Residents enjoy a variety of JW Marriott’s shared facilities, including an indoor pool, steam room and ARCHETYPE Fitness Facility. Additional services include 24/7 concierge/security presence, private resident lounge, outdoor dog-run and numerous dining choices at your doorstep. (id:61582)
| MLS® Number | E4513019 |
| Property Type | Single Family |
| Neigbourhood | Downtown (Edmonton) |
| Amenities Near By | Public Transit |
| Features | See Remarks, Closet Organizers |
| Parking Space Total | 1 |
| Pool Type | Indoor Pool |
| Structure | Dog Run - Fenced In |
| View Type | City View |
| Bathroom Total | 3 |
| Bedrooms Total | 3 |
| Appliances | Dishwasher, Dryer, Hood Fan, Oven - Built-in, Microwave, Refrigerator, Stove, Washer, Wine Fridge |
| Basement Type | None |
| Constructed Date | 2019 |
| Heating Type | Coil Fan |
| Size Interior | 1,600 Ft2 |
| Type | Apartment |
| Underground |
| Acreage | No |
| Land Amenities | Public Transit |
| Level | Type | Length | Width | Dimensions |
|---|---|---|---|---|
| Main Level | Living Room | 5.17 m | 5.16 m | 5.17 m x 5.16 m |
| Main Level | Dining Room | 3.43 m | 3.18 m | 3.43 m x 3.18 m |
| Main Level | Kitchen | 3.76 m | 2.91 m | 3.76 m x 2.91 m |
| Main Level | Den | 3.72 m | 3.19 m | 3.72 m x 3.19 m |
| Main Level | Primary Bedroom | 3.59 m | 2.99 m | 3.59 m x 2.99 m |
| Main Level | Bedroom 2 | 3.6 m | 2.8 m | 3.6 m x 2.8 m |
| Main Level | Bedroom 3 | Measurements not available |
Contact us for more information
(780) 453-1108
www.mcleodrealty.com/

The trademarks REALTOR®, REALTORS®, and the REALTOR® logo are controlled by The Canadian Real Estate Association (CREA) and identify real estate professionals who are members of CREA. The trademarks MLS®, Multiple Listing Service® and the associated logos are owned by The Canadian Real Estate Association (CREA) and identify the quality of services provided by real estate professionals who are members of CREA. The trademark DDF® is owned by The Canadian Real Estate Association (CREA) and identifies CREA's Data Distribution Facility (DDF®)
Don't have an account? Sign Up