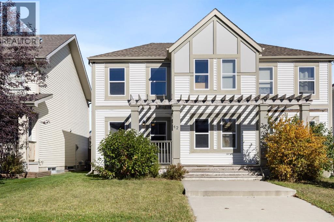
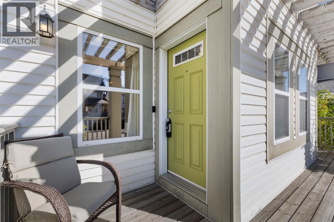
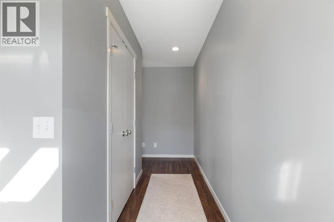
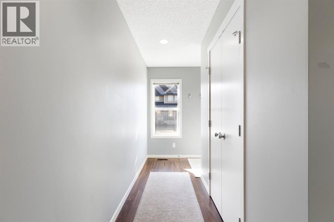
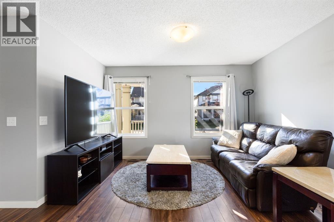
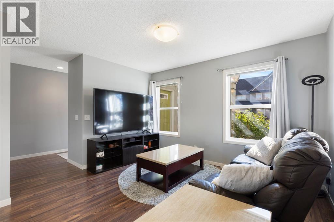
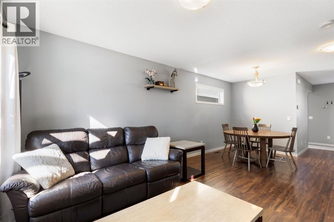
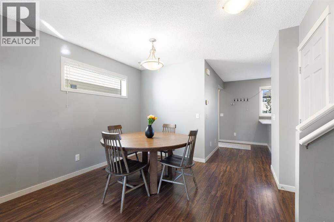
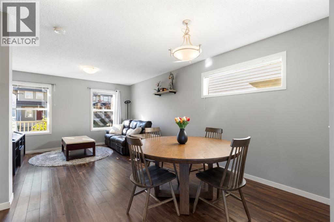
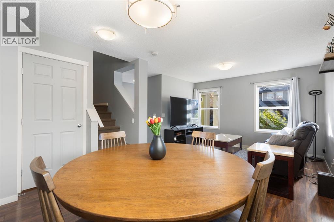
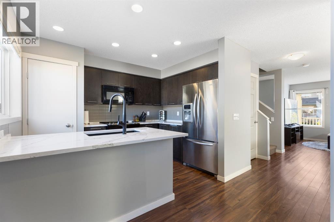
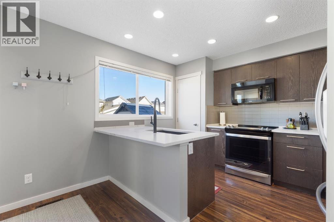
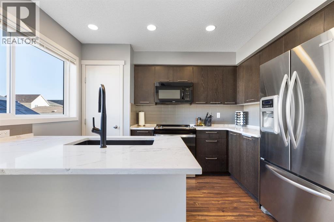
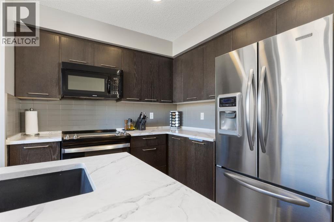
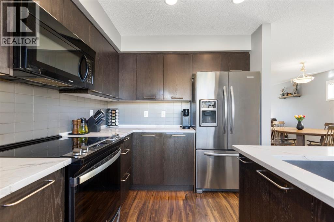
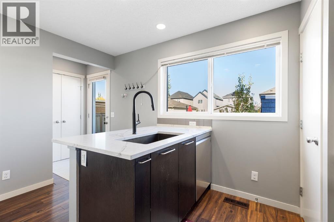
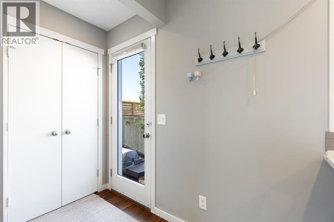
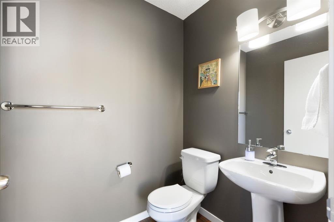
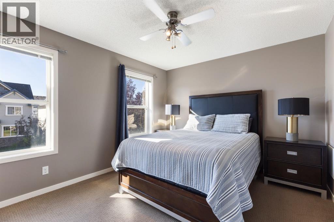
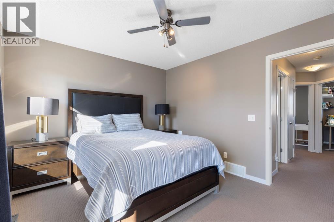
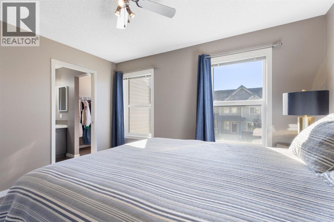
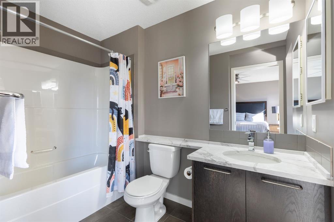
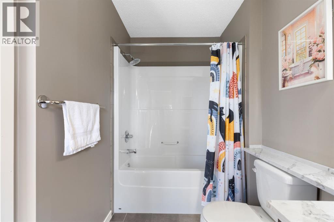
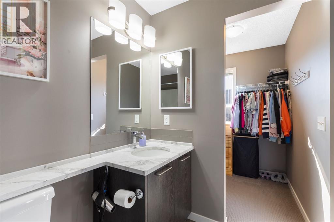
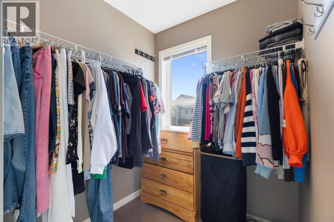
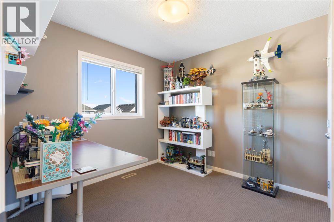
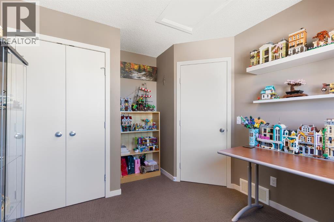
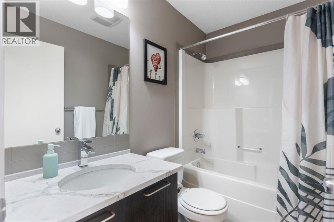
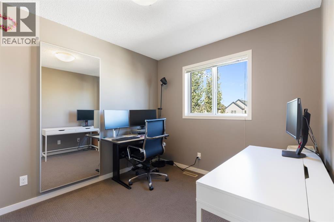
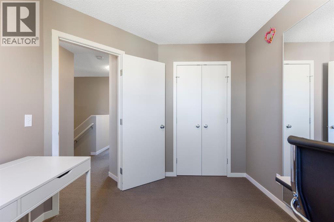
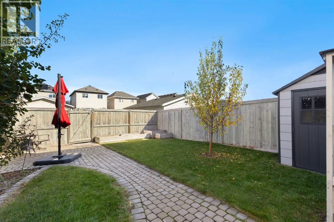
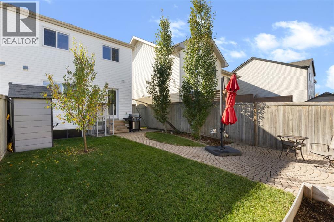
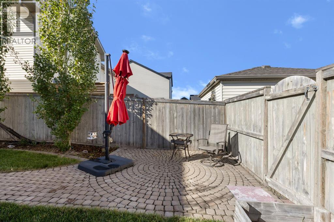
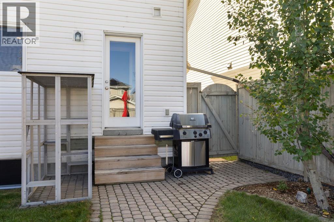
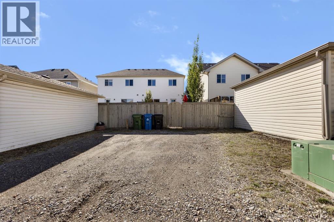
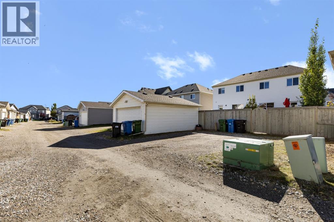
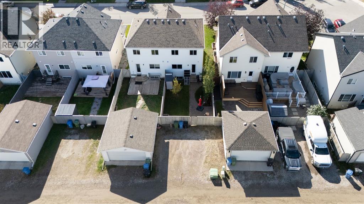
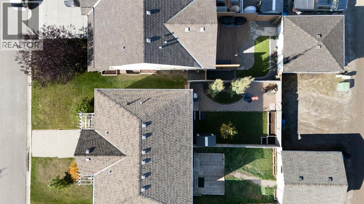
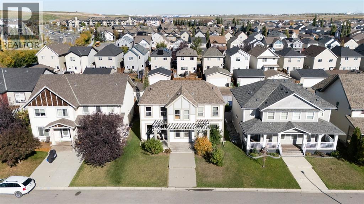
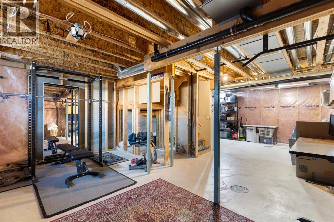
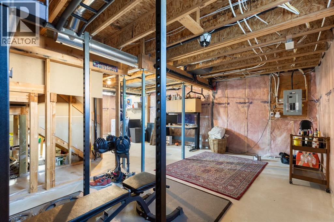
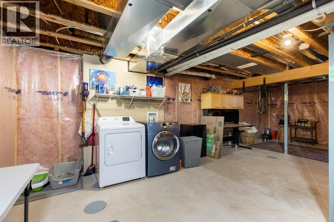
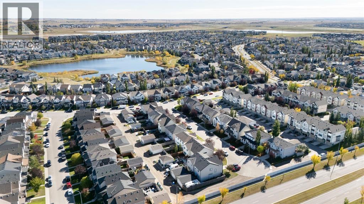
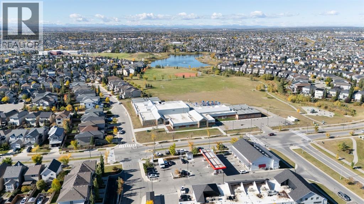
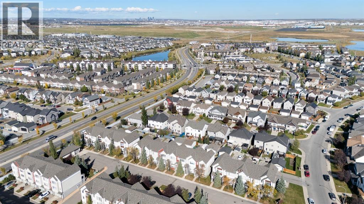
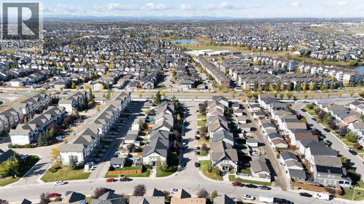
Located on a quiet street with updates throughout including a brand new hot water tank, this three-bed, three-bath home is the perfect place to call home. Entering the home you find a formal entry with a closet that leads into your spacious living room with south facing windows. The living room opens to the dining space, which seamlessly flows into the kitchen. The kitchen includes a pantry and was recently updated with quartz countertops and stainless steel appliances to modernize the space. The main floor includes a half bath, a back entry and direct access to your landscaped backyard, which features a cobblestone patio, grass, flower beds, and a parking pad that could be converted to a garage. Heading upstairs you'll find a primary bedroom featuring a four-piece ensuite with quartz countertops and a walk-in closet. Down the hall you have two secondary bedrooms that share another four piece bathroom featuring quartz countertops. The basement is ready for your personal touch to add additional square footage to this property with the potential for over 1,700 sq/ft of developed living space. It's currently a great spot for kids to play, storage, and it holds your laundry room. The home is situated just one block from the community pond with walking paths and minutes from all 130th Avenue has to offer. (id:61582)
| MLS® Number | A2349905 |
| Property Type | Single Family |
| Community Name | Copperfield |
| Amenities Near By | Park, Playground, Recreation Nearby, Schools, Shopping |
| Features | Treed, Back Lane, Pvc Window, Closet Organizers, No Smoking Home, Level |
| Parking Space Total | 2 |
| Plan | 0810723 |
| Bathroom Total | 3 |
| Bedrooms Above Ground | 3 |
| Bedrooms Total | 3 |
| Appliances | Refrigerator, Dishwasher, Stove, Microwave Range Hood Combo, Window Coverings, Washer & Dryer |
| Basement Development | Unfinished |
| Basement Type | Full (unfinished) |
| Constructed Date | 2009 |
| Construction Material | Wood Frame |
| Construction Style Attachment | Semi-detached |
| Cooling Type | None |
| Exterior Finish | Vinyl Siding |
| Flooring Type | Carpeted, Laminate |
| Foundation Type | Poured Concrete |
| Half Bath Total | 1 |
| Heating Type | Forced Air |
| Stories Total | 2 |
| Size Interior | 1,284 Ft2 |
| Total Finished Area | 1284 Sqft |
| Type | Duplex |
| Other |
| Acreage | No |
| Fence Type | Fence |
| Land Amenities | Park, Playground, Recreation Nearby, Schools, Shopping |
| Landscape Features | Fruit Trees, Garden Area, Landscaped, Lawn |
| Size Depth | 35.09 M |
| Size Frontage | 7.62 M |
| Size Irregular | 267.00 |
| Size Total | 267 M2|0-4,050 Sqft |
| Size Total Text | 267 M2|0-4,050 Sqft |
| Zoning Description | Dc (pre 1p2007) |
| Level | Type | Length | Width | Dimensions |
|---|---|---|---|---|
| Main Level | Living Room | 12.42 Ft x 11.00 Ft | ||
| Main Level | Dining Room | 11.33 Ft x 9.75 Ft | ||
| Main Level | Kitchen | 8.17 Ft x 10.83 Ft | ||
| Main Level | 2pc Bathroom | .00 Ft x .00 Ft | ||
| Upper Level | Primary Bedroom | 12.67 Ft x 10.67 Ft | ||
| Upper Level | 4pc Bathroom | .00 Ft x .00 Ft | ||
| Upper Level | Bedroom | 9.00 Ft x 10.50 Ft | ||
| Upper Level | Bedroom | 9.67 Ft x 11.50 Ft | ||
| Upper Level | 4pc Bathroom | .00 Ft x .00 Ft |
Contact us for more information
(403) 278-2900
(403) 255-8606

The trademarks REALTOR®, REALTORS®, and the REALTOR® logo are controlled by The Canadian Real Estate Association (CREA) and identify real estate professionals who are members of CREA. The trademarks MLS®, Multiple Listing Service® and the associated logos are owned by The Canadian Real Estate Association (CREA) and identify the quality of services provided by real estate professionals who are members of CREA. The trademark DDF® is owned by The Canadian Real Estate Association (CREA) and identifies CREA's Data Distribution Facility (DDF®)
Don't have an account? Sign Up