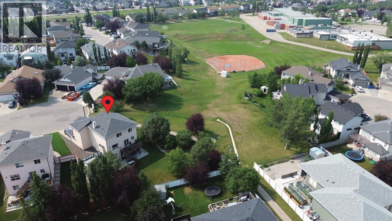
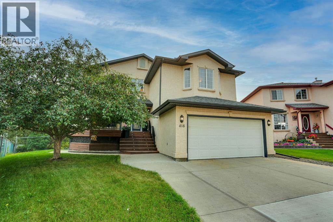
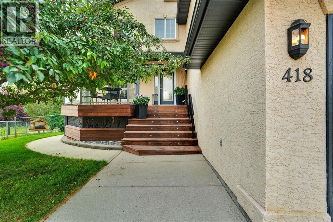
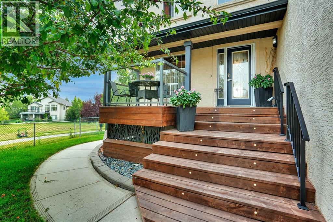
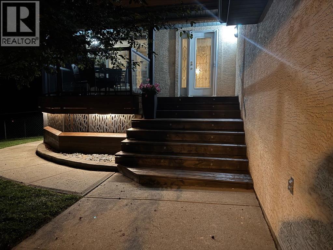
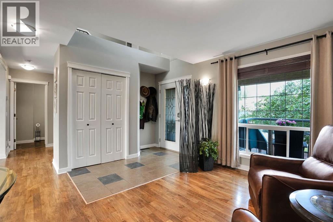
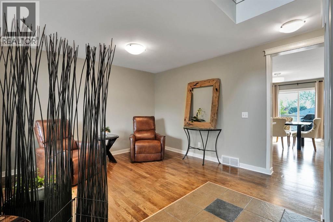
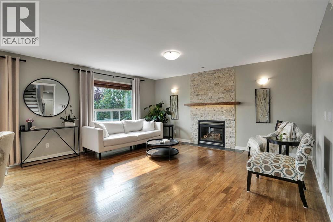
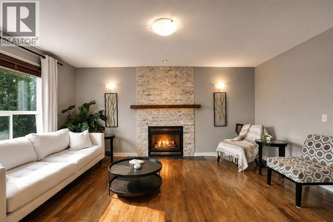
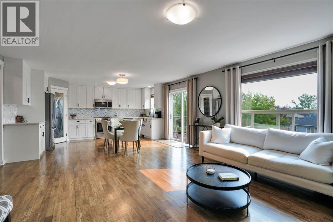
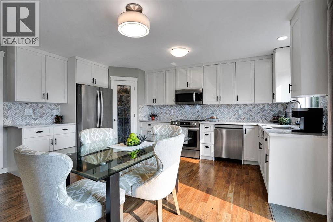
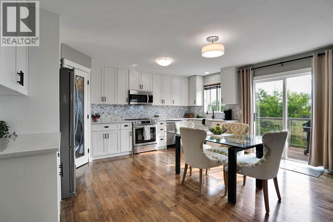
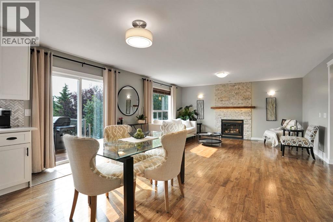
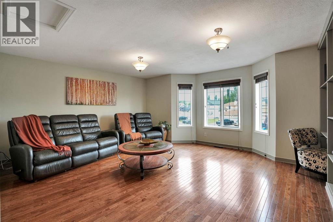
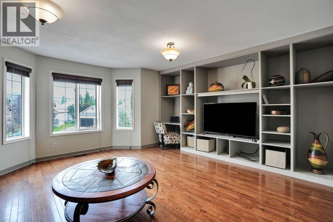
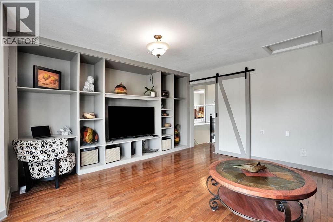
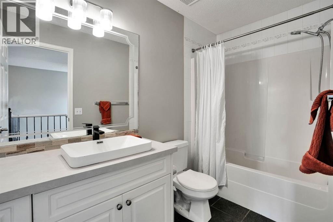
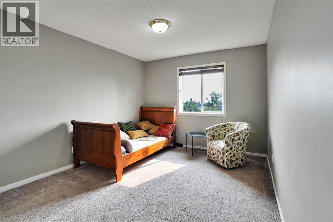
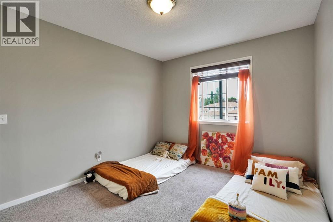
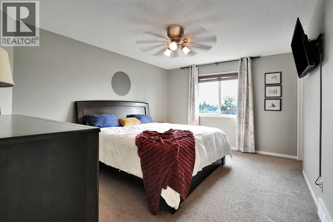
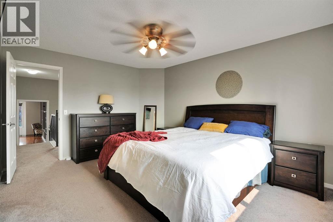
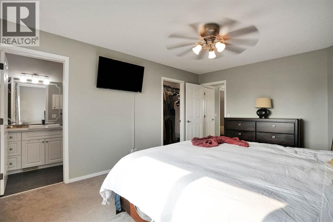
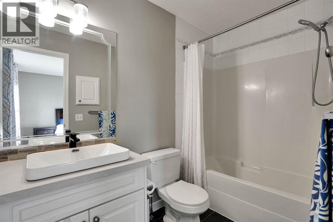
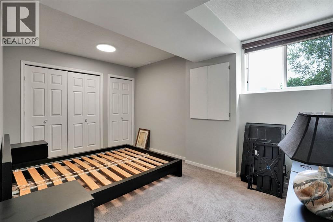
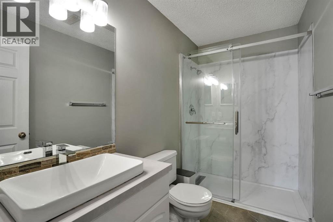
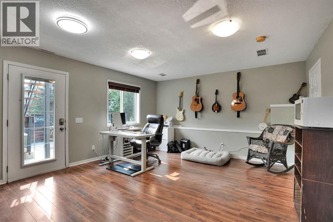
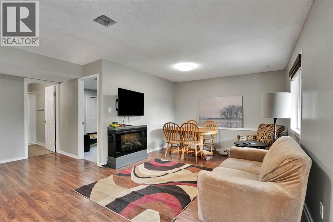
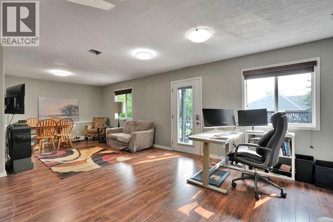
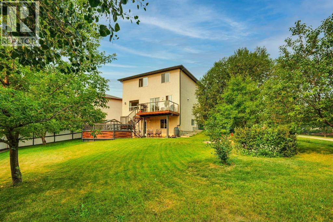
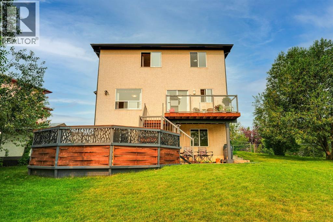
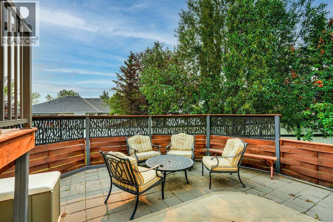
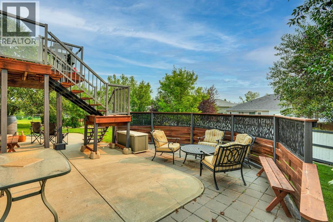
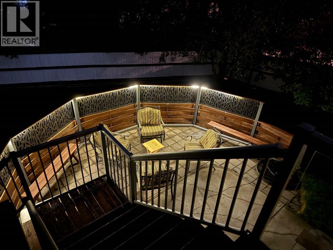
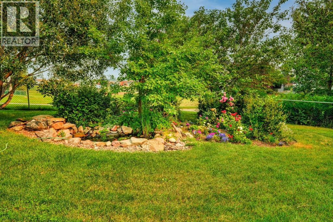
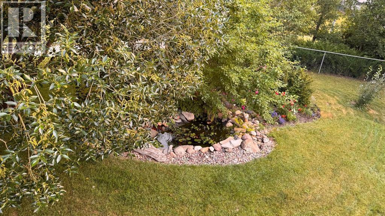
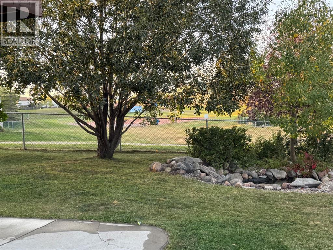
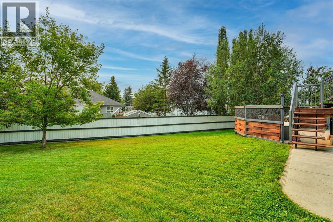
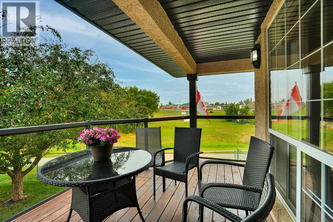
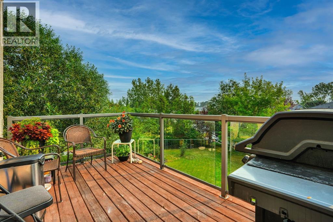
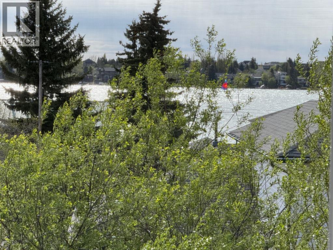
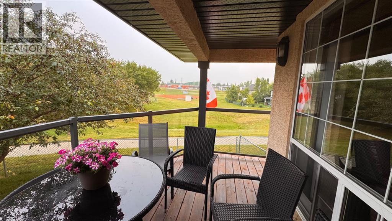
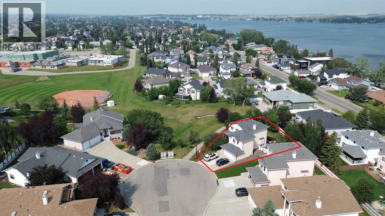
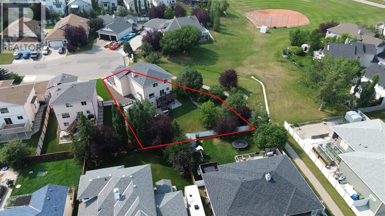
If you’re looking for a VERY LARGE LOT in Chestermere, you have to check this one out! Not only is the pie shaped lot at the end of a cul-de-sac, it borders a green space which, in turn, borders the Middle School. And there’s only a neighbour on one side, it’s fully fenced and there are many trees, so it’s an extremely private lot. The house has been recently renovated with newly refinished hardwood floors, new quartz counter top, new backsplash and renovated cupboards. The bathrooms have new counter tops and sinks and, in the walkout basement bathroom, a new walk-in shower has been installed. There are three bedrooms on the second floor and one in the walkout basement. In addition, there is a bonus room, a basement rec room, a den, and a living room so there are many places for the family to gather inside. MAKE SURE YOU LOOK AT THE 3D TOUR! Outside, there is a partially covered deck on the front, a deck on the back and a patio at ground level. The listing agent and his family have called this house their home for 22 years. (id:61582)
| MLS® Number | A2332146 |
| Property Type | Single Family |
| Community Name | The Beaches |
| Amenities Near By | Schools |
| Features | Cul-de-sac, Treed, No Smoking Home |
| Parking Space Total | 4 |
| Plan | 9811856 |
| Structure | Shed, Deck |
| Bathroom Total | 4 |
| Bedrooms Above Ground | 3 |
| Bedrooms Below Ground | 1 |
| Bedrooms Total | 4 |
| Appliances | Refrigerator, Dishwasher, Range, Dryer, Garburator, Microwave Range Hood Combo, Window Coverings, Garage Door Opener, Washer & Dryer, Water Heater - Gas |
| Basement Development | Finished |
| Basement Features | Walk Out |
| Basement Type | Full (finished) |
| Constructed Date | 1999 |
| Construction Style Attachment | Detached |
| Cooling Type | None |
| Exterior Finish | Stucco |
| Fireplace Present | Yes |
| Fireplace Total | 1 |
| Flooring Type | Carpeted, Ceramic Tile, Hardwood, Laminate |
| Foundation Type | Poured Concrete |
| Half Bath Total | 1 |
| Heating Fuel | Natural Gas |
| Heating Type | Forced Air |
| Stories Total | 2 |
| Size Interior | 2,078 Ft2 |
| Total Finished Area | 2078.11 Sqft |
| Type | House |
| Attached Garage | 2 |
| Acreage | No |
| Fence Type | Fence |
| Land Amenities | Schools |
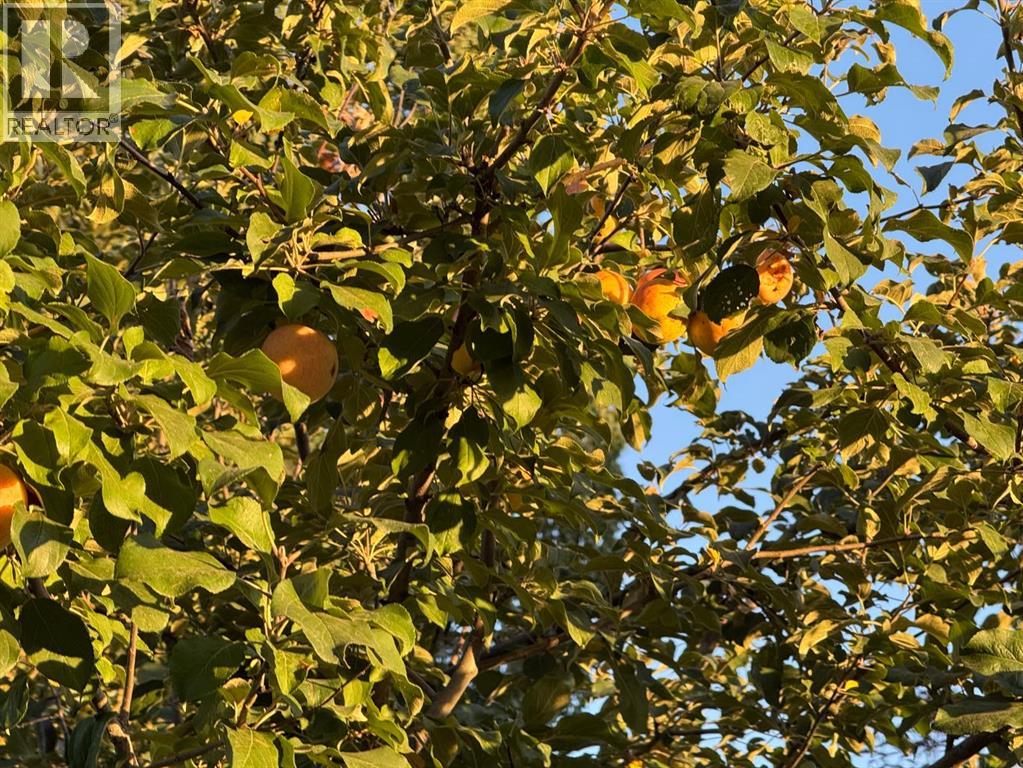
| Landscape Features | Fruit Trees, Garden Area, Lawn |
| Size Frontage | 15 M |
| Size Irregular | 9230.00 |
| Size Total | 9230 Sqft|7,251 - 10,889 Sqft |
| Size Total Text | 9230 Sqft|7,251 - 10,889 Sqft |
| Zoning Description | R-1 |
| Level | Type | Length | Width | Dimensions |
|---|---|---|---|---|
| Second Level | Primary Bedroom | 11.75 Ft x 15.17 Ft | ||
| Second Level | Bedroom | 10.50 Ft x 15.58 Ft | ||
| Second Level | Bedroom | 9.83 Ft x 12.25 Ft | ||
| Second Level | Bonus Room | 19.00 Ft x 16.00 Ft | ||
| Second Level | 4pc Bathroom | 4.92 Ft x 9.25 Ft | ||
| Second Level | 4pc Bathroom | 5.00 Ft x 9.58 Ft | ||
| Basement | 3pc Bathroom | 5.08 Ft x 9.58 Ft | ||
| Basement | Recreational, Games Room | 27.00 Ft x 20.25 Ft | ||
| Basement | Bedroom | 9.92 Ft x 14.33 Ft | ||
| Main Level | Den | 13.17 Ft x 12.25 Ft | ||
| Main Level | Other | 13.17 Ft x 16.33 Ft | ||
| Main Level | Living Room | 14.83 Ft x 16.33 Ft | ||
| Main Level | 2pc Bathroom | 5.00 Ft x 5.92 Ft |
Contact us for more information
(587) 436-1494

The trademarks REALTOR®, REALTORS®, and the REALTOR® logo are controlled by The Canadian Real Estate Association (CREA) and identify real estate professionals who are members of CREA. The trademarks MLS®, Multiple Listing Service® and the associated logos are owned by The Canadian Real Estate Association (CREA) and identify the quality of services provided by real estate professionals who are members of CREA. The trademark DDF® is owned by The Canadian Real Estate Association (CREA) and identifies CREA's Data Distribution Facility (DDF®)
Don't have an account? Sign Up