Maintenance, Exterior Maintenance, Insurance, Common Area Maintenance, Landscaping, Property Management, Other, See Remarks, Water
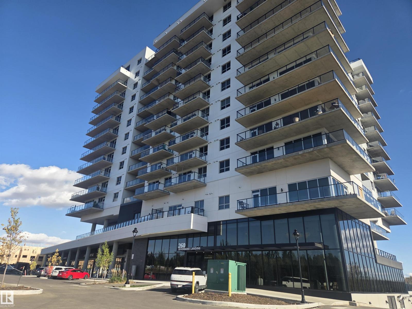
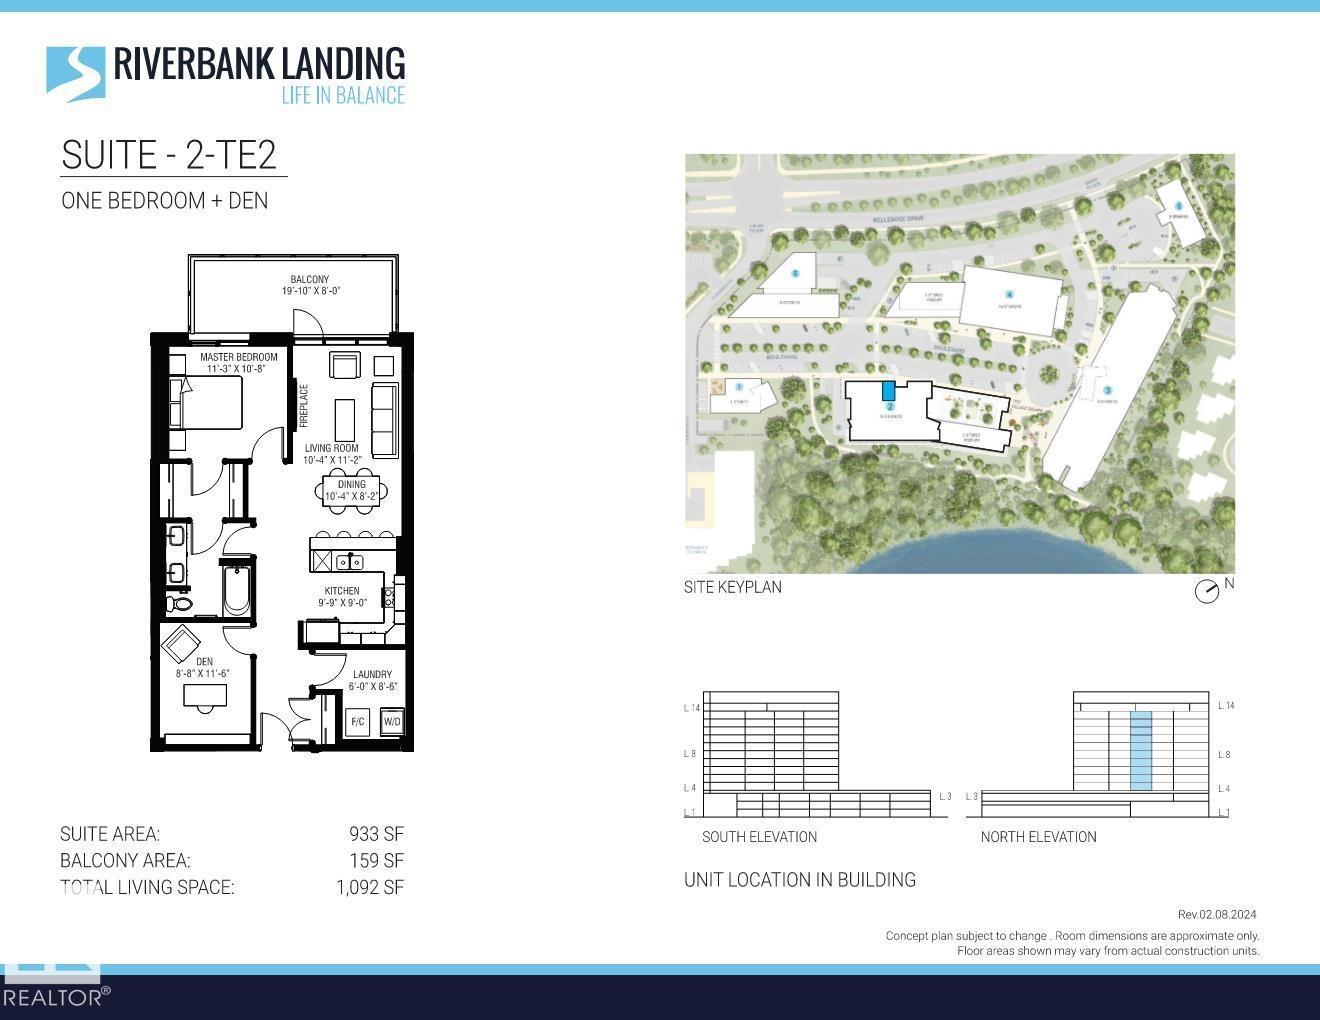
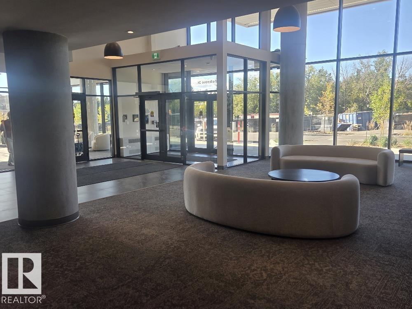
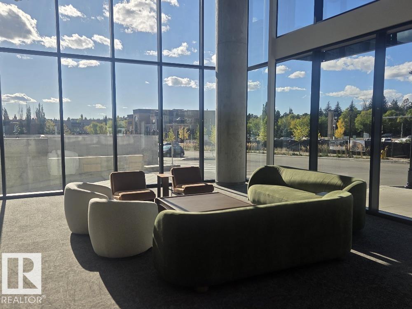
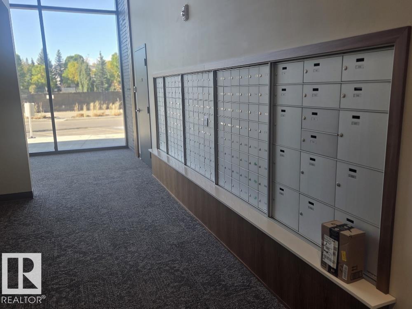
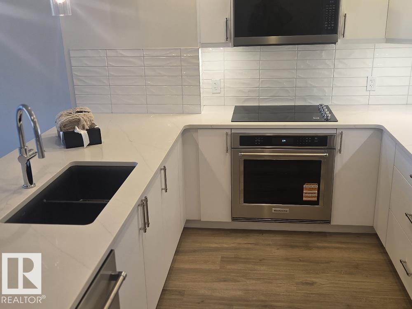
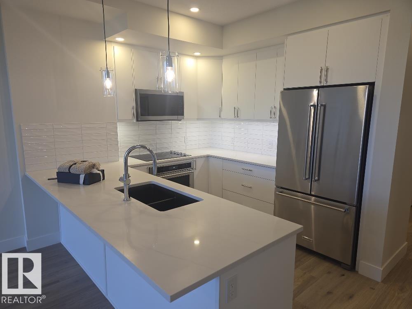
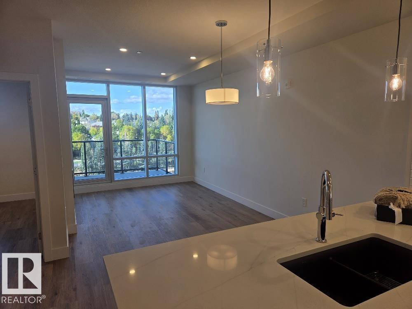
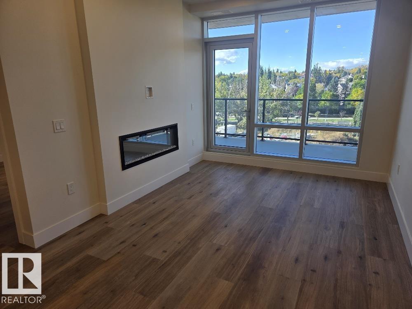
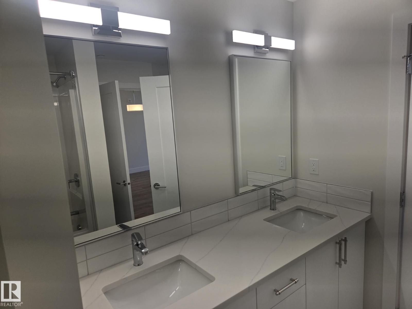
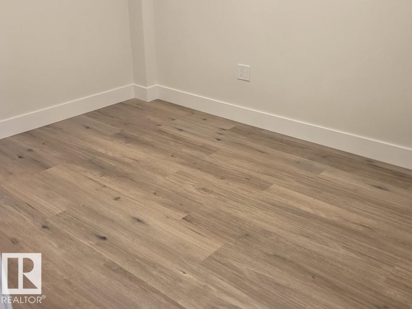
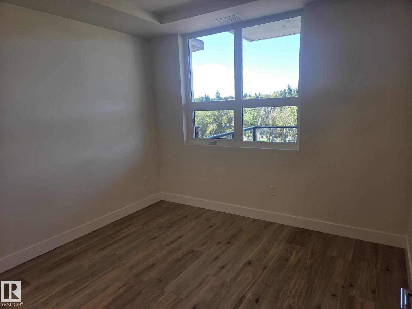
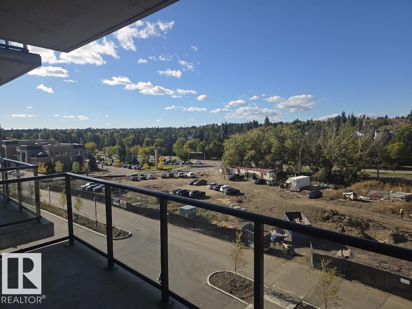
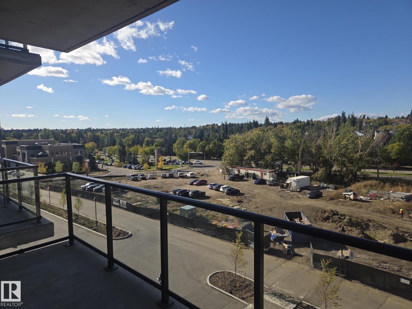
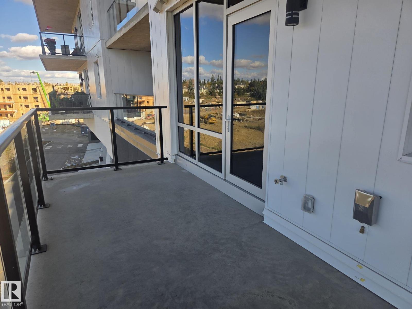
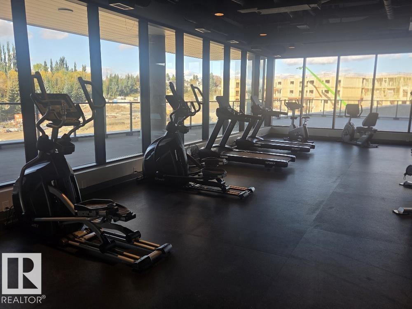
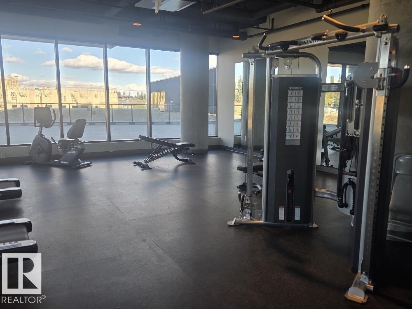
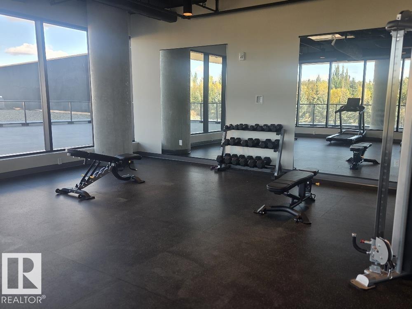
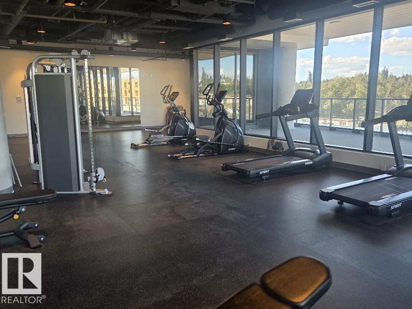
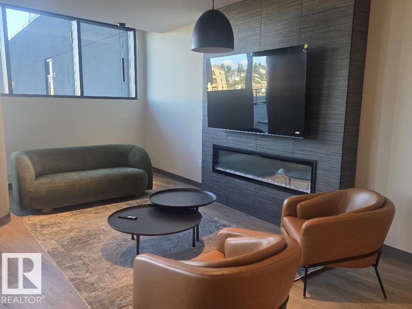
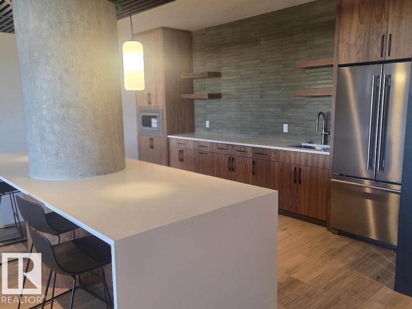
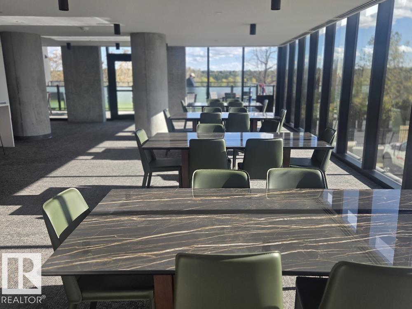
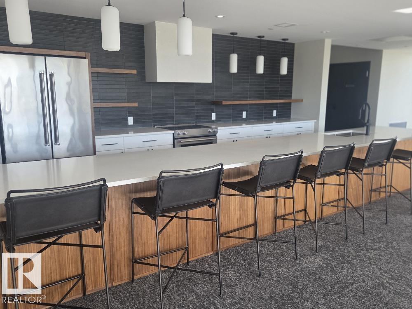
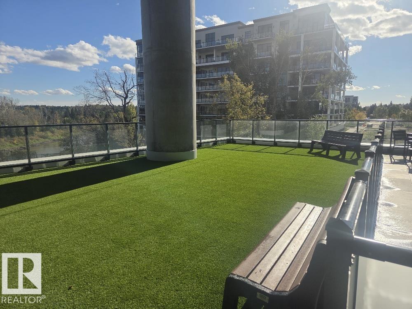
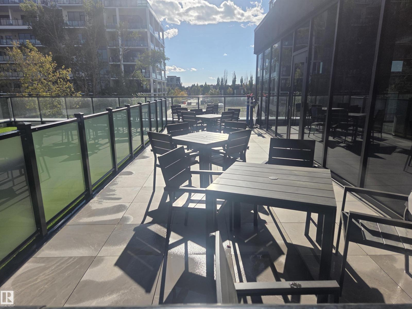
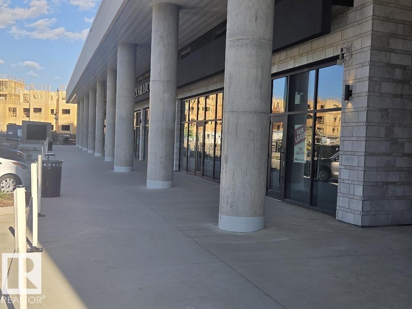
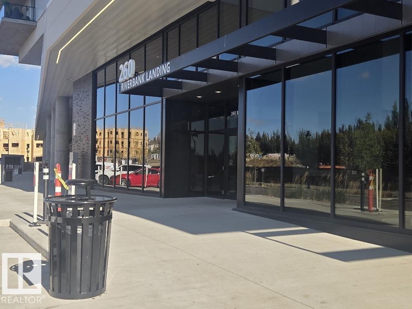
$460.00 MonthlyBright and beautiful 1 Bdrm plus Den in Riverbank Landing, St Albert AB. Nestled into the banks of the Sturgeon River Valley. Very spacious and open floorplan (933 sq ft) with oversized windows, 9 ft ceilings and a spacious (158 sq ft) balcony. Amazing sunset views looking to the west with plenty of natural light all day long. Concrete and steel construction ensures superior privacy and safety. Includes premium appliances and 1 underground parking stall with storage space. Decorated in modern finishes including, quartz countertops, porcelain tile, plank flooring and a cozy linear style fireplace. Amenities include; impressive lobby & event centre, fitness room, residents TV lounge, outdoor patio, car wash, guest suite and a dog run. Direct access to over 65 kms of the Red Willow Trail System boutique shopping, unique restaurants, professional services and Mercato Italian Market. Very low condo fees include gas & water and quick possession is available. Great Price!! (id:61582)
| MLS® Number | E4510899 |
| Property Type | Single Family |
| Neigbourhood | Oakmont |
| Amenities Near By | Golf Course, Shopping |
| Community Features | Public Swimming Pool |
| Features | Park/reserve, No Smoking Home |
| Structure | Dog Run - Fenced In |
| Bathroom Total | 1 |
| Bedrooms Total | 1 |
| Amenities | Ceiling - 9ft |
| Appliances | Dishwasher, Microwave Range Hood Combo, Oven - Built-in, Refrigerator, Washer/dryer Stack-up, Stove |
| Basement Type | None |
| Constructed Date | 2025 |
| Fire Protection | Sprinkler System-fire |
| Heating Type | Coil Fan |
| Size Interior | 933 Ft2 |
| Type | Apartment |
| Heated Garage | |
| Stall | |
| Underground |
| Acreage | No |
| Land Amenities | Golf Course, Shopping |
| Level | Type | Length | Width | Dimensions |
|---|---|---|---|---|
| Main Level | Living Room | 3.4 m | 3.14 m | 3.4 m x 3.14 m |
| Main Level | Dining Room | 3.14 m | 2.49 m | 3.14 m x 2.49 m |
| Main Level | Kitchen | 2.97 m | 2.74 m | 2.97 m x 2.74 m |
| Main Level | Den | 3.51 m | 2.64 m | 3.51 m x 2.64 m |
| Main Level | Primary Bedroom | 3.43 m | 3.25 m | 3.43 m x 3.25 m |
Contact us for more information
(780) 438-2500
(780) 435-0100

The trademarks REALTOR®, REALTORS®, and the REALTOR® logo are controlled by The Canadian Real Estate Association (CREA) and identify real estate professionals who are members of CREA. The trademarks MLS®, Multiple Listing Service® and the associated logos are owned by The Canadian Real Estate Association (CREA) and identify the quality of services provided by real estate professionals who are members of CREA. The trademark DDF® is owned by The Canadian Real Estate Association (CREA) and identifies CREA's Data Distribution Facility (DDF®)
Don't have an account? Sign Up