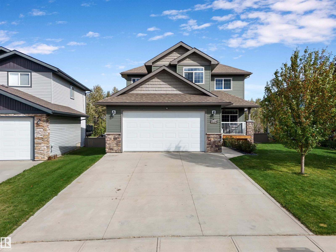
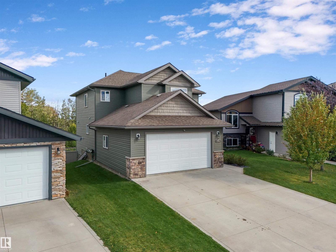
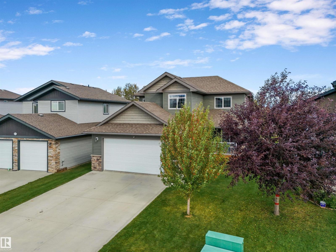
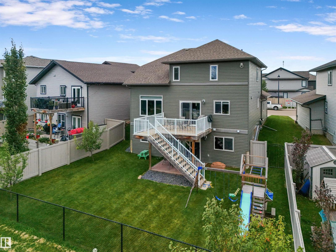
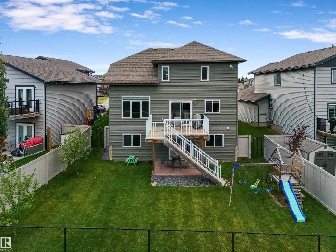
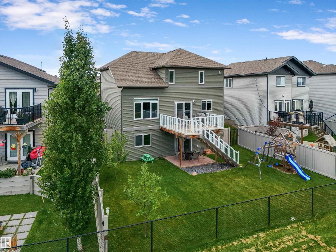
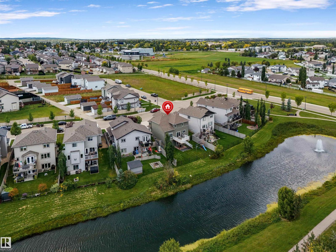
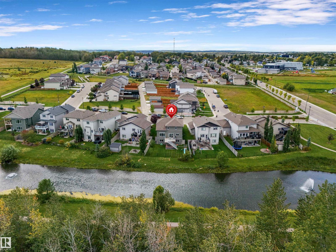
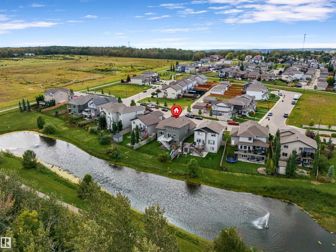
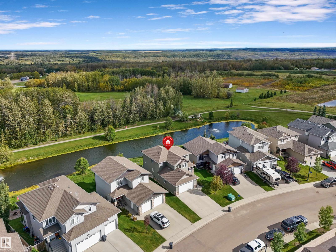
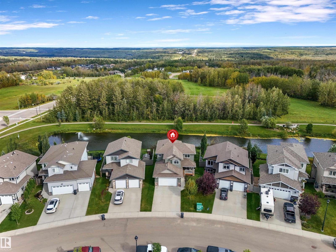
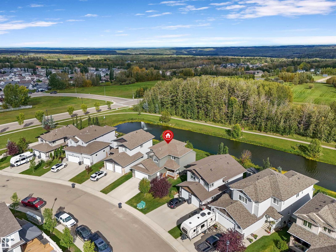
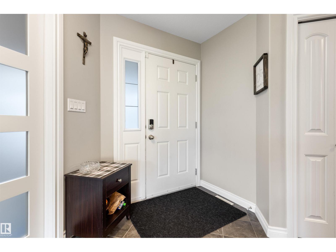
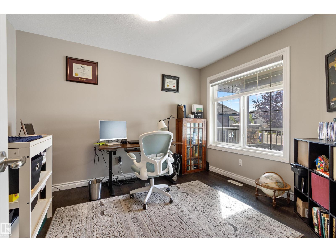
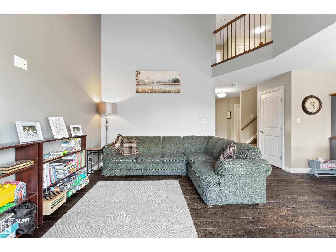
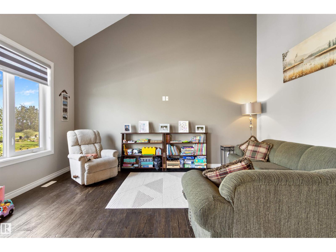
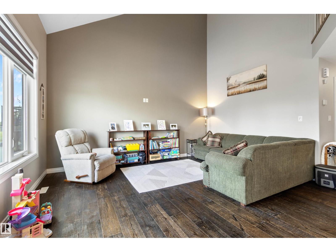
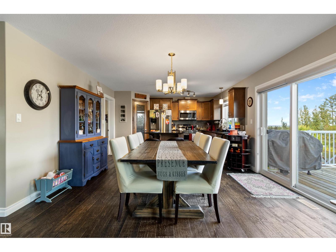
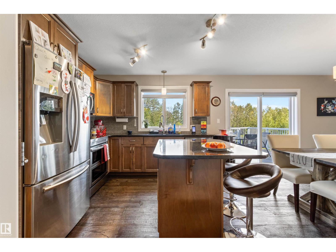
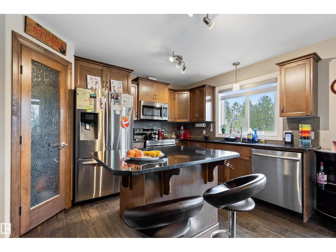
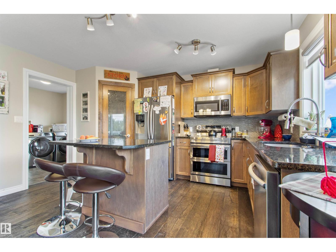
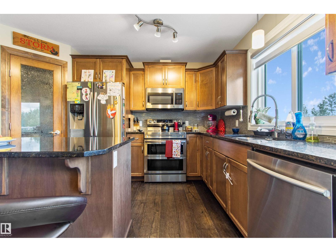
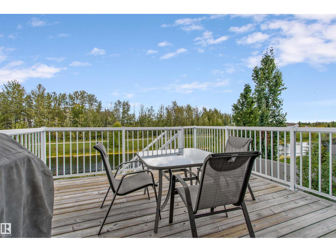
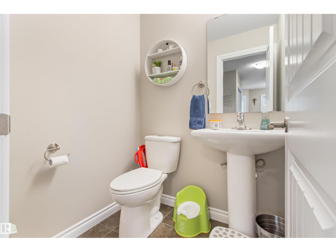
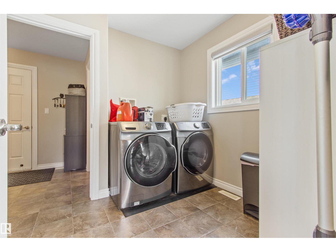
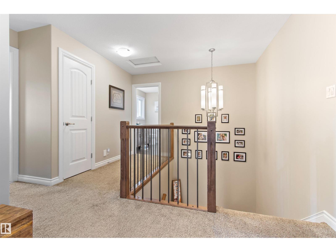
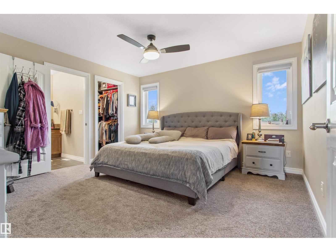
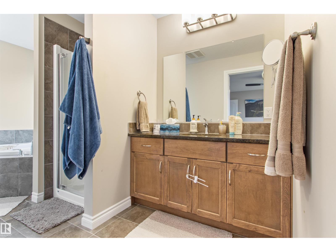
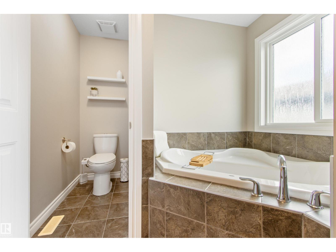
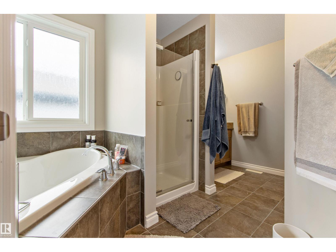
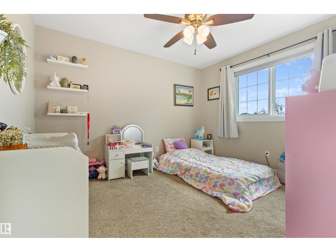
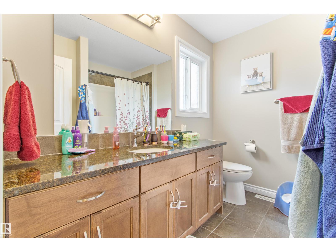
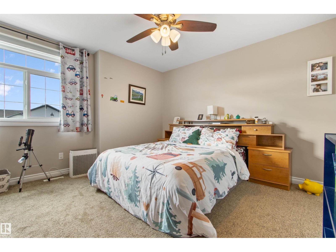
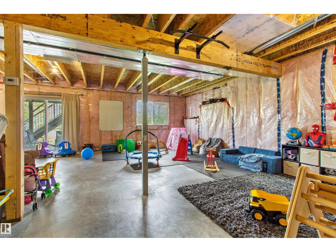
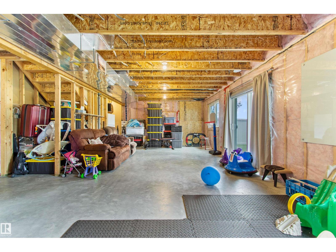
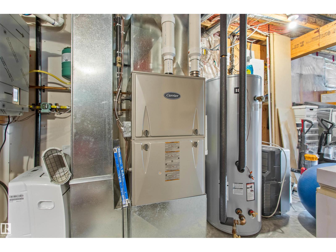
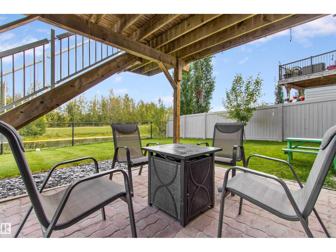
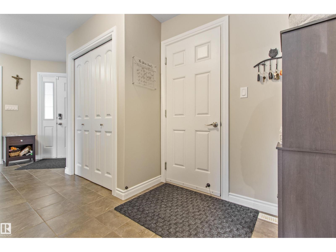
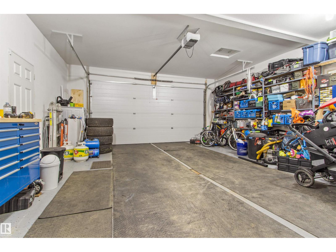
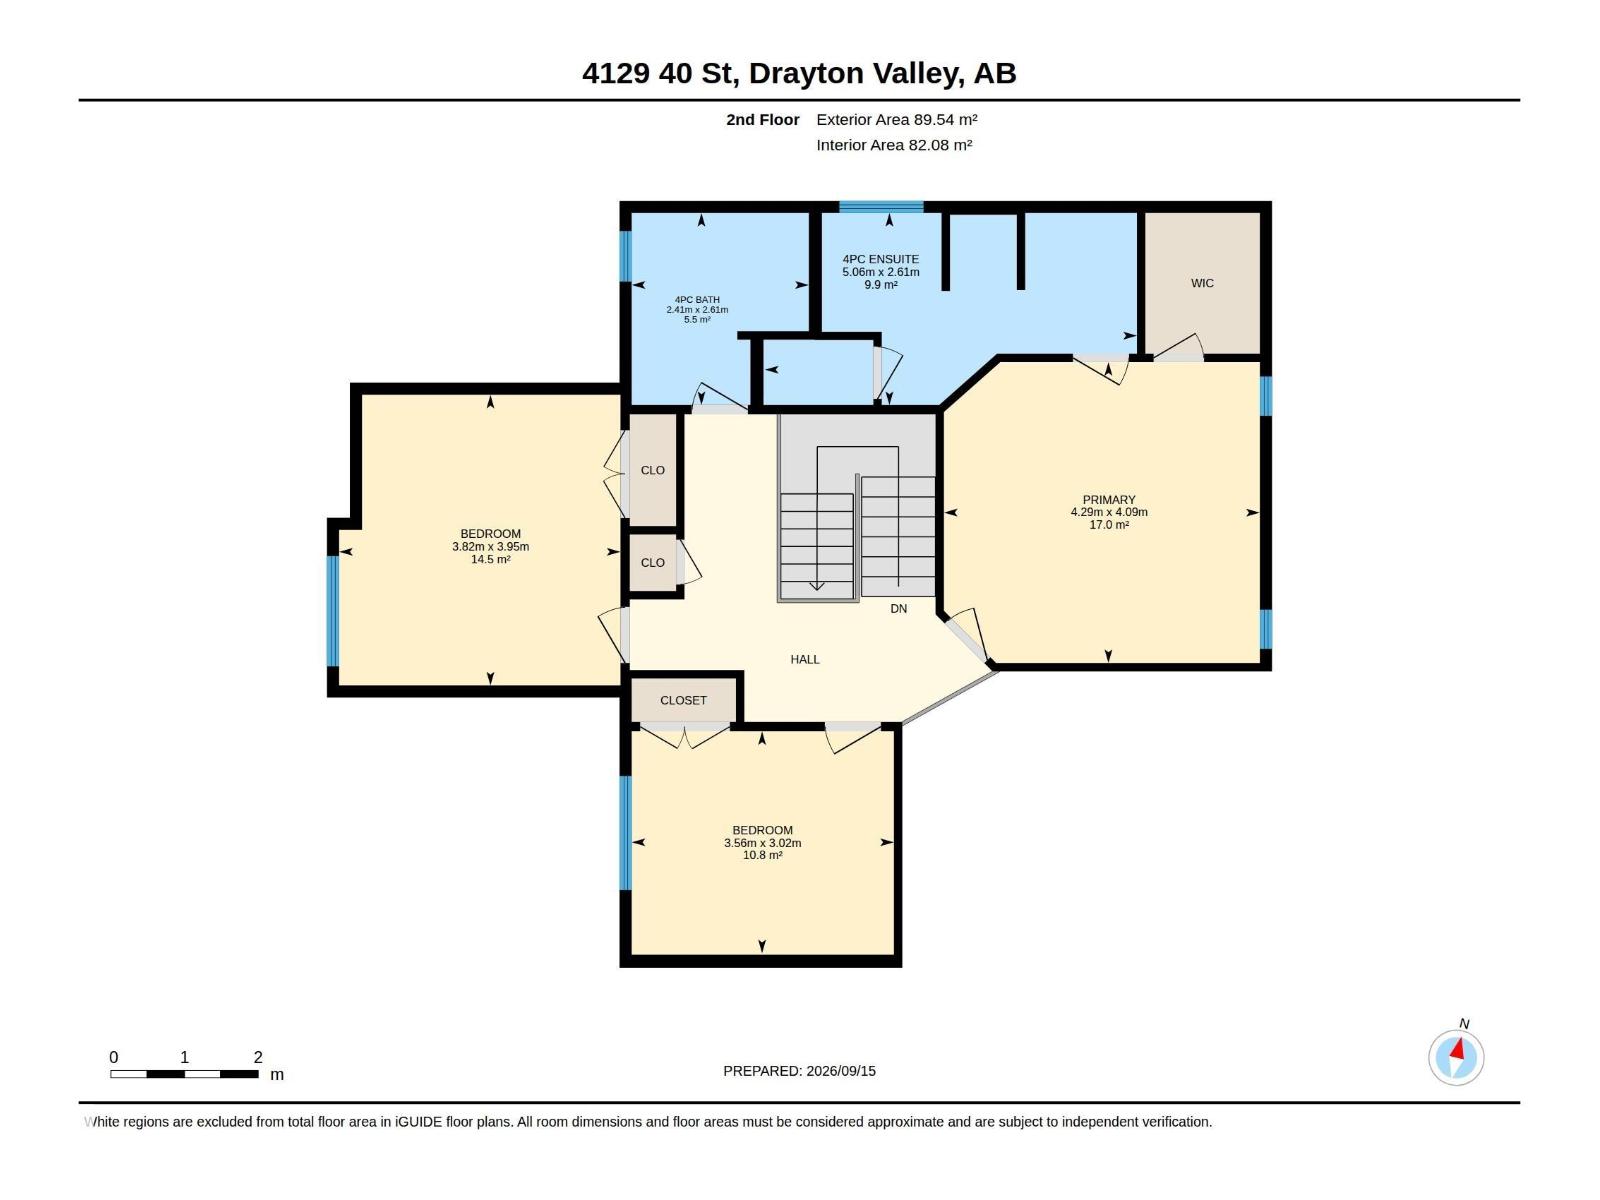
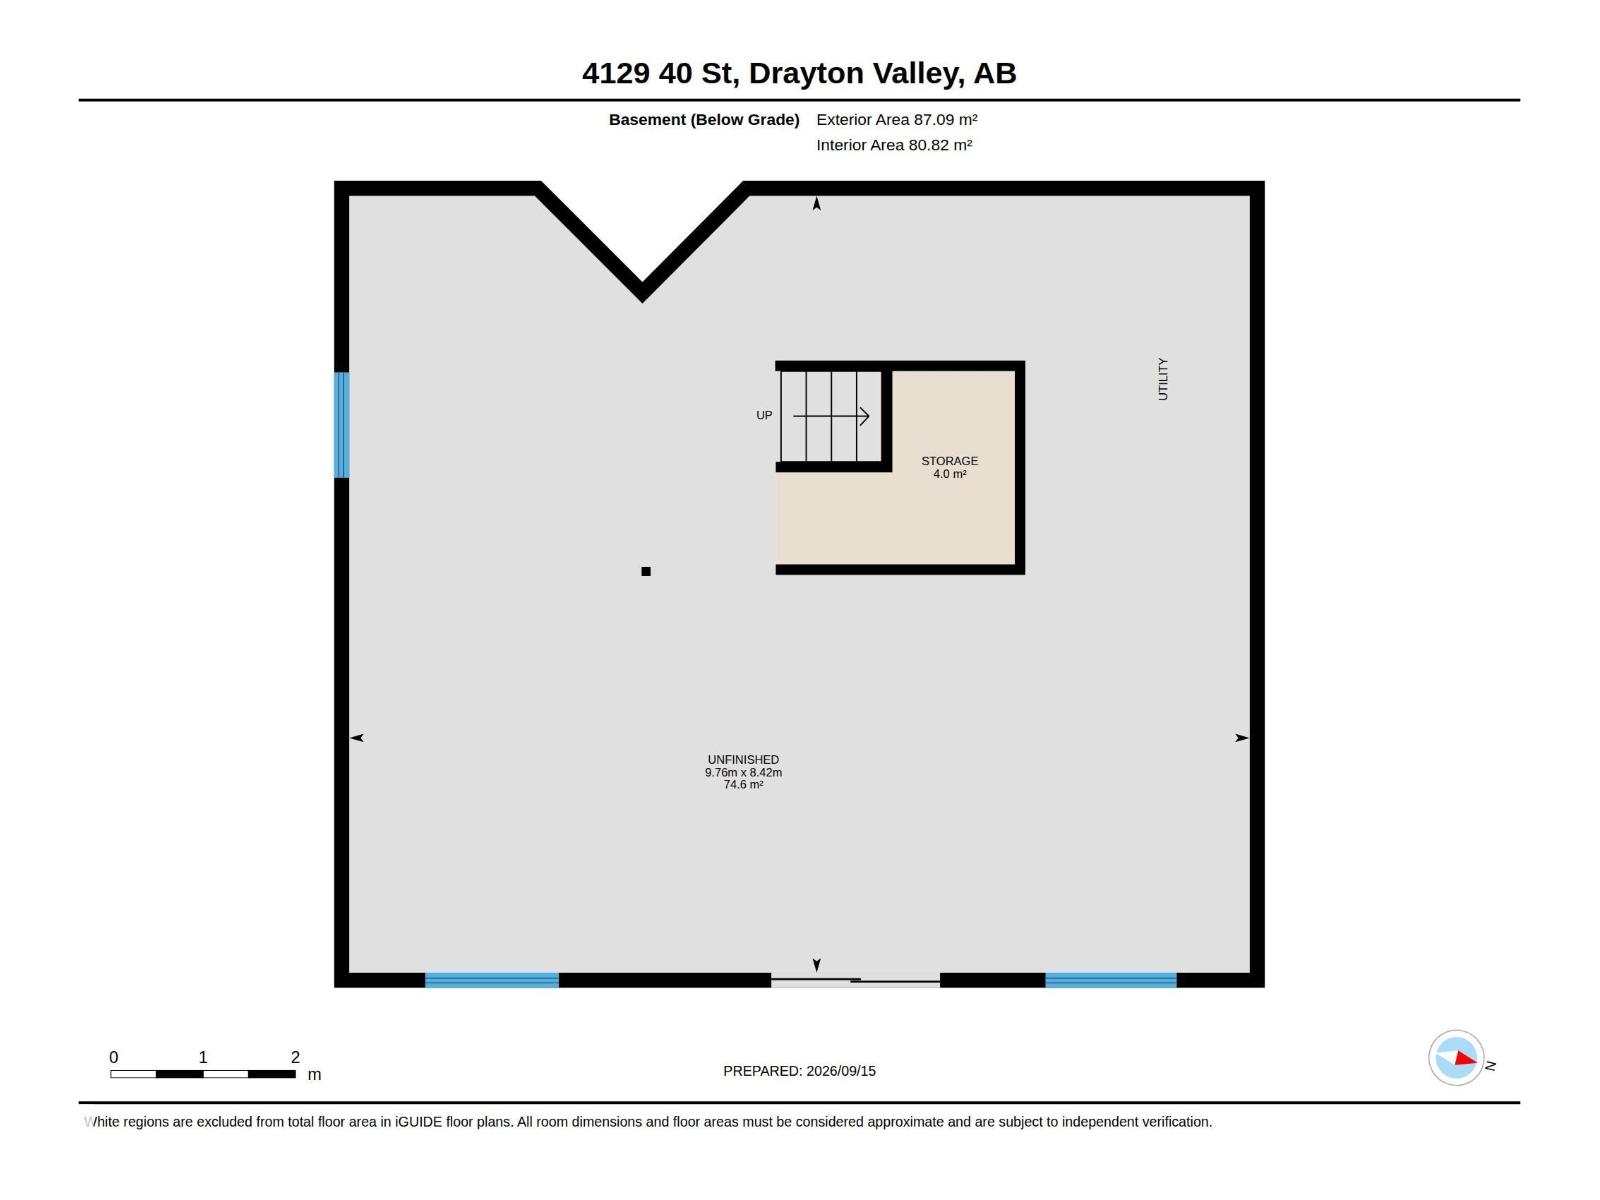
Fantastic family home in desirable Meraw Estates! This 1,947 sq ft 2-storey features 3 bedrooms and 2.5 bathrooms, including a spacious primary bedroom with ensuite. The bright, open-concept main floor is ideal for family living and entertaining, with granite countertops, maple cabinetry, convenient main-floor laundry and a separate den that makes a great home office. Step outside onto the large rear deck overlooking a private, fenced yard backing onto green space and a pond with no rear neighbours. The full unfinished basement offers plenty of opportunity for additional living space and features operational in-floor heat. The fully finished 24x26 attached garage also features in-floor heat, making it comfortable year-round. Approximately 1 year remains on the home's Alberta New Home Warranty structural coverage. Close to schools, shopping and parks, with a great combination of space, privacy and location in Meraw Estates. (id:61582)
| MLS® Number | E4508879 |
| Property Type | Single Family |
| Neigbourhood | Drayton Valley |
| Amenities Near By | Park, Schools |
| Features | See Remarks, No Back Lane, Closet Organizers |
| Structure | Deck |
| Bathroom Total | 3 |
| Bedrooms Total | 3 |
| Appliances | Dishwasher, Dryer, Garage Door Opener Remote(s), Garage Door Opener, Refrigerator, Stove, Washer, Window Coverings |
| Basement Development | Unfinished |
| Basement Features | Walk Out |
| Basement Type | Full (unfinished) |
| Ceiling Type | Vaulted |
| Constructed Date | 2015 |
| Construction Style Attachment | Detached |
| Half Bath Total | 1 |
| Heating Type | Forced Air |
| Stories Total | 2 |
| Size Interior | 1,947 Ft2 |
| Type | House |
| Attached Garage |
| Acreage | No |
| Fence Type | Fence |
| Land Amenities | Park, Schools |
| Size Irregular | 518.21 |
| Size Total | 518.21 M2 |
| Size Total Text | 518.21 M2 |
| Level | Type | Length | Width | Dimensions |
|---|---|---|---|---|
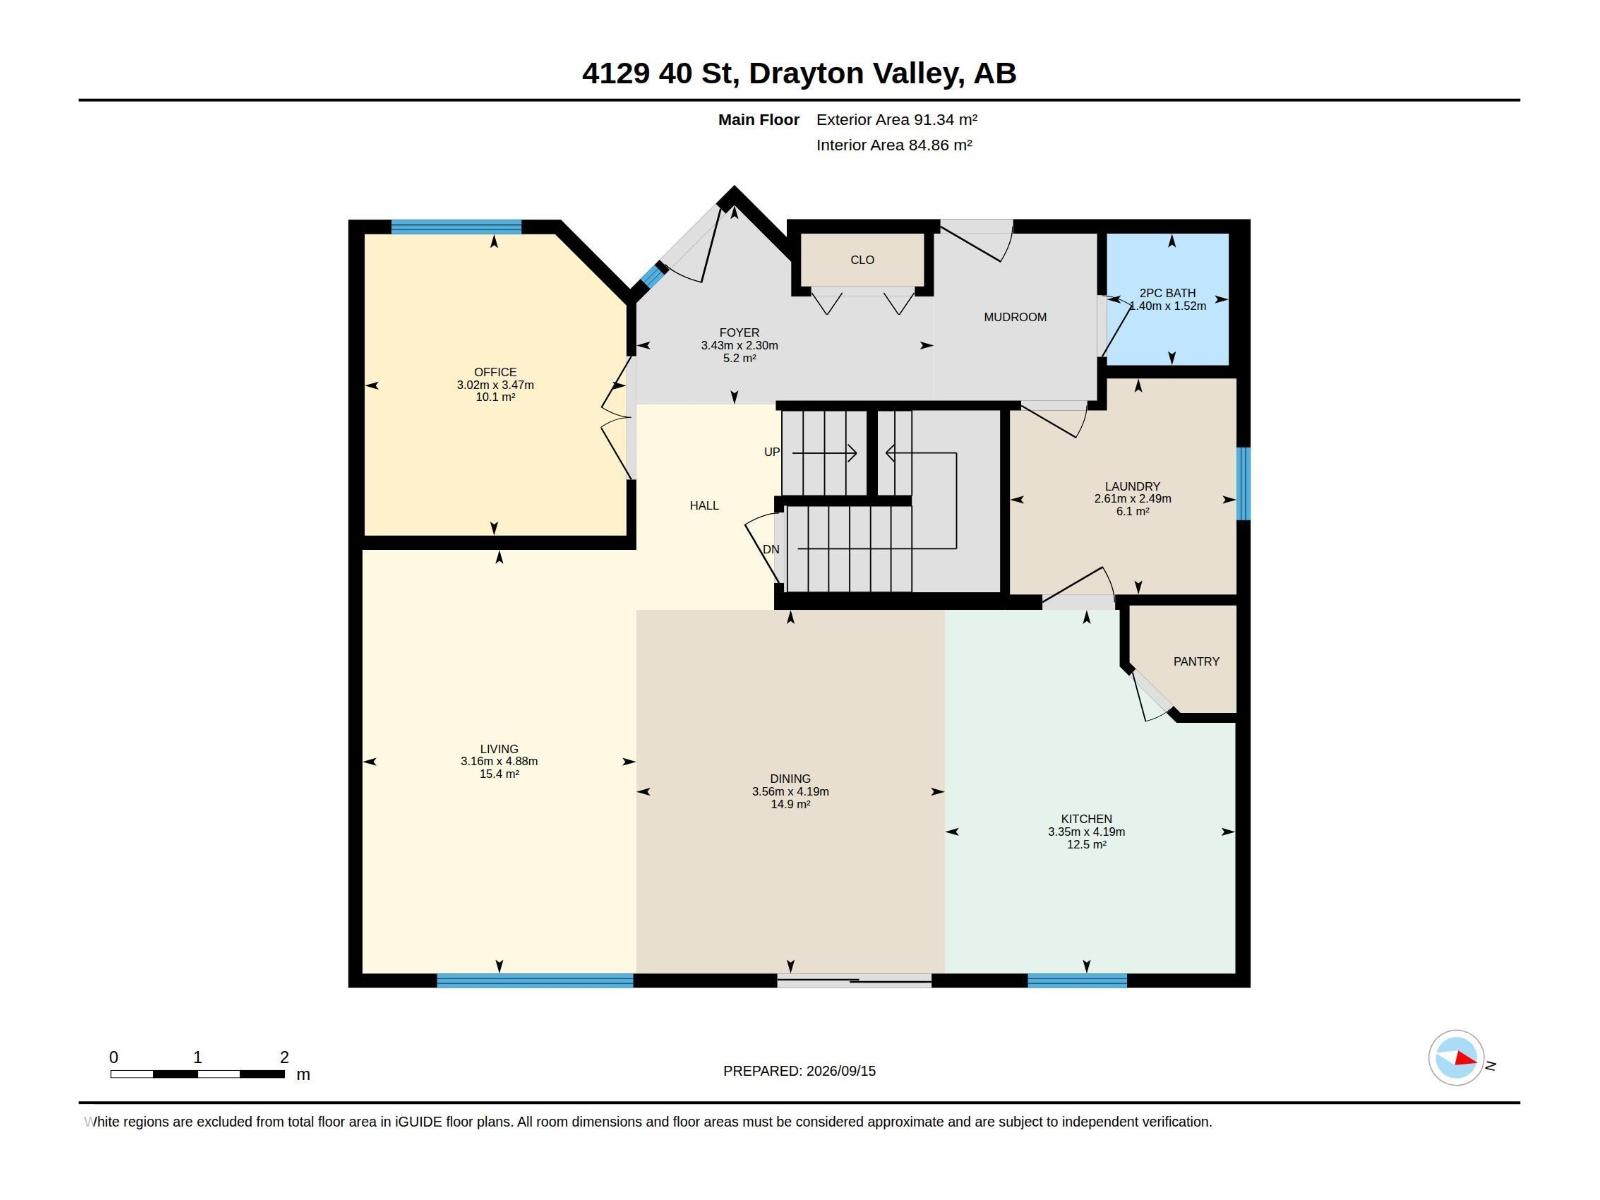
| Main Level | Living Room | 4.88 m | 4.88 m x Measurements not available | |
| Main Level | Dining Room | 4.19 m | 4.19 m x Measurements not available | |
| Main Level | Kitchen | 4.19 m | 4.19 m x Measurements not available | |
| Main Level | Office | 3.47 m | 3.47 m x Measurements not available | |
| Main Level | Laundry Room | 2.49 m | 2.49 m x Measurements not available | |
| Upper Level | Primary Bedroom | 4.29 m | 4.29 m x Measurements not available | |
| Upper Level | Bedroom 2 | 3.82 m | 3.82 m x Measurements not available | |
| Upper Level | Bedroom 3 | 3.56 m | 3.56 m x Measurements not available |
Contact us for more information
(780) 542-3223
(780) 542-7727
www.century21.ca/hipointrealty

The trademarks REALTOR®, REALTORS®, and the REALTOR® logo are controlled by The Canadian Real Estate Association (CREA) and identify real estate professionals who are members of CREA. The trademarks MLS®, Multiple Listing Service® and the associated logos are owned by The Canadian Real Estate Association (CREA) and identify the quality of services provided by real estate professionals who are members of CREA. The trademark DDF® is owned by The Canadian Real Estate Association (CREA) and identifies CREA's Data Distribution Facility (DDF®)
Don't have an account? Sign Up