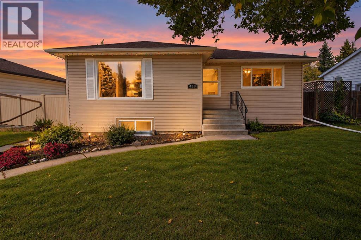
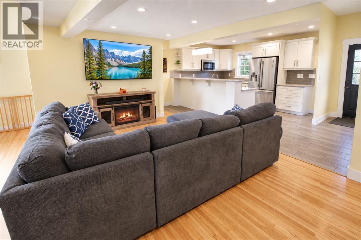
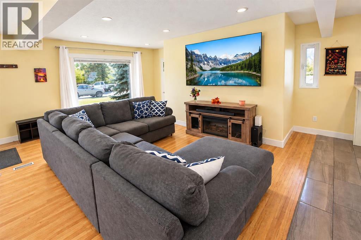
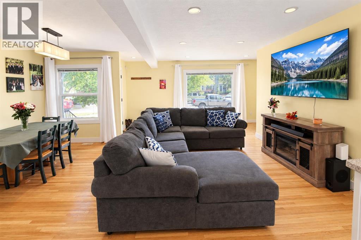
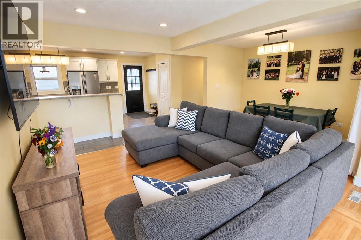
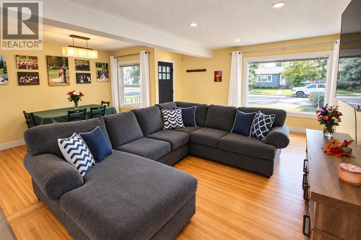
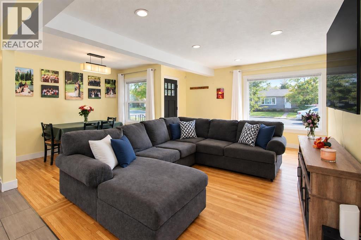
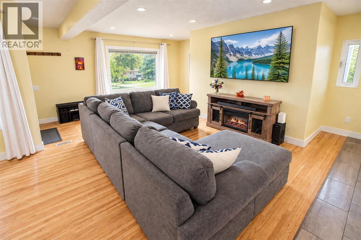
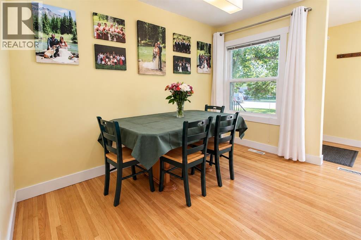
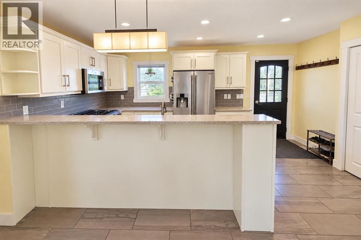
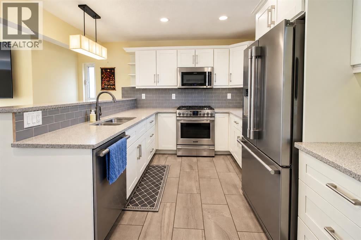
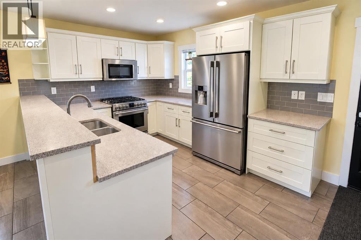
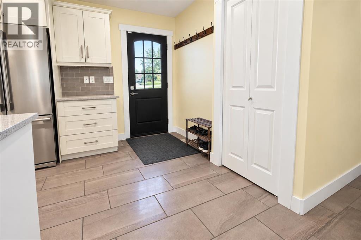
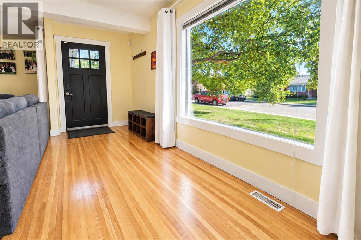
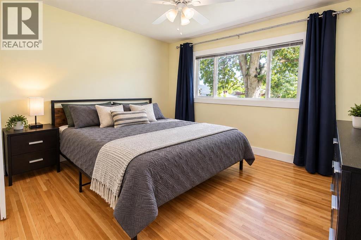
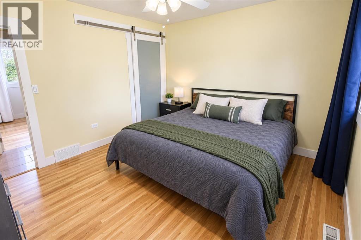
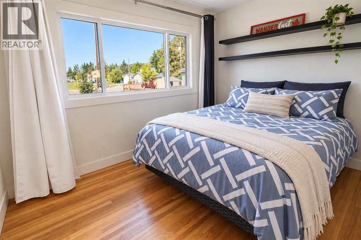
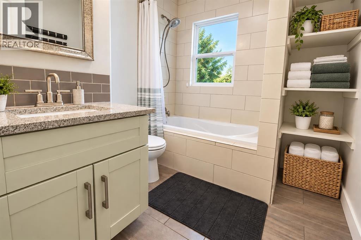
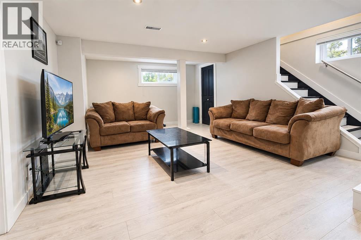
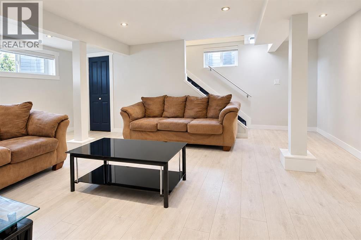
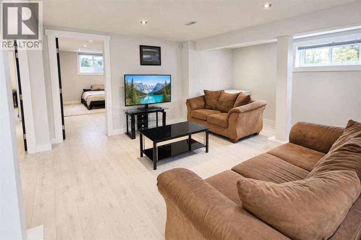
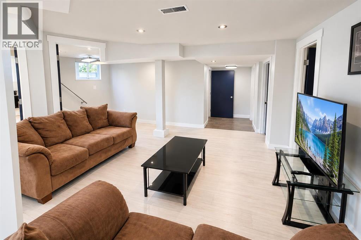
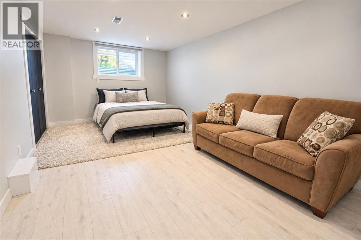
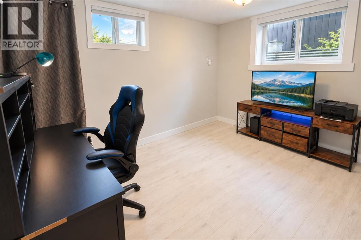
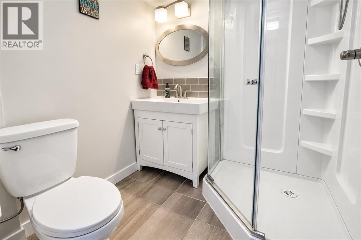
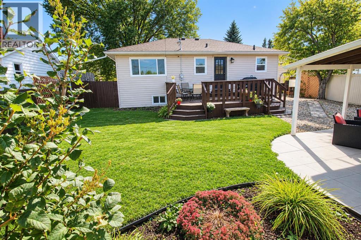
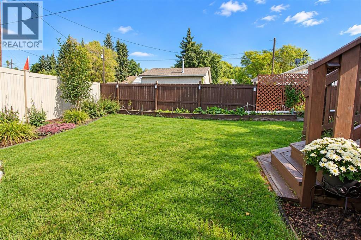
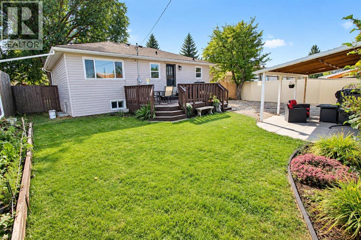
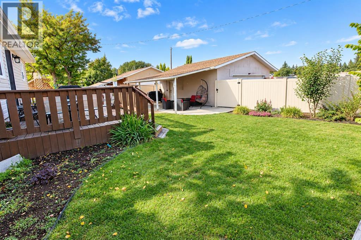
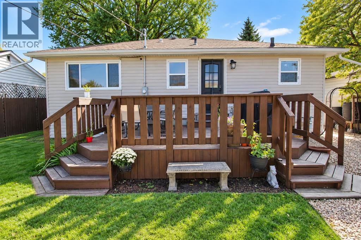
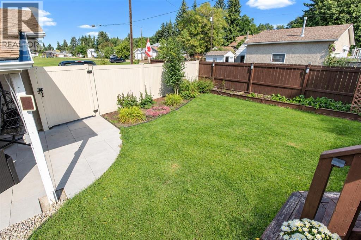
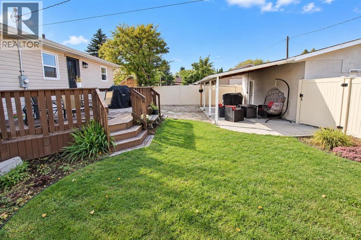
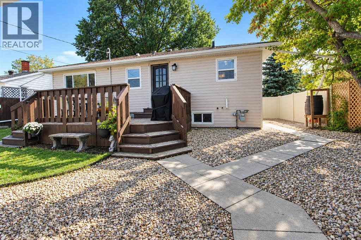
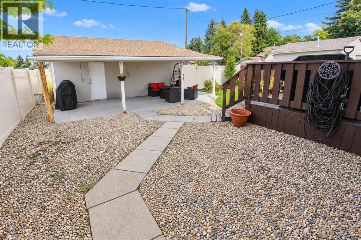
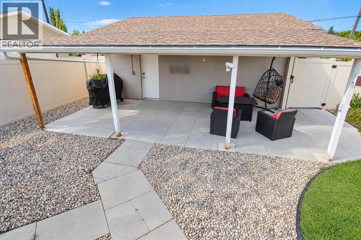
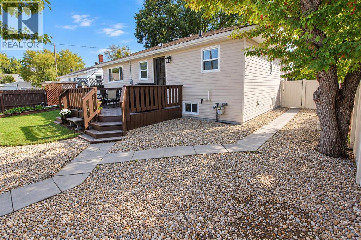
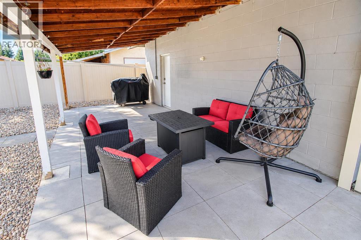
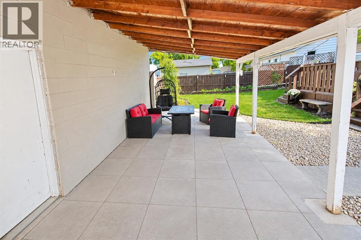
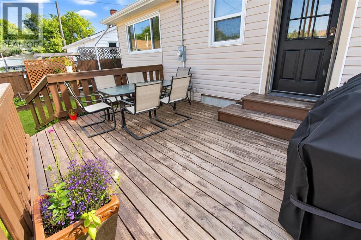
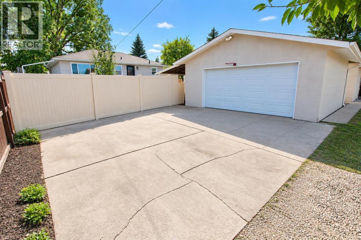
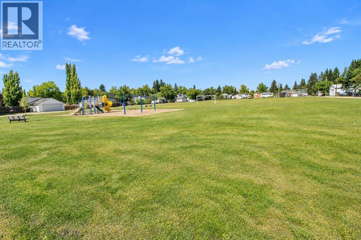
Beautifully updated, extensively renovated and backing directly onto greenspace and a park in sought-after Mountview! This impressive home combines a fantastic location with extensive improvements inside and out. Great curb appeal welcomes you with updated shingles, soffits, eavestroughs, downspouts, windows and vinyl fencing. Step inside to a bright, open-concept main floor featuring modern finishes and beautifully refinished original hardwood flooring throughout much of the level. The spacious living room is filled with natural light from an oversized south-facing window and flows seamlessly into the dining area and completely renovated kitchen. Designed with both style and functionality in mind, the kitchen features crisp white cabinetry, subway tile backsplash, quartz countertops, raised eating bar, pantry, stainless steel appliances including a gas range, and beautiful tile flooring. Two generous bedrooms are located on the main level, including the primary bedroom, along with a beautifully remodelled bathroom featuring a custom tiled shower, jetted tub and linen cabinetry. The fully finished basement offers even more exceptional living space and has been designed with family and entertaining in mind. The large family/recreation room is perfect for movie nights, games or relaxing, while two additional spacious bedrooms with added egress windows, a stylish 3-piece bathroom and laundry/utility room complete the lower level. The extensive upgrades continue behind the scenes with a high-efficiency furnace, high-efficiency hot water tank, updated plumbing and updated electrical, including the panel. Outside is where this property really sets itself apart. The backyard offers a private retreat with vinyl fencing on three sides, numerous garden and planter beds, a large deck and a fantastic covered patio area adjoining the detached garage. A substantial concrete parking pad provides additional vehicle or RV parking. Best of all, the property backs directly onto beau tiful greenspace and a playground, providing an outstanding extension of the backyard and a setting that's difficult to duplicate. With four bedrooms, two beautifully updated bathrooms, extensive renovations and an exceptional Mountview location, this is a move-in-ready home with the major work already done. (id:61582)
| MLS® Number | A2345021 |
| Property Type | Single Family |
| Community Name | Mountview |
| Amenities Near By | Park, Playground, Recreation Nearby, Schools, Shopping |
| Features | Back Lane, Pvc Window, No Neighbours Behind, No Smoking Home |
| Parking Space Total | 2 |
| Plan | 137ks |
| Structure | Deck, See Remarks |
| Bathroom Total | 2 |
| Bedrooms Above Ground | 2 |
| Bedrooms Below Ground | 2 |
| Bedrooms Total | 4 |
| Appliances | Washer, Refrigerator, Dishwasher, Stove, Dryer, Microwave |
| Architectural Style | Bungalow |
| Basement Development | Finished |
| Basement Type | Full (finished) |
| Constructed Date | 1955 |
| Construction Material | Poured Concrete, Wood Frame |
| Construction Style Attachment | Detached |
| Cooling Type | None |
| Exterior Finish | Concrete, Vinyl Siding |
| Flooring Type | Ceramic Tile, Hardwood, Laminate |
| Foundation Type | Poured Concrete |
| Heating Fuel | Natural Gas |
| Heating Type | Forced Air |
| Stories Total | 1 |
| Size Interior | 979 Ft2 |
| Total Finished Area | 979 Sqft |
| Type | House |
| Detached Garage | 2 |
| R V |
| Acreage | No |
| Fence Type | Fence |
| Land Amenities | Park, Playground, Recreation Nearby, Schools, Shopping |
| Landscape Features | Landscaped |
| Size Depth | 36.57 M |
| Size Frontage | 16.76 M |
| Size Irregular | 6600.00 |
| Size Total | 6600 Sqft|4,051 - 7,250 Sqft |
| Size Total Text | 6600 Sqft|4,051 - 7,250 Sqft |
| Zoning Description | R-l |
| Level | Type | Length | Width | Dimensions |
|---|---|---|---|---|
| Basement | Family Room | 12.83 Ft x 20.17 Ft | ||
| Basement | Bedroom | 10.50 Ft x 16.67 Ft | ||
| Basement | Bedroom | 11.17 Ft x 8.67 Ft | ||
| Basement | 3pc Bathroom | Measurements not available | ||
| Main Level | Kitchen | 12.58 Ft x 17.33 Ft | ||
| Main Level | Dining Room | 7.83 Ft x 11.42 Ft | ||
| Main Level | Kitchen | 15.42 Ft x 12.00 Ft | ||
| Main Level | Primary Bedroom | 12.67 Ft x 11.42 Ft | ||
| Main Level | Bedroom | 11.50 Ft x 8.33 Ft | ||
| Main Level | 4pc Bathroom | Measurements not available |
Contact us for more information
(403) 346-0021
century21advantage.ca/

The trademarks REALTOR®, REALTORS®, and the REALTOR® logo are controlled by The Canadian Real Estate Association (CREA) and identify real estate professionals who are members of CREA. The trademarks MLS®, Multiple Listing Service® and the associated logos are owned by The Canadian Real Estate Association (CREA) and identify the quality of services provided by real estate professionals who are members of CREA. The trademark DDF® is owned by The Canadian Real Estate Association (CREA) and identifies CREA's Data Distribution Facility (DDF®)
Don't have an account? Sign Up