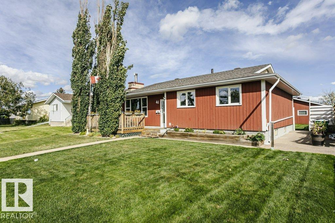
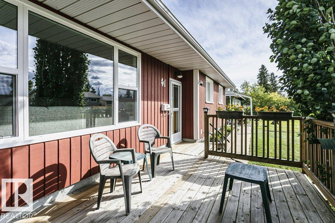
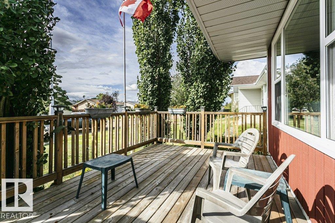
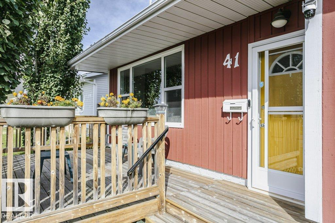
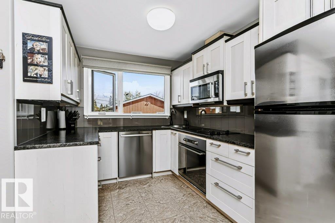
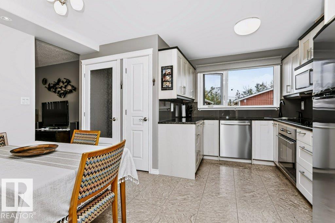
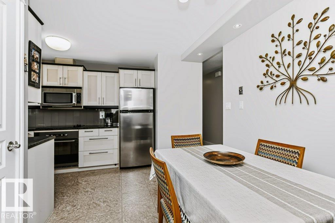
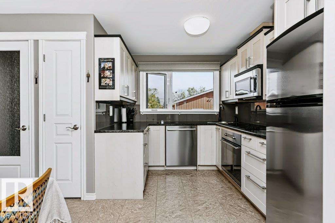
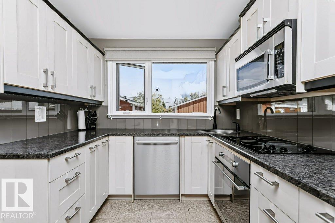
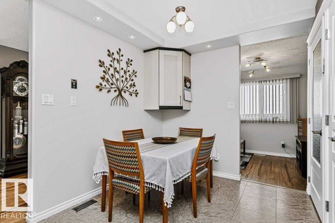
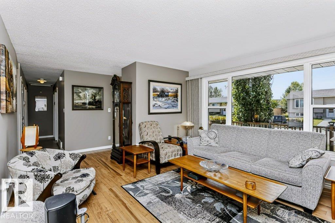
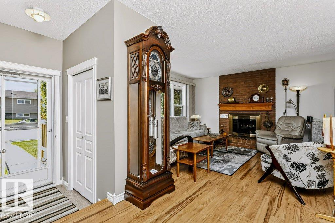
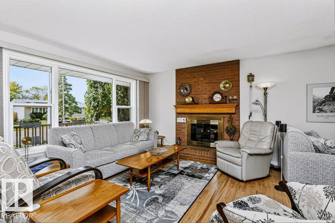
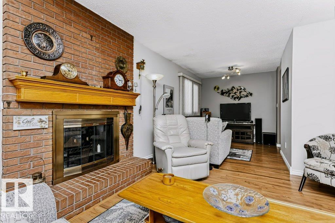
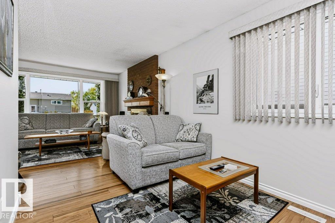
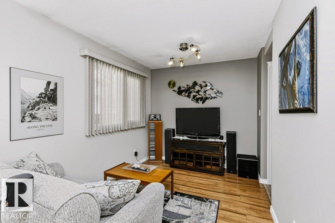
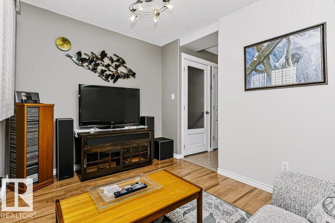
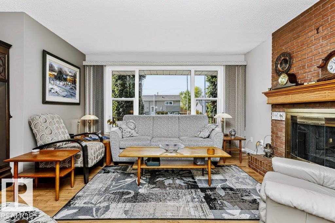
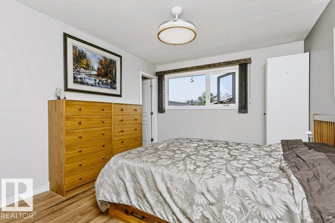
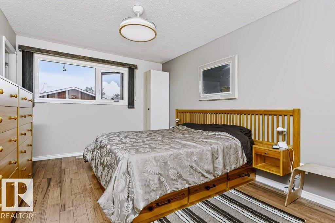
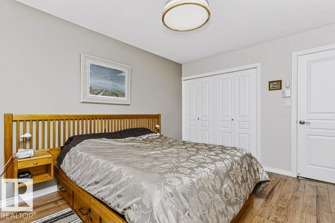
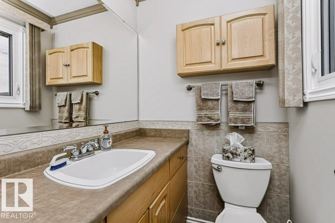
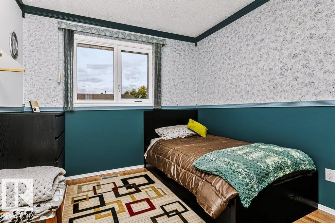
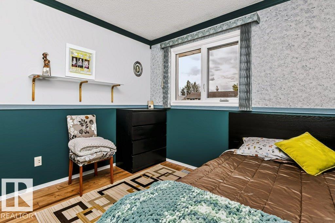
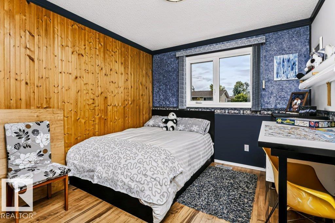
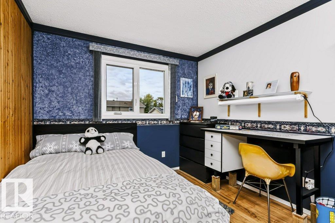
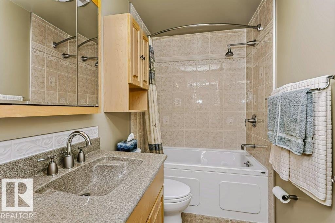
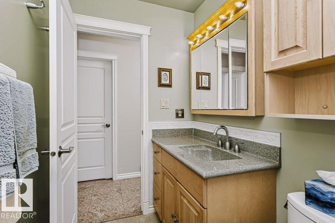
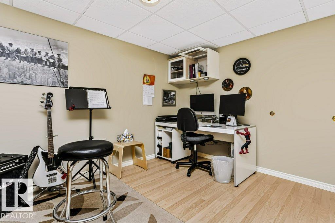
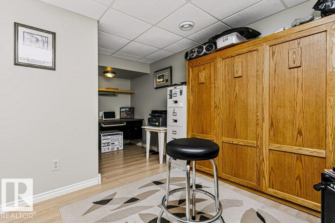
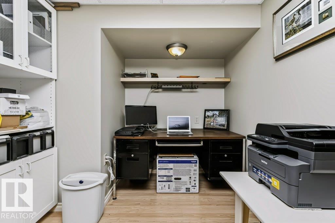
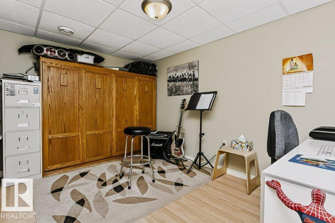
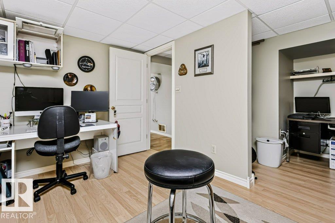
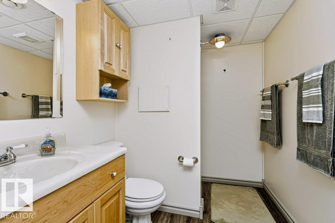
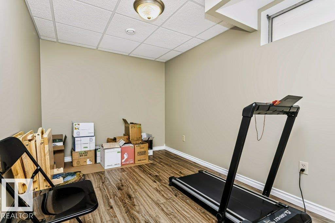
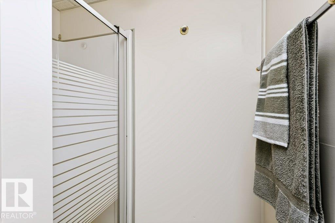
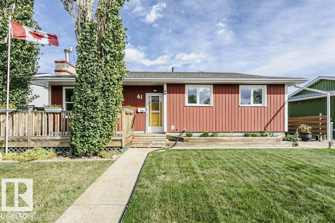
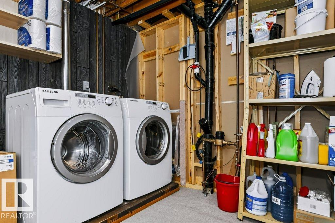
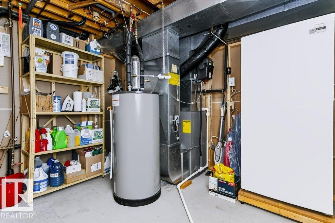
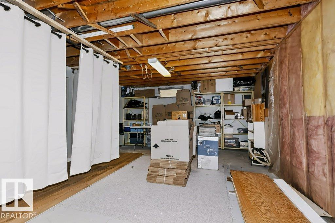
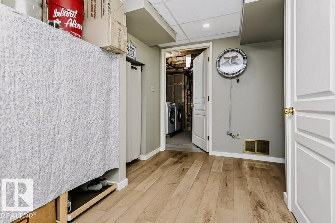
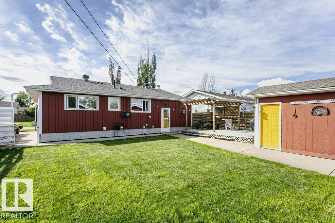
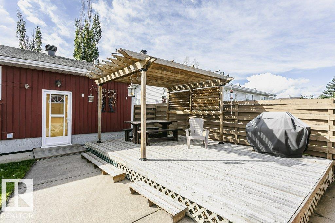
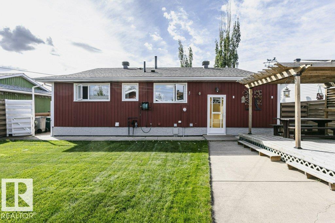
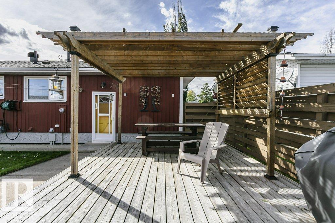
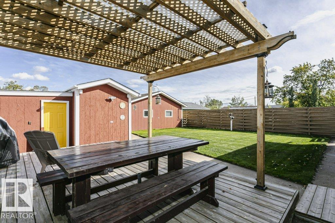
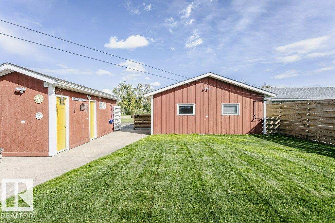
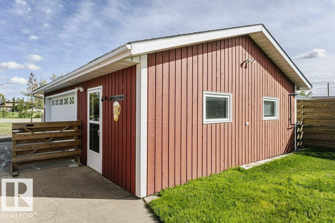
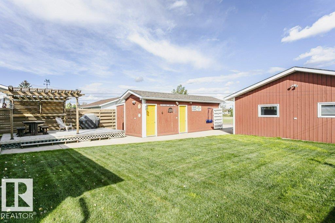
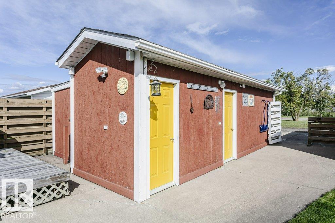
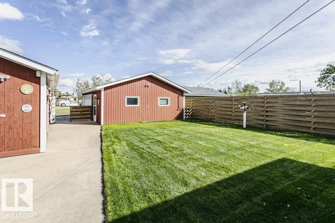
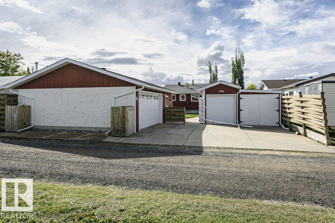
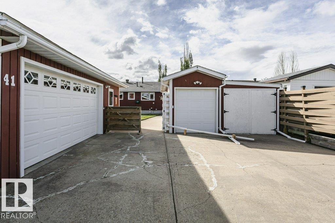
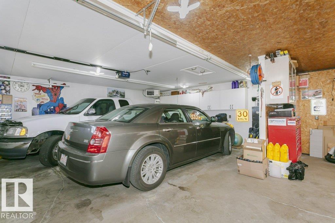
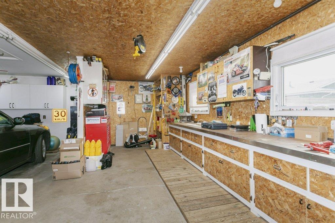
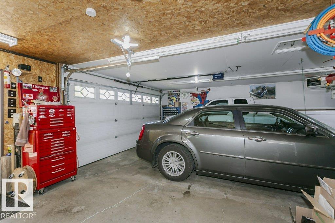
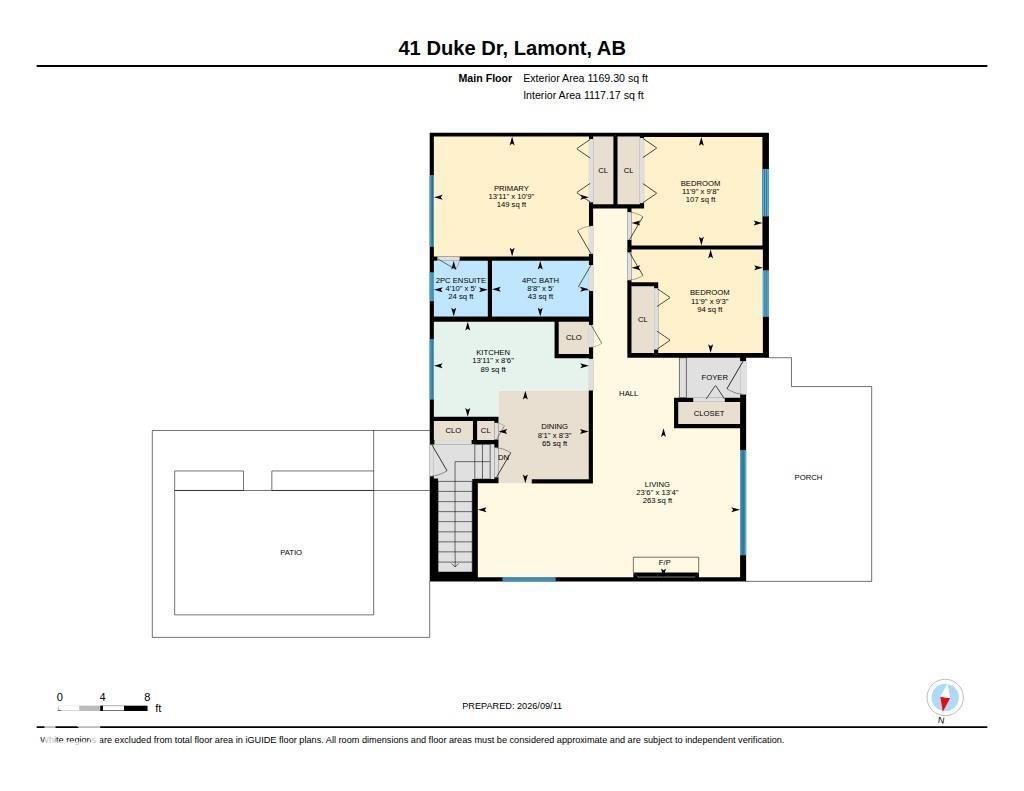
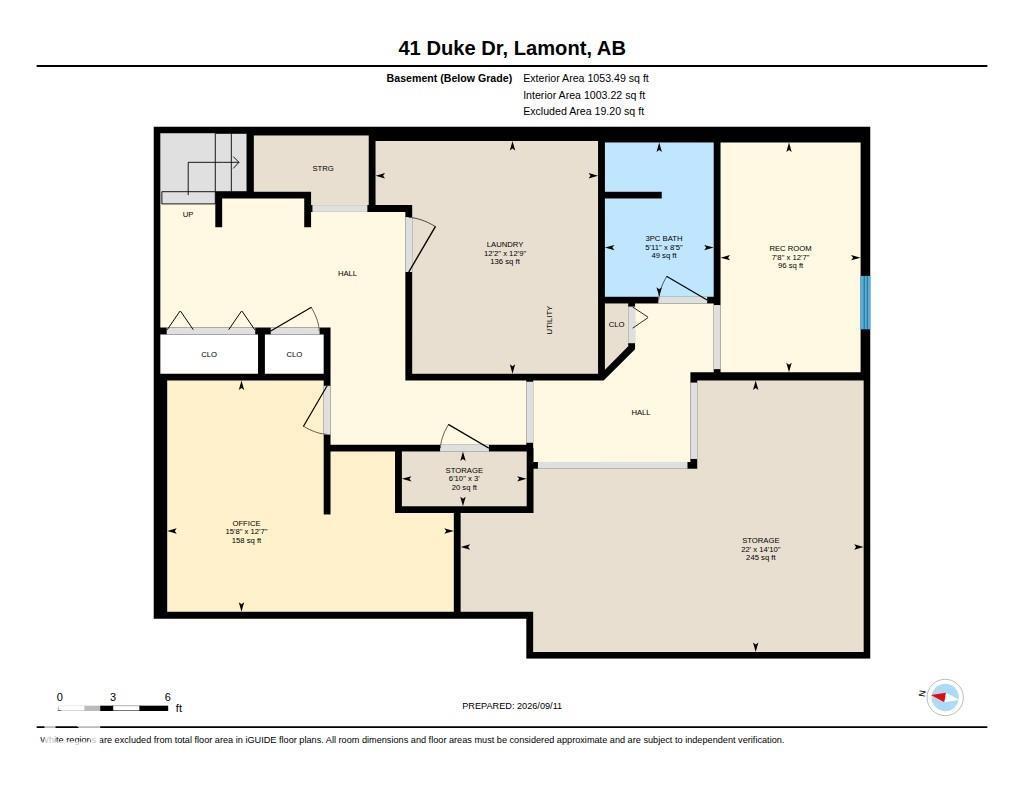
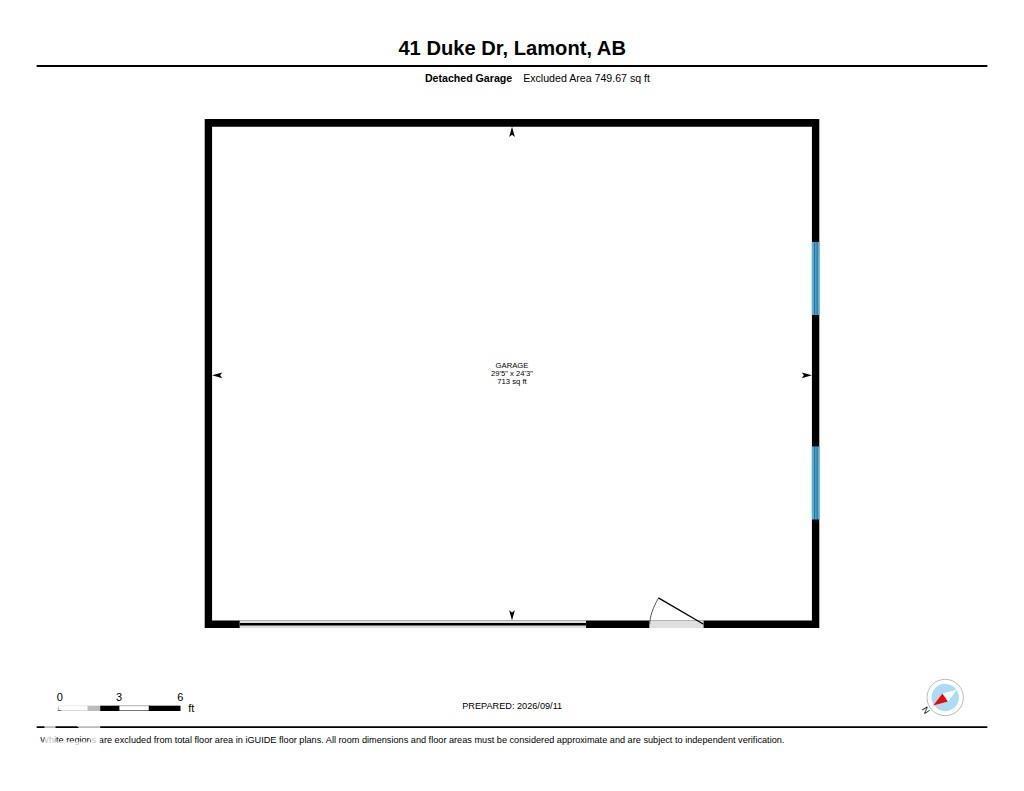
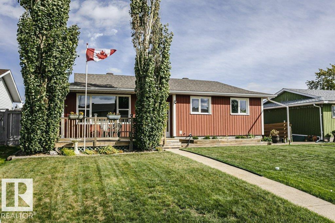
The 24x30 heated garage with custom cabinetry and RV parking sets a serious baseline, but the care inside this 1,169-square-foot bungalow matches it step for step. A wide front porch deck offers a quiet spot to sit, leading into a main floor finished with hardwood flooring and a generous living room anchored by a wood-burning fireplace. The updated kitchen brings quiet-close cabinetry, newer appliances, counter space, and upgraded electrical. Three bedrooms sit upstairs, including a primary with a two-piece ensuite alongside a full four-piece bath. Downstairs, the finished lower level adds what could be a fourth bedroom, three-piece bath, large den, and a massive utility room and storage space. Vinyl casement windows, central A/C, upgraded insulation, an upgraded panel, and 2018 shingles cover the mechanics. Outside, a back patio with a pergola overlooks a yard sheltered by two sheds and that heated shop! Solid, organized, and ready for the next chapter. (id:61582)
| MLS® Number | E4509649 |
| Property Type | Single Family |
| Neigbourhood | Lamont |
| Features | See Remarks, Flat Site, Lane |
| Parking Space Total | 5 |
| Structure | Deck |
| Bathroom Total | 3 |
| Bedrooms Total | 4 |
| Amenities | Vinyl Windows |
| Appliances | Dishwasher, Dryer, Garage Door Opener, Oven - Built-in, Refrigerator, Storage Shed, Stove, Washer, Window Coverings |
| Architectural Style | Bungalow |
| Basement Development | Finished |
| Basement Type | Full (finished) |
| Constructed Date | 1977 |
| Construction Style Attachment | Detached |
| Cooling Type | Central Air Conditioning |
| Fireplace Fuel | Wood |
| Fireplace Present | Yes |
| Fireplace Type | Unknown |
| Half Bath Total | 1 |
| Heating Type | Forced Air |
| Stories Total | 1 |
| Size Interior | 1,169 Ft2 |
| Type | House |
| Detached Garage | |
| R V | |
| See Remarks |
| Acreage | No |
| Fence Type | Fence |
| Size Irregular | 660.73 |
| Size Total | 660.73 M2 |
| Size Total Text | 660.73 M2 |
| Level | Type | Length | Width | Dimensions |
|---|---|---|---|---|
| Basement | Den | 3.85 m | 4.77 m | 3.85 m x 4.77 m |
| Basement | Bedroom 4 | 3.82 m | 2.33 m | 3.82 m x 2.33 m |
| Main Level | Living Room | 7.16 m | 4.07 m | 7.16 m x 4.07 m |
| Main Level | Dining Room | 2.46 m | 2.53 m | 2.46 m x 2.53 m |
| Main Level | Kitchen | 4.24 m | 2.6 m | 4.24 m x 2.6 m |
| Main Level | Primary Bedroom | 4.24 m | 3.28 m | 4.24 m x 3.28 m |
| Main Level | Bedroom 2 | 3.58 m | 2.96 m | 3.58 m x 2.96 m |
| Main Level | Bedroom 3 | 3.59 m | 2.83 m | 3.59 m x 2.83 m |
Contact us for more information
(780) 998-7801
(780) 431-5624

The trademarks REALTOR®, REALTORS®, and the REALTOR® logo are controlled by The Canadian Real Estate Association (CREA) and identify real estate professionals who are members of CREA. The trademarks MLS®, Multiple Listing Service® and the associated logos are owned by The Canadian Real Estate Association (CREA) and identify the quality of services provided by real estate professionals who are members of CREA. The trademark DDF® is owned by The Canadian Real Estate Association (CREA) and identifies CREA's Data Distribution Facility (DDF®)
Don't have an account? Sign Up