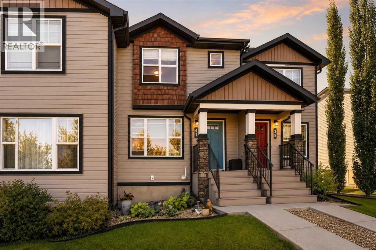
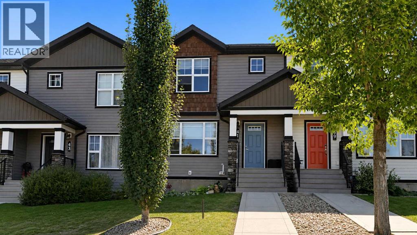
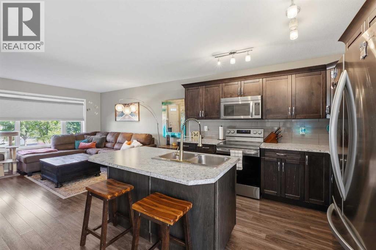
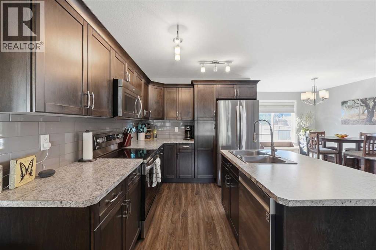
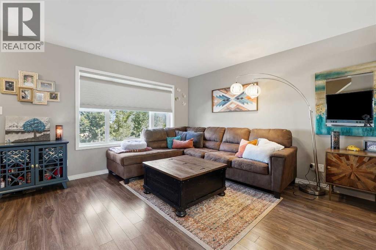
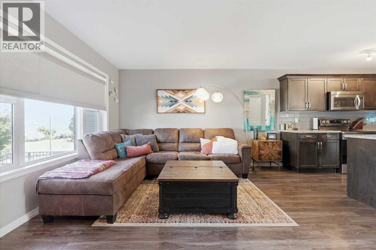
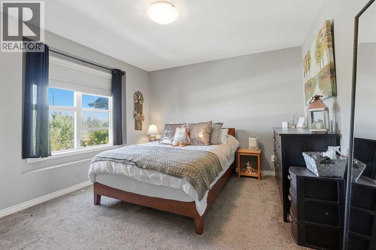
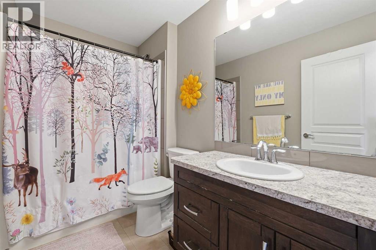
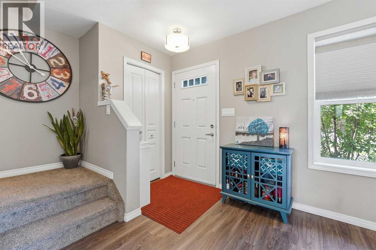
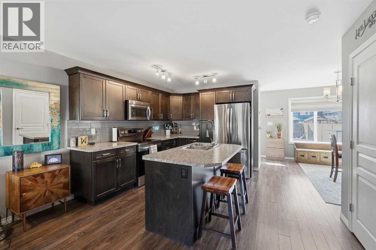
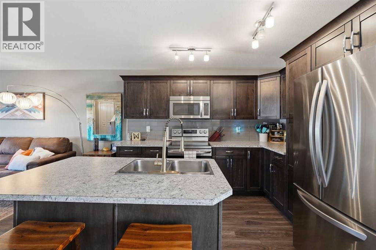
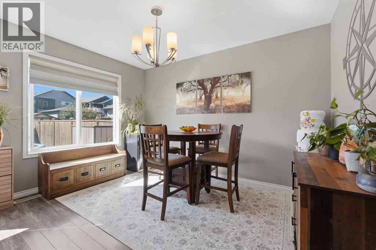
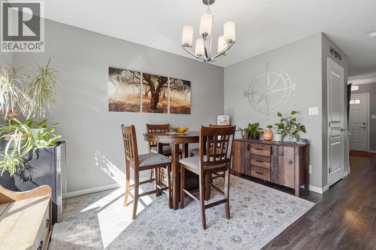
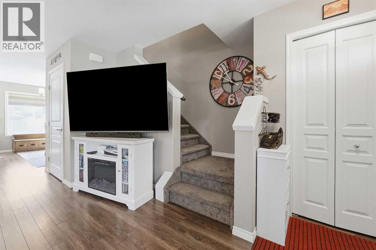
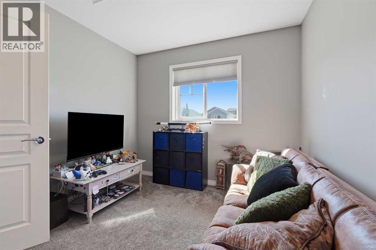
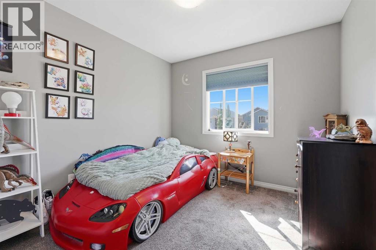
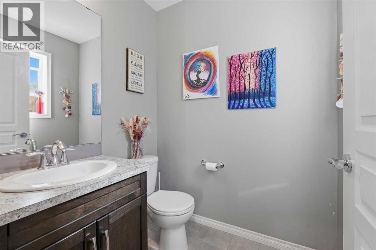
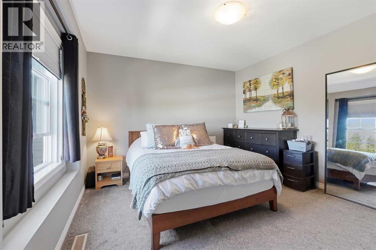
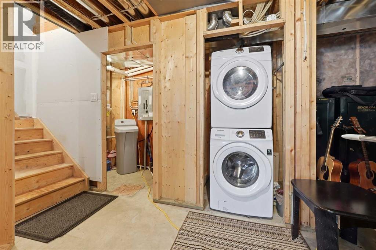
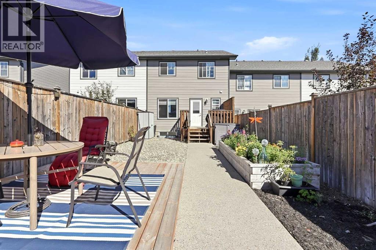
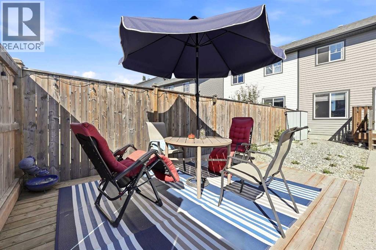
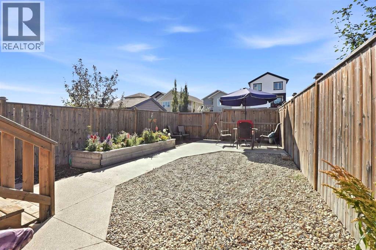
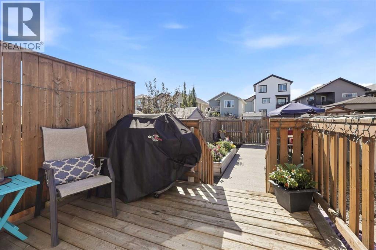
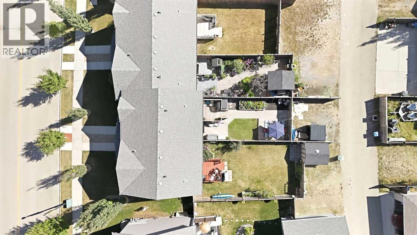
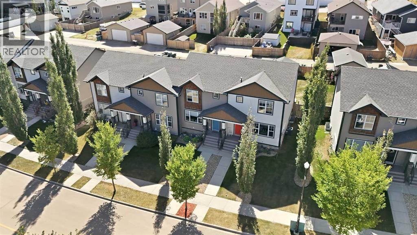
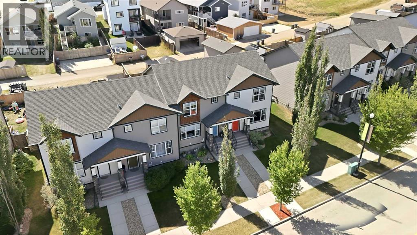
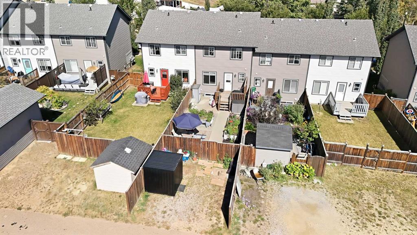
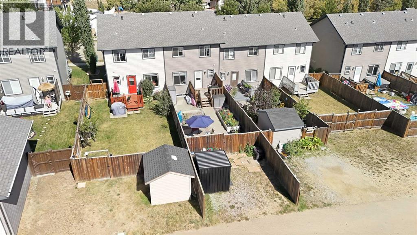
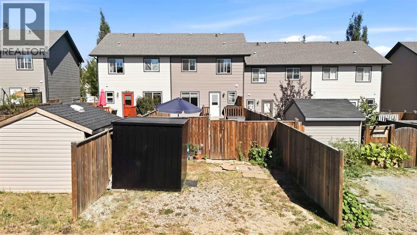
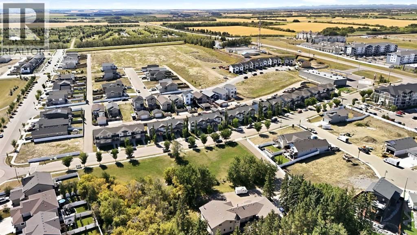
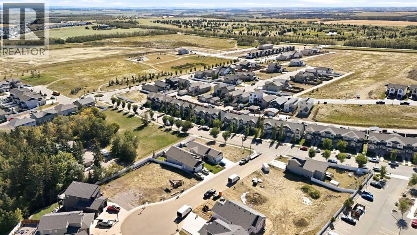
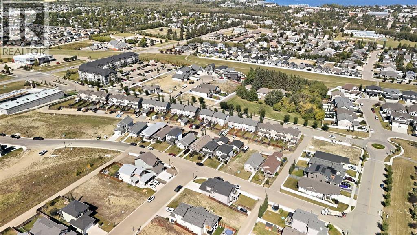
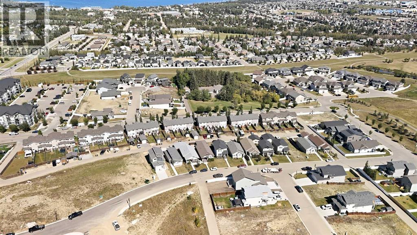
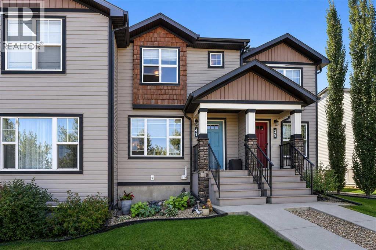
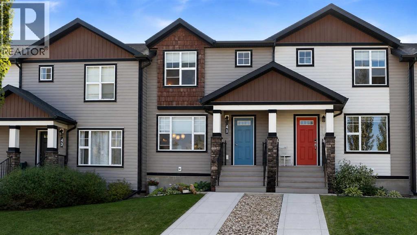
NO CONDO FEES and ONE OWNER SINCE NEW! This well-cared-for 3-bedroom townhome is a fantastic opportunity for first-time buyers, young families or anyone looking for an affordable home with a yard of their own. The main floor is bright, open and functional, with a spacious kitchen featuring rich cabinetry, plenty of counter space and a center island that keeps the kitchen connected to the living and dining areas. A sunny living room, dining nook and convenient 2-piece bathroom complete the main level. Upstairs you’ll find all three bedrooms along with a 4-piece family bathroom, while the unfinished basement gives you plenty of room to grow and the freedom to finish it exactly how you want. Outside, the fully fenced south-facing backyard has been thoughtfully landscaped to create distinct spaces to enjoy, including a gravel area, patio space, raised garden box, 8’ x 8’ treated wood deck and a brand-new shed. Back alley access and extra rear parking are another great bonus. Well maintained, move-in ready and packed with potential, this is a great place to start building some equity without the added expense of condo fees. (id:61582)
| MLS® Number | A2341151 |
| Property Type | Single Family |
| Community Name | Crestview |
| Amenities Near By | Park, Playground, Recreation Nearby, Schools, Shopping, Water Nearby |
| Community Features | Lake Privileges |
| Features | Back Lane, Closet Organizers, No Smoking Home |
| Parking Space Total | 1 |
| Plan | 1424556 |
| Structure | Shed, Deck |
| Bathroom Total | 2 |
| Bedrooms Above Ground | 3 |
| Bedrooms Total | 3 |
| Appliances | Refrigerator, Dishwasher, Stove, Microwave, Washer & Dryer |
| Basement Development | Unfinished |
| Basement Type | Full (unfinished) |
| Constructed Date | 2015 |
| Construction Material | Wood Frame |
| Construction Style Attachment | Attached |
| Cooling Type | None |
| Exterior Finish | Vinyl Siding |
| Flooring Type | Carpeted, Laminate, Linoleum |
| Foundation Type | Poured Concrete |
| Half Bath Total | 1 |
| Heating Fuel | Natural Gas |
| Heating Type | Forced Air |
| Stories Total | 2 |
| Size Interior | 1,271 Ft2 |
| Total Finished Area | 1271 Sqft |
| Type | Row / Townhouse |
| Other | |
| Parking Pad |
| Acreage | No |
| Fence Type | Fence |
| Land Amenities | Park, Playground, Recreation Nearby, Schools, Shopping, Water Nearby |
| Landscape Features | Landscaped |
| Size Depth | 37.49 M |
| Size Frontage | 6.1 M |
| Size Irregular | 2461.00 |
| Size Total | 2461 Sqft|0-4,050 Sqft |
| Size Total Text | 2461 Sqft|0-4,050 Sqft |
| Zoning Description | R3 |
| Level | Type | Length | Width | Dimensions |
|---|---|---|---|---|
| Second Level | 4pc Bathroom | 9.25 Ft x 5.42 Ft | ||
| Second Level | Bedroom | 9.58 Ft x 10.17 Ft | ||
| Second Level | Bedroom | 9.33 Ft x 10.08 Ft | ||
| Second Level | Primary Bedroom | 15.58 Ft x 11.50 Ft | ||
| Basement | Storage | 6.00 Ft x 4.75 Ft | ||
| Basement | Storage | 19.25 Ft x 29.00 Ft | ||
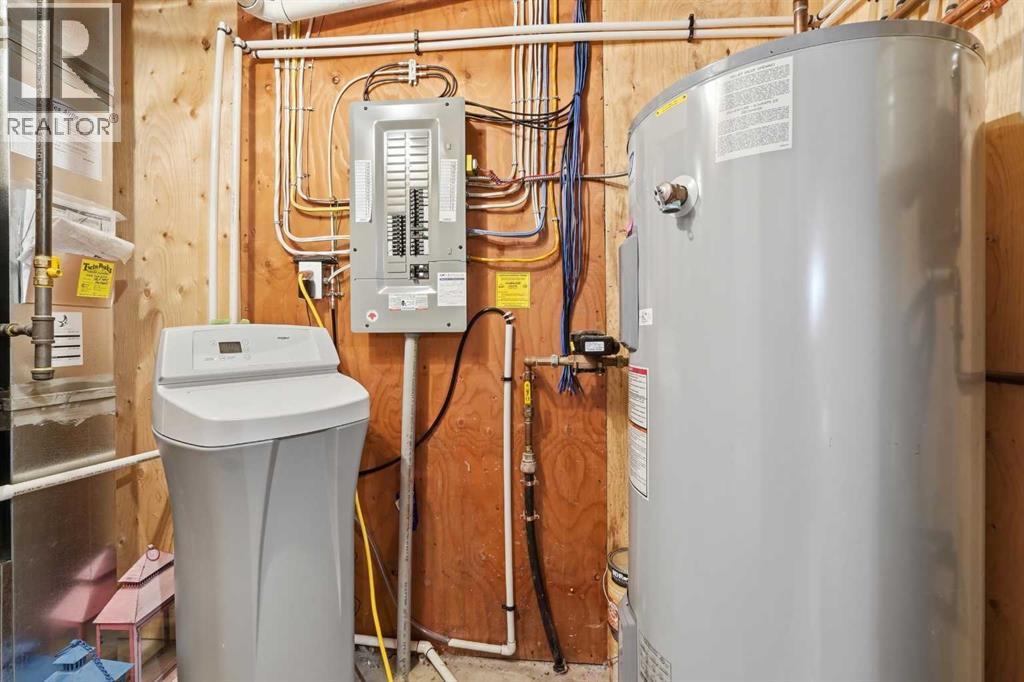
| Basement | Furnace | 9.42 Ft x 3.75 Ft | ||
| Main Level | 2pc Bathroom | 4.92 Ft x 5.58 Ft | ||
| Main Level | Dining Room | 10.33 Ft x 17.00 Ft | ||
| Main Level | Kitchen | 9.00 Ft x 10.00 Ft | ||
| Main Level | Living Room | 15.58 Ft x 13.00 Ft |
Contact us for more information
(403) 358-3883
(403) 250-3226
www.cirrealty.ca/

The trademarks REALTOR®, REALTORS®, and the REALTOR® logo are controlled by The Canadian Real Estate Association (CREA) and identify real estate professionals who are members of CREA. The trademarks MLS®, Multiple Listing Service® and the associated logos are owned by The Canadian Real Estate Association (CREA) and identify the quality of services provided by real estate professionals who are members of CREA. The trademark DDF® is owned by The Canadian Real Estate Association (CREA) and identifies CREA's Data Distribution Facility (DDF®)
Don't have an account? Sign Up